Vender tu casa
Valoración gratuita de tu hogar
Contacto
Cuéntenos sobre sus necesidades

810 OSPREY LANDING DRIVE

Casa Vendido Recientemente
$585,000

BTC: 8.97514575

ETH: 307.46751882

Fecha de venta: 2025-09-12
2 días
4 camas
3 baños
2,662 sqft

Visión general

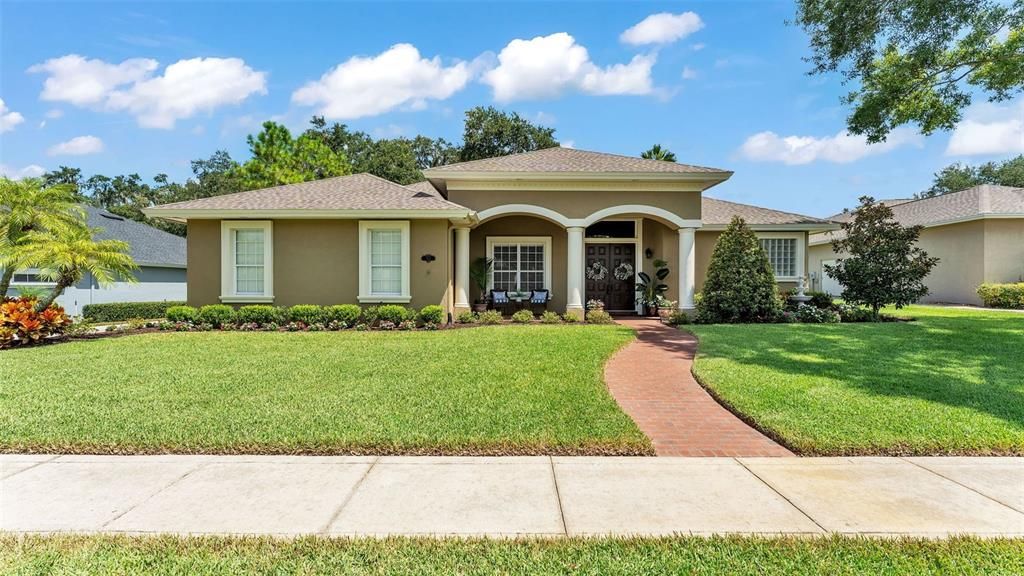
Life in Eaglebrook feels easy here. This 4-bedroom, 3-bathroom home blends generous space with a warm, welcoming feel—surrounded by mature trees, a peaceful pond nearby, and just steps from the golf course. It’s the kind of place where everything has been thoughtfully designed for both everyday living and laid-back entertaining. From the moment you pull into the oversized driveway, the beautifully landscaped yard and inviting front patio make a strong first impression. Double doors open into an airy interior, where high ceilings, crown molding, and natural light create an easy flow from room to room. The formal dining room, framed by a large window and wood flooring, is ideal for special gatherings, while just around the corner, the living room is a calm, open space to unwind. French doors open out to the screened patio, and there’s even room for a grand piano—adding a touch of charm and character to the space. In the heart of the home, the kitchen balances form and function with solid wood cabinetry, stone countertops, and a central island for prepping or catching up over coffee. There's room to dine casually in the breakfast nook, or pull up a stool at the raised counter. A dry bar with extra storage, wine rack, and built-in desk area adds a little extra flexibility, whether you're mixing a drink or checking email. The adjacent family room feels cozy and grounded, with wood floors, built-in shelving, and a classic fireplace at the center. The primary suite is tucked just off the main living area, with French doors to the patio and plenty of space for a sitting area. The en suite bath has everything you need to unwind: two separate vanities, a sunken tub beneath a frosted glass block window, a walk-in shower, and a powder room. A walk-in closet adds plenty of storage without cluttering the space. Three more bedrooms, each with wood flooring, natural light, and ceiling fans, give family or guests room to spread out. One of the bathrooms connects directly to the patio—perfect for outdoor days—while the others include thoughtful storage, countertop space, and full shower/tub combinations. A laundry room with counter space, cabinets, and a utility sink keeps things tidy and functional. The screened-in L-shaped patio is where you'll want to spend your mornings—or evenings—with ceiling fans keeping things cool and views of the peaceful backyard stretching out in all directions. The side-entry two-car garage has plenty of room for parking, storage, or weekend projects. Beyond your own backyard, the Eaglebrook community features 24-hour gated security, a pool, tennis courts, and the freedom to explore the neighborhood by golf cart. Come see how easily this home fits into the rhythm of everyday life—comfortable, spacious, and full of quiet moments that make it feel just right.

Ubicación

Detalles

Tipo:
Residential
Estacionamiento:
Driveway / Garage Door Opener / Garage Faces Side
Año de construcción:
2002
Lote:
0.30 Hectáreas
Calefacción:
Electric / Heat Pump
precio por sq. medidor:
$225
Enfriamiento:
Central Air / Zoned
HOA:
$135

Valuation

Our model vs. what's actually selling nearby.
Estimate
$522,450
$340K – $617K
Confidence Low
List vs. estimate
$76K above estimate
List $599,000 · +14.7%
Our model says this listing is priced above recent comparable activity. Room to negotiate.
Price per sq ft
$225
+12.3% vs. city median $200
Based on
12 MLS comparables
Median of recent comparable listings. Sold comps use closing price, active listings use list price.

Destacados

Annual tax
$6,045
2024
HOA
$135/yr
24-Hour Guard, Community Pool, Maintenance Grounds
Garage
2 car garage
Pets
Allowed
Más hechos y características
  • Piso

    • Ceramic Tile

    • Hardwood

    Calefacción

    • Electric

    • Heat Pump

    Enfriamiento

    • Central Air

    • Zoned

    Accesorios

    • Convection Oven

    • Dishwasher

    • Disposal

    • Electric Water Heater

    • Exhaust Fan

    • Ice Maker

    • Microwave

    • Range

    • Refrigerator

    Otras características interiores

    • Built-in Features

    • Ceiling Fan(s)

    • Crown Molding

    • Dry Bar

    • Eating Space In Kitchen

    • High Ceilings

    • Kitchen/Family Room Combo

    • Living Room/Dining Room Combo

    • Open Floorplan

    • Primary Bedroom Main Floor

    • Solid Wood Cabinets

    • Split Bedroom

    • Stone Counters

    • Thermostat

    • Walk-In Closet(s)

    Dormitorios y baños

    • Dormitorios: 4

    • Baños completos: 3

  • Estacionamiento

    • Driveway

    • Garage Door Opener

    • Garage Faces Side

    Propiedad

    • Pisos: One

    • Características Exteriores: French Doors / Irrigation System / Rain Gutters / Sidewalk

    Lote

    • Lote: 0.30 Hectáreas

    Otra Información de Propiedad

    • Número de Parcela: 242930290802001250

  • Tipo y estilo

    • Tipo de propiedad: Residential

    • Subtipo de propiedad: Single Family Residence

  • Utilidad

    • Electricity Connected

    • Public

    • Sewer Connected

    • Sprinkler Meter

    • Street Lights

    • Underground Utilities

    • Water Connected

  • Otra información financiera

    • HOA: $135

    • Frecuencia HOA: Annually

    • Importe anual de impuestos: $6,045

  • Detalles de la fuente

    • MLS ID: L4955185

    Otros hechos

    • Materiales de construcción: Stucco

    • Detalles de la fundación: Slab

    • Características de la chimenea: Family Room / Wood Burning

    • Características de lavandería: Inside

    • Características del lote: In County / Landscaped / Near Golf Course / Sidewalk

    • Características del patio y el porche: Screened

    • Características de la ventana: Blinds

    • Caras de dirección: South

    • Estilo arquitectónico: Ranch

    • Hogar: Si

    • Espacios de garaje: 2

    • Garaje adjunto: Si

    • Garaje: Si

    • Salón: 2662

    • Fuente de agua: Public

    • Tamaño de la parcela: 100 x 129

    • Nombre de subdivisión: EAGLEBROOKE PH 02

Consulta privada
Habla con el asesor de este inmueble.
Planos, documentos del HOA, comparables off-market, agendar una visita privada — un solo mensaje directo al especialista local.

Más como esta

Vendido Recientemente
$446,000
Casa
3 camas · 2 baños · 2,060 sqft
EAGLEBROOKE PH 01, LAKELAND
7044 ISLAND LAKE LANE
Vendido Recientemente
$505,000
Casa
5 camas · 3 baños · 3,204 sqft
CHRISTINA WOODS, LAKELAND
6214 ELM SQUARE E
Vendido Recientemente
$485,623
Casa
4 camas · 2 baños · 3,016 sqft
PARKSIDE, LAKELAND
7151 CRUZ COURT
Vendido Recientemente
$467,445
Casa
5 camas · 3 baños · 2,827 sqft
BRIDGEPORT LAKES PH 1, MULBERRY
217 ST THOMAS DRIVE
Vendido Recientemente
$433,921
Casa
3 camas · 2 baños · 1,730 sqft
HALLAM PRESERVE WEST J, LAKELAND
1220 PINTAIL PLACE
Vendido Recientemente
$480,000
Casa
4 camas · 3 baños · 3,111 sqft
EAGLEBROOKE NORTH, LAKELAND
6518 EAGLE VIEW LOOP
Vendido Recientemente
$435,000
Casa
3 camas · 2 baños · 2,180 sqft
CHRISTINA CHASE, LAKELAND
925 CHRISTINA CHASE LANE
Vendido Recientemente
$437,000
4 camas · 3 baños · 2,462 sqft
VINTAGE VIEW, LAKELAND
5516 VINTAGE VIEW BOULEVARD

Mercado cerca de esta dirección

Conteos en vivo en la misma zona.
Ver todo

The multiple listing information is provided by the Stellar MLS from a copyrighted compilation of listings. The compilation of listings and each individual listing are ©2026-present Stellar MLS. All Rights Reserved. The information provided is for consumers' personal, noncommercial use and may not be used for any purpose other than to identify prospective properties consumers may be interested in purchasing. All properties are subject to prior sale or withdrawal. All information provided is deemed reliable but is not guaranteed accurate, and should be independently verified. Listing courtesy of: EXP REALTY LLC