Vender tu casa
Valoración gratuita de tu hogar
Contacto
Cuéntenos sobre sus necesidades

810 SWEETWATER CLUB BOULEVARD

Casa En Venta
$2,800,000

BTC: 35.52849074

ETH: 1,143.32380563

-$450K (2026/08/03)
184 días
5 camas
5 baños
7,673 sqft

Visión general

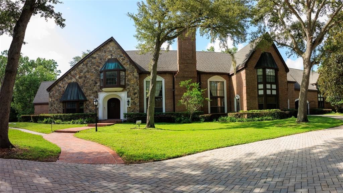
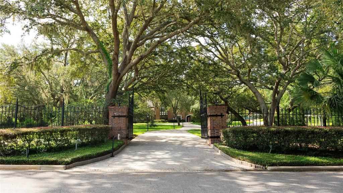
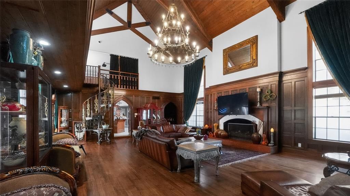
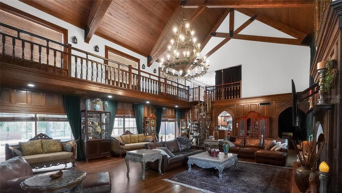
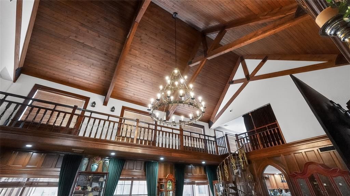
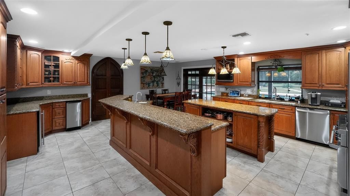
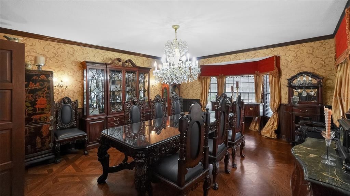
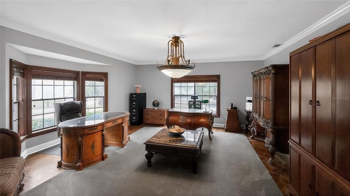
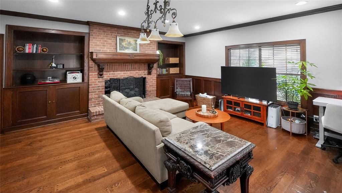
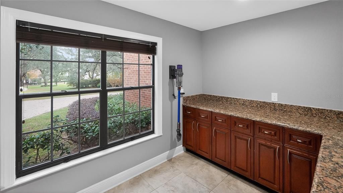
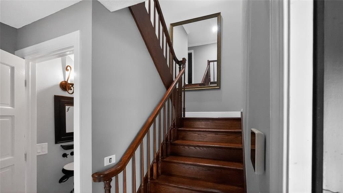
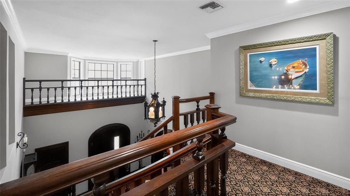
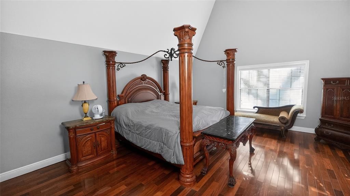
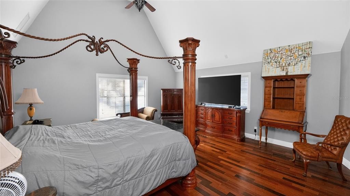
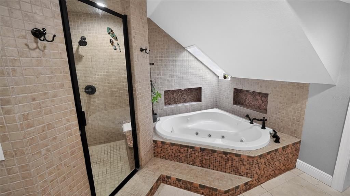
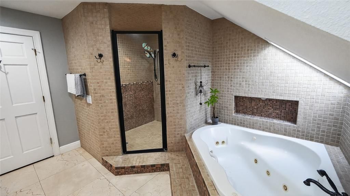
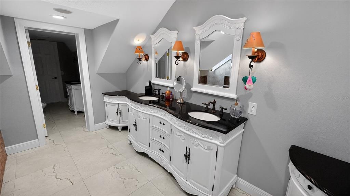
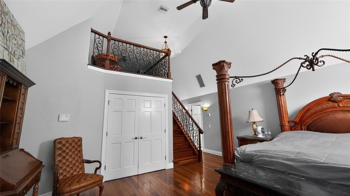
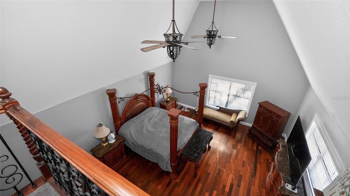
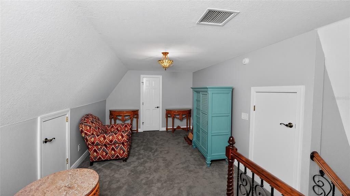
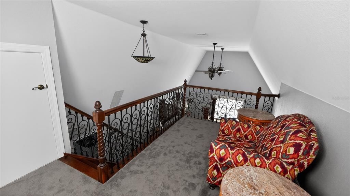
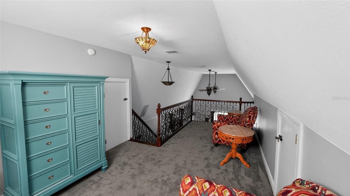
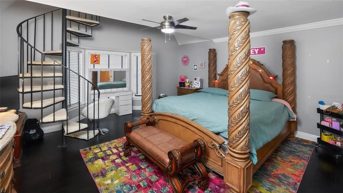
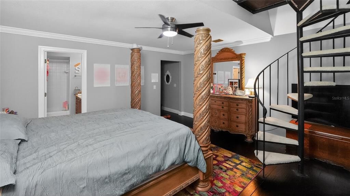
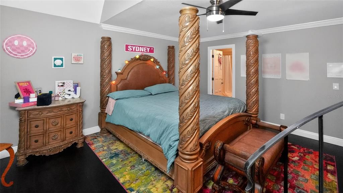
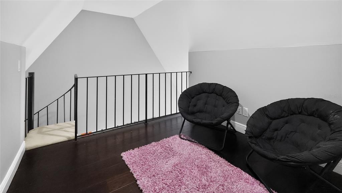
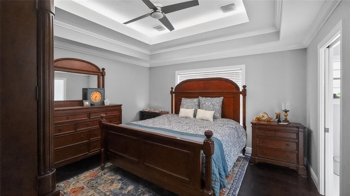
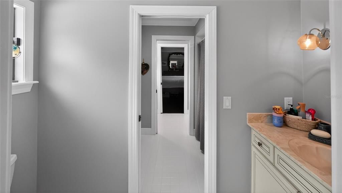
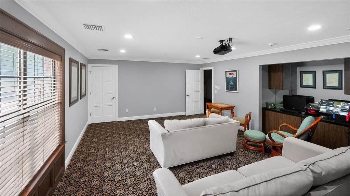
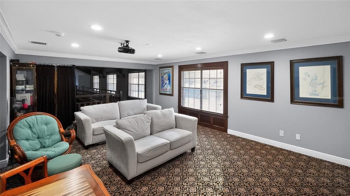
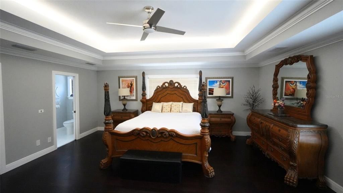
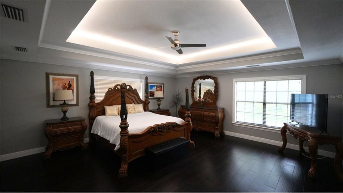
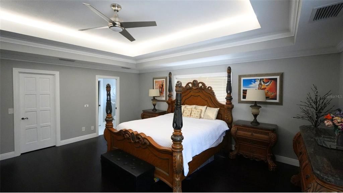
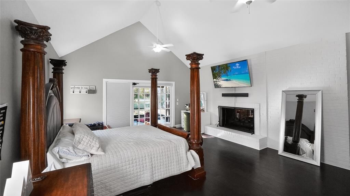
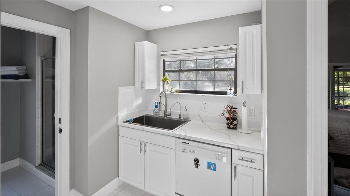
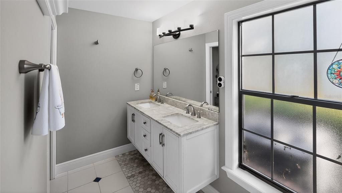
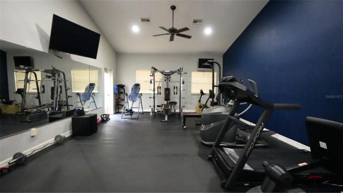
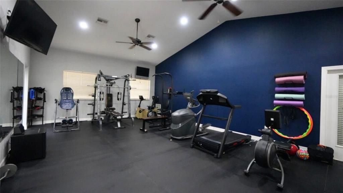
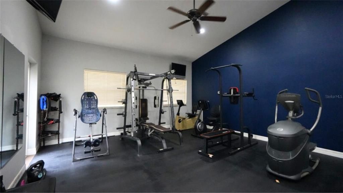
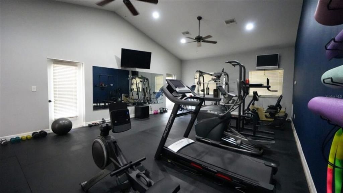
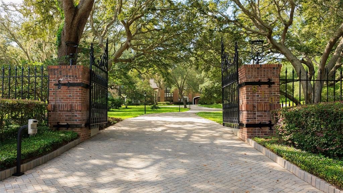
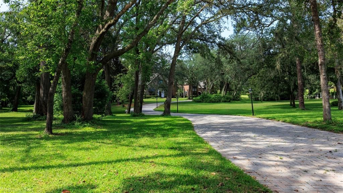
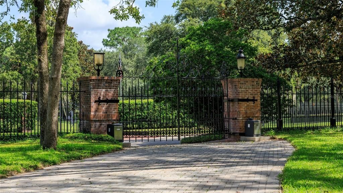
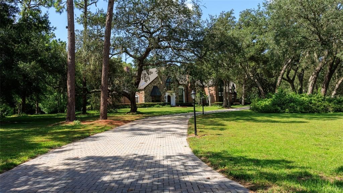
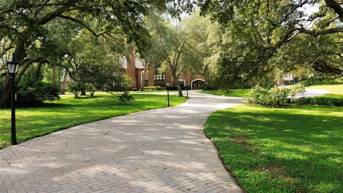
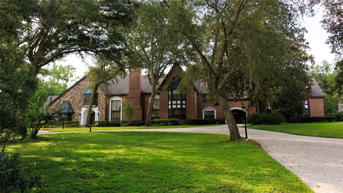
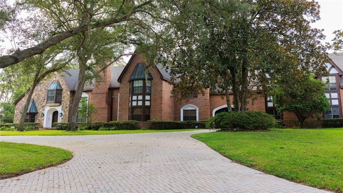
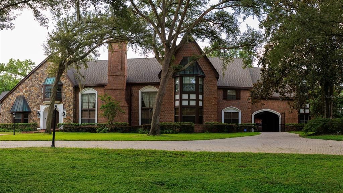
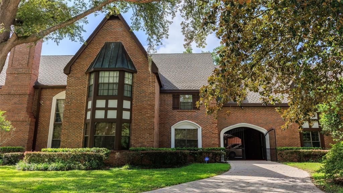
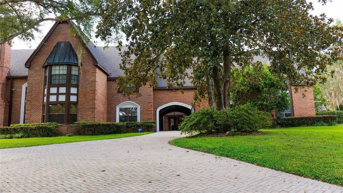
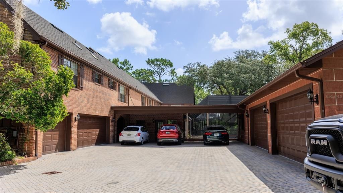
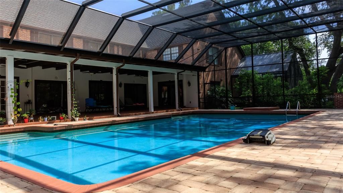
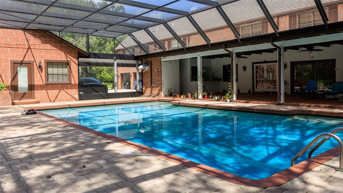
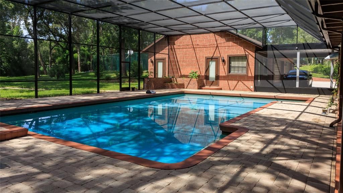
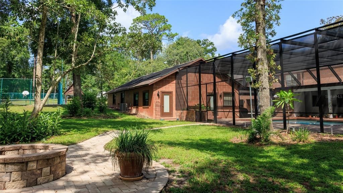
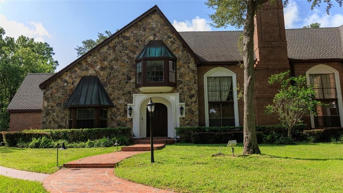
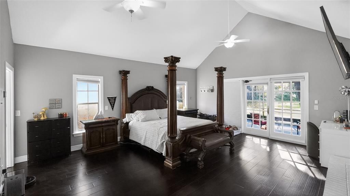
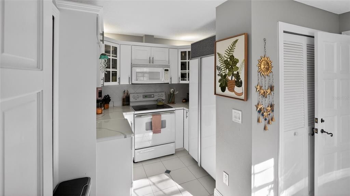
Craftsmanship over cookie-cutter. Quality over cutting corners. Character over conventional. For those who appreciate the extraordinary, this is a residence unlike any other. Nearly impossible to recreate, discover this private English Manor-inspired estate with timeless Tudor Revival architecture tucked behind stately iron gates and approached by a winding brick paver drive beneath a canopy of majestic oak trees. Nestled in the highly sought-after 24-hour guard-gated Sweetwater Club, this incredible 5.13-acre estate offers an unparalleled blend of timeless European elegance and exceptional privacy. Encompassing more than 7,600 square feet, this remarkable residence was thoughtfully designed to transcend passing trends, showcasing enduring architecture and impeccable craftsmanship at every turn. Inspired by the grandeur of classic European manor homes, the residence is defined by rich stone and brick exteriors, hand-crafted columns, graceful archways, exposed wood beams, and exquisite custom millwork. Every element reflects a level of artistry and permanence seldom found in today's luxury homes. The dramatic two-story great room serves as the heart of the home, where soaring ceilings, rich architectural detailing, elegant fireplaces, and a sweeping staircase create an unforgettable first impression. Walls of windows bathe the interiors in natural light, enhancing the home's sophisticated yet welcoming atmosphere. Designed with both entertaining and everyday living in mind, the gourmet chef's kitchen features expansive granite countertops, custom cabinetry, oversized islands, premium appliances, and effortless connectivity to both formal and casual dining areas. A fully equipped secondary kitchen provides outstanding flexibility for large-scale entertaining, private staff, catering, or multigenerational living. The residence offers five spacious bedrooms and seven-and-a-half beautifully appointed bathrooms, each thoughtfully designed to provide comfort and privacy. The luxurious primary suite serves as a true retreat, complete with vaulted ceilings, a private loft sitting area, a spa-inspired bath with soaking tub, oversized walk-in shower, and elegant finishes that create a tranquil escape from everyday life. Outside, the estate unfolds into a private resort-like setting. A screened courtyard pool serves as the centerpiece of the outdoor living spaces, seamlessly blending indoor and outdoor entertaining throughout the year. Meandering pathways lead to a private tennis court, a peaceful pond highlighted by a captivating fire feature, and an enchanting garden gazebo surrounded by statuary and lush landscaping—evoking the romance and serenity of a European countryside estate. An expansive motor court and 7-CAR GARAGE provide exceptional accommodations for automobile enthusiasts, collectors, or those seeking abundant space for hobbies and storage. Perfectly positioned just minutes from Central Florida's premier shopping, dining, golf, and business centers, yet offering complete seclusion and tranquility, this extraordinary estate presents a truly rare opportunity. More than a home, it is a private sanctuary. More than an estate, it is a legacy property defined by timeless architecture, exceptional craftsmanship, and unmatched character. This property may be under audio/visual surveillance.

Ubicación

Detalles

Tipo:
Residential
Estacionamiento:
Circular Driveway / Covered / Driveway / Garage Door Opener / Garage Faces Side / Ground Level / Guest / Oversized / Parking Pad / Split Garage
Año de construcción:
1980
Lote:
5.13 Hectáreas
Calefacción:
Central / Electric
precio por sq. medidor:
$365
Enfriamiento:
Central Air
HOA:
$1,100

Destacados

Annual tax
$16,004
2025
HOA
$1,100/qtr
24-Hour Guard
Pool
Gunite
View
Pool, Tennis Court
Garage
7 car garage
Pets
Allowed
Más hechos y características
  • Piso

    • Carpet

    • Ceramic Tile

    • Hardwood

    Calefacción

    • Central

    • Electric

    Enfriamiento

    • Central Air

    Accesorios

    • Dishwasher

    • Dryer

    • Ice Maker

    • Microwave

    • Range

    • Range Hood

    • Refrigerator

    • Washer

    Otras características interiores

    • Built-in Features

    • Cathedral Ceiling(s)

    • Ceiling Fan(s)

    • Crown Molding

    • High Ceilings

    • Open Floorplan

    • Solid Surface Counters

    • Solid Wood Cabinets

    • Split Bedroom

    • Stone Counters

    • Tray Ceiling(s)

    • Vaulted Ceiling(s)

    • Walk-In Closet(s)

    Dormitorios y baños

    • Dormitorios: 5

    • Baños: 3

    • Baños completos: 5

  • Estacionamiento

    • Circular Driveway

    • Covered

    • Driveway

    • Garage Door Opener

    • Garage Faces Side

    • Ground Level

    • Guest

    • Oversized

    • Parking Pad

    • Split Garage

    Propiedad

    • Pisos: Two

    • Piscina Privada: Si

    • Características Exteriores: Fire Pit / French Doors / Lighting / Permeable Paving / Private Entrance / Private Mailbox / Private Yard / Sidewalk / Tennis Court(s)

    Lote

    • Lote: 5.13 Hectáreas

    Otra Información de Propiedad

    • Número de Parcela: 31202950600000020

    • Zonificación: R-1AAA

  • Tipo y estilo

    • Tipo de propiedad: Residential

    • Subtipo de propiedad: Single Family Residence

  • Utilidad

    • Cable Available

    • Electricity Connected

    • Sewer Connected

    • Sprinkler Well

    • Water Connected

  • Otra información financiera

    • HOA: $1,100

    • Frecuencia HOA: Quarterly

    • Importe anual de impuestos: $16,004

  • Detalles de la fuente

    • MLS ID: O6385114

    Otros hechos

    • Materiales de construcción: Brick

    • Detalles de la fundación: Slab

    • Características de la chimenea: Living Room / Other Room / Master Bedroom / Wood Burning

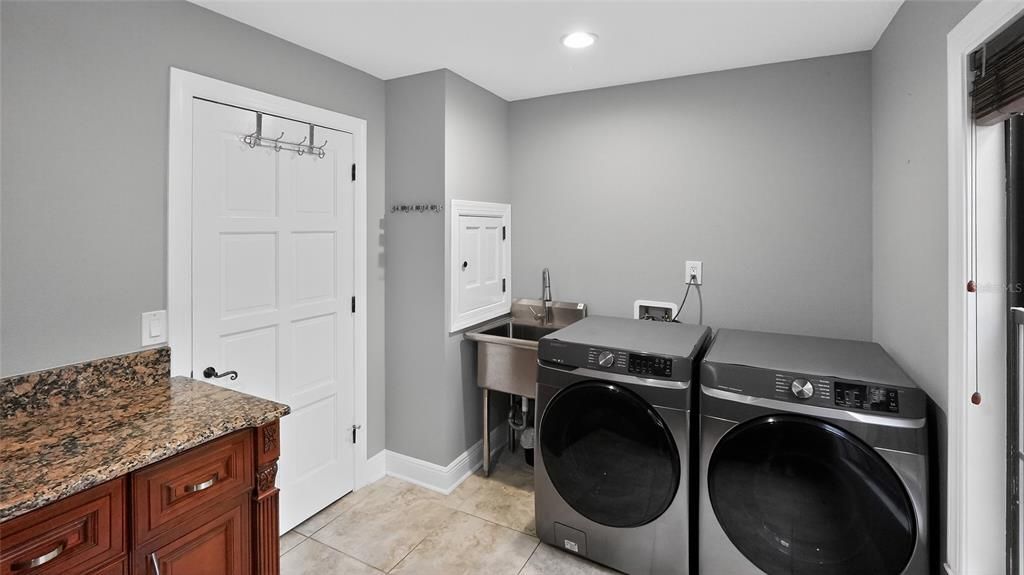
    • Características de lavandería: Inside / Laundry Room

    • Características del lote: City Lot / In County / Irregular Lot / Landscaped / Oversized Lot / Private / Sidewalk

    • Características del patio y el porche: Covered / Rear Porch / Screened

    • Características de la piscina: Gunite / In Ground / Screen Enclosure

    • Caras de dirección: North

    • Otras estructuras: Guest House / Other / Tennis Court(s)

    • Estilo arquitectónico: Other / Tudor

    • Hogar: Si

    • Espacios de garaje: 7

    • Garaje adjunto: Si

    • Garaje: Si

    • Salón: 7673

    • Fuente de agua: Public

    • Tamaño de la parcela: IRREGULAR

    • Nombre de subdivisión: SWEETWATER CLUB UNIT 1B

Consulta privada
Habla con el asesor de este inmueble.
Planos, documentos del HOA, comparables off-market, agendar una visita privada — un solo mensaje directo al especialista local.
Más como esta

En Venta
$2,675,000
Casa
5 camas · 5 baños · 6,497 sqft
SWEETWATER CLUB UNIT 6, LONGWOOD
950 SWEETWATER CLUB BOULEVARD
-$401K
En Venta
$3,399,000
Casa
6 camas · 7 baños · 10,623 sqft
SWEETWATER CLUB ESTATES, LONGWOOD
1041 SWEETWATER CLUB BOULEVARD
-$1M
En Venta
$2,999,999
Casa
8 camas · 9 baños · 8,739 sqft
SWEETWATER CLUB UNIT 4, LONGWOOD
1040 SWEETWATER CLUB BOULEVARD
-$5K
En Venta
$2,593,000
Casa
5 camas · 5 baños · 8,100 sqft
SWEETWATER CLUB UNIT 3, LONGWOOD
1126 BROWNSHIRE COURT
-$550K
En Venta
$3,000,000
Casa
5 camas · 5 baños · 5,012 sqft
BRANTLEY COVE NORTH, LONGWOOD
1351 N CLASSIC COURT
-$1M
En Venta
$3,499,000
Casa
7 camas · 7 baños · 14,801 sqft
SWEETWATER CLUB UNIT 1-A, LONGWOOD
808 SWEETWATER CLUB BOULEVARD

Mercado cerca de esta dirección

Conteos en vivo en la misma zona.
Ver todo

The multiple listing information is provided by the Stellar MLS from a copyrighted compilation of listings. The compilation of listings and each individual listing are ©2026-present Stellar MLS. All Rights Reserved. The information provided is for consumers' personal, noncommercial use and may not be used for any purpose other than to identify prospective properties consumers may be interested in purchasing. All properties are subject to prior sale or withdrawal. All information provided is deemed reliable but is not guaranteed accurate, and should be independently verified. Listing courtesy of: COLDWELL BANKER REALTY