Vender tu casa
Valoración gratuita de tu hogar
Contacto
Cuéntenos sobre sus necesidades
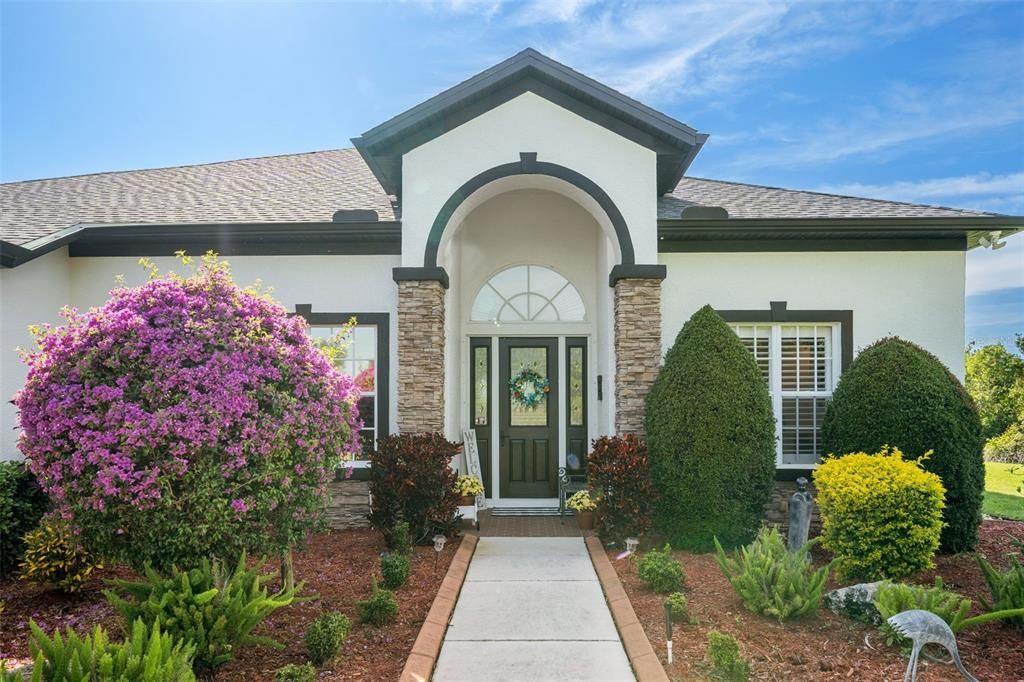
8104 SNOWY EGRET PLACE

Casa Vendido Recientemente
$970,000

BTC: 11.60009567

ETH: 398.84868421

Fecha de venta: 2024-04-22
6 días
4 camas
3 baños
2,595 sqft

Visión general

This peaceful, beautifully updated and maintained 4 Bedroom + Office home is comfortably nestled on 1.29 acres in Preserve at Panther Ridge. Enjoy your morning coffee by your pool and spa next to the preserve offering gorgeous wildlife sightings. Boasting a 4 car side load garage attached to the home for the next owner to continue to restore antique motorcycles as the current owner has so loved doing for years, or perhaps and incredible home gym. There is plenty of room for cars and hobbies in this fantastic garage. Nothing to stress about with the impressive upgrades recently completed: NEW ROOF (2023) New Well (2019), New Pool Pump, Heater and Premium Pool Screen (2019, 2020, 2020) Not to mention the UV System installed on the AC in 2024. This home is also equipped with a WHOLE HOUSE GENERATOR. The 4th bedroom is situated in the rear of the home with its own bathroom and exterior door into the backyard providing a fantastic space for guests to enjoy. This home is truly one to come experience for yourself and fall in love with! Bedroom Closet Type: Walk-in Closet (Primary Bedroom).

Ubicación

Detalles

Tipo:
Residential
Estacionamiento:
Sin datos
Año de construcción:
2004
Lote:
1.29 Hectáreas
Calefacción:
Central / Electric
precio por sq. medidor:
$380
Enfriamiento:
Central Air
HOA:
$928

Valuation

Our model vs. what's actually selling nearby.
Estimate
$849,500
$724K – $980K
Confidence Low
List vs. estimate
$135K above estimate
List $985,000 · +16.0%
Our model says this listing is priced above recent comparable activity. Room to negotiate.
Price per sq ft
$379
+37.1% vs. city median $276
Based on
6 MLS comparables
Median of recent comparable listings. Sold comps use closing price, active listings use list price.

Destacados

Annual tax
$6,153
2023
HOA
$928/yr
Pool
Heated
View
Trees/Woods
Garage
4 car garage
Pets
Allowed
Más hechos y características
  • Piso

    • Carpet

    • Ceramic Tile

    • Luxury Vinyl

    Calefacción

    • Central

    • Electric

    Enfriamiento

    • Central Air

    Accesorios

    • Built-In Oven

    • Cooktop

    • Dishwasher

    • Disposal

    • Dryer

    • Electric Water Heater

    • Exhaust Fan

    • Ice Maker

    • Microwave

    • Range

    • Range Hood

    • Refrigerator

    • Washer

    Otras características interiores

    • Built-in Features

    • Ceiling Fan(s)

    • Coffered Ceiling(s)

    • Crown Molding

    • High Ceilings

    • Kitchen/Family Room Combo

    • Living Room/Dining Room Combo

    • Solid Surface Counters

    • Split Bedroom

    • Stone Counters

    • Thermostat

    • Tray Ceiling(s)

    • Walk-In Closet(s)

    • Window Treatments

    Dormitorios y baños

    • Dormitorios: 4

    • Baños completos: 3

  • Propiedad

    • Pisos: One

    • Piscina Privada: Si

    • Características Exteriores: Dog Run / French Doors / Garden / Hurricane Shutters / Irrigation System / Sidewalk / Sliding Doors

    Lote

    • Lote: 1.29 Hectáreas

    Otra Información de Propiedad

    • Número de Parcela: 332121109

    • Zonificación: PDA

  • Tipo y estilo

    • Tipo de propiedad: Residential

    • Subtipo de propiedad: Single Family Residence

  • Utilidad

    • BB/HS Internet Available

    • Cable Connected

    • Electricity Connected

    • Water Connected

  • Otra información financiera

    • HOA: $928

    • Frecuencia HOA: Annually

    • Importe anual de impuestos: $6,153

  • Detalles de la fuente

    • MLS ID: A4604335

    Otros hechos

    • Materiales de construcción: Block / Stucco

    • Detalles de la fundación: Slab

    • Características de la chimenea: Electric

    • Características de lavandería: Inside / Laundry Room

    • Características del lote: Landscaped / Level / Private / Sidewalk

    • Características de la piscina: Heated / In Ground / Indoor / Lighting / Screen Enclosure / Tile

    • Caras de dirección: East

    • Hogar: Si

    • Espacios de garaje: 4

    • Garaje adjunto: Si

    • Garaje: Si

    • Salón: 2595

    • Fuente de agua: Well

    • Nombre de subdivisión: PRESERVE AT PANTHER RIDGE PH IV

Consulta privada
Habla con el asesor de este inmueble.
Planos, documentos del HOA, comparables off-market, agendar una visita privada — un solo mensaje directo al especialista local.

Más como esta

Vendido Recientemente
$955,000
Casa
4 camas · 3 baños · 2,711 sqft
GRAND OAKS AT PANTHER RIDGE, BRADENTON
22402 75TH AVENUE E
Vendido Recientemente
$955,000
Casa
4 camas · 3 baños · 2,711 sqft
POMELLO CITY CENTRAL UNIT, BRADENTON
22402 75TH AVENUE E
Vendido Recientemente
$1,005,000
Casa
4 camas · 3 baños · 3,220 sqft
PRESERVE AT PANTHER RIDGE PH II-A, BRADENTON
8116 PANTHER RIDGE TRAIL TRAIL
Vendido Recientemente
$885,000
Casa
4 camas · 4 baños · 3,685 sqft
FOXWOOD AT PANTHER RIDGE, BRADENTON
7310 201ST STREET E
Vendido Recientemente
$900,000
Lotes / Tierras
5.12 acres
THE CONCESSION, BRADENTON
8150 LINDRICK LANE
Vendido Recientemente
$785,000
Casa
3 camas · 3 baños · 2,445 sqft
CALUSA COUNTRY CLUB, BRADENTON
6036 MOUND KEY RUN
Vendido Recientemente
$795,000
Casa
3 camas · 3 baños · 2,445 sqft
CALUSA NATIONAL, LAKEWOOD RANCH
Nuevo
Vendido Recientemente
$989,900
Casa
4 camas · 3 baños · 2,932 sqft
PRESERVE AT PANTHER RIDGE PH I, BRADENTON
21803 DEER POINTE CROSSING

Mercado cerca de esta dirección

Conteos en vivo en la misma zona.
Ver todo

The multiple listing information is provided by the Stellar MLS from a copyrighted compilation of listings. The compilation of listings and each individual listing are ©2026-present Stellar MLS. All Rights Reserved. The information provided is for consumers' personal, noncommercial use and may not be used for any purpose other than to identify prospective properties consumers may be interested in purchasing. All properties are subject to prior sale or withdrawal. All information provided is deemed reliable but is not guaranteed accurate, and should be independently verified. Listing courtesy of: REAL BROKER, LLC