Vender tu casa
Valoración gratuita de tu hogar
Contacto
Cuéntenos sobre sus necesidades

8105 BROWER DRIVE

Casa Activo con contrato
$955,000

BTC: 14.65173366

ETH: 501.93415465

111 días
5 camas
3 baños
4,638 sqft

Visión general

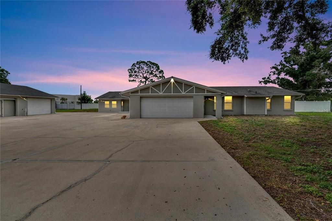
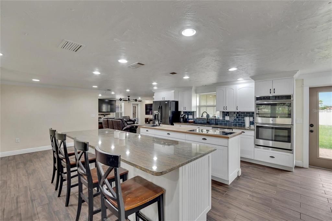
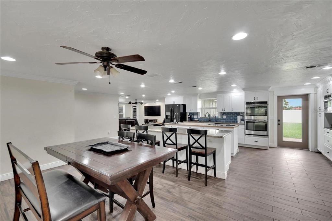
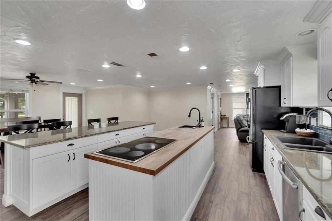
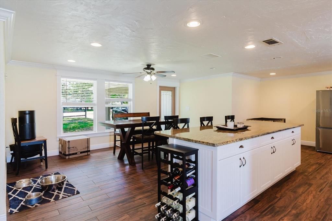
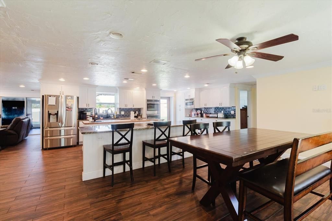
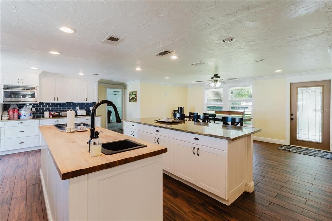
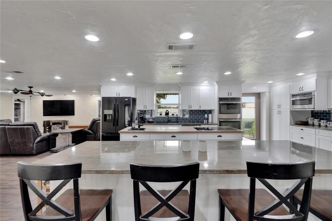
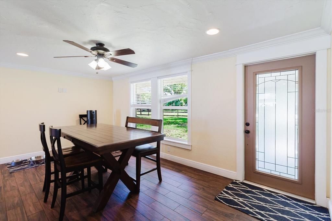
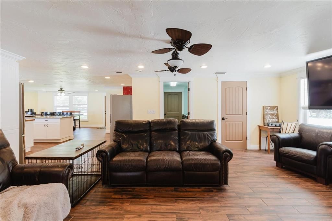
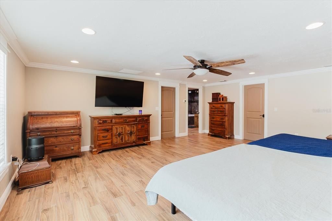
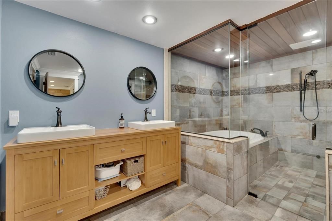
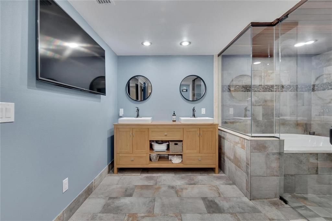
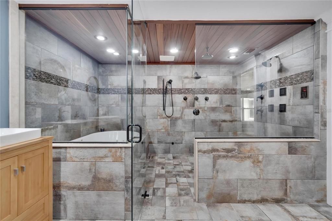
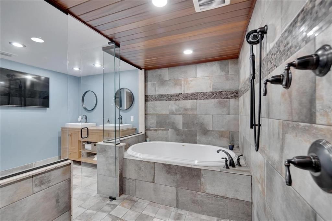
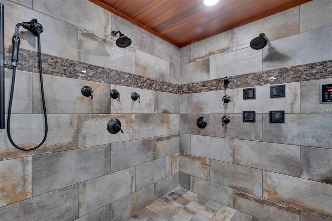
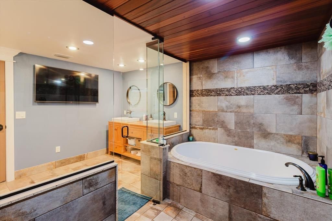
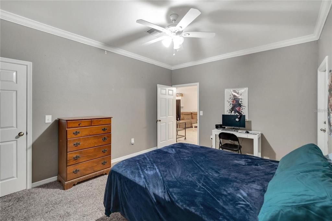
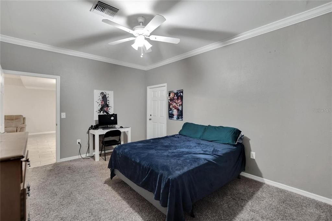
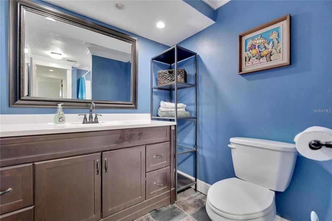
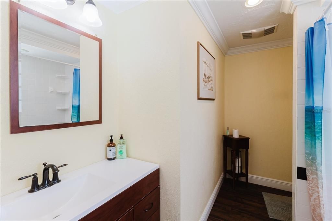
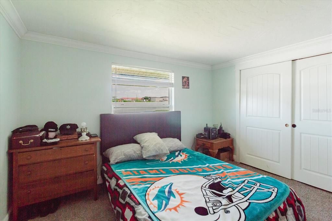
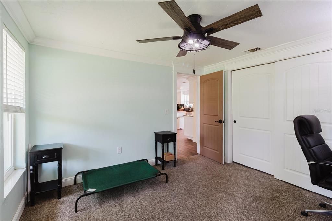
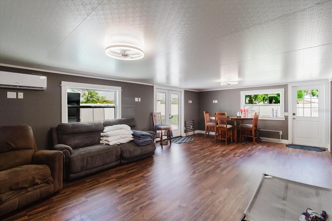
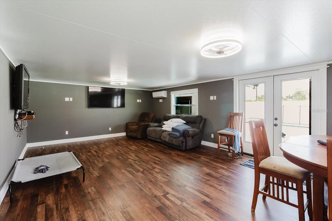
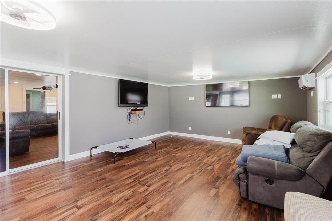
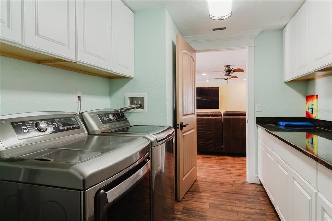
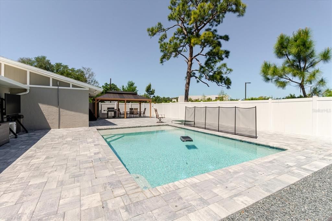
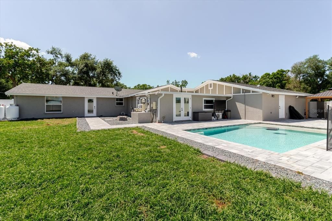
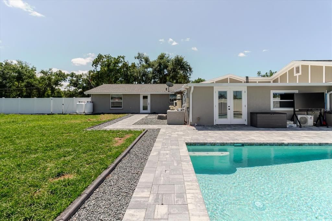
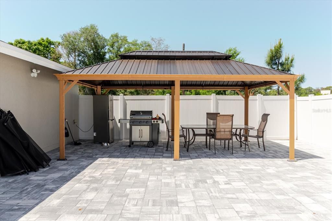
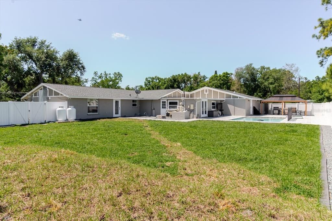
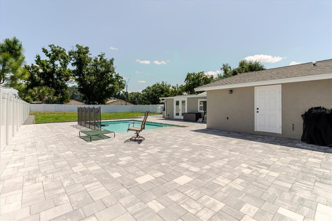
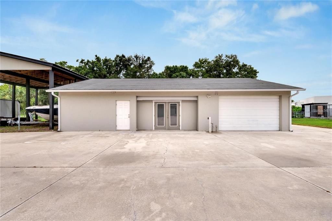
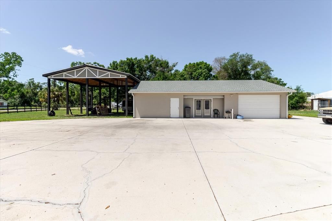
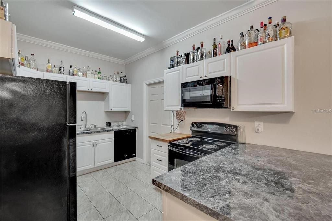
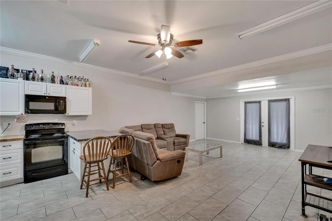
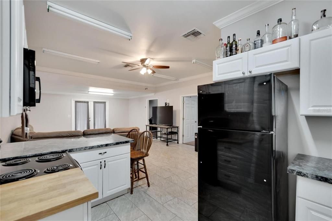
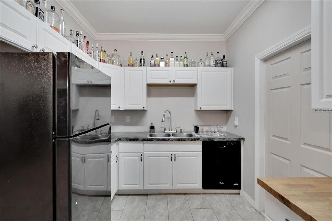
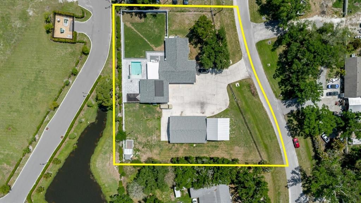
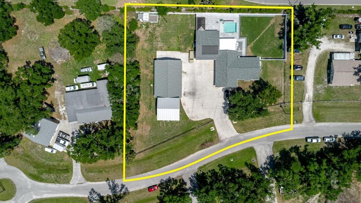
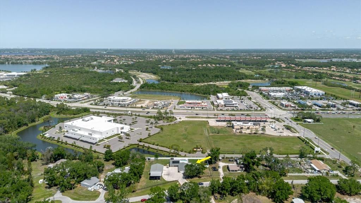
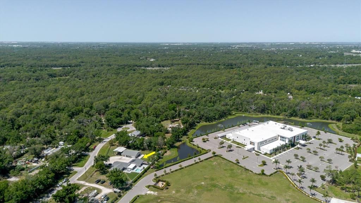
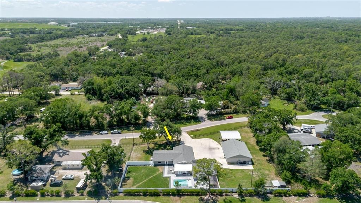
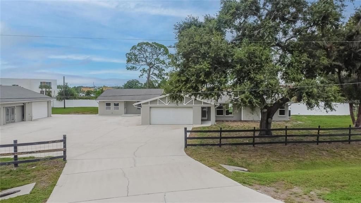
Under contract-accepting backup offers. Experience this breathtaking custom home in the highly sought-after Maple Grove Estates—an exceptional property designed for today’s upscale lifestyle. Situated on a spectacular, fully fenced 1-acre lot, this residence has been thoughtfully upgraded at every level and offers both luxury and functionality. This expansive single-story home features a 4-car garage, crown molding throughout, and an open-concept layout that seamlessly connects the formal living room, family room, and dining areas—perfect for both everyday living and entertaining. The main residence includes 3 spacious bedrooms and 2 full bathrooms. At the heart of the home is a gourmet kitchen, complete with an oversized island and breakfast bar, brand new appliances, island cooktop, double ovens, built-in microwave, and abundant storage. Custom solid wood, soft-close cabinetry with sliding drawers is complemented by a blend of wood and granite countertops, updated tile, and wood flooring, recessed lighting, and a custom tile backsplash. A separate entrance provides convenient access to the backyard oasis. The oversized primary suite serves as a true retreat, offering ample space and a private entrance. The luxurious en-suite bathroom features a one-of-a-kind custom walk-in shower with dual shower heads, full-body sprayers, and an electric sauna, along with a Jacuzzi tub, dual vanities, on demand hot water, and generous storage. Additional interior highlights include a dedicated theater room and an upgraded family room, both featuring new tile flooring and modern ceiling fans—ideal for hosting and relaxation. The property also includes a well-appointed 1400sqft guest house with 2 bedrooms, 1 full bathroom, a full kitchen, and a spacious living area. The guest home is complemented by an oversized 2-car garage with sufficient height to accommodate an RV—perfect for extended family, guests, or additional rental income potential. This one-of-a-kind estate offers the perfect blend of comfort, elegance, and versatility—all set on a private and beautifully maintained acre. Step outside to your private retreat featuring a brand-new, saltwater, propane and solar heated, self-cleaning pool, complete with an in-pool lounge area, and an over sized 2000sqft patio, and 180sqft gazebo perfect for relaxing or entertaining year-round. Both the main house and the mother-in-law suite roofs are 1 years old, All 3 AC units are also 1 years old. 4 car garage with 2 additional carport spaces. The main house comes with a brand new Westinghouse 28,000 Watt portable generator with its own cement pad and electrical hook up, and a brand new drain-field was just installed.

Ubicación

Detalles

Tipo:
Residential
Estacionamiento:
Sin datos
Año de construcción:
1977
Lote:
1.07 Hectáreas
Calefacción:
Central
precio por sq. medidor:
$206
Enfriamiento:
Central Air
HOA:
Sin datos

Destacados

Annual tax
$4,060
2025
Pool
In Ground
Garage
2 car garage
Furnished
Negotiable
Más hechos y características
  • Piso

    • Tile

    Calefacción

    • Central

    Enfriamiento

    • Central Air

    Accesorios

    • Cooktop

    • Dishwasher

    • Disposal

    • Dryer

    • Microwave

    • Refrigerator

    • Tankless Water Heater

    • Washer

    Otras características interiores

    • Built-in Features

    • Eating Space In Kitchen

    • Open Floorplan

    • Primary Bedroom Main Floor

    • Thermostat

    • Walk-In Closet(s)

    Dormitorios y baños

    • Dormitorios: 5

    • Baños completos: 3

  • Propiedad

    • Pisos: One

    • Piscina Privada: Si

    • Características Exteriores: Balcony / Dog Run / French Doors / Hurricane Shutters / Lighting / Private Entrance / Private Mailbox / Private Yard / Rain Gutters / RV Hookup / Sliding Doors

    Lote

    • Lote: 1.07 Hectáreas

    Otra Información de Propiedad

    • Número de Parcela: 1463200202

    • Zonificación: A1

  • Tipo y estilo

    • Tipo de propiedad: Residential

    • Subtipo de propiedad: Single Family Residence

  • Utilidad

    • Cable Connected

    • Electricity Connected

    • Fire Hydrant

    • Propane

    • Sewer Connected

    • Water Connected

  • Otra información financiera

    • Importe anual de impuestos: $4,060

  • Detalles de la fuente

    • MLS ID: TB8494249

    Otros hechos

    • Materiales de construcción: Stucco / Wood Frame

    • Detalles de la fundación: Slab

    • Características de lavandería: Inside / Laundry Room / Washer Hookup

    • Características de la piscina: In Ground / Lighting / Pool Sweep / Salt Water / Self Cleaning

    • Caras de dirección: South

    • Espacios de garaje: 2

    • Garaje adjunto: Si

    • Garaje: Si

    • Salón: 4638

    • Fuente de agua: Public

    • Nombre de subdivisión: MAPLE GROVE ESTATES

Consulta privada
Habla con el asesor de este inmueble.
Planos, documentos del HOA, comparables off-market, agendar una visita privada — un solo mensaje directo al especialista local.

Más como esta

Nuevo
Activo con contrato
$675,000
Casa
3 camas · 2 baños · 1,962 sqft
MAGNOLIA MANOR UNREC, BRADENTON
6304 18TH AVENUE E
Nuevo
Activo con contrato
$899,900
Casa
4 camas · 2 baños · 3,178 sqft
MALLORY PARK PH I A, C & E, BRADENTON
12105 SEABROOK AVENUE
Activo con contrato
$695,000
Casa
3 camas · 2 baños · 2,400 sqft
BRADEN OAKS, BRADENTON
3404 62ND STREET E
Activo con contrato
$689,000
Casa
4 camas · 3 baños · 2,287 sqft
HERITAGE HARBOUR SUBPHASE J, BRADENTON
6749 WILD LAKE TERRACE
Activo con contrato
$1,199,000
Casa
3 camas · 4 baños · 2,791 sqft
TIDEWATER PRESERVE 2, BRADENTON
5216 LAKE OVERLOOK AVENUE
Activo con contrato
$930,000
Casa
3 camas · 4 baños · 3,844 sqft
ROSEDALE HIGHLANDS SUBPHASE B, BRADENTON
5208 96TH STREET E
Activo con contrato
$999,000
Casa
3 camas · 2 baños · 3,209 sqft
MALLORY PARK PH II SUBPH C & D, BRADENTON
3151 ANCHOR BAY TRAIL
Activo con contrato
$930,000
Casa
3 camas · 4 baños
ROSEDALE HIGHLANDS SUBPHA, Bradenton
5208 E 96TH ST, Bradenton FL 34211

Mercado cerca de esta dirección

Conteos en vivo en la misma zona.
Ver todo

The multiple listing information is provided by the Stellar MLS from a copyrighted compilation of listings. The compilation of listings and each individual listing are ©2026-present Stellar MLS. All Rights Reserved. The information provided is for consumers' personal, noncommercial use and may not be used for any purpose other than to identify prospective properties consumers may be interested in purchasing. All properties are subject to prior sale or withdrawal. All information provided is deemed reliable but is not guaranteed accurate, and should be independently verified. Listing courtesy of: ALIGN RIGHT REALTY LLC