Vender tu casa
Valoración gratuita de tu hogar
Contacto
Cuéntenos sobre sus necesidades

8114 NUTMEG Way, Tamarac FL 33321

Casa En Venta
$585,000

BTC: 8.97514575

ETH: 307.46751882

11 días
3 camas
2 baños
2,136 sqft

Visión general

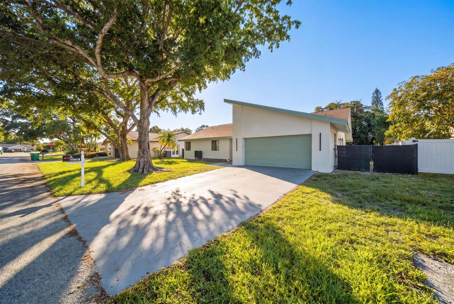
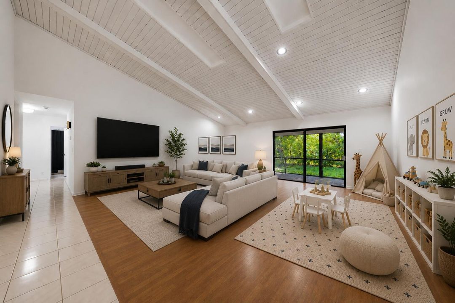
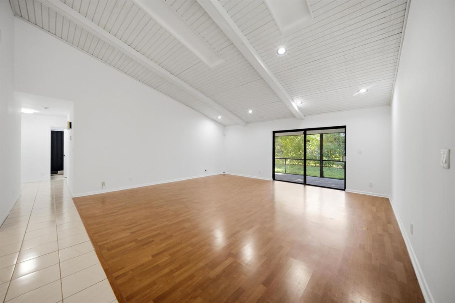
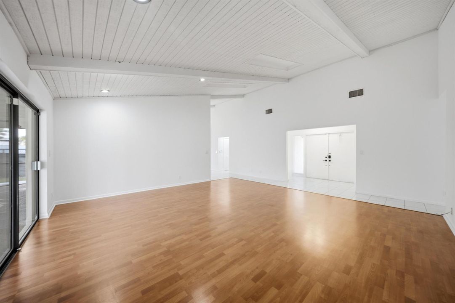
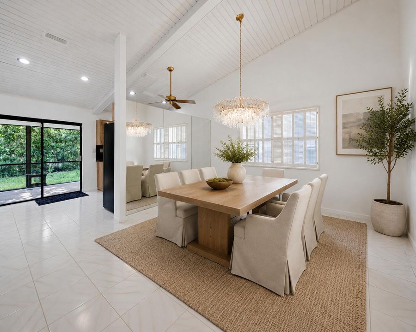
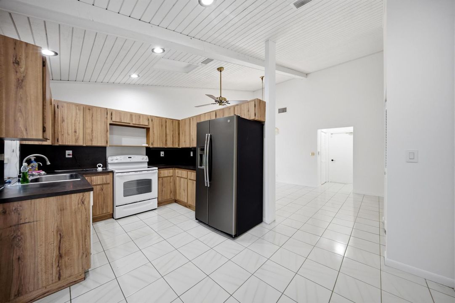
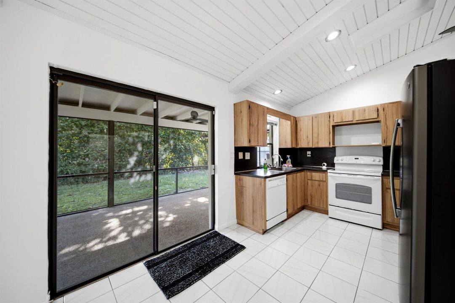
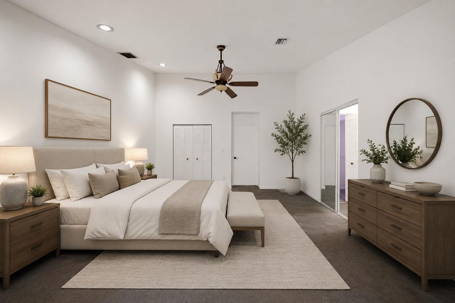
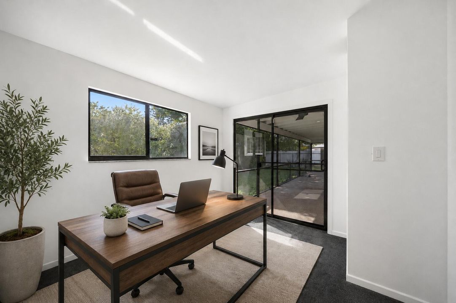
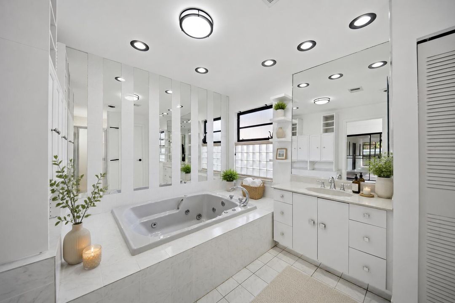
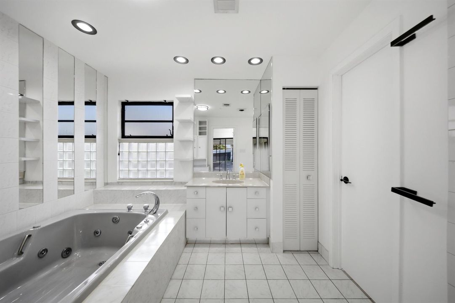
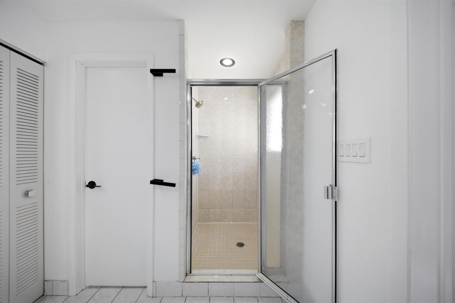
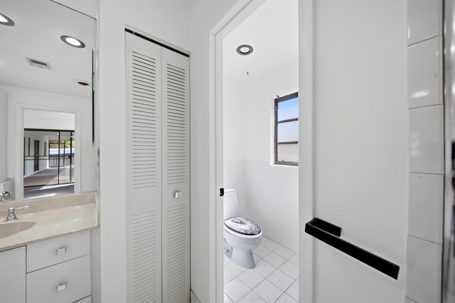
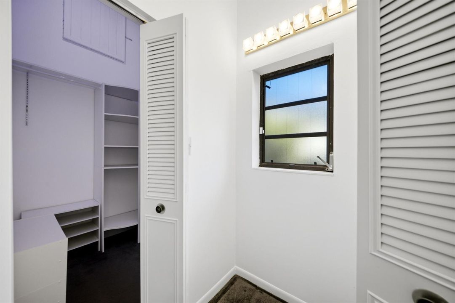
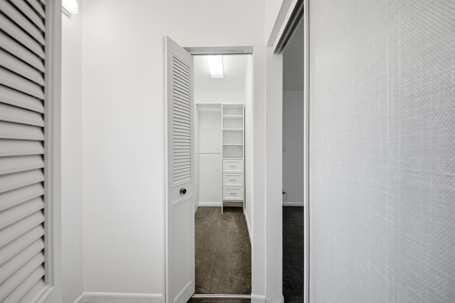
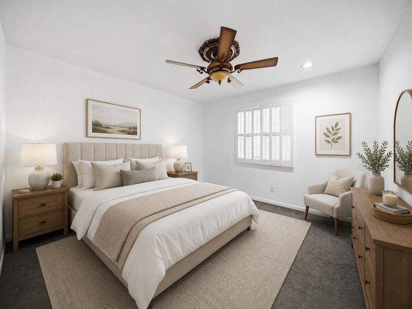
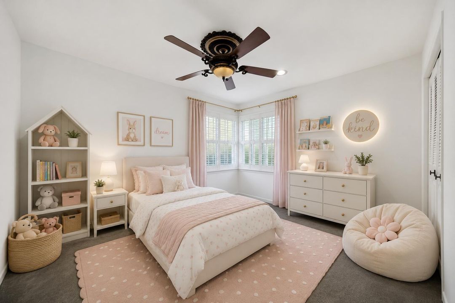
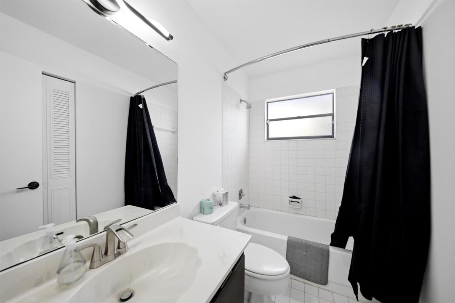
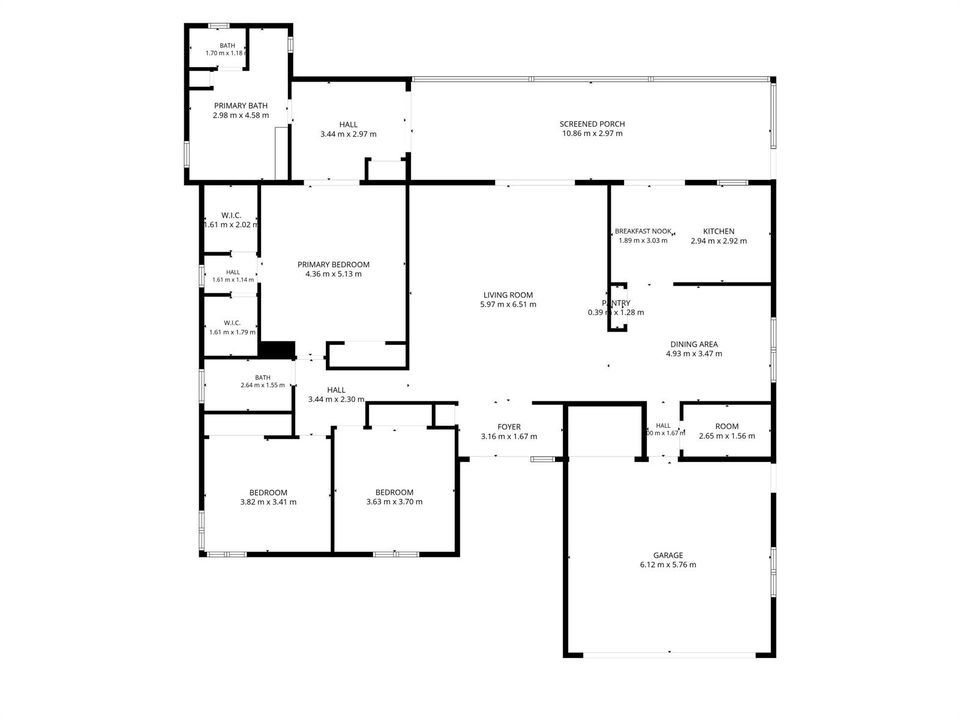
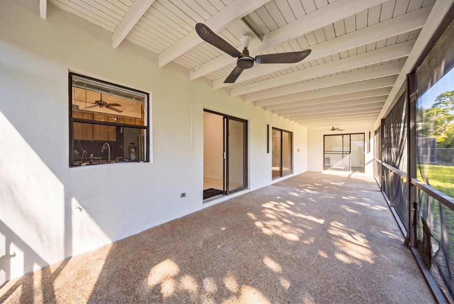
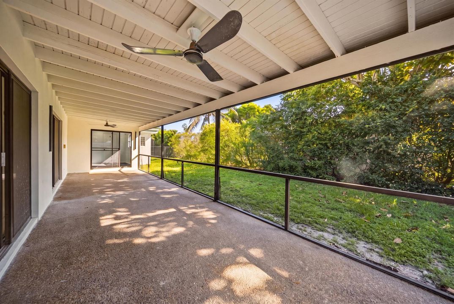
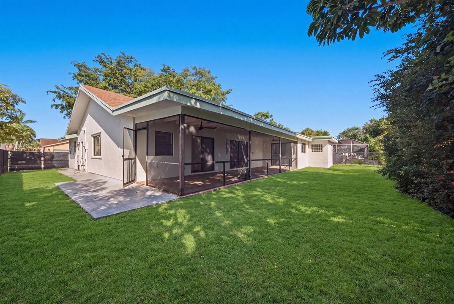
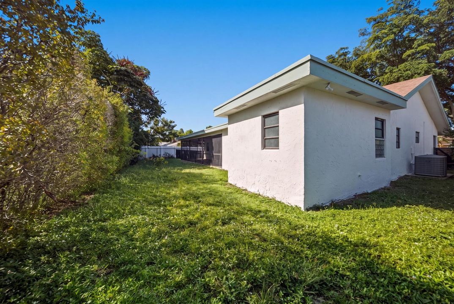
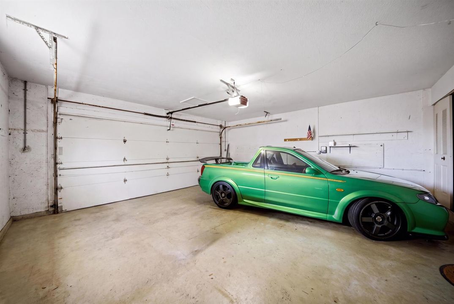
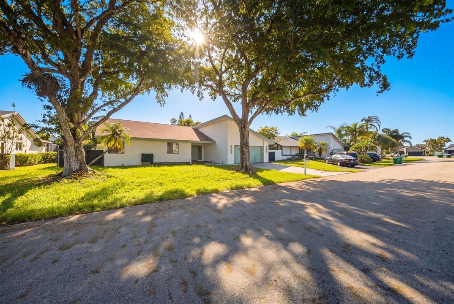
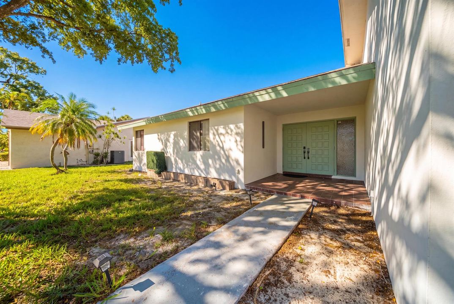
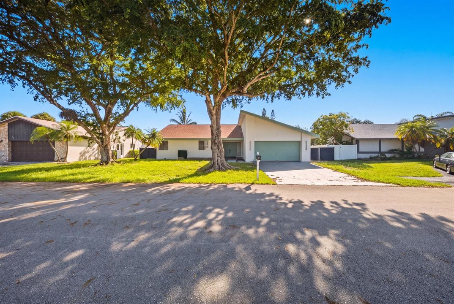
Welcome to 8114 Nutmeg Way, a spacious 3-bedroom, 2-bath home offering 2,136 square feet under air and one of the neighborhood's largest floor plans. Set within a quiet, no-HOA community of just 24 homes that ends in a cul-de-sac, it offers limited neighborhood traffic and a peaceful residential setting. The expansive living room and oversized primary suite are the home's interior standouts. Soaring vaulted ceilings, abundant natural light, and generous proportions give each room an open, airy feel with plenty of space for daily living and entertaining. The primary suite features four closets including two walk-ins, patio access, and a flexible bonus area for a home office, fitness space, nursery, or sitting room. Its spacious bathroom includes a large jetted tub, separate shower, and private toilet. These versatile spaces, along with ample storage throughout the home, add to the functionality of the well-designed layout. Outside, the home's clean, modern curb appeal is complemented by a large covered and screened patio, creating a comfortable space for entertaining, dining, or relaxing outdoors. The fully fenced backyard offers room for a pool, garden, or recreation area, while a wide double gate allows convenient access for a boat or trailer. A two-car garage completes the space with secure parking and additional storage. With oversized living spaces, generous storage, versatile indoor and outdoor areas, and no HOA this home delivers exceptional value. Conveniently located near Woodmont country club golf course, shopping, dining, parks, and major roadways, this is an opportunity you won't want to miss.

Ubicación

Detalles

Tipo:
Residential
Estacionamiento:
2 Or More Spaces / Driveway / Parking Garage
Año de construcción:
1978
Lote:
0.18 Hectáreas
Calefacción:
Central / Electric
precio por sq. medidor:
$274
Enfriamiento:
Ceiling Fan(s) / Central Air / Electric
HOA:
Sin datos

Valuation

Our model vs. what's actually selling nearby.
Estimate
$530,000
$461K – $663K
Confidence Low
List vs. estimate
$55K above estimate
List $585,000 · +10.4%
Our model says this listing is priced above recent comparable activity. Room to negotiate.
Price per sq ft
$273
-1.1% vs. city median $276
Based on
19 MLS comparables
Median of recent comparable listings. Sold comps use closing price, active listings use list price.

Destacados

Annual tax
$5,917
2025
View
Garden
Garage
2 car garage
Pets
Allowed
Más hechos y características
  • Piso

    • Carpet

    • Tile

    • Wood

    Calefacción

    • Central

    • Electric

    Enfriamiento

    • Ceiling Fan(s)

    • Central Air

    • Electric

    Accesorios

    • Dishwasher

    • Dryer

    • Ice Maker

    • Electric Range

    • Refrigerator

    • Washer

    Otras características interiores

    • Entrance Foyer

    • Roman Tub

    • Vaulted Ceiling(s)

    • Volume Ceilings

    • Walk-In Closet(s)

    • Den/Library/Office

    • Family Room

    • Florida Room

    • Other

    • Utility Room

    Dormitorios y baños

    • Dormitorios: 3

    • Baños completos: 2

  • Estacionamiento

    • 2 Or More Spaces

    • Driveway

    • Parking Garage

    Propiedad

    • Pisos: 1

    Lote

    • Lote: 0.18 Hectáreas

    Otra Información de Propiedad

    • Número de Parcela: 494104330230

    • Zonificación: R-1

  • Tipo y estilo

    • Tipo de propiedad: Residential

    • Subtipo de propiedad: Single Family Residence

  • Utilidad

    • Cable Connected

    • Cable Available

  • Otra información financiera

    • Importe anual de impuestos: $5,917

  • Detalles de la fuente

    • MLS ID: B26054763

    Otros hechos

    • Materiales de construcción: CBS Construction / Stucco

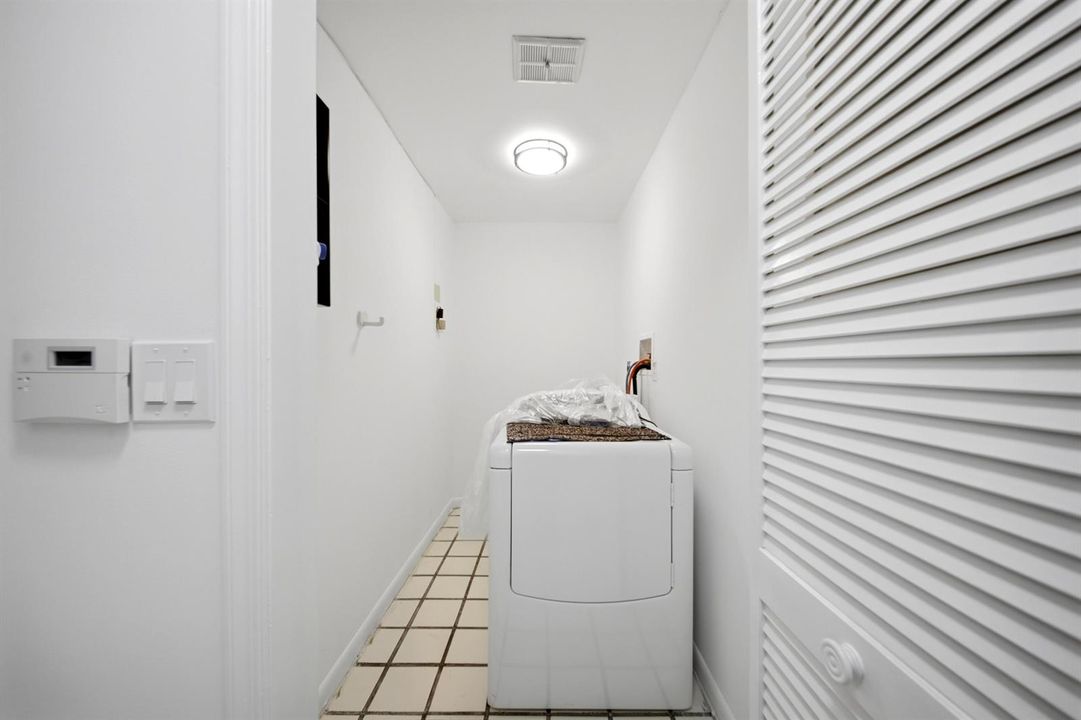
    • Características de lavandería: Washer Hookup

    • Características del lote: Less Than 1/4 Acre Lot / Less Than 1 Acre / Fenced

    • Características del patio y el porche: Screened Porch

    • Características de la ventana: Blinds / Verticals

    • Caras de dirección: West

    • Otras estructuras: Livable

    • Estilo arquitectónico: Ranch / One Story

    • Espacios de garaje: 2

    • Garaje adjunto: Si

    • Garaje: Si

    • Salón: 2136

    • Fuente de agua: Public

    • Nombre de subdivisión: WOODMONT TRACT 53,WOODMONT

Consulta privada
Habla con el asesor de este inmueble.
Planos, documentos del HOA, comparables off-market, agendar una visita privada — un solo mensaje directo al especialista local.

Más como esta

En Venta
$749,500
Casa
4 camas · 2 baños · 2,351 sqft
WOODMONT TRACT 70,Woodmont-La Reserve, Tamarac
8308 NW 74th St, Tamarac FL 33321
En Venta
$450,000
Casa
4 camas · 2 baños · 1,868 sqft
LAUDERDALE NORTH PARK SECT, North Lauderdale
7520 SW 6TH Court SW, North Lauderdale FL 33068
En Venta
$729,900
Casa
4 camas · 2 baños · 2,337 sqft
CYPRESS RUN, Coral Springs
10740 NW 19th Street, Coral Springs FL 33071
Nuevo
En Venta
$585,000
Casa
3 camas · 2 baños · 1,684 sqft
CITY OF LAUDERHILL SEC ON, Lauderhill
7927 NW 50th St, Lauderhill FL 33351
Nuevo
En Venta
$459,000
Casa
3 camas · 2 baños · 1,415 sqft
VILLAS AT WOODLAND GREENS,WOODLANDS PLACE, Tamarac
5799 WOODLAND POINT Drive, Tamarac FL 33319
Nuevo
En Venta
$649,999
Casa
4 camas · 2 baños · 1,917 sqft
WILLOW CREEK,Willow Creek, Margate
7041 NW 23RD Street, Margate FL 33063
Nuevo
En Venta
$499,999
Casa
4 camas · 2 baños · 1,650 sqft
NORTH LAUDERDALE VILLAGE S, North Lauderdale
7712 SW 7TH Street, North Lauderdale FL 33068
Nuevo
En Venta
$459,000
Casa
3 camas · 2 baños · 1,190 sqft
LAUDERDALE NORTH PARK SECT, North Lauderdale
7513 SW 7TH Street, North Lauderdale FL 33068

Mercado cerca de esta dirección

Conteos en vivo en la misma zona.
Ver todo

The multiple listing information is provided by the Miami Association of REALTORS® from a copyrighted compilation of listings. The compilation of listings and each individual listing are ©2026-present Miami Association of REALTORS®. All Rights Reserved. The information provided is for consumers' personal, noncommercial use and may not be used for any purpose other than to identify prospective properties consumers may be interested in purchasing. All properties are subject to prior sale or withdrawal. All information provided is deemed reliable but is not guaranteed accurate, and should be independently verified. Listing courtesy of: Icon Realty Advisors LLC