Vender tu casa
Valoración gratuita de tu hogar
Contacto
Cuéntenos sobre sus necesidades
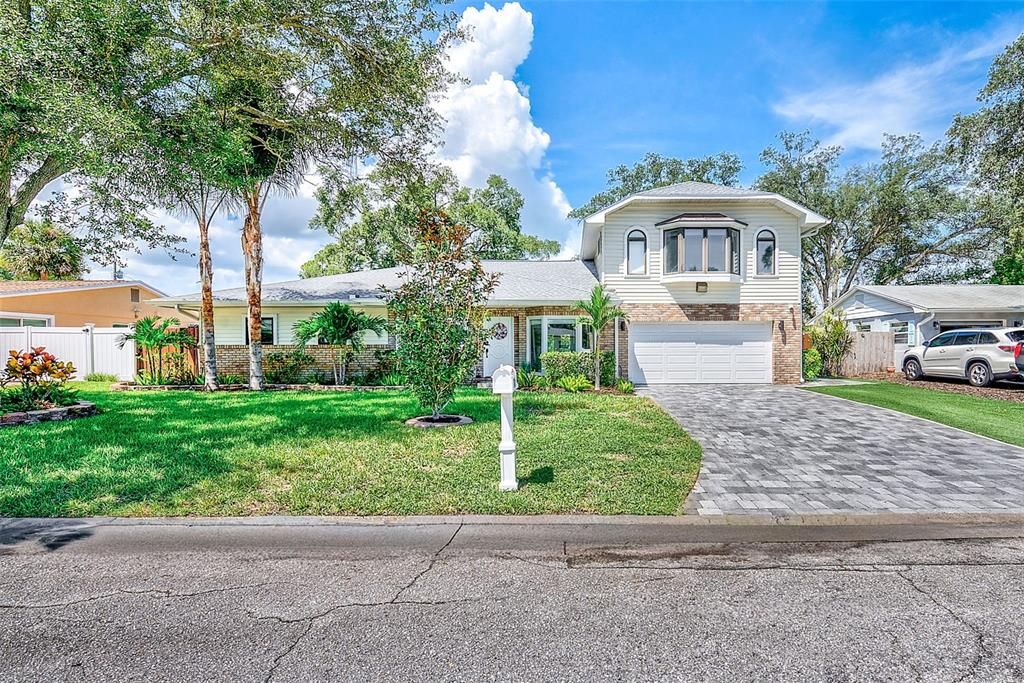
812 WILLOWBRANCH AVENUE

Casa En Venta
$875,000

BTC: 11.31953428

ETH: 357.28868926

Nuevo
5 camas
3 baños
3,025 sqft

Visión general

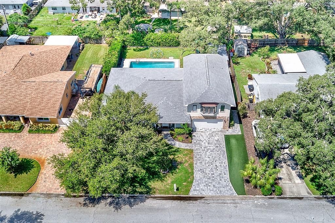
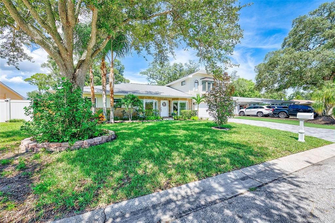
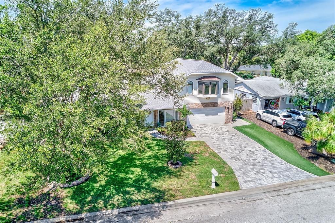
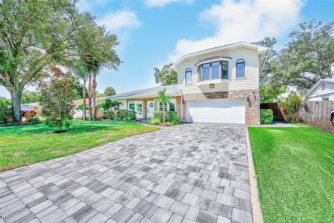
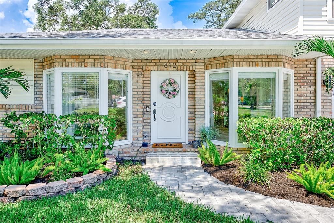
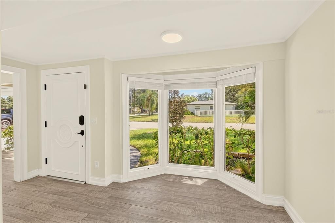
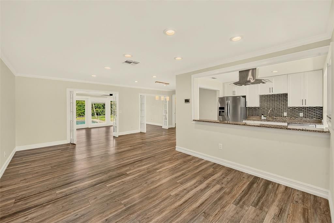
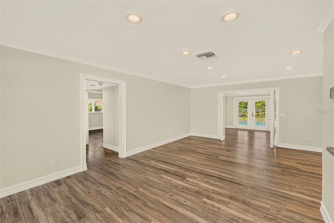
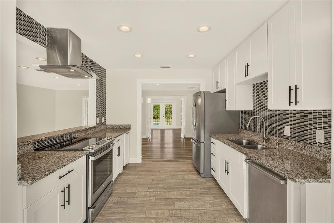
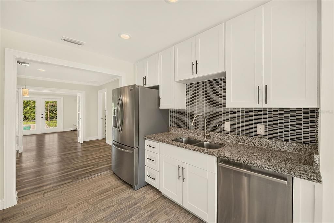
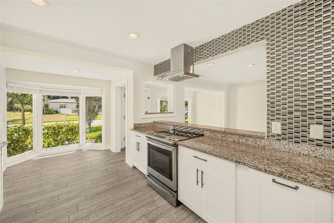
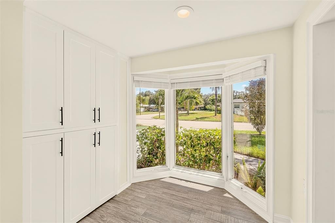
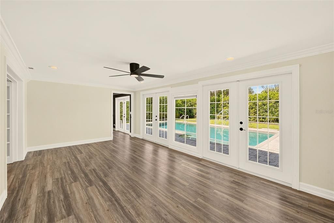
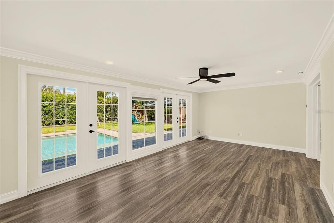
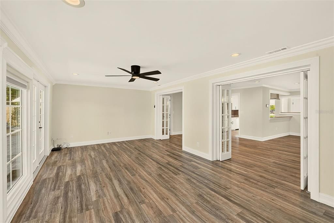
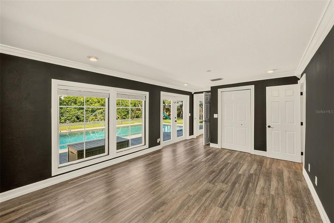
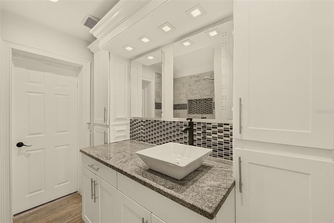
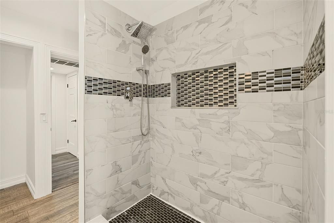
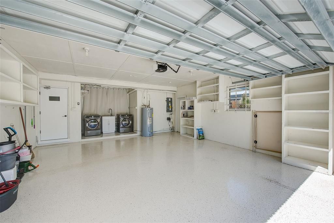
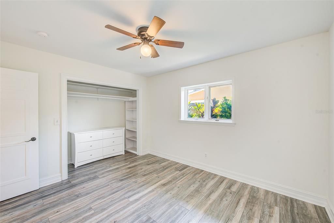
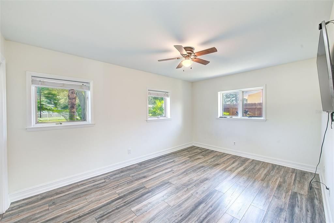
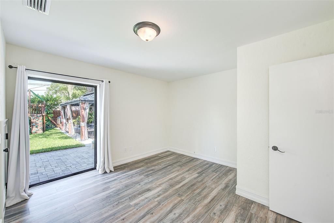
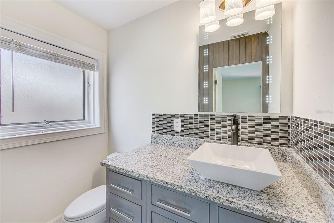
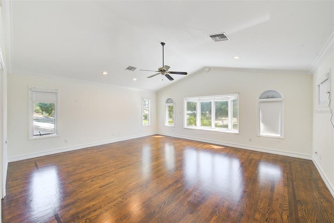
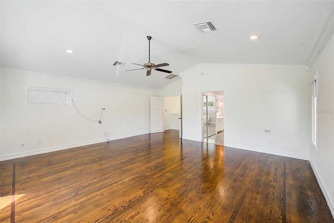
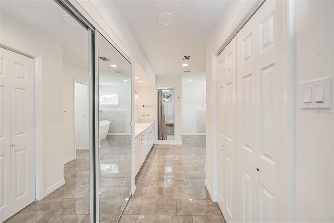
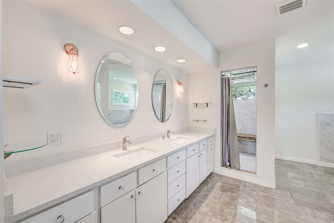
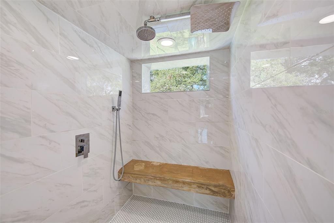
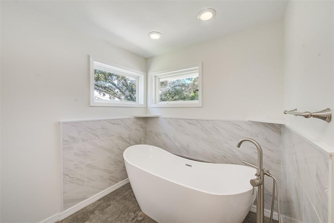
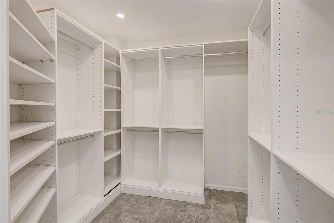
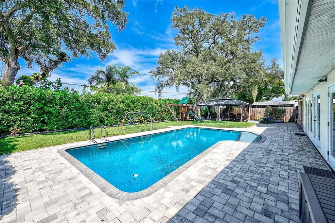
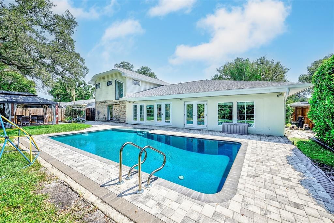
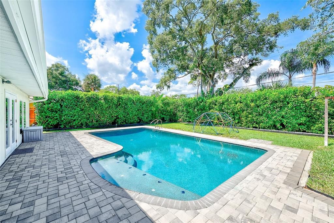
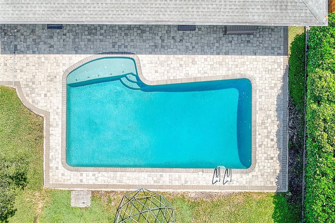
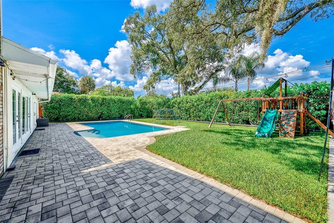
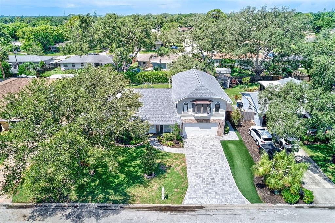
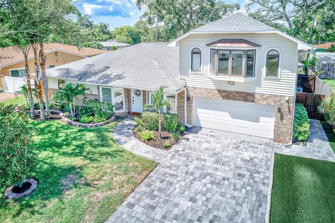
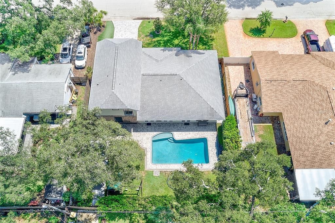
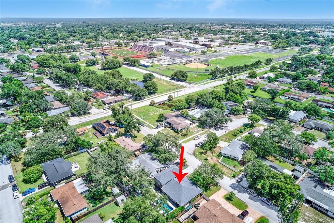
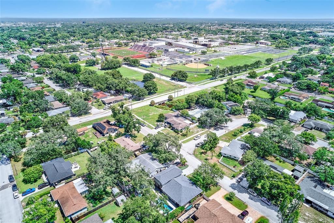
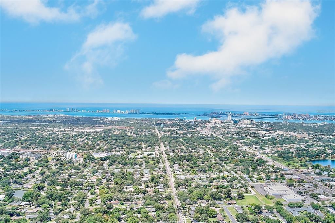
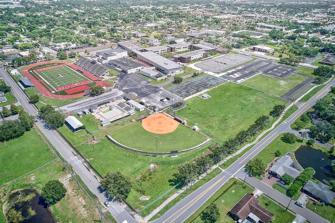
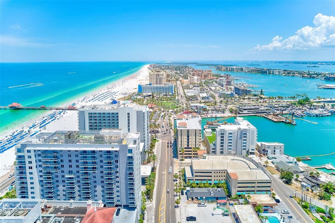
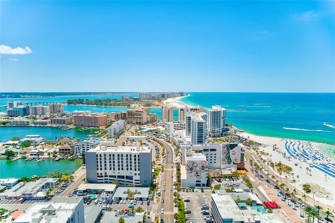
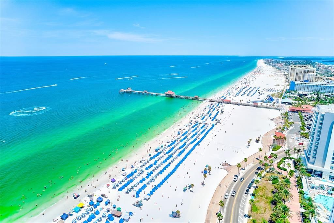
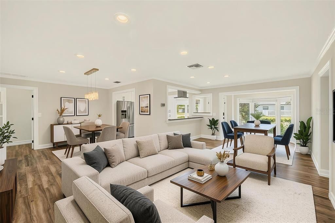
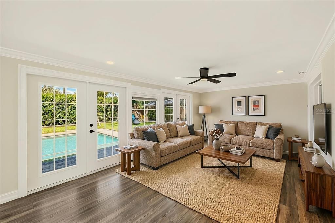
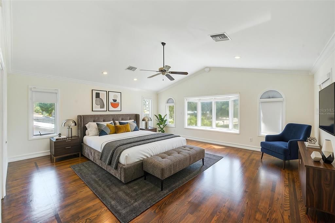
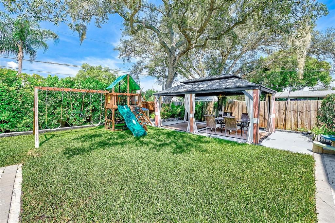
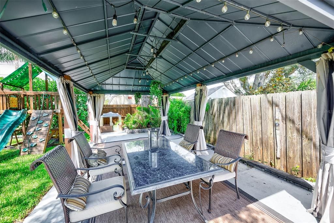
GREAT opportunity for a beautiful updated and spacious 5-bed/3-bath, two-story home located in a desirable Clearwater neighborhood. This property offers exceptional curb appeal, a convenient central location, and easy access to downtown Clearwater, world-class beaches, Dunedin,Safety Harbor, Tampa, parks and highly regarded schools. The first floor features an inviting and comfortable layout with 3 bedrooms and 2 bathrooms along with spacious living and dining area and a bright Florida/games rooms. The updated kitchen offers granite countertops, stainless steel appliances, and a convenient breakfast nook. On the other side of the rooms, is the office that gives access to the pool with one full bathroom. Multiple French doors open to the expansive, fully fenced backyard featuring a private pool, pool safety fence, pavers outdoor area, gazebo and playground. The second floor is dedicated to impressive oversized primary suite, with a fully renovated bathroom, spacious walk-in shower, freestanding soaking tub, double vanity with beautiful stone countertops, a generous walk-in closet and additional bonus closet. Numerous quality improvements include a 2020 roof, 2018 A/C and water heater, 2021 primary bathroom renovation, 2020 flooring updates, 2021 pool resurfacing with added sun shelf, 2021 backyard pavers, 2022 epoxy-finished garage/an upgraded front driveway and 2024 Gazebo/wood fence, this exceptional Clearwater home is truly move-in ready and a Must-see!
Ubicación

Detalles

Tipo:
Residential
Estacionamiento:
Sin datos
Año de construcción:
1958
Lote:
0.21 Hectáreas
Calefacción:
Central
precio por sq. medidor:
$289
Enfriamiento:
Central Air
HOA:
Sin datos

Valuation

Our model vs. what's actually selling nearby.
Estimate
$1,600,000
$848K – $2.2M
Confidence Low
List vs. estimate
$725K below estimate
List $875,000 · -45.3%
Our model says this listing is priced below recent comparable activity. Expect competition.
Price per sq ft
$289
-0.7% vs. city median $291
Based on
5 MLS comparables
Median of recent comparable listings. Sold comps use closing price, active listings use list price.

Destacados

Annual tax
$12,853
2025
Pool
Child Safety Fence
Garage
2 car garage
Pets
Allowed
Más hechos y características
  • Piso

    • Ceramic Tile

    • Laminate

    • Hardwood

    Calefacción

    • Central

    Enfriamiento

    • Central Air

    Accesorios

    • Dishwasher

    • Disposal

    • Dryer

    • Range

    • Range Hood

    • Refrigerator

    • Washer

    • Water Softener

    Otras características interiores

    • Ceiling Fan(s)

    • Stone Counters

    • Thermostat

    • Vaulted Ceiling(s)

    • Walk-In Closet(s)

    Dormitorios y baños

    • Dormitorios: 5

    • Baños completos: 3

  • Propiedad

    • Pisos: Two

    • Piscina Privada: Si

    • Características Exteriores: French Doors / Garden / Irrigation System / Lighting / Permeable Paving / Playground / Rain Gutters / Sliding Doors

    Lote

    • Lote: 0.21 Hectáreas

    Otra Información de Propiedad

    • Número de Parcela: 132915226260000120

    • Zonificación: RES

  • Tipo y estilo

    • Tipo de propiedad: Residential

    • Subtipo de propiedad: Single Family Residence

  • Utilidad

    • Cable Available

    • Cable Connected

    • Electricity Connected

    • Fiber Optics

    • Natural Gas Available

    • Phone Available

    • Sewer Available

    • Sewer Connected

    • Street Lights

    • Water Connected

  • Otra información financiera

    • Importe anual de impuestos: $12,853

  • Detalles de la fuente

    • MLS ID: TB8544173

    Otros hechos

    • Materiales de construcción: Block

    • Detalles de la fundación: Other

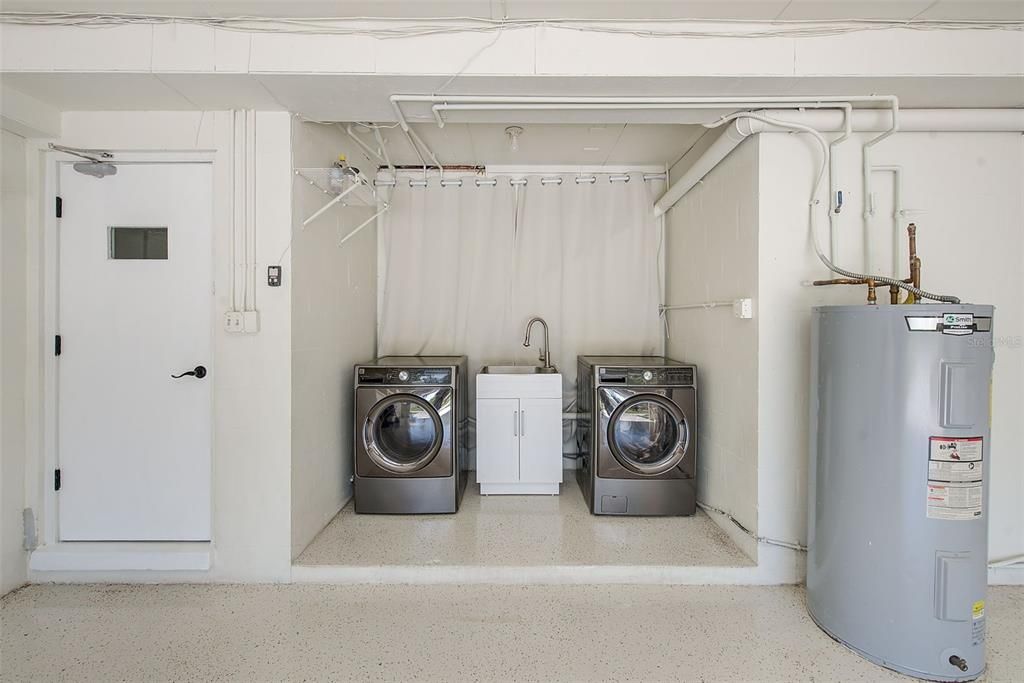
    • Características de lavandería: In Garage

    • Características del lote: City Lot

    • Características de la piscina: Child Safety Fence / Gunite / In Ground / Lighting

    • Características de la ventana: Blinds / Double Pane Windows

    • Caras de dirección: East

    • Otras estructuras: Gazebo

    • Espacios de garaje: 2

    • Garaje adjunto: Si

    • Garaje: Si

    • Salón: 3025

    • Fuente de agua: Public

    • Tamaño de la parcela: 80 x 115

    • Nombre de subdivisión: DRUID ACRES

Consulta privada
Habla con el asesor de este inmueble.
Planos, documentos del HOA, comparables off-market, agendar una visita privada — un solo mensaje directo al especialista local.

Más como esta

Nuevo
En Venta
$939,000
Casa
4 camas · 3 baños · 2,013 sqft
MORNINGSIDE ESTATES, CLEARWATER
2218 HENNESEN DRIVE
Nuevo
En Venta
$639,000
Casa
3 camas · 2 baños · 1,875 sqft
BROOKE RIDGE, LARGO
1220 ALEXANDER WAY
Nuevo
En Venta
$795,000
Multifamiliar
18 camas · 3,278 sqft
HIBISCUS GARDENS, CLEARWATER
1259 FRANKLIN STREET
Nuevo
En Venta
$675,000
Casa
4 camas · 2 baños · 2,140 sqft
WINDSOR WOODS, CLEARWATER
1683 OAK PLACE
Nuevo
En Venta
$1,000,000
Lotes / Tierras
1.91 acres
ROBINWOOD SUB, CLEARWATER
1970 SOULE ROAD
En Venta
$630,000
Casa
3 camas · 3 baños · 2,100 sqft
NORTH SHORE PARK, CLEARWATER
415 VENETIAN DRIVE
En Venta
$1,100,000
Comercial
0 room(s) · 2,922 sqft
GREEK ISLANDS RESTAURANT, LARGO
1501 CLEARWATER LARGO ROAD N
En Venta
$1,100,000
Comercial
0 room(s) · 2,922 sqft
GREEK ISLANDS RESTAURANT, LARGO
1501 CLEARWATER LARGO ROAD N

Mercado cerca de esta dirección

Conteos en vivo en la misma zona.
Ver todo

The multiple listing information is provided by the Stellar MLS from a copyrighted compilation of listings. The compilation of listings and each individual listing are ©2026-present Stellar MLS. All Rights Reserved. The information provided is for consumers' personal, noncommercial use and may not be used for any purpose other than to identify prospective properties consumers may be interested in purchasing. All properties are subject to prior sale or withdrawal. All information provided is deemed reliable but is not guaranteed accurate, and should be independently verified. Listing courtesy of: GREAT HOMES REALTY INC