Vender tu casa
Valoración gratuita de tu hogar
Contacto
Cuéntenos sobre sus necesidades

813 E 1ST AVENUE

Casa Activo con contrato
$1,599,000

BTC: 24.53206505

ETH: 840.41121810

3 días
3 camas
2 baños
1,729 sqft

Visión general

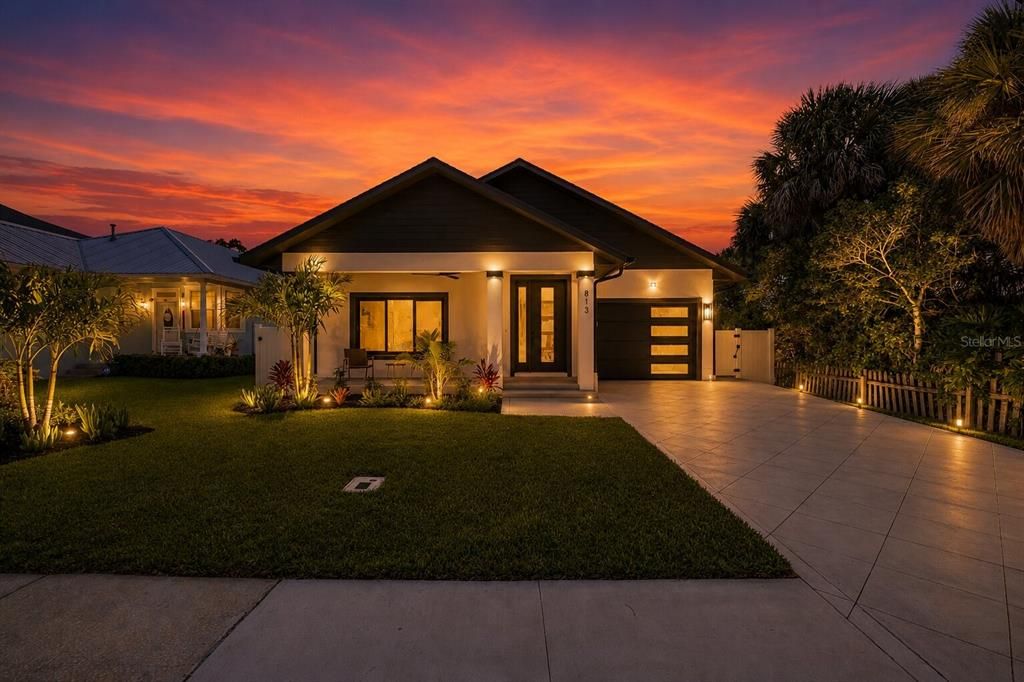
Experience the pinnacle of coastal luxury in this brand-new, architectural modern ranch—the only new construction single-story residence available in Central Beach. Engineered to the highest structural standards, the home features premium concrete block construction, a reinforced stem wall foundation, smooth custom plaster interior walls, and full hurricane impact-rated windows and doors throughout. Nestled on the high-elevation crest of E 1st Ave, the property has zero history of flooding and sits elevated well above FEMA's stringent baseline requirements, ensuring ultimate structural peace of mind, maximum energy efficiency, and premier insurance premium discounts. Situated just one block from the ocean, live to the soothing sounds of the Atlantic surf while enjoying a grand, deep-set front porch designed for morning coffee and ocean breezes. The luxury experience begins at the curb with an intricate, custom diamond-pattern cut architectural driveway. Pass through the striking 8-foot custom entry door into an expansive 6.5-foot-wide grand hallway with soaring 9-foot ceilings. A single, ultra-luxurious, subtle tile flooring flows continuously throughout the entire home with zero thresholds, creating an uninterrupted visual plane. The entry hallway introduces high-end architectural slatted wood accent wall paneling, a designer detail that mirrors the home's ultra-modern facade. Designed with a masterful focus on privacy, the dining room and luxury baths create a peaceful physical buffer between the guest wings and the owner's quarters. The two spacious guest suites boast massive, oversized closets and a pristine full guest bath beautifully finished with elite, floor-to-ceiling herringbone tilework. The jaw-dropping great room showcases a floor-to-ceiling slatted wood feature wall on one side, perfectly balanced by an integrated ambient electric fireplace on the opposite wall that seamlessly changes color palettes to suit your mood. Designed for a flawless resort lifestyle, a massive wall of stacking impact glass sliders opens out with a minimal transition to your private oasis. Outside, indulge in a custom 20-foot luxury pool featuring sleek perimeter coping that anchors a premium, $25,000 designer Trex composite deck. The outdoor space showcases a stunning, intricate herringbone layout directly outside the living room sliders, creating an upscale visual transition to the water. Complete with a high-end outdoor shower for rinsing off after a day at the beach, this outdoor living space is engineered for total relaxation with zero maintenance. The master suite serves as a true private sanctuary, featuring its own private set of sliding impact glass doors opening with a minimal transition directly onto the pool deck. The luxurious full master bathroom boasts a dramatic, floor-to-ceiling tiled vanity wall behind the sinks, complementing a massive walk-in closet fully custom-outfitted by California Closets. Tucked away for guests is a modern half-bath featuring a hidden, pocket-door transition into a fully dedicated laundry room. Complemented by an oversized one-car garage with a massive drop-down stairs attic storage suite built above the central hallway, this home offers the high-end finishes and exclusivity of an elite condo, with absolutely no HOA fees. With a brand-new Certificate of Occupancy (CO) in hand, fall in love with the ultimate "lock-and-leave" luxury beach lifestyle. Some photos are virtually staged.

Ubicación

Detalles

Tipo:
Residential
Estacionamiento:
Sin datos
Año de construcción:
2026
Lote:
0.13 Hectáreas
Calefacción:
Central
precio por sq. medidor:
$925
Enfriamiento:
Central Air
HOA:
Sin datos

Valuation

Our model vs. what's actually selling nearby.
Estimate
$374,990
$354K – $394K
Confidence Medium
List vs. estimate
$1.2M above estimate
List $1,599,000 · +326.4%
Our model says this listing is priced above recent comparable activity. Room to negotiate.
Price per sq ft
$924
+182.0% vs. city median $327
Based on
59 MLS comparables
Median of recent comparable listings. Sold comps use closing price, active listings use list price.

Destacados

Annual tax
$5,988
2025
Pool
Deck
Garage
1 car garage
Más hechos y características
  • Piso

    • Tile

    Calefacción

    • Central

    Enfriamiento

    • Central Air

    Accesorios

    • Dishwasher

    • Range

    • Range Hood

    • Refrigerator

    Otras características interiores

    • Ceiling Fan(s)

    • High Ceilings

    • Kitchen/Family Room Combo

    • Living Room/Dining Room Combo

    • Open Floorplan

    • Primary Bedroom Main Floor

    • Solid Surface Counters

    • Solid Wood Cabinets

    • Stone Counters

    • Thermostat

    • Vaulted Ceiling(s)

    • Walk-In Closet(s)

    Dormitorios y baños

    • Dormitorios: 3

    • Baños: 1

    • Baños completos: 2

  • Propiedad

    • Pisos: One

    • Piscina Privada: Si

    • Características Exteriores: Irrigation System / Outdoor Shower / Private Mailbox / Private Yard / Rain Gutters / Sidewalk / Sliding Doors

    Lote

    • Lote: 0.13 Hectáreas

    Otra Información de Propiedad

    • Número de Parcela: 741608000750

    • Zonificación: 10R2

  • Tipo y estilo

    • Tipo de propiedad: Residential

    • Subtipo de propiedad: Single Family Residence

  • Utilidad

    • Public

  • Otra información financiera

    • Importe anual de impuestos: $5,989

  • Detalles de la fuente

    • MLS ID: NS1088717

    Otros hechos

    • Materiales de construcción: Block / Concrete / Stucco

    • Detalles de la fundación: Slab

    • Características de la chimenea: Electric

    • Características de lavandería: Laundry Room

    • Características de la piscina: Deck / Gunite / In Ground / Lighting / Salt Water / Tile

    • Caras de dirección: North

    • Hogar: Si

    • Espacios de garaje: 1

    • Garaje adjunto: Si

    • Garaje: Si

    • Salón: 1729

    • Fuente de agua: Public

    • Tamaño de la parcela: 50 x 115

    • Nombre de subdivisión: THOBURNS NEW SMYRNA BEACH

Consulta privada
Habla con el asesor de este inmueble.
Planos, documentos del HOA, comparables off-market, agendar una visita privada — un solo mensaje directo al especialista local.

Más como esta

Activo con contrato
$1,390,000
Comercial
0 room(s) · 2,415 sqft
NEW SMYRNA BEACH
311 and 315 LIVE OAK STREET
Nuevo
Activo con contrato
$1,750,000
Casa
3 camas · 2 baños · 2,452 sqft
VENEZIA UNIT 07, NEW SMYRNA BEACH
422 QUAY ASSISI
Activo con contrato
$1,125,000
Condo / Coop
3 camas · 3 baños · 2,226 sqft
MALIBU CONDO PER OR, NEW SMYRNA BEACH
1705 S ATLANTIC AVENUE UNIT 304
Activo con contrato
$1,150,000
Comercial
0 room(s) · 1,449 sqft
SHOPPES OF FLAGLER CONDO, NEW SMYRNA BEACH
413 FLAGLER AVENUE
Activo con contrato
$1,650,000
Casa
3 camas · 3 baños · 3,075 sqft
BOUCHELLES ISLAND, NEW SMYRNA BEACH
2 RICHMOND DRIVE
Activo con contrato
$1,199,500
Adosados
3 camas · 3 baños · 2,001 sqft
MARINA BAY TWNHMS, NEW SMYRNA BEACH
150 MARINA BAY DRIVE
-$150K
Activo con contrato
$1,149,900
Adosados
2 camas · 2 baños · 1,508 sqft
OCEANSIDE VILLAGE, NEW SMYRNA BEACH
4203 S ATLANTIC AVENUE UNIT A1
Activo con contrato
$1,180,000
Condo / Coop
3 camas · 2 baños · 2,110 sqft
PALMS AT MINORCA PH 02 CONDO, NEW SMYRNA BEACH
250 MINORCA BEACH WAY UNIT 601

Mercado cerca de esta dirección

Conteos en vivo en la misma zona.
Ver todo

The multiple listing information is provided by the Stellar MLS from a copyrighted compilation of listings. The compilation of listings and each individual listing are ©2026-present Stellar MLS. All Rights Reserved. The information provided is for consumers' personal, noncommercial use and may not be used for any purpose other than to identify prospective properties consumers may be interested in purchasing. All properties are subject to prior sale or withdrawal. All information provided is deemed reliable but is not guaranteed accurate, and should be independently verified. Listing courtesy of: COLLADO REAL ESTATE