Vender tu casa
Valoración gratuita de tu hogar
Contacto
Cuéntenos sobre sus necesidades
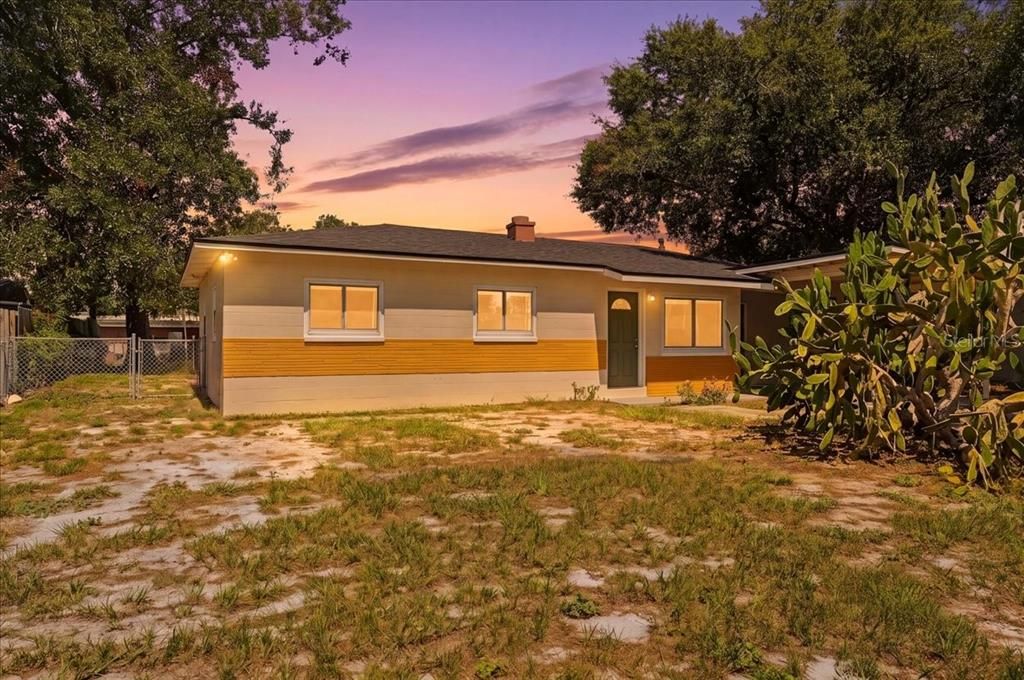
813 ELLERBE WAY

Casa En Venta
$298,999

BTC: 3.86803364

ETH: 122.09024091

-$1 (2026/08/31)
35 días
4 camas
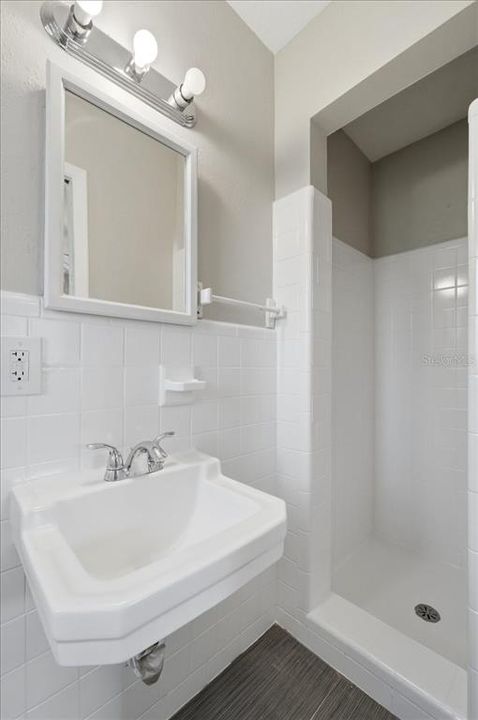
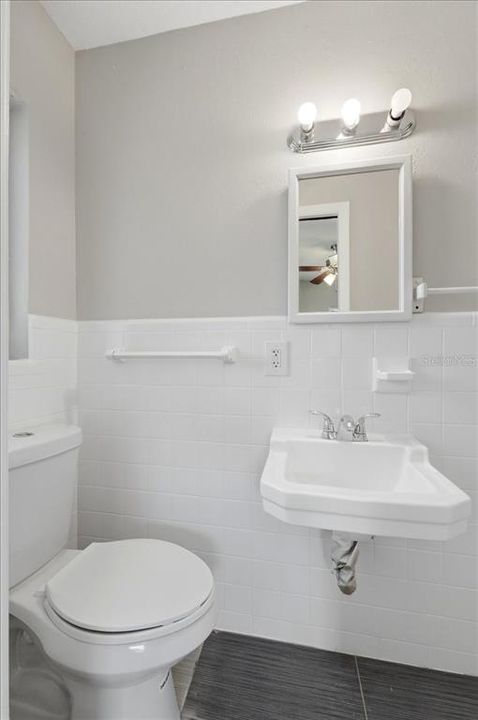
3 baños
1,600 sqft

Visión general

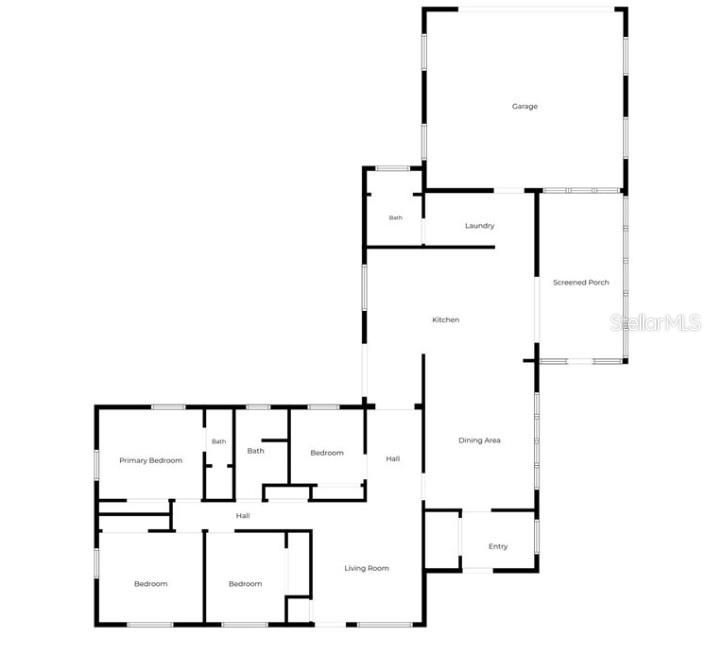

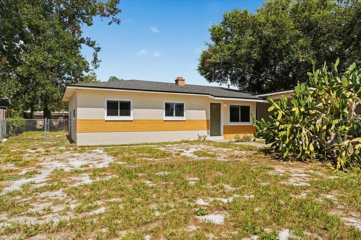
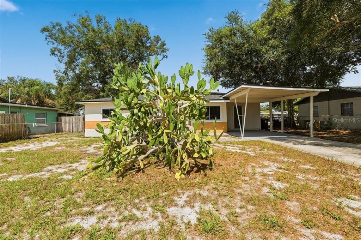
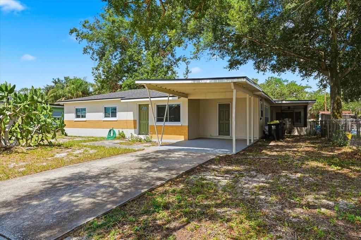
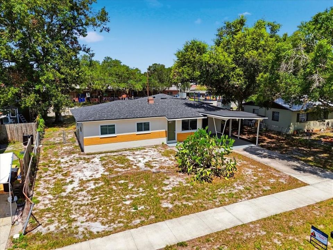
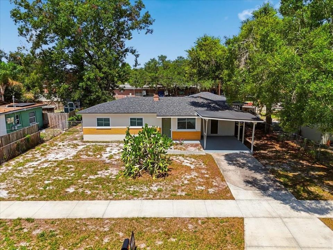
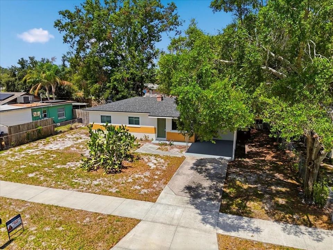
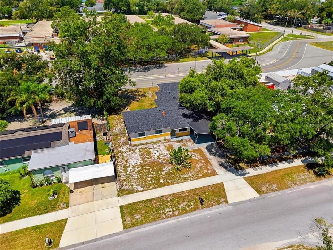
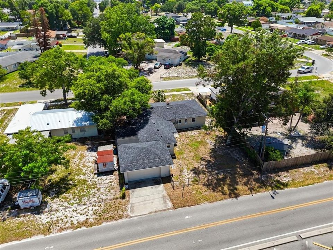
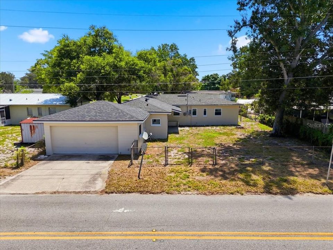
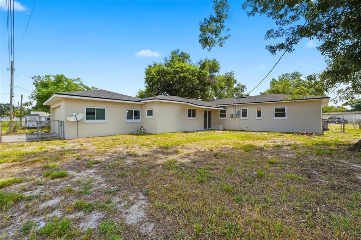
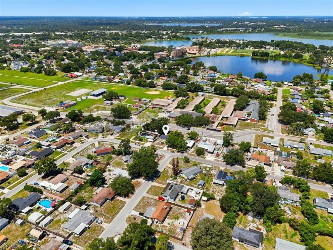
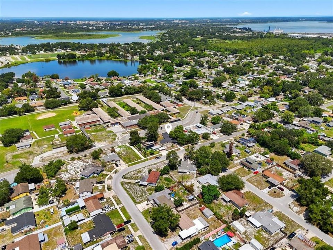
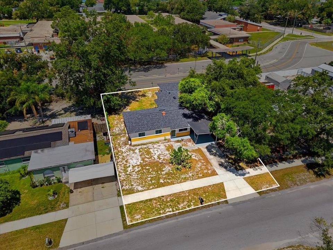
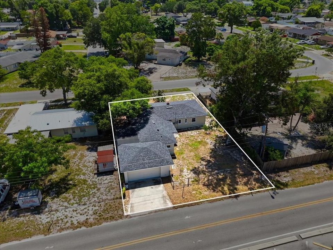
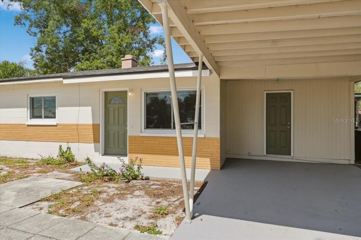
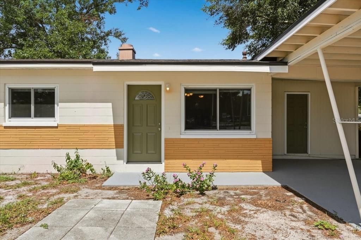
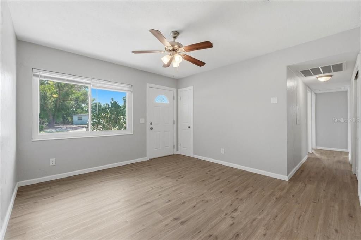
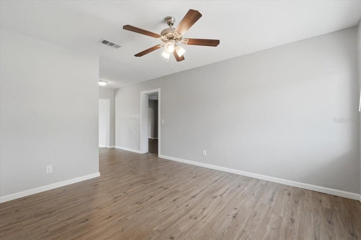
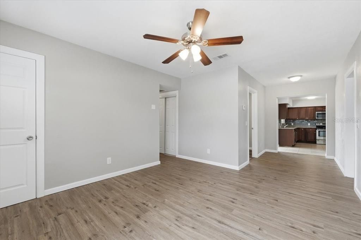
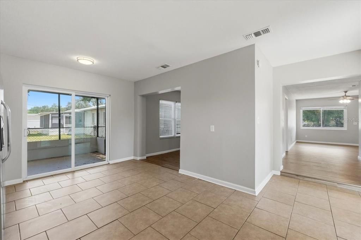
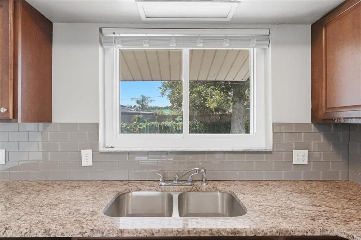
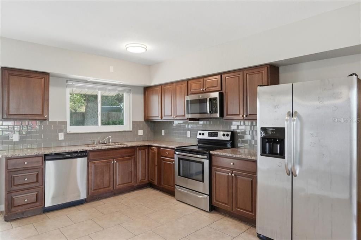
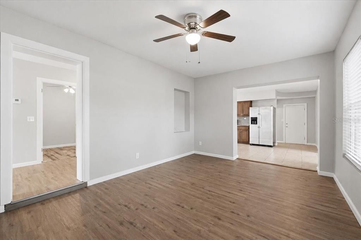
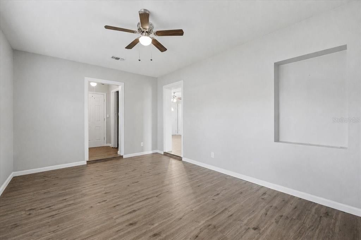
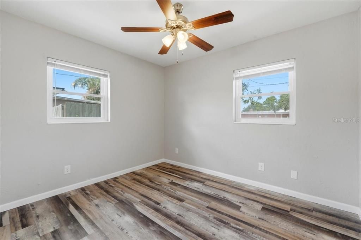
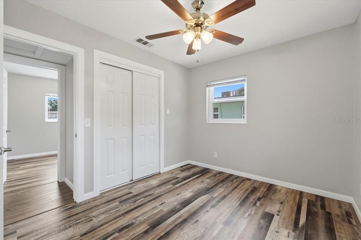
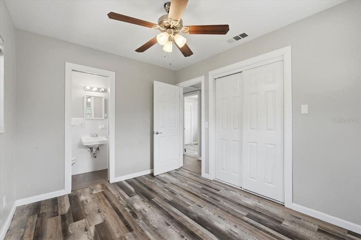
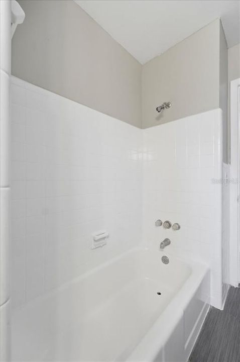
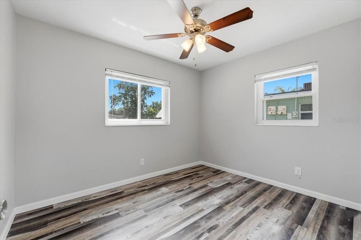
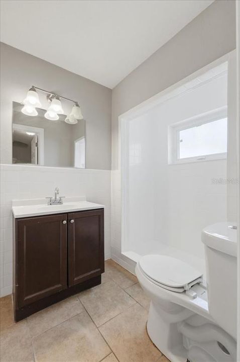
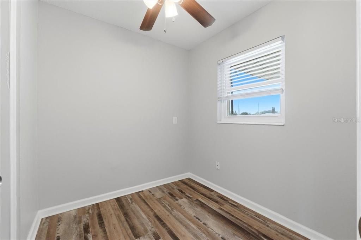
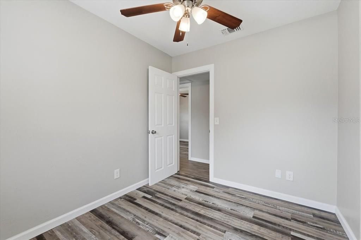
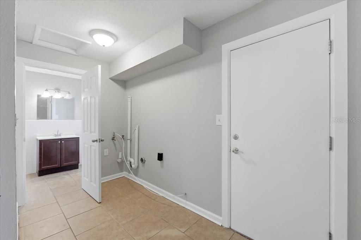
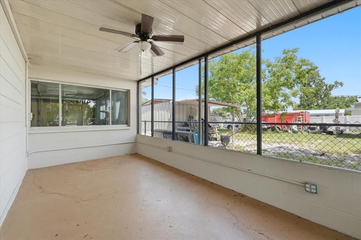
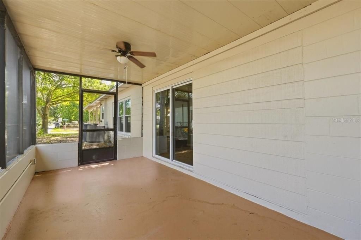
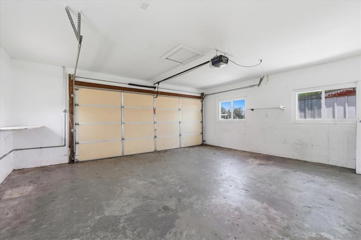
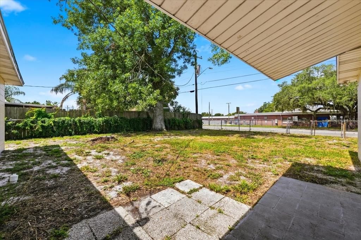
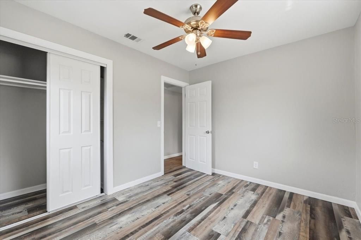
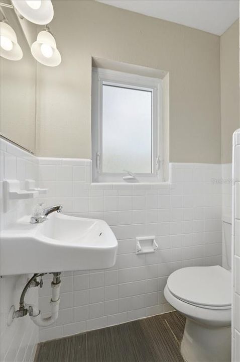
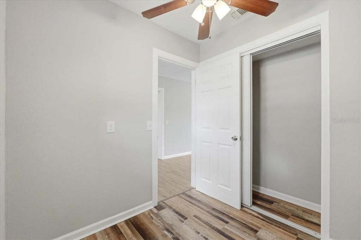
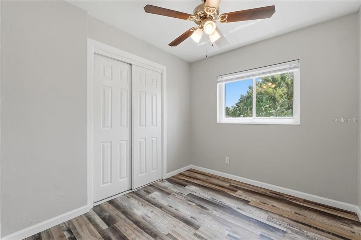
Welcome to this charming and beautifully updated 4-bedroom, 3-bathroom single-story home located in the heart of Lakeland! Boasting fantastic curb appeal and peace of mind with a brand-new roof, this home is move-in ready with numerous modern upgrades throughout. Inside, you will find a bright and functional floor plan featuring versatile living spaces, updated flooring, and stylish finishes. The flexible 4-bedroom layout provides ample space for a home office, hobby room, or multi-generational living needs. Outside, enjoy year-round Florida living on your spacious screened-in porch, ideal for relaxing or entertaining guests. Parking and storage are a breeze with a 2-car garage PLUS an attached carport—offering plenty of room for vehicles, boats, or extra storage. Situated just minutes from Downtown Lakeland, scenic local lakes, shopping, and major commuter routes, this property combines everyday convenience with modern comfort. Schedule your showing today! Minutes from Southeastern University (0.7 mi), Florida Southern College, and Polk State College. Close to Lake Hollingsworth, Lake Mirror Park, Hollis Garden, and Circle B Bar Reserve for outdoor walking trails and scenic views. Just an 8-minute drive to historic Downtown Lakeland featuring local dining, boutiques, weekly farmer's markets, and community events. Convenient proximity to US-92, Highway 98, and the I-4 corridor, making commutes toward both Tampa (~45–50 mins) and Orlando (50–60 mins) straightforward.
Ubicación

Detalles

Tipo:
Residential
Estacionamiento:
Covered / Driveway / Garage Faces Rear / Off Street / Parking Pad
Año de construcción:
1958
Lote:
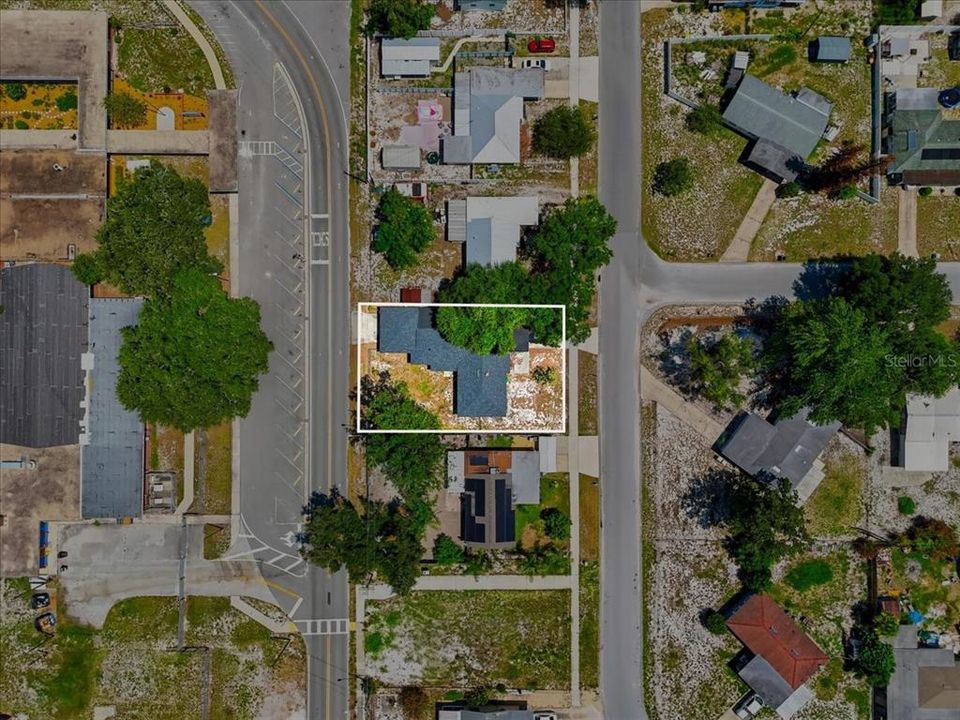
0.18 Hectáreas
Calefacción:
Central / Electric
precio por sq. medidor:
$187
Enfriamiento:
Central Air
HOA:
Sin datos

Valuation

Our model vs. what's actually selling nearby.
Estimate
$272,499
$237K – $295K
Confidence Medium
List vs. estimate
$26K above estimate
List $298,999 · +9.7%
Our model says this listing is priced above recent comparable activity. Room to negotiate.
Price per sq ft
$186
-6.0% vs. city median $198
Based on
10 MLS comparables
Median of recent comparable listings. Sold comps use closing price, active listings use list price.

Destacados

Annual tax
$4,495
2025
Garage
2 car garage
Pets
Allowed
Más hechos y características
  • Piso

    • Laminate

    • Tile

    • Vinyl

    Calefacción

    • Central

    • Electric

    Enfriamiento

    • Central Air

    Accesorios

    • Dishwasher

    • Electric Water Heater

    • Exhaust Fan

    • Microwave

    • Range

    • Refrigerator

    Otras características interiores

    • Ceiling Fan(s)

    • Eating Space In Kitchen

    • Open Floorplan

    • Primary Bedroom Main Floor

    • Thermostat

    Dormitorios y baños

    • Dormitorios: 4

    • Baños completos: 3

  • Estacionamiento

    • Covered

    • Driveway

    • Garage Faces Rear

    • Off Street

    • Parking Pad

    Propiedad

    • Pisos: One

    • Características Exteriores: Private Entrance / Private Mailbox / Private Yard / Sidewalk / Sliding Doors

    Lote

    • Lote: 0.18 Hectáreas

    Otra Información de Propiedad

    • Número de Parcela: 242821241300001210

    • Zonificación: R-2

  • Tipo y estilo

    • Tipo de propiedad: Residential

    • Subtipo de propiedad: Single Family Residence

  • Utilidad

    • BB/HS Internet Available

    • Cable Available

    • Electricity Connected

    • Phone Available

    • Sewer Connected

    • Water Connected

  • Otra información financiera

    • Importe anual de impuestos: $4,496

  • Detalles de la fuente

    • MLS ID: P4939421

    Otros hechos

    • Materiales de construcción: Block / Stucco

    • Detalles de la fundación: Slab

    • Características de lavandería: Electric Dryer Hookup / Laundry Room / Washer Hookup

    • Características del lote: Cleared / In County / Level / Near Public Transit / Sidewalk

    • Características del patio y el porche: Covered / Enclosed / Patio / Porch / Screened / Side Porch

    • Características de la ventana: Blinds

    • Caras de dirección: East

    • Estilo arquitectónico: Mid-Century Modern

    • Espacios de garaje: 2

    • Garaje adjunto: Si

    • Garaje: Si

    • Salón: 1600

    • Fuente de agua: Public

    • Tamaño de la parcela: 70 x 110

    • Nombre de subdivisión: MEADOWLAWN

Consulta privada
Habla con el asesor de este inmueble.
Planos, documentos del HOA, comparables off-market, agendar una visita privada — un solo mensaje directo al especialista local.

Más como esta

En Venta
$305,000
Casa
3 camas · 2 baños · 1,359 sqft
COLLEGE HEIGHTS, LAKELAND
1733 FREDRICKSBURG AVENUE
En Venta
$225,000
Casa
3 camas · 1 baños · 1,240 sqft
HIGHLAND HILLS, LAKELAND
621 HILLSIDE DRIVE
Nuevo
En Venta
$230,000
Casa
3 camas · 2 baños · 1,441 sqft
NOT IN SUBDIVISION, LAKELAND
313 GRIFFIN AVENUE
Nuevo
En Venta
$225,000
Lotes / Tierras
0.64 acres
LAKEWOOD PARK, LAKELAND
1336 N COMBEE ROAD
Nuevo
En Venta
$309,000
Casa
4 camas · 2 baños · 1,393 sqft
EDGEWOOD PARK, LAKELAND
2921 BELLWOOD AVENUE
Nuevo
En Venta
$279,000
Casa
3 camas · 2 baños · 1,279 sqft
SAMS LEISURE LAKE ESTATES, LAKELAND
521 SKYLINE DRIVE E
Nuevo
En Venta
$239,900
3 camas · 2 baños · 1,152 sqft
HALLAM & CO SUB, LAKELAND
2017 CHRISTY LANE
Nuevo
En Venta
$250,000
Casa
3 camas · 1 baños · 1,048 sqft
EATON PARK, LAKELAND
3104 STEWART STREET

Mercado cerca de esta dirección

Conteos en vivo en la misma zona.
Ver todo

The multiple listing information is provided by the Stellar MLS from a copyrighted compilation of listings. The compilation of listings and each individual listing are ©2026-present Stellar MLS. All Rights Reserved. The information provided is for consumers' personal, noncommercial use and may not be used for any purpose other than to identify prospective properties consumers may be interested in purchasing. All properties are subject to prior sale or withdrawal. All information provided is deemed reliable but is not guaranteed accurate, and should be independently verified. Listing courtesy of: J&T PROPERTY SOLUTIONS GROUP LLC