Vender tu casa
Valoración gratuita de tu hogar
Contacto
Cuéntenos sobre sus necesidades
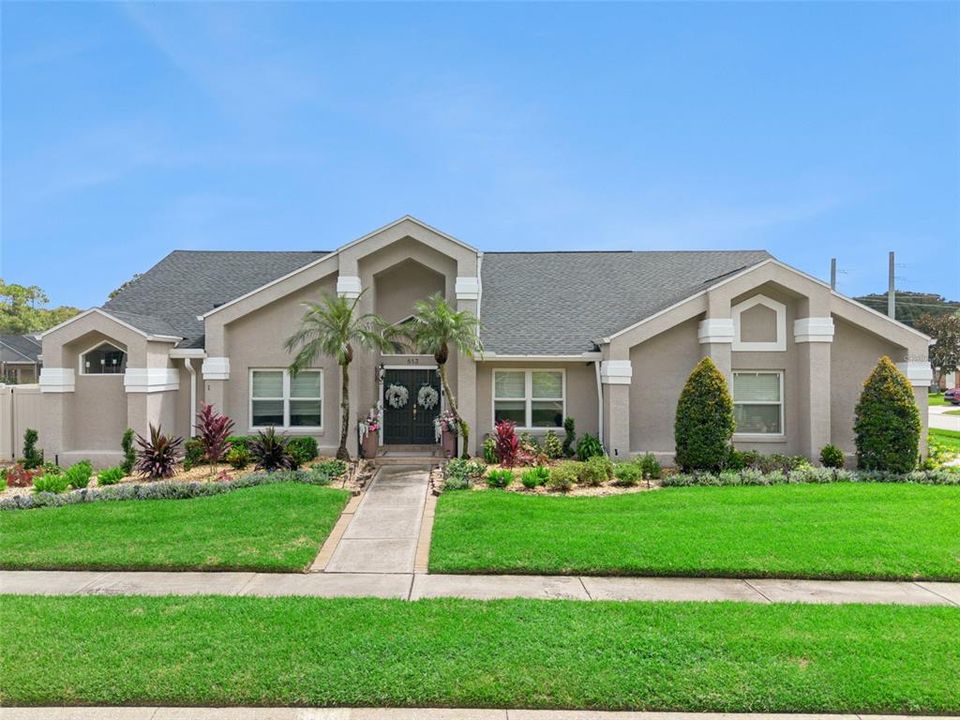
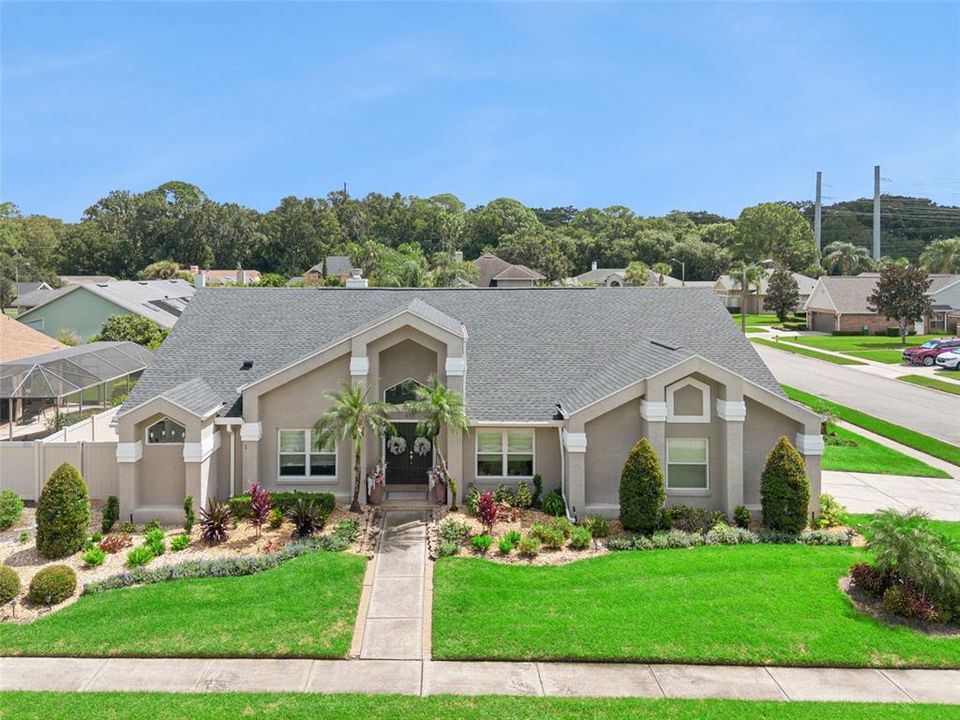
813 SILVERWOOD DRIVE

Casa En Venta
$639,000

BTC: 7.98750000

ETH: 255.60000000

3 días
4 camas
3 baños
2,346 sqft

Visión general

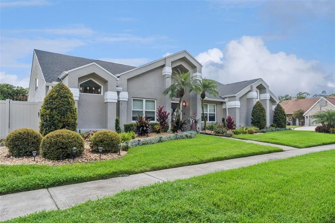
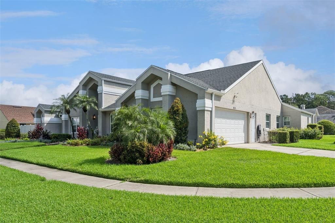
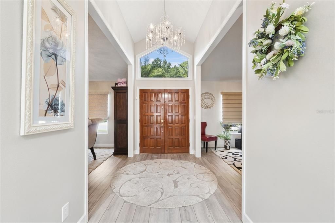
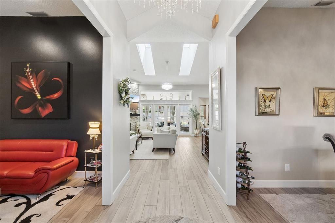
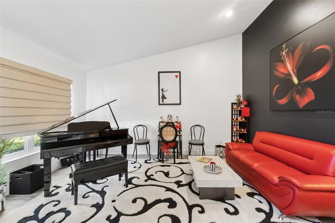
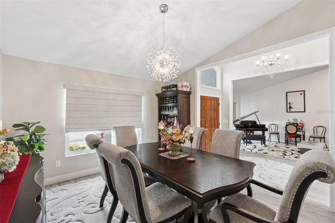
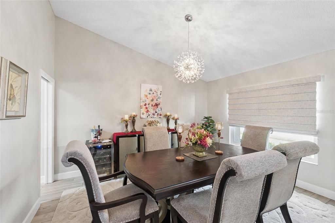
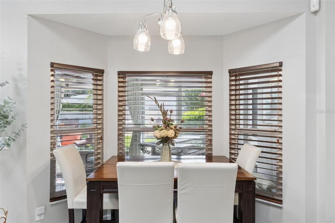
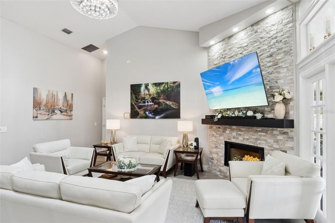
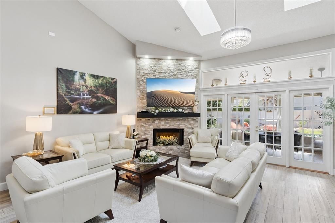
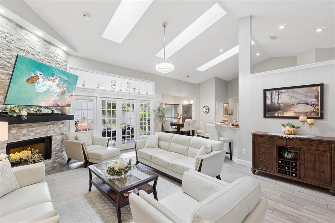
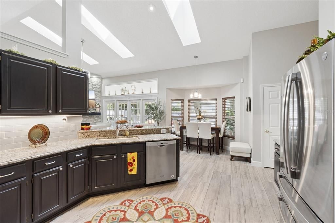
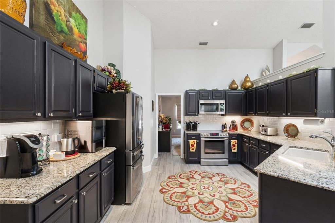
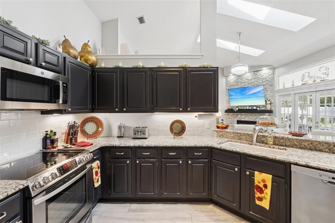
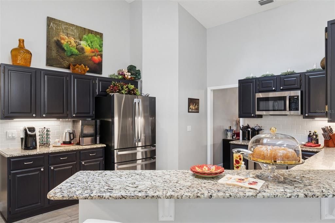
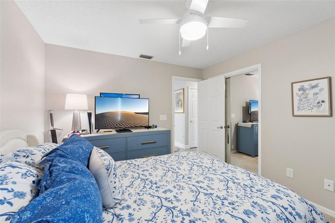
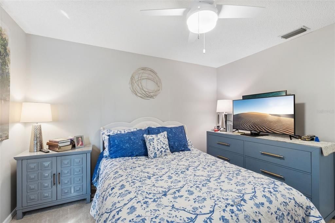
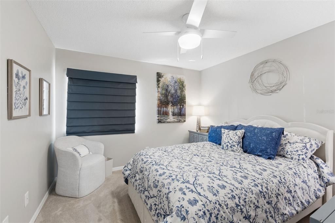
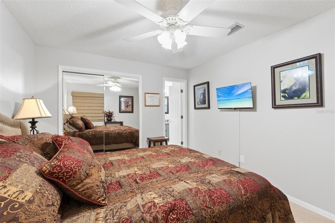
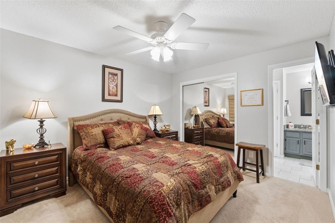
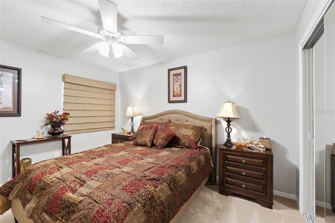
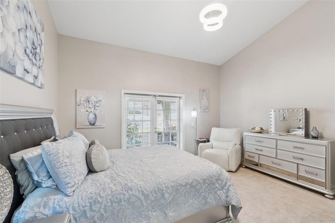
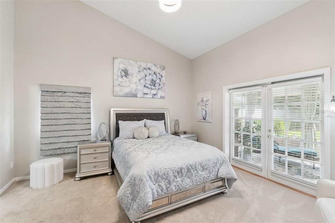
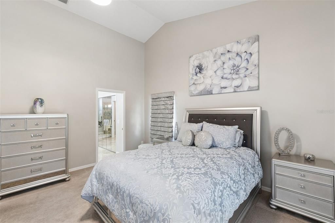
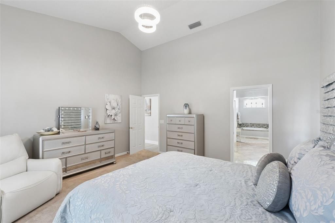
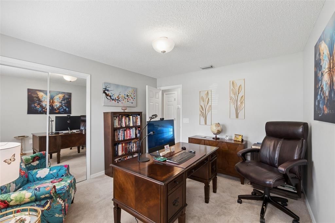
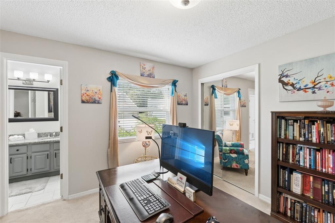
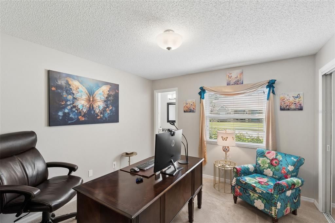
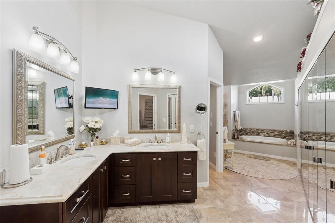
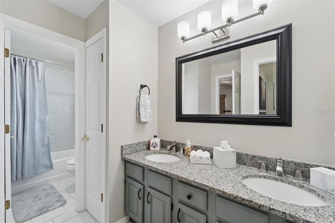
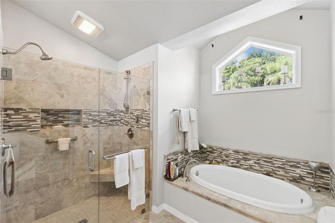
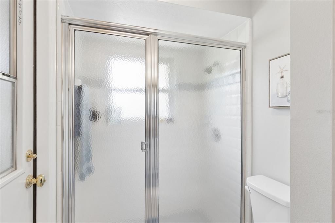
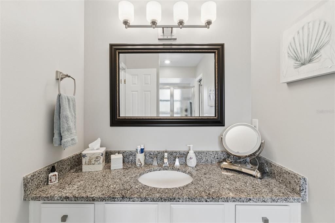
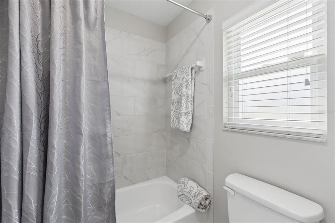
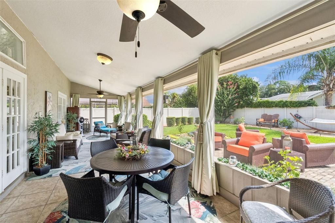
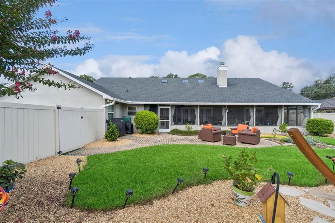
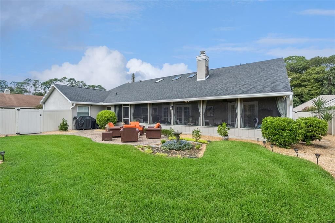
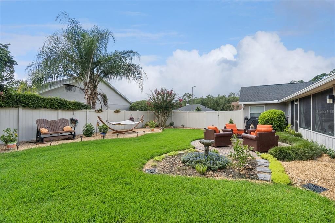
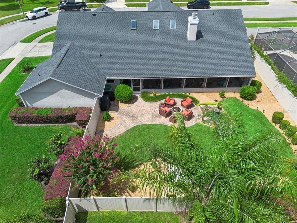
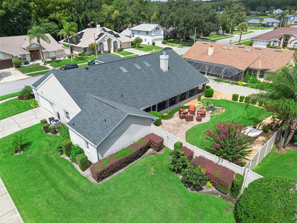
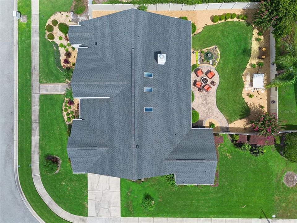
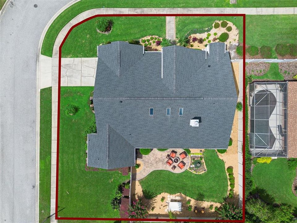
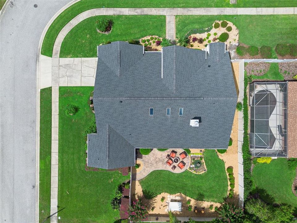
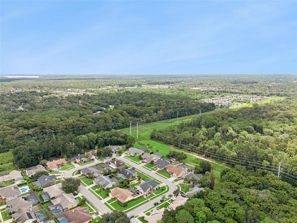
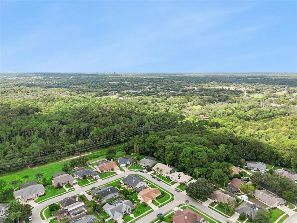
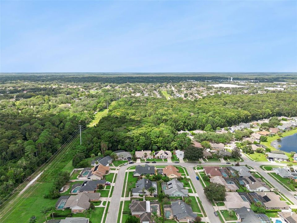
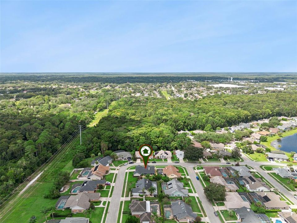
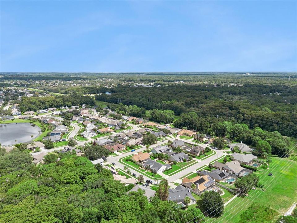
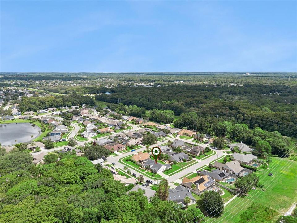
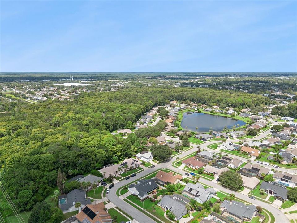
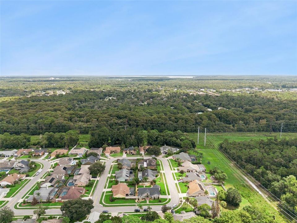
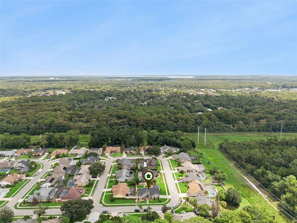
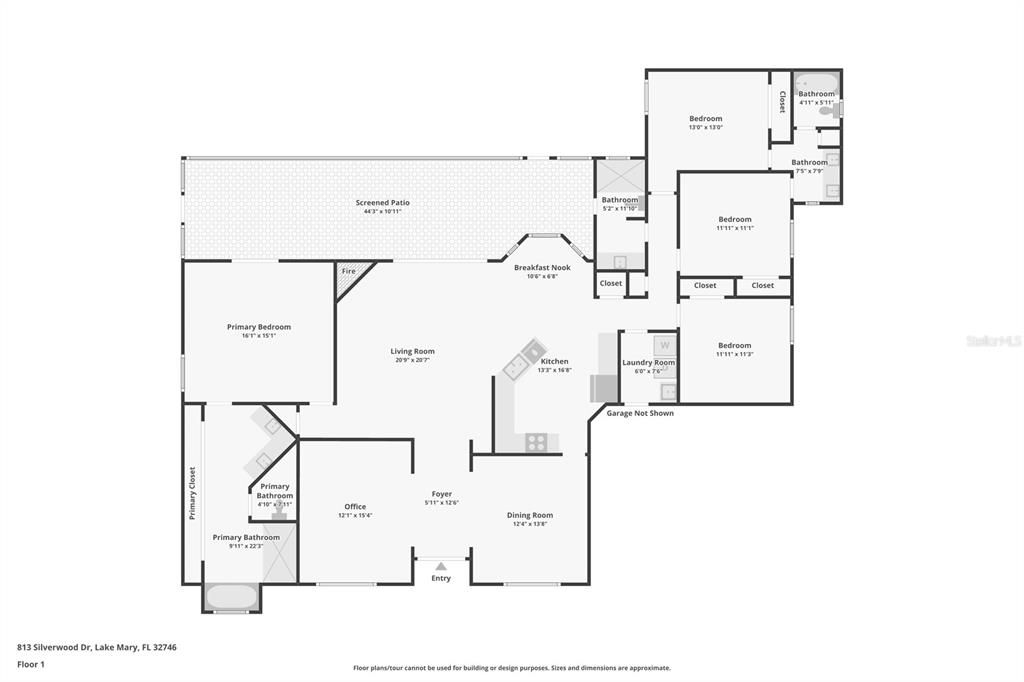
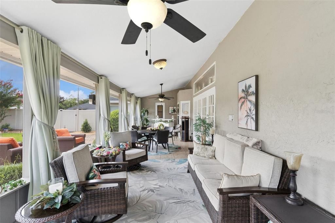
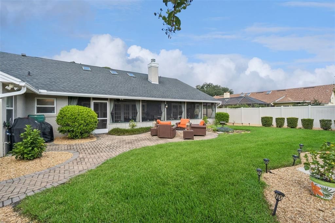
Attention investors! Beautiful income-producing property in prime Lake Mary location. Tenant in place through July 31, 2028. Welcome to Silver Lakes, part of The Crossing Master Planned Community near Greenwood Lakes Middle School and Lake Mary High School. Conveniently located off Greenway Blvd, this one-story home has four bedrooms and three bathrooms, a nice-sized fenced backyard, and a large screen-enclosed patio. The gourmet kitchen opens to the living room and dining room and has been beautifully updated. The split floor plan features a large owner's suite and oversized owner's bathrooms with a separate soaking tub and shower. Two bedrooms share a Jack-and-Jill full bathroom. The fourth bedroom is spacious and private. Vaulted ceilings and skylights make the space feel light and bright. The wood-burning fireplace has been tastefully updated with stacked stone. The flooring is a light luxury vinyl plank in the living areas, carpet in the bedrooms, and tile in the bathrooms. The long-term, high-quality tenant has taken excellent care of the home and made several improvements. The chandelier light fixtures, Roman shade window treatments, and refrigerators are the tenant's personal property and will be replaced with standard fixtures before she vacates. A local property management company professionally manages the property, and the lease is transferable to the new owner. Contact the listing agent for details and to schedule your appointment today!
Ubicación

Detalles

Tipo:
Residential
Estacionamiento:
Garage Door Opener / Garage Faces Side
Año de construcción:
1988
Lote:
0.25 Hectáreas
Calefacción:
Electric
precio por sq. medidor:
$272
Enfriamiento:
Central Air
HOA:
$231

Valuation

Our model vs. what's actually selling nearby.
Estimate
$481,500
$374K – $559K
Confidence Low
List vs. estimate
$157K above estimate
List $639,000 · +32.7%
Our model says this listing is priced above recent comparable activity. Room to negotiate.
Price per sq ft
$272
+2.5% vs. city median $265
Based on
26 MLS comparables
Median of recent comparable listings. Sold comps use closing price, active listings use list price.

Destacados

Annual tax
$6,473
2025
HOA
$231/6mo
Garage
2 car garage
Pets
Allowed
Más hechos y características
  • Piso

    • Carpet

    • Ceramic Tile

    • Luxury Vinyl

    • Tile

    Calefacción

    • Electric

    Enfriamiento

    • Central Air

    Accesorios

    • Dishwasher

    • Disposal

    • Dryer

    • Electric Water Heater

    • Microwave

    • Range

    • Refrigerator

    • Washer

    Otras características interiores

    • Ceiling Fan(s)

    • Eating Space In Kitchen

    • High Ceilings

    • Kitchen/Family Room Combo

    • Open Floorplan

    • Skylight(s)

    • Solid Surface Counters

    • Split Bedroom

    • Thermostat

    • Vaulted Ceiling(s)

    Dormitorios y baños

    • Dormitorios: 4

    • Baños completos: 3

  • Estacionamiento

    • Garage Door Opener

    • Garage Faces Side

    Propiedad

    • Pisos: One

    • Características Exteriores: Fire Pit / Irrigation System / Private Yard / Sidewalk

    Lote

    • Lote: 0.25 Hectáreas

    Otra Información de Propiedad

    • Número de Parcela: 19203050600001310

    • Zonificación: PUD

  • Tipo y estilo

    • Tipo de propiedad: Residential

    • Subtipo de propiedad: Single Family Residence

  • Utilidad

    • Cable Connected

    • Electricity Connected

    • Public

    • Sewer Connected

    • Street Lights

    • Water Connected

  • Otra información financiera

    • HOA: $231

    • Frecuencia HOA: Semi-Annually

    • Importe anual de impuestos: $6,474

  • Detalles de la fuente

    • MLS ID: O6441846

    Otros hechos

    • Materiales de construcción: Block / Stucco

    • Detalles de la fundación: Slab

    • Características de la chimenea: Family Room / Wood Burning

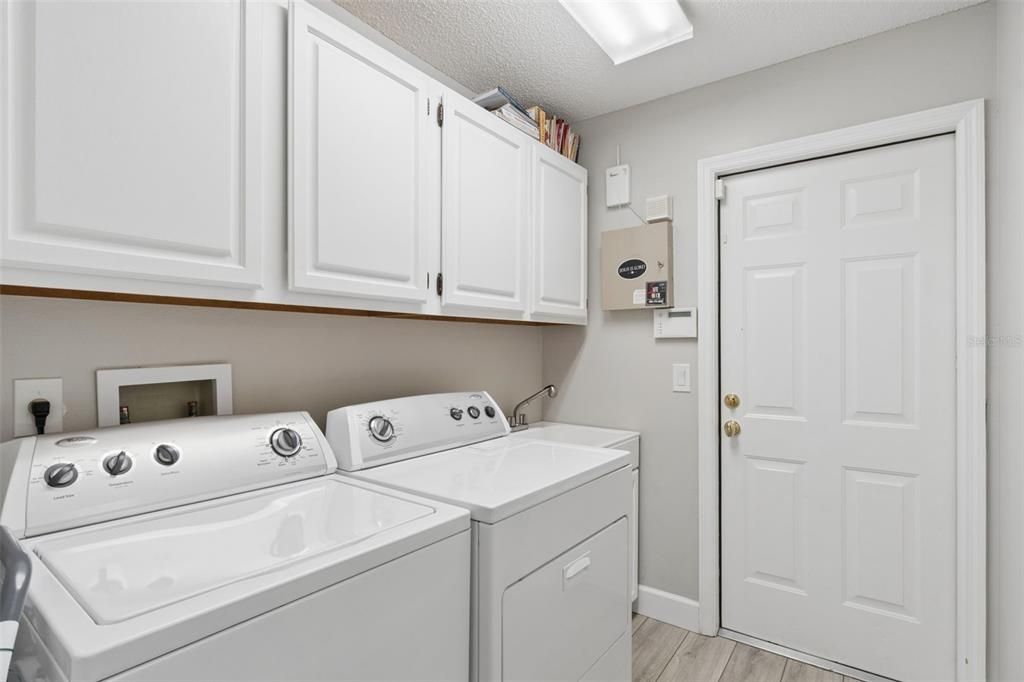
    • Características de lavandería: Inside / Laundry Room

    • Características del lote: Corner Lot / City Lot / Landscaped / Level / Sidewalk

    • Características del patio y el porche: Enclosed / Rear Porch / Screened

    • Características de la ventana: Blinds / Insulated Windows

    • Caras de dirección: South

    • Estilo arquitectónico: Contemporary

    • Hogar: Si

    • Espacios de garaje: 2

    • Garaje adjunto: Si

    • Garaje: Si

    • Salón: 2346

    • Fuente de agua: Public

    • Nombre de subdivisión: SILVER LAKES EAST AT THE CROSSINGS UNIT 3

Consulta privada
Habla con el asesor de este inmueble.
Planos, documentos del HOA, comparables off-market, agendar una visita privada — un solo mensaje directo al especialista local.

Más como esta

En Venta
$539,000
Casa
3 camas · 2 baños · 1,731 sqft
GRIFFIN PARK, LAKE MARY
786 CANDLEBRUSH LANE
Nuevo
En Venta
$489,999
Condo / Coop
2 camas · 2 baños · 1,103 sqft
CRYSTAL LAKE CONDOMINIUM, LAKE MARY
145 W WILBUR AVENUE UNIT 101
-$160K
En Venta
$509,999
Condo / Coop
2 camas · 2 baños · 1,103 sqft
CRYSTAL LAKE CONDOMINIUM, LAKE MARY
145 W WILBUR AVENUE UNIT 201
Nuevo
En Venta
$805,000
Casa
4 camas · 3 baños · 2,565 sqft
LAKE MARY WOODS, LAKE MARY
319 OAKWOOD COURT
Nuevo
En Venta
$820,000
Casa
4 camas · 2 baños · 3,415 sqft
KNOLLWOOD 2ND ADD, LONGWOOD
1550 WARWICK PLACE
Nuevo
En Venta
$669,999
Condo / Coop
3 camas · 2 baños · 1,396 sqft
CRYSTAL LAKE CONDOMINIUM, LAKE MARY
145 W WILBUR AVENUE UNIT 205
Nuevo
En Venta
$675,000
Casa
3 camas · 2 baños · 2,396 sqft
KNOLLWOOD 2ND ADD, LONGWOOD
1678 KINGSTON ROAD
Nuevo
En Venta
$520,900
Casa
4 camas · 3 baños · 2,241 sqft
LONGWOOD CLUB, LONGWOOD
966 LONGWOOD CLUB PLACE

Mercado cerca de esta dirección

Conteos en vivo en la misma zona.
Ver todo

The multiple listing information is provided by the Stellar MLS from a copyrighted compilation of listings. The compilation of listings and each individual listing are ©2026-present Stellar MLS. All Rights Reserved. The information provided is for consumers' personal, noncommercial use and may not be used for any purpose other than to identify prospective properties consumers may be interested in purchasing. All properties are subject to prior sale or withdrawal. All information provided is deemed reliable but is not guaranteed accurate, and should be independently verified. Listing courtesy of: Q BOUTIQUE SPECIALTY REALTY INC