Vender tu casa
Valoración gratuita de tu hogar
Contacto
Cuéntenos sobre sus necesidades

8133 NEVIS RUN

Casa En Venta
$1,589,500

BTC: 20.56274256

ETH: 649.04042466

-$86K (2026/08/28)
47 días
4 camas
4 baños
3,604 sqft

Visión general

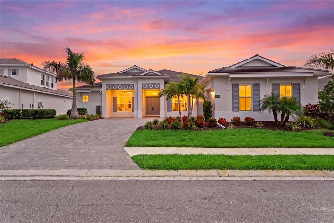
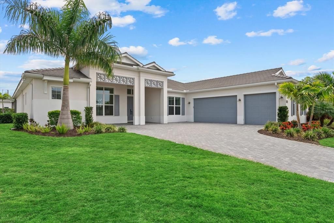
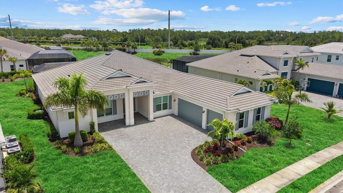
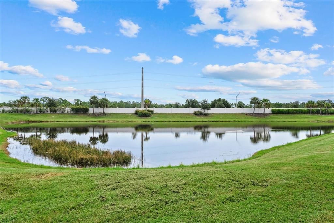
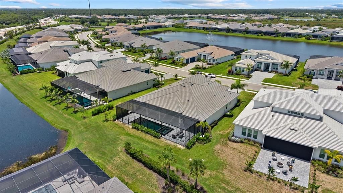
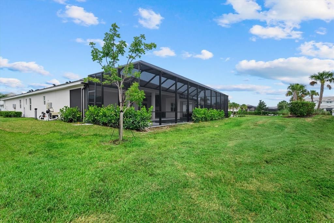
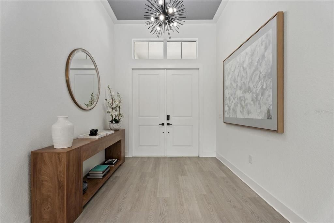
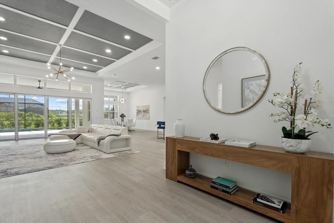
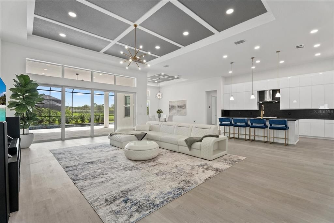
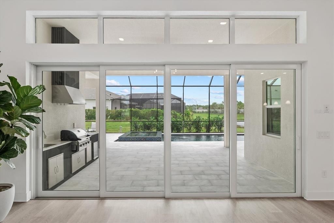
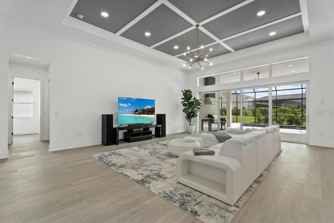
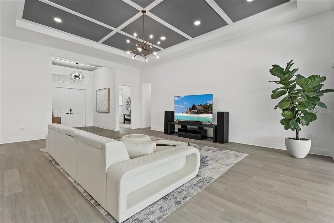
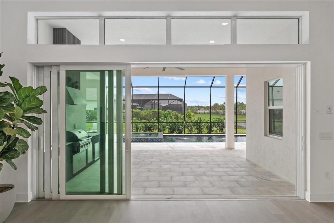
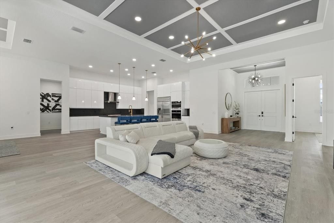
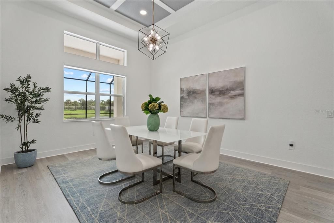

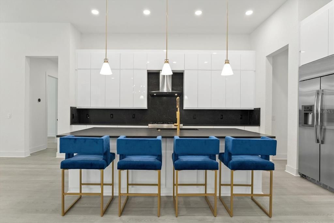
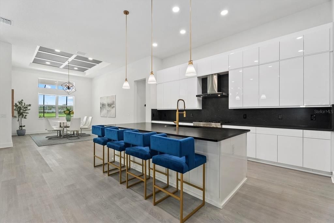
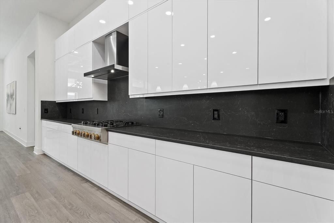
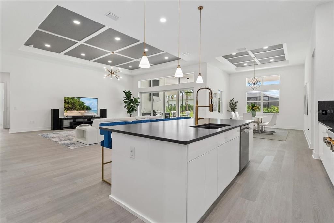
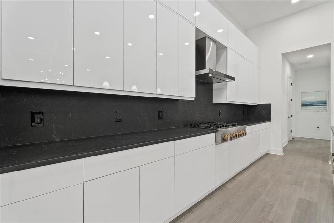
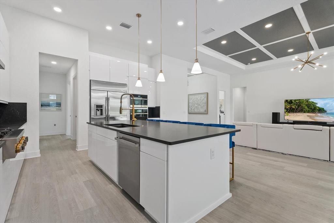
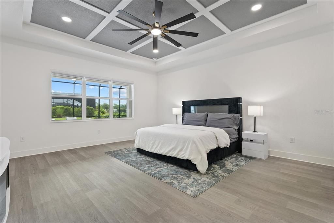
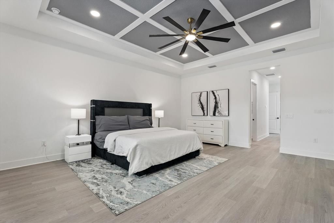
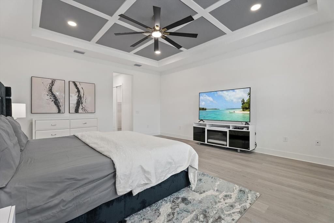
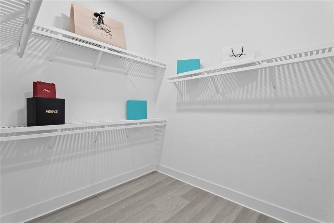
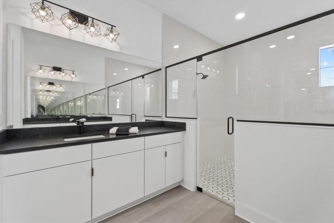
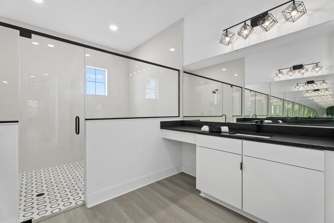
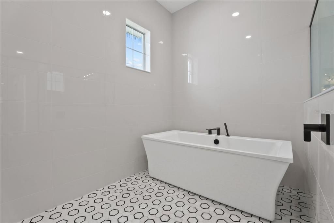
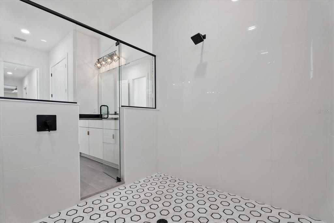
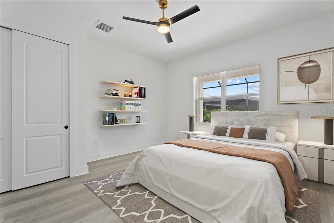
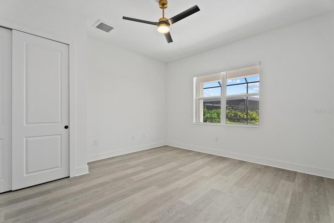
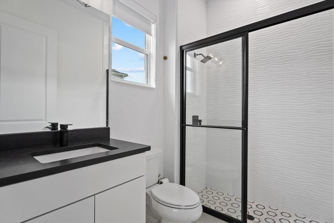
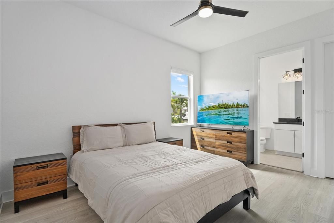
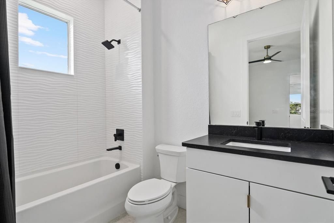
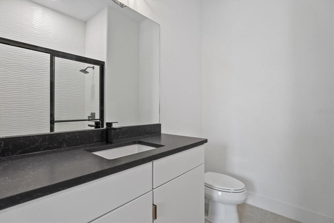
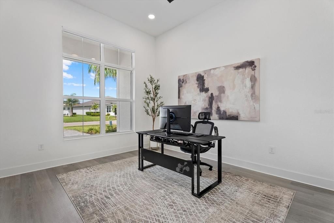
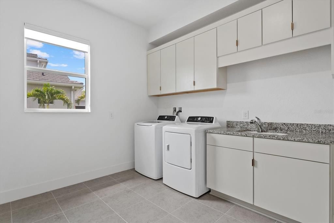
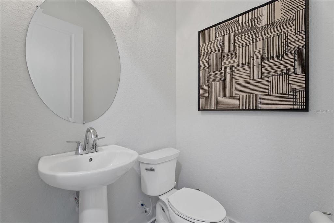
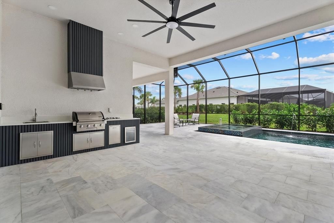
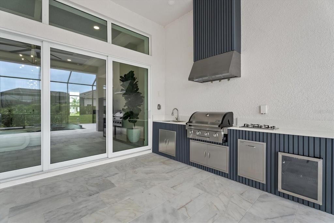
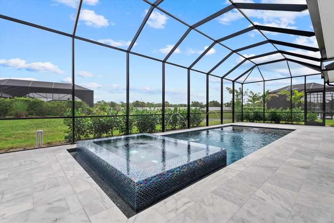
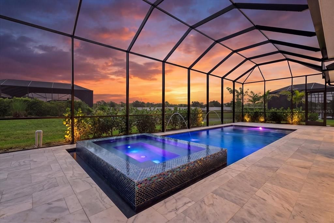
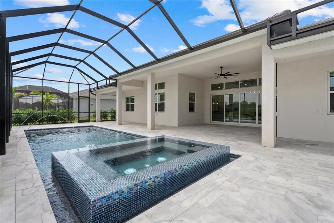
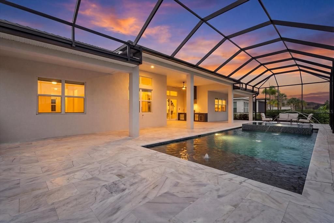
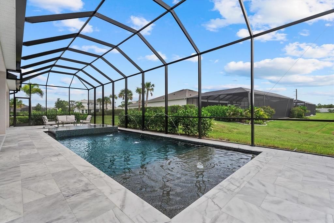
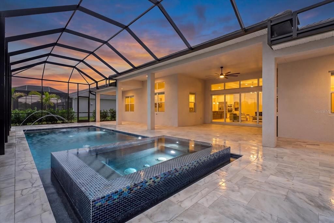
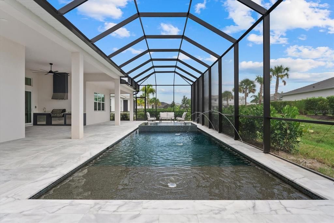
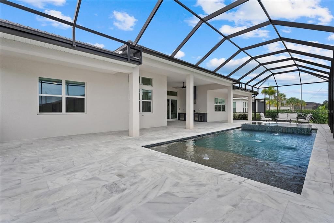
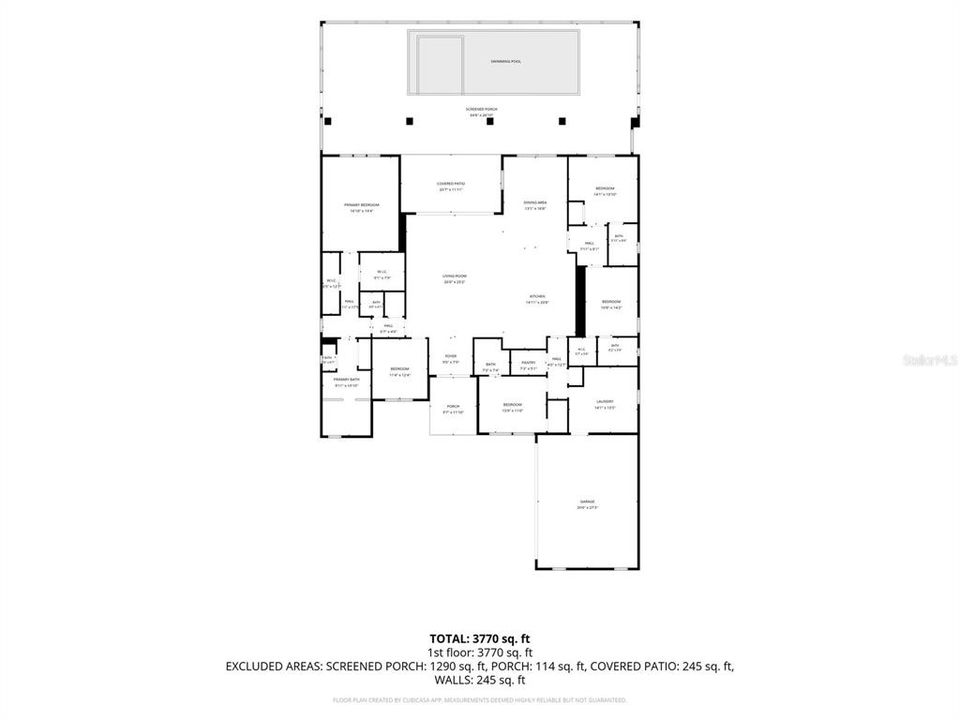
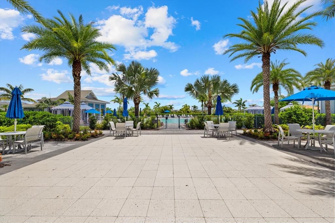
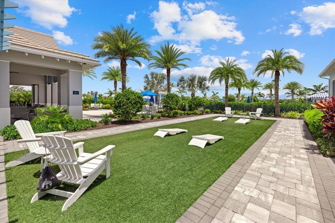
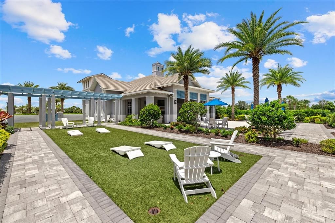
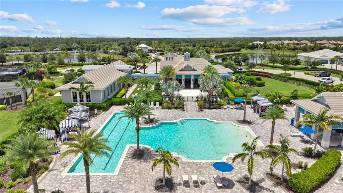
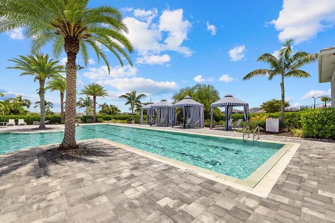
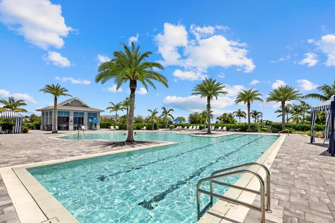
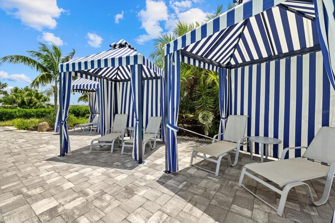
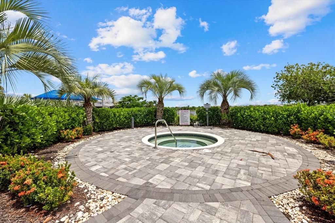
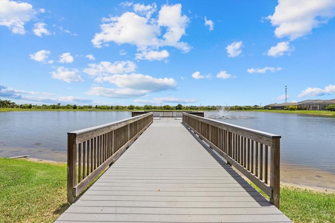
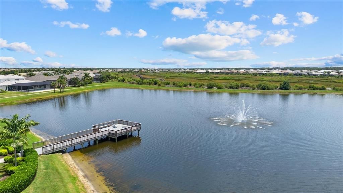
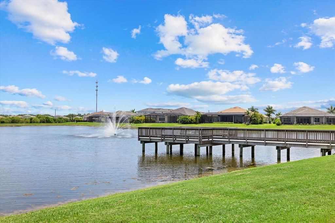
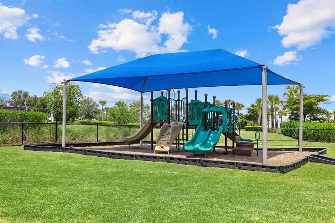
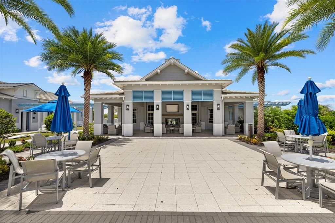
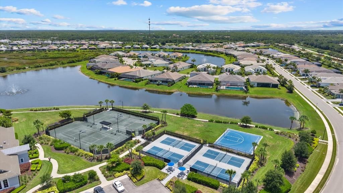
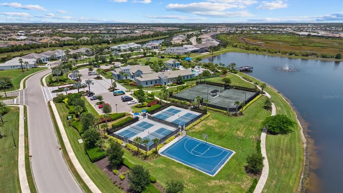
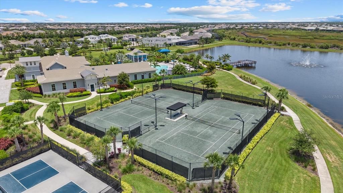
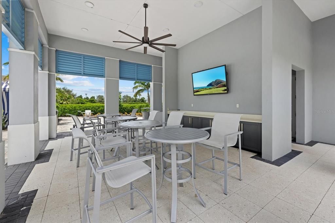
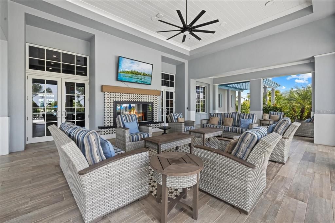
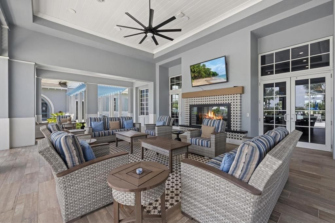
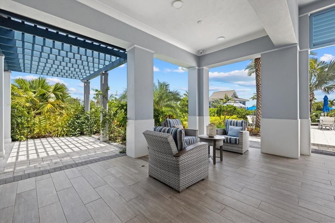
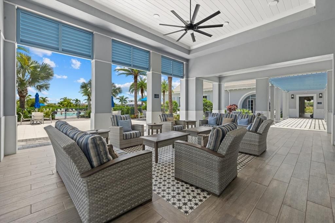
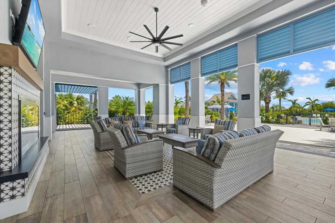
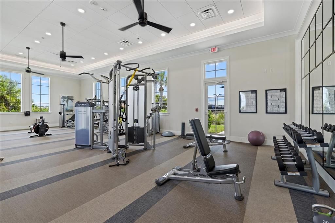
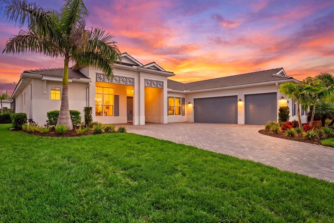
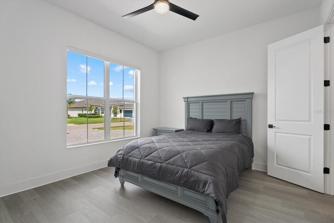
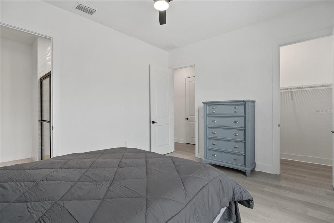
Virtually Staged. SIGNIFICANT PRICE IMPROVEMENT—NOW OFFERED AT $1,589,500! Begin each day with tranquil POND VIEWS and spectacular Florida sunrises from this exceptional Toll Brothers Island-inspired luxury residence. Built on the highly sought-after Maxwell floor plan, this beautifully appointed Toll Brothers home offers four bedrooms, four-and-a-half bathrooms, a private study, and more than $350,000 in luxury upgrades, highlighted by a CUSTOM POOL, luxurious spa, PREMIUM MARBLE pool deck, and fully equipped outdoor kitchen creating a residence that is truly move-in ready. Inside, soaring 12-foot coffered ceilings, oversized expansive windows, and a thoughtfully designed open floor plan fill the home with natural light while creating an effortless flow for both everyday living and elegant entertaining. The gourmet kitchen is beautifully appointed with contemporary cabinetry, an oversized premium quartz island, quartz countertops and backsplash and a full suite of JennAir Professional appliances. The adjoining great room and dining area transition seamlessly to the outdoor living spaces, delivering exceptional indoor-outdoor living. Privately situated, the owner's suite is a true spa-inspired retreat featuring dual custom walk-in closets, a freestanding soaking tub, an oversized walk-in shower, and designer tile finishes. Each additional bedroom includes its own ensuite bath, while the thoughtfully designed split-bedroom floor plan provides exceptional privacy and comfort for family and guests. Designed to embrace Florida's coveted outdoor lifestyle, the expanded covered lanai spans the entire rear of the home and captures peaceful pond views, creating an exceptional setting for relaxing or entertaining. Recent upgrades include a custom-designed pool and luxurious spa surrounded by an expansive premium marble deck, creating a private resort-style retreat. A new fully equipped outdoor kitchen with a built-in grill, cooktop, refrigerator, and sink makes outdoor dining and entertaining effortless while overlooking the tranquil waterfront. Additional upgrades include hurricane-impact windows throughout, roller shades, upgraded designer kitchen and bath fixtures, an expansive laundry room with a utility sink, generous counter space, cabinetry, and numerous thoughtful upgrades that enhance both comfort and functionality. Located within the gated, maintenance-included community of The Isles at Lakewood Ranch, residents enjoy an exceptional collection of resort-style amenities, including a state-of-the-art clubhouse, fitness center, yoga studio, resort-style pool and spa, tennis, pickleball courts, basketball court, scenic boardwalk, fishing pier, dog park, playground, and an active calendar of community events. Ideally situated just minutes from Waterside Place, and UTC shops, residents enjoy convenient access to exceptional dining, shopping, entertainment, and everyday conveniences. Combining an outstanding floor plan, more than $350,000 in recent upgrades, tranquil waterfront views, and an exceptional location, this beautifully maintained residence presents a rare opportunity to experience one of Lakewood Ranch's premier luxury lifestyles.

Ubicación

Detalles

Tipo:
Residential
Estacionamiento:
Sin datos
Año de construcción:
2024
Lote:
0.31 Hectáreas
Calefacción:
Heat Pump / Natural Gas
precio por sq. medidor:
$441
Enfriamiento:
Central Air
HOA:
$1,906

Valuation

Our model vs. what's actually selling nearby.
Estimate
$1,890,000
$1.1M – $2.6M
Confidence Low
List vs. estimate
$300K below estimate
List $1,589,500 · -15.9%
Our model says this listing is priced below recent comparable activity. Expect competition.
Price per sq ft
$441
+51.0% vs. city median $292
Based on
7 MLS comparables
Median of recent comparable listings. Sold comps use closing price, active listings use list price.

Destacados

Annual tax
$18,166
2025
HOA
$1,906/qtr
Community Pool, Maintenance Structure, Maintenance Grounds
Pool
Heated
View
Pool, Water
Garage
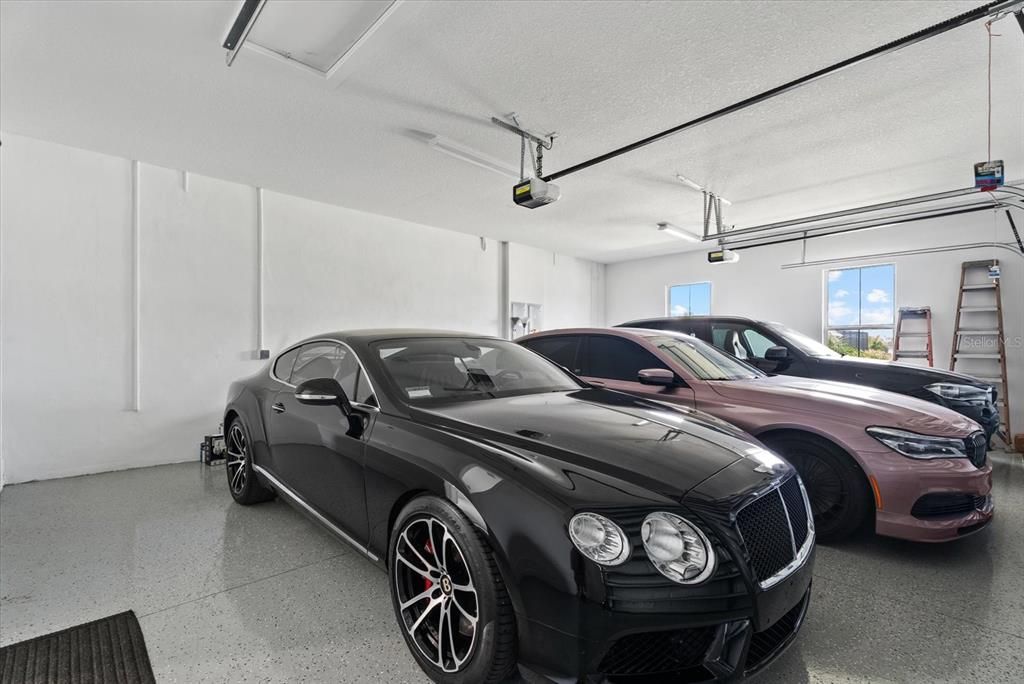
3 car garage
Pets
Allowed
Más hechos y características
  • Piso

    • Luxury Vinyl

    • Tile

    Calefacción

    • Heat Pump

    • Natural Gas

    Enfriamiento

    • Central Air

    Accesorios

    • Built-In Oven

    • Cooktop

    • Dishwasher

    • Disposal

    • Dryer

    • Exhaust Fan

    • Freezer

    • Ice Maker

    • Microwave

    • Range Hood

    • Refrigerator

    • Tankless Water Heater

    • Washer

    Otras características interiores

    • Ceiling Fan(s)

    • Coffered Ceiling(s)

    • Eating Space In Kitchen

    • High Ceilings

    • In Wall Pest System

    • Open Floorplan

    • Primary Bedroom Main Floor

    • Solid Surface Counters

    • Thermostat

    • Tray Ceiling(s)

    • Walk-In Closet(s)

    • Window Treatments

    Dormitorios y baños

    • Dormitorios: 4

    • Baños: 1

    • Baños completos: 4

  • Propiedad

    • Pisos: One

    • Piscina Privada: Si

    • Características Exteriores: Irrigation System / Outdoor Grill / Outdoor Kitchen / Private Yard / Sidewalk / Sliding Doors

    Lote

    • Lote: 0.31 Hectáreas

    Otra Información de Propiedad

    • Número de Parcela: 589018009

    • Zonificación: RESI

  • Tipo y estilo

    • Tipo de propiedad: Residential

    • Subtipo de propiedad: Single Family Residence

  • Utilidad

    • Cable Connected

    • Electricity Connected

    • Natural Gas Connected

    • Sewer Connected

    • Sprinkler Recycled

    • Underground Utilities

    • Water Connected

  • Otra información financiera

    • HOA: $1,906

    • Frecuencia HOA: Quarterly

    • Importe anual de impuestos: $18,166

  • Detalles de la fuente

    • MLS ID: A4698345

    Otros hechos

    • Materiales de construcción: Block / Stucco

    • Detalles de la fundación: Slab

    • Características de lavandería: Inside / Laundry Room

    • Características del lote: Landscaped / Level / Sidewalk

    • Características del patio y el porche: Covered / Front Porch / Patio / Rear Porch / Screened

    • Características de la piscina: Heated / In Ground / Salt Water / Screen Enclosure / Tile

    • Características de la ventana: Shades / Storm Window(s)

    • Caras de dirección: West

    • Otras estructuras: Outdoor Kitchen

    • Estilo arquitectónico: Coastal / Florida

    • Espacios de garaje: 3

    • Garaje adjunto: Si

    • Garaje: Si

    • Salón: 3604

    • Fuente de agua: Public

    • Nombre de subdivisión: ISLES AT LAKEWOOD RANCH

Consulta privada
Habla con el asesor de este inmueble.
Planos, documentos del HOA, comparables off-market, agendar una visita privada — un solo mensaje directo al especialista local.

Más como esta

Nuevo
En Venta
$1,309,000
Casa
3 camas · 2 baños · 2,767 sqft
ISLES AT LAKEWOOD RANCH PH IV, BRADENTON
17837 PALMISTE DRIVE
Nuevo
En Venta
$1,925,000
Casa
4 camas · 5 baños · 5,069 sqft
ISLES AT LAKEWOOD RANCH PH II, LAKEWOOD RANCH
8129 NEVIS RUN
En Venta
$1,595,000
Casa
3 camas · 3 baños · 3,288 sqft
COUNTRY CLUB EAST AT LAKEWOOD RANCH, BRADENTON
14615 LEOPARD CREEK PLACE
-$113K
En Venta
$1,775,000
Casa
3 camas · 3 baños · 4,081 sqft
PRESERVE AT PANTHER RIDGE PH I, BRADENTON
21724 DEER POINTE CROSSING
En Venta
$1,890,000
Casa
4 camas · 5 baños · 4,134 sqft
ISLES AT LAKEWOOD RANCH, LAKEWOOD RANCH
8207 NEVIS RUN
-$140K
En Venta
$2,050,000
Casa
3 camas · 4 baños · 3,078 sqft
SHELLSTONE AT WATERSIDE, SARASOTA
812 BLUE SHELL LOOP
-$150K
En Venta
$1,199,999
Casa
6 camas · 4 baños · 3,882 sqft
POLO RUN PH IIC IID & IIE, BRADENTON
17618 POLO TRAIL
En Venta
$2,000,000
Casa
4 camas · 3 baños · 4,062 sqft
POMELLO CITY CENTRAL UNIT, BRADENTON
20207 77TH AVENUE E

Mercado cerca de esta dirección

Conteos en vivo en la misma zona.
Ver todo

The multiple listing information is provided by the Stellar MLS from a copyrighted compilation of listings. The compilation of listings and each individual listing are ©2026-present Stellar MLS. All Rights Reserved. The information provided is for consumers' personal, noncommercial use and may not be used for any purpose other than to identify prospective properties consumers may be interested in purchasing. All properties are subject to prior sale or withdrawal. All information provided is deemed reliable but is not guaranteed accurate, and should be independently verified. Listing courtesy of: BERKSHIRE HATHAWAY HOMESERVICE