Vender tu casa
Valoración gratuita de tu hogar
Contacto
Cuéntenos sobre sus necesidades

814 PONKAN COURT

Casa En Venta
$399,900

BTC: 5.11708253

ETH: 163.29113924

65 días
5 camas
3 baños
2,414 sqft

Visión general

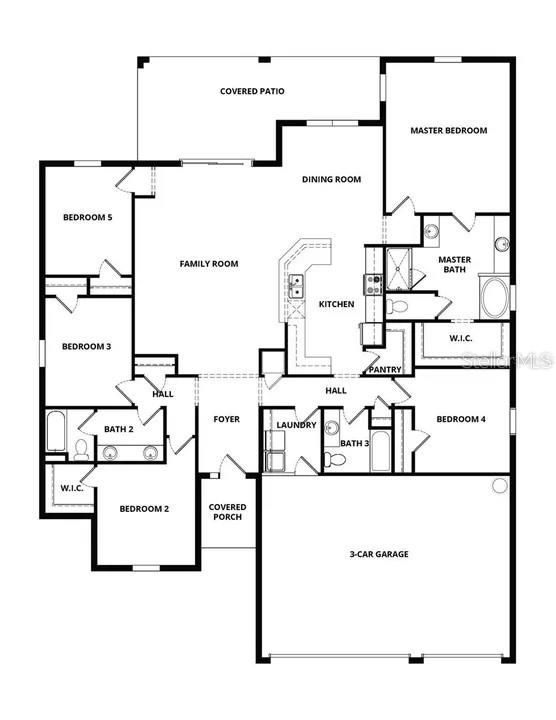
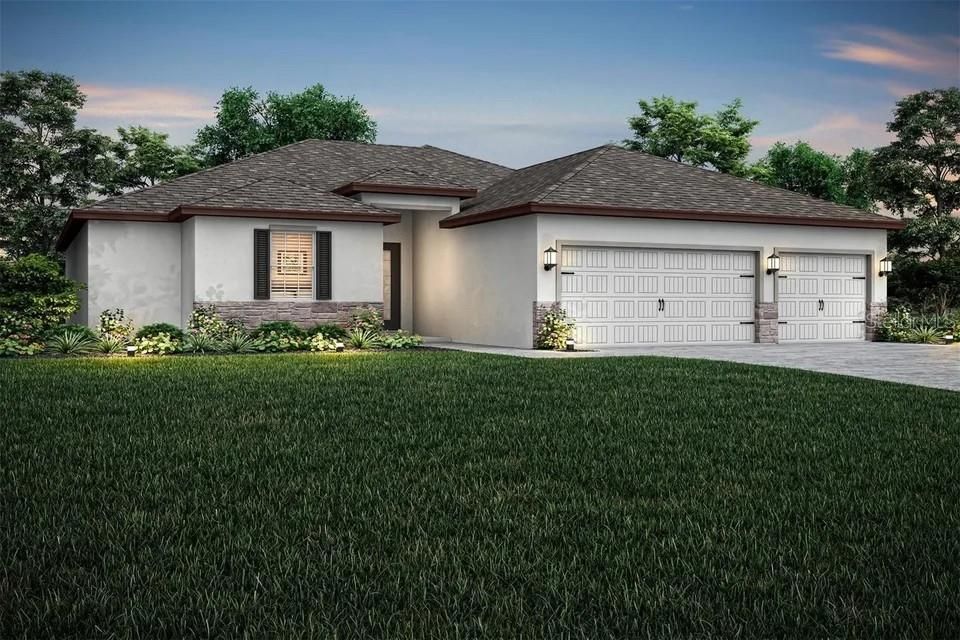
Welcome to the highly desirable Key West floor plan by LGI Homes, located in the sought-after Citrus Place community. This exceptional residence offers 5 spacious bedrooms, 3 full bathrooms, and a 3-car garage, providing ample space for family living, guests, and storage. Designed with both style and functionality in mind, the open-concept layout seamlessly connects the chef-ready kitchen, family room, and dining area, creating the perfect setting for everyday living and entertaining. The kitchen is beautifully appointed with quartz countertops, stainless steel appliances, a subway tile backsplash, and modern cabinetry, all included in LGI Homes' CompleteHome Plus™ Interior Package. A separate dining room provides additional flexibility for formal gatherings and special occasions. The spacious covered rear patio extends your living space outdoors, making it ideal for relaxing or hosting family and friends. The private owner's suite serves as a peaceful retreat, featuring a large walk-in closet and a luxurious en-suite bath complete with dual vanities, a soaking tub, and a separate shower. Conveniently located near Eagle Ridge Mall, grocery stores, restaurants, medical facilities, pharmacies, parks, and other everyday conveniences, this home offers the perfect balance of comfort and accessibility. Residents enjoy easy access to shopping, entertainment, healthcare services, and major roadways, making commuting and daily errands a breeze. This move-in-ready home combines modern upgrades, generous living space, and an outstanding location. Schedule your private showing today and experience everything this beautiful Citrus Place home has . Your dream home awaits!

Ubicación

Detalles

Tipo:
Residential
Estacionamiento:
Driveway / Garage Door Opener
Año de construcción:
2026
Lote:
0.25 Hectáreas
Calefacción:
Central / Electric / Exhaust Fan / Heat Pump
precio por sq. medidor:
$166
Enfriamiento:
Central Air
HOA:
$75

Valuation

Our model vs. what's actually selling nearby.
Estimate
$394,900
$325K – $429K
Confidence Low
List vs. estimate
At estimate
List $399,900 · +1.3%
List is in line with recent comparable activity.
Price per sq ft
$165
-15.7% vs. city median $196
Based on
5 MLS comparables
Median of recent comparable listings. Sold comps use closing price, active listings use list price.

Destacados

Annual tax
$112
2025
HOA
$75/mo
View
Park/Greenbelt
Garage
3 car garage
Pets
Allowed
Más hechos y características
  • Piso

    • Carpet

    • Luxury Vinyl

    Calefacción

    • Central

    • Electric

    • Exhaust Fan

    • Heat Pump

    Enfriamiento

    • Central Air

    Accesorios

    • Dishwasher

    • Disposal

    • Electric Water Heater

    • Exhaust Fan

    • Ice Maker

    • Microwave

    • Range

    • Refrigerator

    Otras características interiores

    • Ceiling Fan(s)

    • High Ceilings

    • Living Room/Dining Room Combo

    • Pest Guard System

    • Solid Wood Cabinets

    • Stone Counters

    • Thermostat

    • Walk-In Closet(s)

    • Window Treatments

    Dormitorios y baños

    • Dormitorios: 5

    • Baños completos: 3

  • Estacionamiento

    • Driveway

    • Garage Door Opener

    Propiedad

    • Pisos: One

    • Características Exteriores: Irrigation System / Lighting / Sidewalk / Sliding Doors

    Lote

    • Lote: 0.25 Hectáreas

    Otra Información de Propiedad

    • Número de Parcela: 283029953015000460

    • Zonificación: PUD

  • Tipo y estilo

    • Tipo de propiedad: Residential

    • Subtipo de propiedad: Single Family Residence

  • Utilidad

    • BB/HS Internet Available

    • Cable Available

    • Electricity Available

    • Electricity Connected

    • Fiber Optics

    • Phone Available

    • Public

    • Sewer Available

    • Sewer Connected

    • Underground Utilities

    • Water Available

    • Water Connected

  • Otra información financiera

    • HOA: $75

    • Frecuencia HOA: Monthly

    • Importe anual de impuestos: $112

  • Detalles de la fuente

    • MLS ID: S5151173

    Otros hechos

    • Materiales de construcción: Block / Concrete / Stucco

    • Detalles de la fundación: Slab

    • Características de lavandería: Electric Dryer Hookup / Inside / Laundry Room / Washer Hookup

    • Características del lote: Cul-De-Sac / In County / Landscaped / Sidewalk

    • Características del patio y el porche: Covered / Front Porch / Patio / Porch / Rear Porch

    • Características de la ventana: Double Pane Windows / ENERGY STAR Qualified Windows / Insulated Windows / Low-Emissivity Windows

    • Caras de dirección: Southeast

    • Estilo arquitectónico: Traditional

    • Espacios de garaje: 3

    • Garaje adjunto: Si

    • Garaje: Si

    • Salón: 2414

    • Fuente de agua: Public

    • Nombre de subdivisión: CITRUS PLACE

Consulta privada
Habla con el asesor de este inmueble.
Planos, documentos del HOA, comparables off-market, agendar una visita privada — un solo mensaje directo al especialista local.

Más como esta

En Venta
$339,900
Casa
3 camas · 2 baños · 1,718 sqft
STEPHENSONS ADD, BABSON PARK
508 PARK DRIVE
Nuevo
En Venta
$395,000
Casa
2 camas · 3 baños · 1,438 sqft
WHITEHEAD & CORDERYS, BABSON PARK
964 OHLINGER ROAD
En Venta
$299,990
Multifamiliar
3 camas · 1,149 sqft
NOT IN SUBDIVISION, LAKE WALES
1120 S SCENIC HIGHWAY
En Venta
$299,990
Casa
3 camas · 2 baños · 1,149 sqft
NOT IN SUBDIVISION, LAKE WALES
1120 S SCENIC HIGHWAY
-$24K
En Venta
$287,490
Casa
5 camas · 3 baños · 2,238 sqft
HUNT CLUB GROVES 50S GC, LAKE WALES
547 ARTEMIS STREET
-$25K
En Venta
$449,900
Casa
5 camas · 3 baños · 1,752 sqft
CODYS CORR MAP UNREC, BABSON PARK
1109 CODY VILLA LOOP ROAD
En Venta
$375,000
4 camas · 2 baños · 2,400 sqft
IMPERIAL AREA, BABSON PARK
562 LIBBY ROAD
En Venta
$309,000
Casa
3 camas · 2 baños · 1,313 sqft
STEPHENSONS ADD, BABSON PARK
214 MOUNTAIN DRIVE

Mercado cerca de esta dirección

Conteos en vivo en la misma zona.
Ver todo

The multiple listing information is provided by the Stellar MLS from a copyrighted compilation of listings. The compilation of listings and each individual listing are ©2026-present Stellar MLS. All Rights Reserved. The information provided is for consumers' personal, noncommercial use and may not be used for any purpose other than to identify prospective properties consumers may be interested in purchasing. All properties are subject to prior sale or withdrawal. All information provided is deemed reliable but is not guaranteed accurate, and should be independently verified. Listing courtesy of: KELLER WILLIAMS ADVANTAGE III