Vender tu casa
Valoración gratuita de tu hogar
Contacto
Cuéntenos sobre sus necesidades

814 TIRANO WAY

Casa Activo con contrato
$699,900

BTC: 10.81427689

ETH: 367.85729302

8 días
4 camas
4 baños
3,138 sqft

Visión general

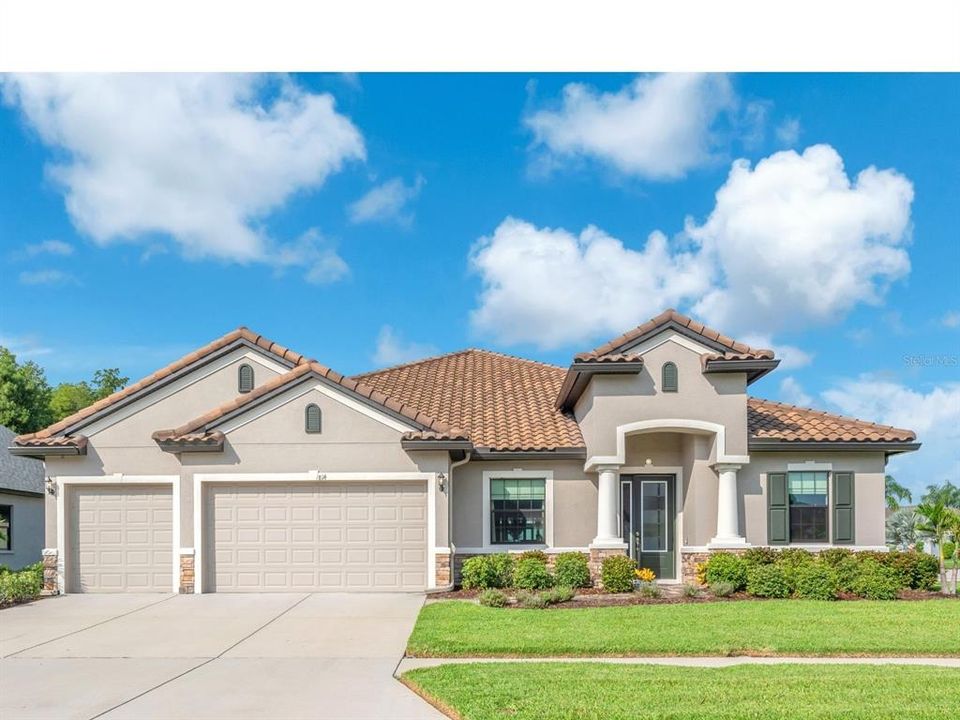
Under contract-accepting backup offers. Welcome to La Paloma Village in the highly desirable Cypress Creek area of Sun City Center, where this exceptional 5-bedroom, 4-bathroom home with a 3-car garage offers luxury, comfort, and flexibility for today's lifestyle. Enjoy the added value of no CDD fees and a low HOA, all within a golf cart-friendly community. From the moment you arrive, the home's impressive curb appeal makes a lasting first impression. Enter through the elegant impact-rated frosted glass door and discover an open, light-filled floor plan with soaring ceilings, premium tile flooring throughout, tray ceilings and crown molding. A smart home automation system adds modern convenience, making everyday living effortless. Designed with privacy in mind, the thoughtfully planned four-way split bedroom layout offers comfortable accommodations for family and guests alike. The private guest suite at the rear of the home features its own full bathroom with direct access to the screened lanai, making it ideal for extended family, visitors, or multigenerational living. Two secondary bedrooms share a well-appointed hallway bath with a raised-height vanity, while an additional bedroom near the front of the home is conveniently located beside a full four-piece guest bathroom. The spacious owner's retreat is a true sanctuary, featuring an elegant tray ceiling, an oversized walk-in closet, and a luxurious ensuite bath complete with upgraded quartz vanity with dual sinks, a private water closet, and an oversized Roman-style walk-in shower finished with custom tile. At the heart of the home, the chef-inspired kitchen is both beautiful and functional. Premium Quartz Countertops, a custom tile backsplash, and an enormous center island with a stainless steel single-basin sink and seating for six create the perfect gathering place for family and friends. A stainless steel gas range and central cooktop with custom hood, double pantry, abundant cabinetry, and an adjoining casual dining area overlooking the backyard and screened lanai make entertaining and everyday living equally enjoyable. Open the telescoping sliding glass doors to seamlessly blend indoor and outdoor living. The extended screened lanai is designed for year-round Florida enjoyment, featuring durable paver decking, ceiling fan, and generous space for outdoor dining, relaxing, and entertaining that has been plumbed with a gas line and equipped with added electrical outlets for a future outdoor kitchen. This home is loaded with premium upgrades, including impact-rated windows, natural gas service, a tankless gas water heater, whole house water filtering system and roof, flooring, bathrooms, and ceiling premium upgrades. Residents of La Paloma Village enjoy a golf cart-friendly lifestyle surrounding the Cypress Creek Golf Club while remaining conveniently close to St. Joseph's Hospital–South, MacDill Air Force Base, Tampa International Airport, shopping, dining, and major highways. Perfectly situated between Tampa, St. Petersburg, and Sarasota, this location provides easy access to Florida's best beaches, entertainment, and employment centers. Low HOA NO CDD Schedule your private tour today

Ubicación

Detalles

Tipo:
Residential
Estacionamiento:
Driveway / Garage Door Opener
Año de construcción:
2022
Lote:
0.29 Hectáreas
Calefacción:
Central / Electric
precio por sq. medidor:
$223
Enfriamiento:
Central Air
HOA:
$525

Valuation

Our model vs. what's actually selling nearby.
Estimate
$714,888
$529K – $828K
Confidence Low
List vs. estimate
$14K below estimate
List $699,900 · -2.1%
Our model says this listing is priced below recent comparable activity. Expect competition.
Price per sq ft
$223
+24.5% vs. city median $179
Based on
12 MLS comparables
Median of recent comparable listings. Sold comps use closing price, active listings use list price.

Destacados

Annual tax
$9,417
2025
HOA
$525/yr
Maintenance Grounds
Garage
3 car garage
Pets
Allowed
Más hechos y características
  • Piso

    • Ceramic Tile

    Calefacción

    • Central

    • Electric

    Enfriamiento

    • Central Air

    Accesorios

    • Dishwasher

    • Disposal

    • Gas Water Heater

    • Microwave

    • Range

    • Range Hood

    • Tankless Water Heater

    • Water Softener

    Otras características interiores

    • Crown Molding

    • Eating Space In Kitchen

    • High Ceilings

    • Kitchen/Family Room Combo

    • Living Room/Dining Room Combo

    • Open Floorplan

    • Primary Bedroom Main Floor

    • Smart Home

    • Split Bedroom

    • Stone Counters

    • Walk-In Closet(s)

    • Window Treatments

    Dormitorios y baños

    • Dormitorios: 4

    • Baños completos: 4

  • Estacionamiento

    • Driveway

    • Garage Door Opener

    Propiedad

    • Pisos: One

    • Características Exteriores: Irrigation System / Rain Gutters / Sidewalk / Sliding Doors

    Lote

    • Lote: 0.29 Hectáreas

    Otra Información de Propiedad

    • Número de Parcela: U023219C3V00000200016.0

    • Zonificación: PD

  • Tipo y estilo

    • Tipo de propiedad: Residential

    • Subtipo de propiedad: Single Family Residence

  • Utilidad

    • BB/HS Internet Available

    • Cable Available

    • Electricity Connected

    • Fire Hydrant

    • Natural Gas Connected

    • Phone Available

    • Sewer Connected

    • Street Lights

    • Underground Utilities

    • Water Connected

  • Otra información financiera

    • HOA: $525

    • Frecuencia HOA: Annually

    • Importe anual de impuestos: $9,418

  • Detalles de la fuente

    • MLS ID: TB8534207

    Otros hechos

    • Materiales de construcción: Concrete / Stucco

    • Detalles de la fundación: Slab

    • Características de lavandería: Gas Dryer Hookup / Laundry Room / Washer Hookup

    • Características del lote: Corner Lot / Cul-De-Sac / In County / Landscaped / Level / Near Golf Course / Sidewalk

    • Características del patio y el porche: Covered / Front Porch / Rear Porch / Screened

    • Características de la ventana: Blinds / Double Pane Windows / Rods / Window Treatments

    • Caras de dirección: Northeast

    • Estilo arquitectónico: Contemporary

    • Espacios de garaje: 3

    • Garaje adjunto: Si

    • Garaje: Si

    • Salón: 3138

    • Fuente de agua: Public

    • Nombre de subdivisión: LA PALOMA VILLAGE PH 3B UN 2

Consulta privada
Habla con el asesor de este inmueble.
Planos, documentos del HOA, comparables off-market, agendar una visita privada — un solo mensaje directo al especialista local.

Más como esta

Nuevo
Activo con contrato
$689,000
Casa
4 camas · 3 baños · 3,152 sqft
HARBOUR ISLES PH 1, APOLLO BEACH
5416 CONCH SHELL PLACE
Activo con contrato
$584,900
Casa
4 camas · 3 baños · 2,154 sqft
WATERSET PH 5A-1, APOLLO BEACH
5565 SILVER SUN DRIVE
Activo con contrato
$641,495
Casa
5 camas · 4 baños · 3,320 sqft
WATERSET, APOLLO BEACH
5121 SEA BRANCH AVENUE
Activo con contrato
$519,990
Casa
4 camas · 3 baños · 2,317 sqft
WATERSET, APOLLO BEACH
5133 CREEK SAND DRIVE
Activo con contrato
$567,670
Casa
4 camas · 3 baños · 2,733 sqft
WATERSET, APOLLO BEACH
5182 CREEK SAND DRIVE
Activo con contrato
$589,500
Casa
4 camas · 3 baños · 2,607 sqft
WATERSET PH 5A 2B & 5B-1, APOLLO BEACH
5604 WAYFARER AVENUE
+$2K
Activo con contrato
$539,715
Casa
4 camas · 3 baños · 2,414 sqft
WATERSET, APOLLO BEACH
5180 SEA BRANCH AVENUE
-$3K
Activo con contrato
$594,990
Casa
5 camas · 4 baños · 3,061 sqft
WATERSET, APOLLO BEACH
5117 SEA BRANCH AVENUE

Mercado cerca de esta dirección

Conteos en vivo en la misma zona.
Ver todo

The multiple listing information is provided by the Stellar MLS from a copyrighted compilation of listings. The compilation of listings and each individual listing are ©2026-present Stellar MLS. All Rights Reserved. The information provided is for consumers' personal, noncommercial use and may not be used for any purpose other than to identify prospective properties consumers may be interested in purchasing. All properties are subject to prior sale or withdrawal. All information provided is deemed reliable but is not guaranteed accurate, and should be independently verified. Listing courtesy of: KELLER WILLIAMS SUBURBAN TAMPA