Vender tu casa
Valoración gratuita de tu hogar
Contacto
Cuéntenos sobre sus necesidades
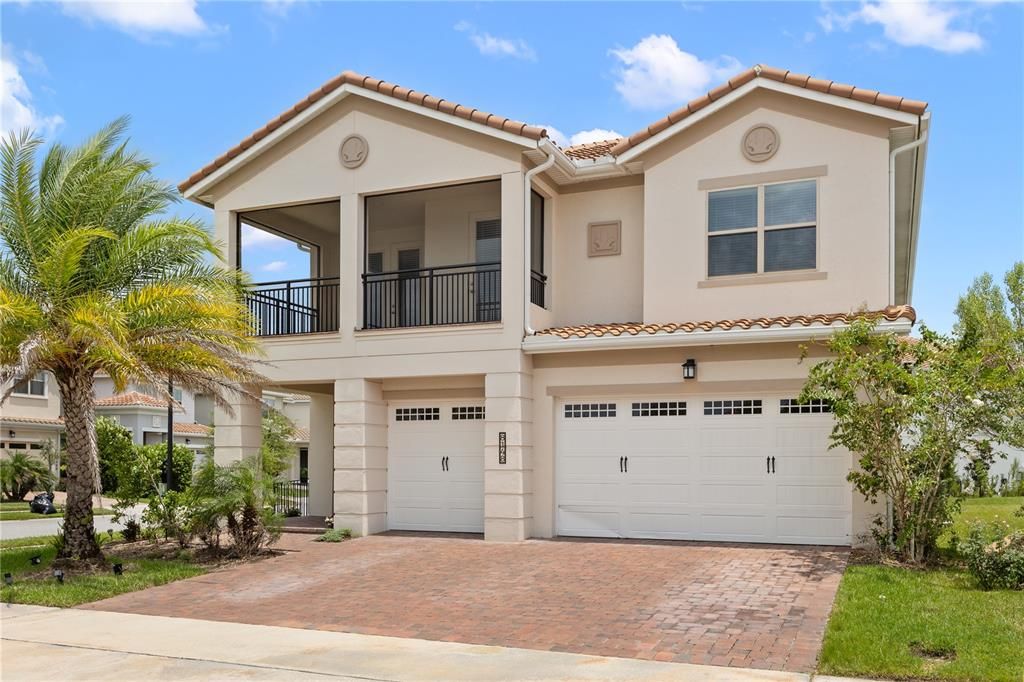
8148 CLEOBURY DRIVE

Casa En Venta
$950,000

BTC: 11.72839506

ETH: 387.91343405

1 días
5 camas
5 baños
4,238 sqft

Visión general

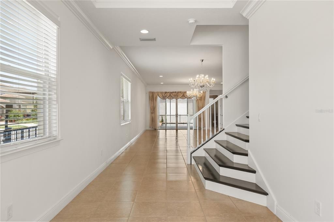
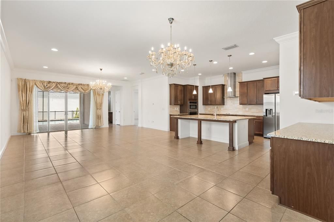
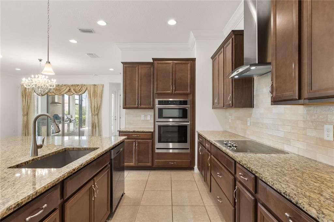
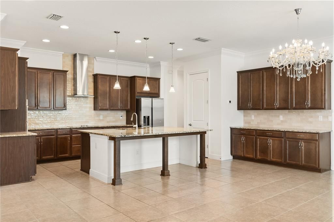
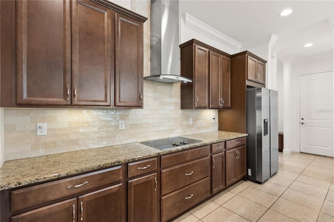
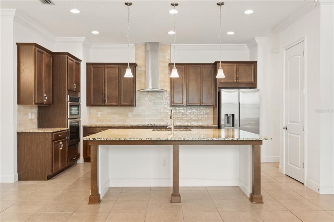
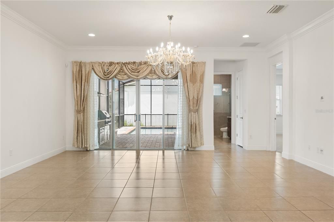
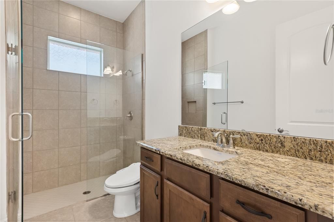
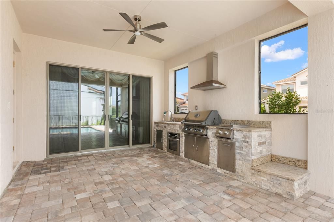
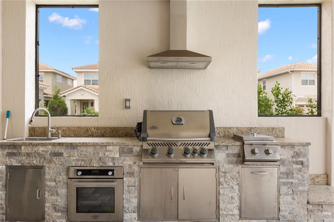
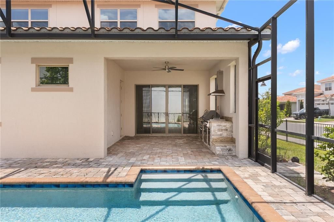
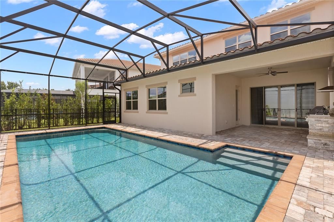
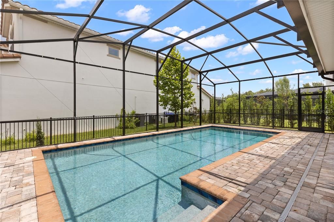
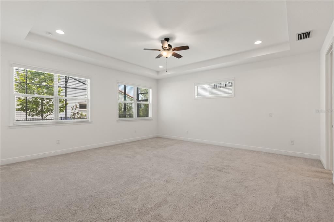
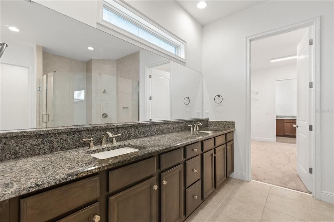
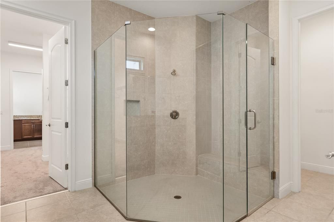
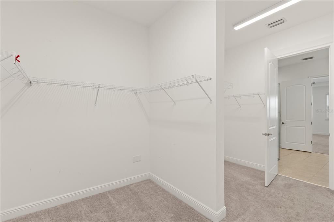
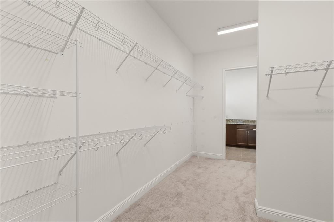
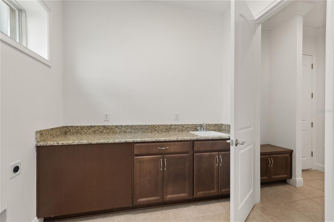
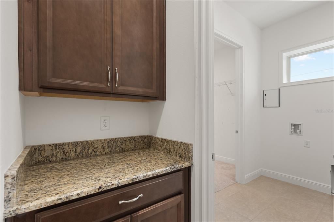
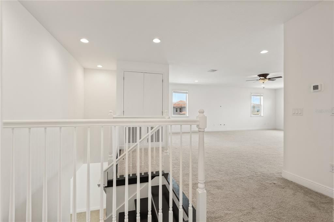
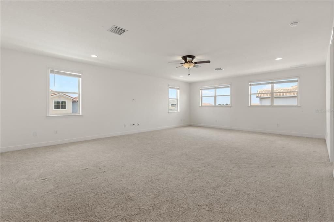
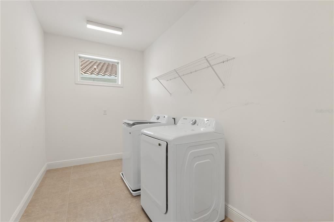
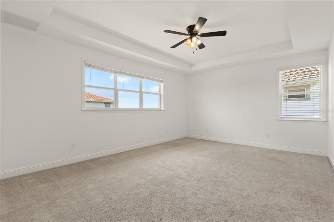
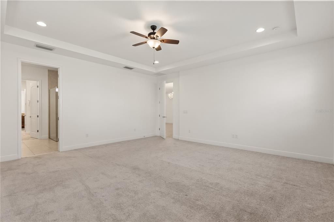
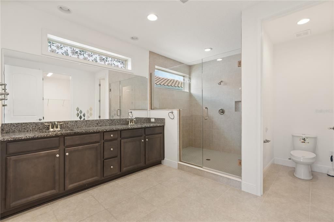
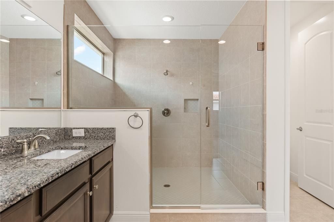
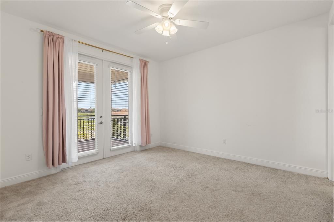
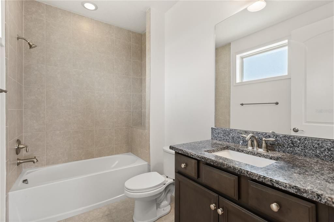
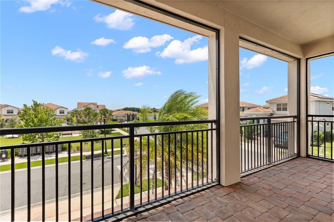
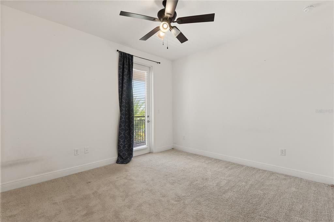
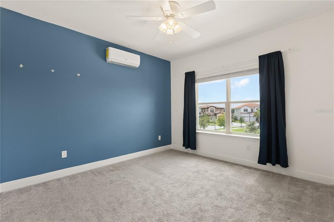
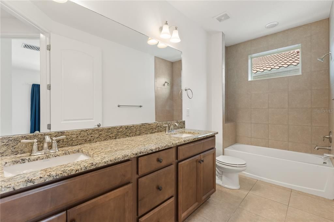
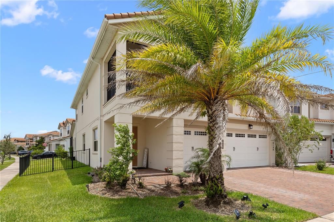
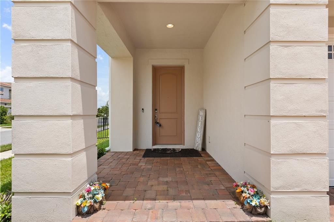
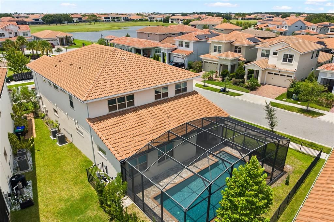
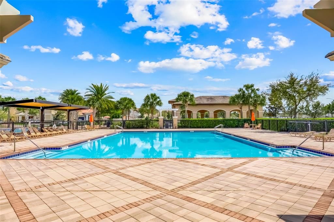
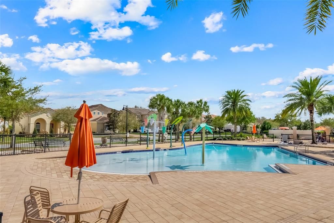
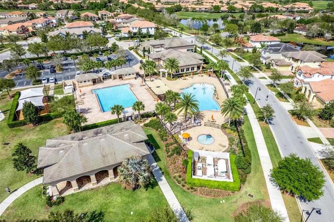
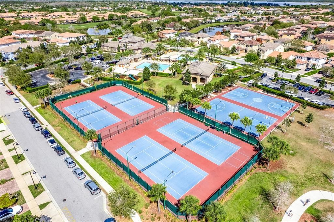
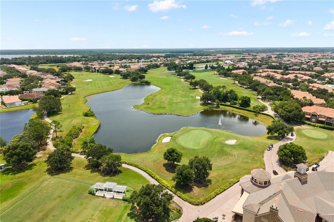
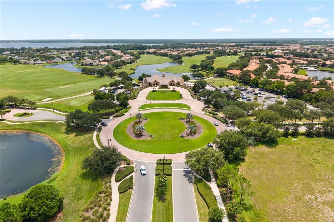
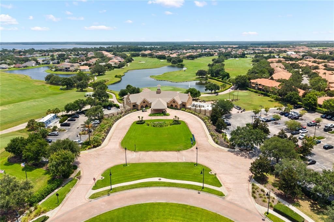
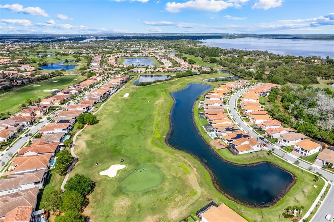
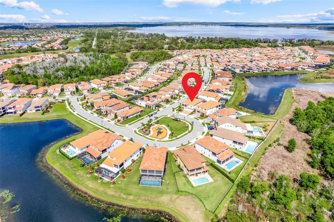
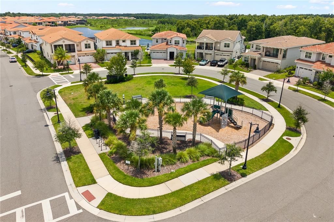
Experience luxury living in Eagle Creek, one of Lake Nona’s premier gated golf course communities. Built in 2022, this stunning Jones Homes Sandhill model is situated on a premium corner lot directly across from a community playground with convenient access to neighborhood mailboxes. This spacious 5-bedroom, 5-bath home was thoughtfully designed with flexibility in mind, making it ideal for multigenerational living. The home features primary suites on both the first and second floors along with dual laundry rooms for added convenience. The bright open-concept floor plan is filled with natural light and showcases soaring ceilings, modern finishes, and a chef-inspired kitchen with stainless steel appliances and a large center island overlooking the living and dining areas—perfect for entertaining or everyday living. Step outside to your private backyard retreat featuring a sparkling pool, covered lanai, and outdoor kitchen, creating the perfect space for relaxing and enjoying Florida living year-round. Additional highlights include a 3-car garage and a desirable corner lot location within the community. Residents of Eagle Creek enjoy resort-style amenities, including a championship golf course, multiple community pools, clubhouse dining, fitness center, tennis courts, playgrounds, and 24-hour gated security. Eagle Creek Elementary is conveniently located within the community, and you are just minutes from Lake Nona Medical City, Lake Nona Town Center, Boxi Park, the USTA National Campus, as well as shopping, dining, and major highways. A rare opportunity to own a luxury home offering space, flexibility, and an exceptional Lake Nona location.
Ubicación

Detalles

Tipo:
Residential
Estacionamiento:
Sin datos
Año de construcción:
2022
Lote:
0.18 Hectáreas
Calefacción:
Central / Electric
precio por sq. medidor:
$224
Enfriamiento:
Central Air
HOA:
$615

Valuation

Our model vs. what's actually selling nearby.
Estimate
$1,144,836
$832K – $1.5M
Confidence Low
List vs. estimate
$194K below estimate
List $950,000 · -17.0%
Our model says this listing is priced below recent comparable activity. Expect competition.
Price per sq ft
$224
-14.2% vs. city median $261
Based on
18 MLS comparables
Median of recent comparable listings. Sold comps use closing price, active listings use list price.

Destacados

Annual tax
$16,605
2025
HOA
$615/qtr
Community Pool, Maintenance Grounds, Pool Maintenance
Pool
Gunite
Garage
3 car garage
Pets
Allowed
Más hechos y características
  • Piso

    • Carpet

    • Tile

    Calefacción

    • Central

    • Electric

    Enfriamiento

    • Central Air

    Accesorios

    • Built-In Oven

    • Cooktop

    • Dishwasher

    • Disposal

    • Dryer

    • Electric Water Heater

    • Microwave

    • Range Hood

    • Refrigerator

    • Washer

    Otras características interiores

    • Ceiling Fan(s)

    • Living Room/Dining Room Combo

    • Open Floorplan

    • Primary Bedroom Main Floor

    • PrimaryBedroom Upstairs

    • Solid Surface Counters

    • Thermostat

    • Walk-In Closet(s)

    Dormitorios y baños

    • Dormitorios: 5

    • Baños completos: 5

  • Propiedad

    • Pisos: Two

    • Piscina Privada: Si

    • Características Exteriores: Balcony / Irrigation System / Outdoor Kitchen / Rain Gutters / Sidewalk / Sliding Doors

    Lote

    • Lote: 0.18 Hectáreas

    Otra Información de Propiedad

    • Número de Parcela: 332431229801150

    • Zonificación: P-D

  • Tipo y estilo

    • Tipo de propiedad: Residential

    • Subtipo de propiedad: Single Family Residence

  • Utilidad

    • BB/HS Internet Available

    • Cable Available

    • Electricity Connected

    • Phone Available

    • Public

    • Sewer Connected

    • Water Connected

  • Otra información financiera

    • HOA: $615

    • Frecuencia HOA: Quarterly

    • Importe anual de impuestos: $16,605

  • Detalles de la fuente

    • MLS ID: O6439542

    Otros hechos

    • Materiales de construcción: Block / Stucco

    • Detalles de la fundación: Slab

    • Características de lavandería: Electric Dryer Hookup / Inside / Laundry Room / Upper Level / Washer Hookup

    • Características del lote: Corner Lot

    • Características de la piscina: Gunite / In Ground / Screen Enclosure

    • Caras de dirección: Southwest

    • Espacios de garaje: 3

    • Garaje adjunto: Si

    • Garaje: Si

    • Salón: 4238

    • Fuente de agua: Public

    • Nombre de subdivisión: EAGLE CRK VILLAGE I

Consulta privada
Habla con el asesor de este inmueble.
Planos, documentos del HOA, comparables off-market, agendar una visita privada — un solo mensaje directo al especialista local.

Más como esta

En Venta
$899,900
Casa
4 camas · 4 baños · 2,958 sqft
ISLES/LK NONA PH 1B, ORLANDO
10364 SHIVE ISLAND COURT
Nuevo
En Venta
$789,000
Casa
4 camas · 3 baños · 2,514 sqft
VILLAGEWALK/LK NONAA, ORLANDO
12064 NAVALE LANE
-$25K
En Venta
$824,000
Casa
5 camas · 4 baños · 4,315 sqft
BRIDGEWALK, ST CLOUD
5533 BANYAN BAY ROAD
Nuevo
En Venta
$819,999
Casa
4 camas · 3 baños · 2,943 sqft
EAGLE CREEK, ORLANDO
10478 STAPELEY DRIVE
Nuevo
En Venta
$1,025,000
Casa
3 camas · 3 baños · 3,778 sqft
DEL WEBB SUNBRIDGE, ST CLOUD
2722 RIVER CREEK LANE
Nuevo
En Venta
$935,000
Casa
4 camas · 3 baños · 3,852 sqft
LAUREATE PARK, ORLANDO
13439 MCMILLAN DRIVE
En Venta
$899,900
Casa
5 camas · 3 baños · 2,951 sqft
ISLES OF LAKE NONA, ORLANDO
13828 TYBEE BEACH LANE
-$15K
En Venta
$745,000
Casa
5 camas · 4 baños · 3,777 sqft
BRIDGEWALK, ST CLOUD
5550 BANYAN BAY ROAD

Mercado cerca de esta dirección

Conteos en vivo en la misma zona.
Ver todo

The multiple listing information is provided by the Stellar MLS from a copyrighted compilation of listings. The compilation of listings and each individual listing are ©2026-present Stellar MLS. All Rights Reserved. The information provided is for consumers' personal, noncommercial use and may not be used for any purpose other than to identify prospective properties consumers may be interested in purchasing. All properties are subject to prior sale or withdrawal. All information provided is deemed reliable but is not guaranteed accurate, and should be independently verified. Listing courtesy of: MARIANI REALTY GROUP