Vender tu casa
Valoración gratuita de tu hogar
Contacto
Cuéntenos sobre sus necesidades
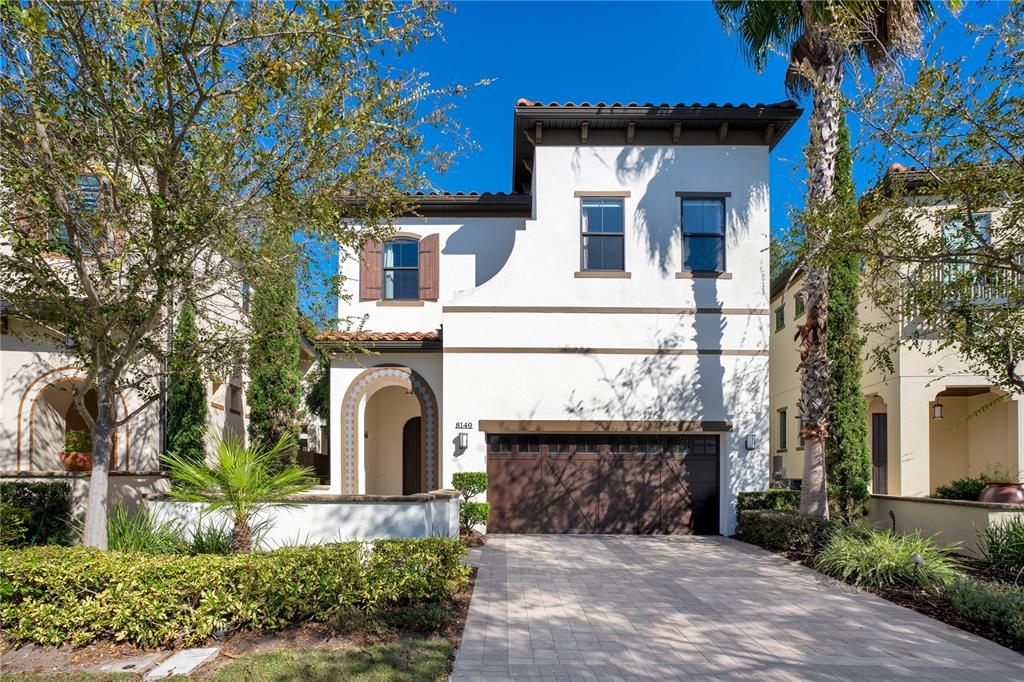
8149 VIA VITTORIA WAY

Casa Recientemente alquilado
$5,800

BTC: 0.06936140

ETH: 2.38486842

/mo
Fecha de venta: 2026-05-17
5 días
3 camas
3 baños
3,172 sqft

Visión general

Experience the beautiful and carefree lifestyle in the private gated community of Dellagio. This beautiful Carmelo model home has all the upgrades with a contemporary open floorplan offering the ultimate sanctuary to relax and enjoy living at its finest . Inspired by Napa Valley the main level is adorned with hand scraped wood floors, rustic wood ceiling beams, and designer light fixtures. Chef’s kitchen is a real delight with stainless steel appliances, large quartz island with a breakfast bar open to the private covered patio garden and a sunken wine cellar with a frame-less glass entry. The living room includes a wall of sliding glass doors leading you to the backyard patio with gas fire pit. Primary suite is spacious, with a dressing area, huge walk-in closet, and a luxurious bathroom with dual vanities and a spa like shower & tub. The loft creates an additional living space perfect for movie nights or just hanging out. Additional bedrooms are en-suites with plenty of closet space. Soak up the Florida sun in the resident only pool featuring a cabana and gathering area. Just steps away from Orlando’s best restaurants, Trader Joe's, Home Goods, Publix, and plenty of shopping. The Dr. Philips area offers A rated schools, The Famous Restaurant Row, world famous golf courses, 5 minutes to Universal Studios, 10 minutes to Disney World, and just 25 minutes to the airport. Best location in town. (Landlord requires excellent credit. First & last month rent plus $6,000 Security deposit is paid upfront )

Ubicación

Detalles

Tipo:
Residential Lease
Estacionamiento:
Garage Door Opener
Año de construcción:
2015
Lote:
0.14 Hectáreas
Calefacción:
Central / Electric / Zoned
precio por sq. medidor:
$2
Enfriamiento:
Central Air / Zoned
HOA:
Sin datos

Valuation

Our model vs. what's actually selling nearby.
Estimate
$879,990
$769K – $967K
Confidence Medium
List vs. estimate
$873K below estimate
List $6,000 · -99.3%
Our model says this listing is priced below recent comparable activity. Expect competition.
Price per sq ft
$1
-99.3% vs. city median $258
Based on
5 MLS comparables
Median of recent comparable listings. Sold comps use closing price, active listings use list price.

Destacados

Garage
2 car garage
Pets
Breed Restrictions, Pet Deposit
Más hechos y características
  • Piso

    • Carpet

    • Marble

    • Hardwood

    Calefacción

    • Central

    • Electric

    • Zoned

    Enfriamiento

    • Central Air

    • Zoned

    Accesorios

    • Built-In Oven

    • Cooktop

    • Dishwasher

    • Disposal

    • Dryer

    • Exhaust Fan

    • Gas Water Heater

    • Ice Maker

    • Microwave

    • Range Hood

    • Refrigerator

    • Tankless Water Heater

    • Washer

    Otras características interiores

    • Built-in Features

    • Crown Molding

    • Kitchen/Family Room Combo

    • Living Room/Dining Room Combo

    • Open Floorplan

    • Walk-In Closet(s)

    • Window Treatments

    Dormitorios y baños

    • Dormitorios: 3

    • Baños: 1

    • Baños completos: 3

  • Estacionamiento

    • Garage Door Opener

    Propiedad

    • Pisos: Two

    • Características Exteriores: Sliding Doors

    Lote

    • Lote: 0.14 Hectáreas

    Otra Información de Propiedad

    • Número de Parcela: 272328202000760

  • Tipo y estilo

    • Tipo de propiedad: Residential Lease

    • Subtipo de propiedad: Single Family Residence

  • Utilidad

    • Electricity Connected

    • Natural Gas Connected

    • Public

    • Sewer Connected

    Energía verde

    • Roof

    • Windows

  • Detalles de la fuente

    • MLS ID: O6402922

    Otros hechos

    • Características de lavandería: Laundry Room / Upper Level

    • Características del lote: Level

    • Características del patio y el porche: Covered / Front Porch / Patio / Side Porch

    • Características de la ventana: Double Pane Windows / Shades / Window Treatments

    • Caras de dirección: South

    • Espacios de garaje: 2

    • Garaje adjunto: Si

    • Garaje: Si

    • Salón: 3172

    • Fuente de agua: Public

    • Nombre de subdivisión: DELLAGIO

Consulta privada
Habla con el asesor de este inmueble.
Planos, documentos del HOA, comparables off-market, agendar una visita privada — un solo mensaje directo al especialista local.

Más como esta

Nuevo
Recientemente alquilado
$5,600 /mo
Casa
5 camas · 4 baños · 3,569 sqft
SAND LAKE SOUND, ORLANDO
6059 BIMINI TWIST LOOP
Nuevo
Recientemente alquilado
$4,250 /mo
Casa
4 camas · 3 baños · 2,723 sqft
LAKE SHEEN RESERVE PH 01 48 43, ORLANDO
9926 NOKAY DRIVE
Nuevo
Recientemente alquilado
$6,500 /mo
Casa
3 camas · 3 baños · 3,246 sqft
DELLAGIO, ORLANDO
8436 VIA VITTORIA WAY
Nuevo
Recientemente alquilado
$5,000 /mo
Casa
5 camas · 4 baños · 3,532 sqft
ORLANDO
6031 BIMINI TWIST LOOP
Nuevo
Recientemente alquilado
$4,200 /mo
Casa
4 camas · 3 baños · 2,471 sqft
BRISTOL PARK PH 01, ORLANDO
8741 INGLETON COURT
Nuevo
Recientemente alquilado
$5,750 /mo
Casa
4 camas · 3 baños · 2,928 sqft
SAND LAKE SOUND, ORLANDO
7505 ALPINE BUTTERFLY LANE
Nuevo
Recientemente alquilado
$6,000 /mo
Casa
3 camas · 3 baños · 3,286 sqft
DELLAGIO, ORLANDO
8455 VIA VITTORIA WAY
Nuevo
Recientemente alquilado
$4,900 /mo
Casa
4 camas · 5 baños · 4,375 sqft
NORTH BAY SEC 01, ORLANDO
5560 SHORE COURT

Mercado cerca de esta dirección

Conteos en vivo en la misma zona.
Ver todo

The multiple listing information is provided by the Stellar MLS from a copyrighted compilation of listings. The compilation of listings and each individual listing are ©2026-present Stellar MLS. All Rights Reserved. The information provided is for consumers' personal, noncommercial use and may not be used for any purpose other than to identify prospective properties consumers may be interested in purchasing. All properties are subject to prior sale or withdrawal. All information provided is deemed reliable but is not guaranteed accurate, and should be independently verified. Listing courtesy of: THE SIMON SIMAAN GROUP