Vender tu casa
Valoración gratuita de tu hogar
Contacto
Cuéntenos sobre sus necesidades
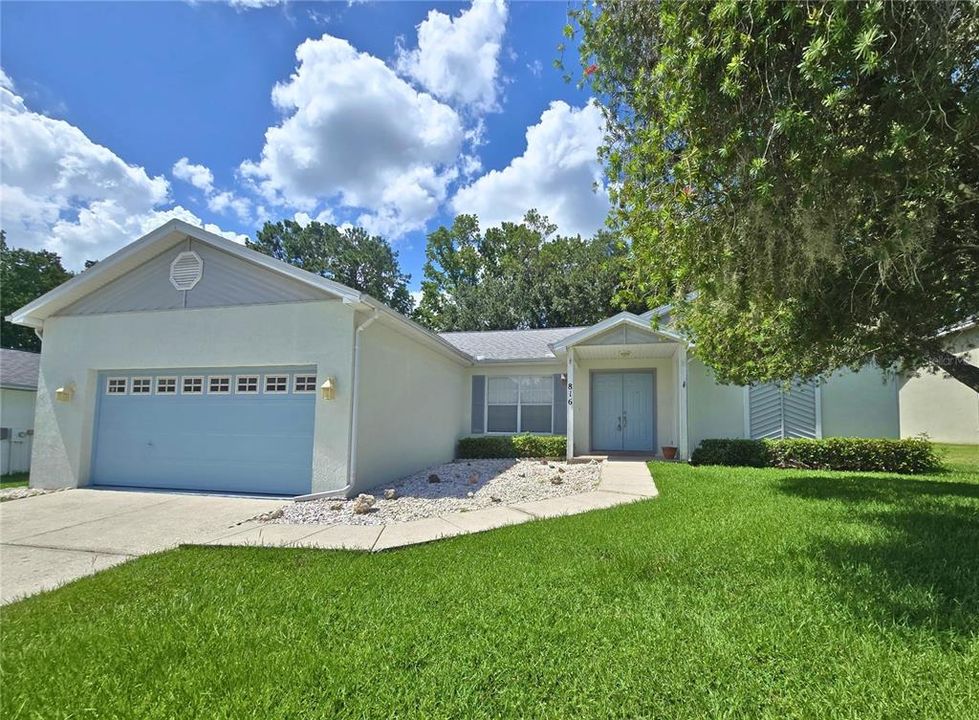
816 LAURELRIDGE COURT

Casa Vendido Recientemente
$300,000

BTC: 3.61445783

ETH: 123.35526316

Fecha de venta: 2025-08-15
3 días
3 camas
2 baños
1,528 sqft

Visión general

Nestled at the end of a quiet cul-de-sac and tucked away in a serene Downtown Brooksville neighborhood, this beautifully updated 3-bedroom, 2-bath, 2-car garage home offers comfort, convenience, and style. Step inside to discover an inviting open floor plan with vaulted ceilings, fresh paint, and abundant natural light. The large kitchen features all new stainless steel appliances, plenty of counter space, an eat-in bar, pantry, breakfast nook, and a layout perfect for both daily living and entertaining. The breakfast nook overlooks the lush backyard, making it the perfect spot to enjoy your morning coffee, and it opens up to the screened lanai that is just right for enjoying Florida living overlooking a yard enhanced by mature landscaping. The split floor plan offers privacy, with the spacious primary suite boasting vaulted ceilings, double walk-in closets, double vanities with granite countertops, a private toilet closet, and a luxurious walk-in shower. Additional bedrooms are generously sized and conveniently located near the second full bath, which features a tub and shower combo. The space is also ready for a pool addition, complete with a pool door. The home also includes new laminate flooring throughout the living areas and bedrooms, ceramic tile, new blinds, ceiling fans, and an inside laundry room. The oversized garage offers ample space for vehicles and storage, and it also features a convenient side entry. The roof was replaced in 2017 and the Central A/C and Heat was replaced in 2019. The home is located in a USDA eligible area for no down payment, 100% loan. This is the perfect place to call home!

Ubicación

Detalles

Tipo:
Residential
Estacionamiento:
Driveway / Garage Door Opener / Oversized
Año de construcción:
1995
Lote:
0.21 Hectáreas
Calefacción:
Central
precio por sq. medidor:
$195
Enfriamiento:
Central Air
HOA:
Sin datos

Valuation

Our model vs. what's actually selling nearby.
Estimate
$303,950
$240K – $335K
Confidence Low
List vs. estimate
At estimate
List $298,000 · -2.0%
List is in line with recent comparable activity.
Price per sq ft
$195
-0.8% vs. city median $196
Based on
8 MLS comparables
Median of recent comparable listings. Sold comps use closing price, active listings use list price.

Destacados

Annual tax
$5,156
2024
Garage
2 car garage
Más hechos y características
  • Piso

    • Ceramic Tile

    • Laminate

    Calefacción

    • Central

    Enfriamiento

    • Central Air

    Accesorios

    • Dishwasher

    • Electric Water Heater

    • Microwave

    • Range

    • Refrigerator

    Otras características interiores

    • Ceiling Fan(s)

    • Eating Space In Kitchen

    • Open Floorplan

    • Split Bedroom

    • Stone Counters

    • Vaulted Ceiling(s)

    • Walk-In Closet(s)

    Dormitorios y baños

    • Dormitorios: 3

    • Baños completos: 2

  • Estacionamiento

    • Driveway

    • Garage Door Opener

    • Oversized

    Propiedad

    • Pisos: One

    • Características Exteriores: Private Mailbox / Rain Gutters / Sidewalk / Sliding Doors

    Lote

    • Lote: 0.21 Hectáreas

    Otra Información de Propiedad

    • Número de Parcela: R1522219265100000230

    • Zonificación: RES

  • Tipo y estilo

    • Tipo de propiedad: Residential

    • Subtipo de propiedad: Single Family Residence

  • Utilidad

    • Cable Connected

    • Electricity Connected

    • Sewer Connected

    • Underground Utilities

    • Water Connected

  • Otra información financiera

    • Importe anual de impuestos: $5,157

  • Detalles de la fuente

    • MLS ID: TB8409104

    Otros hechos

    • Materiales de construcción: Block

    • Detalles de la fundación: Slab

    • Características de lavandería: Electric Dryer Hookup / Inside / Laundry Room / Washer Hookup

    • Características del lote: Cul-De-Sac

    • Características del patio y el porche: Rear Porch / Screened

    • Características de la ventana: Blinds

    • Caras de dirección: South

    • Espacios de garaje: 2

    • Garaje adjunto: Si

    • Garaje: Si

    • Salón: 1528

    • Fuente de agua: Public

    • Nombre de subdivisión: LAUREL OAKS SUB

Consulta privada
Habla con el asesor de este inmueble.
Planos, documentos del HOA, comparables off-market, agendar una visita privada — un solo mensaje directo al especialista local.

Más como esta

Vendido Recientemente
$245,000
Casa
3 camas · 1 baños · 1,091 sqft
WOODLAND HOMES PT 1, BROOKSVILLE
6 CROOM ROAD
Vendido Recientemente
$212,000
Adosados
2 camas · 2 baños · 1,056 sqft
CANDLELIGHT VILLAGE, BROOKSVILLE
971 VILLAGE DRIVE
Vendido Recientemente
$245,000
Casa
3 camas · 1 baños · 1,687 sqft
HIGHLAND PARK ADD TO BRKSVL, BROOKSVILLE
301 HIGHLAND STREET
Vendido Recientemente
$305,000
Casa
3 camas · 2 baños · 1,984 sqft
CANDLELIGHT, BROOKSVILLE
930 MOONLIGHT LANE
Vendido Recientemente
$299,000
Casa
3 camas · 2 baños · 1,584 sqft
SOUTHSIDE ESTATES, BROOKSVILLE
1514 DON JR AVENUE
Vendido Recientemente
$230,000
Adosados
2 camas · 2 baños · 1,160 sqft
CANDLELIGHT VILLAGE, BROOKSVILLE
831 VILLAGE DRIVE
Vendido Recientemente
$312,000
Casa
3 camas · 2 baños · 1,823 sqft
HAMMOCK HEIGHTS PHASE 1, BROOKSVILLE
Vendido Recientemente
$340,000
Casa
5 camas · 3 baños · 2,618 sqft
N/A, BROOKSVILLE
1593 & 1573 PONCE DE LEON BOULEVARD

Mercado cerca de esta dirección

Conteos en vivo en la misma zona.
Ver todo

The multiple listing information is provided by the Stellar MLS from a copyrighted compilation of listings. The compilation of listings and each individual listing are ©2026-present Stellar MLS. All Rights Reserved. The information provided is for consumers' personal, noncommercial use and may not be used for any purpose other than to identify prospective properties consumers may be interested in purchasing. All properties are subject to prior sale or withdrawal. All information provided is deemed reliable but is not guaranteed accurate, and should be independently verified. Listing courtesy of: TOTAL REALTY MANAGEMENT