Vender tu casa
Valoración gratuita de tu hogar
Contacto
Cuéntenos sobre sus necesidades

817 S WILLOW AVENUE

Casa Activo con contrato
$3,200,000

BTC: 49.09481436

ETH: 1,681.87360720

2 días
4 camas
3 baños
4,488 sqft

Visión general

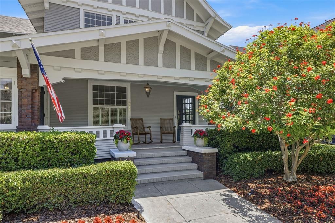
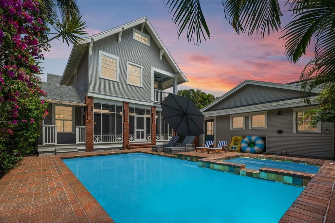
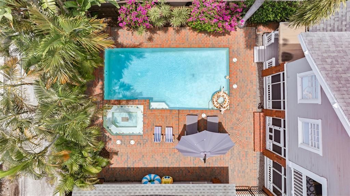
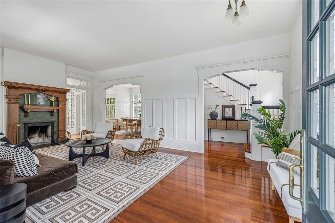
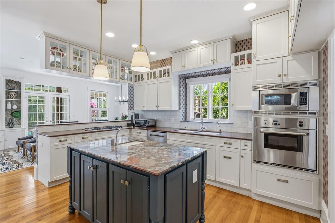
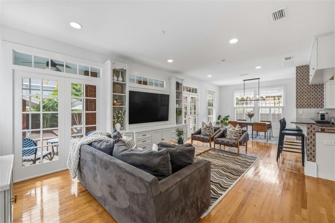
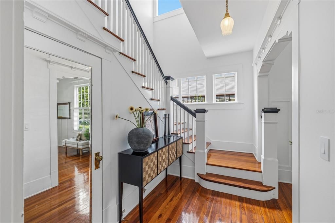
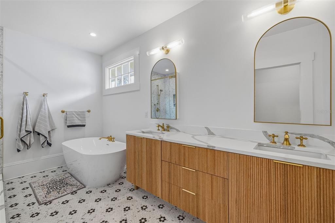
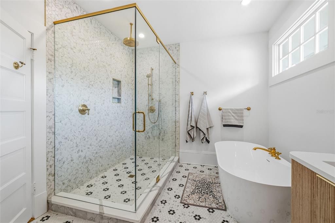
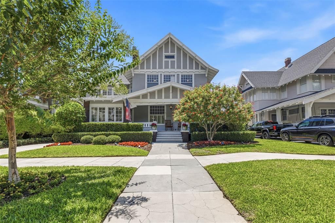
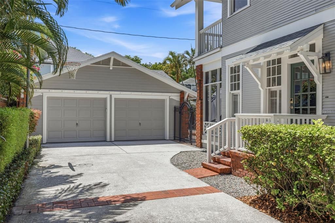
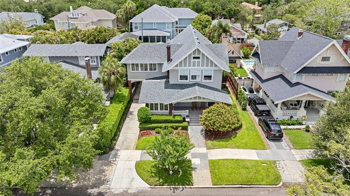
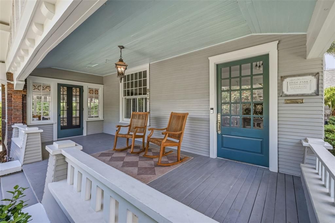
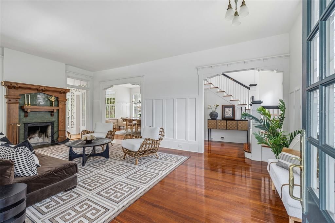
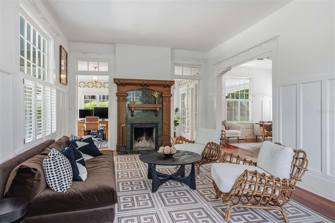
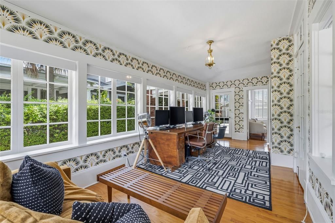
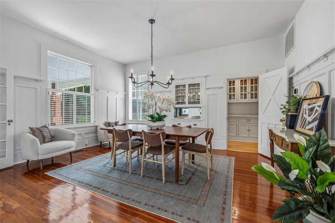
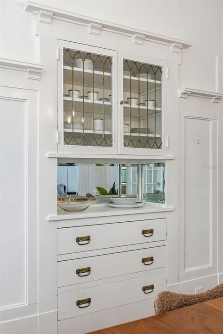
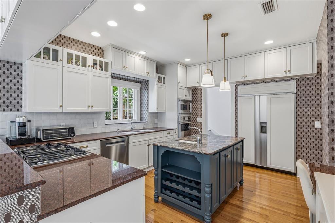
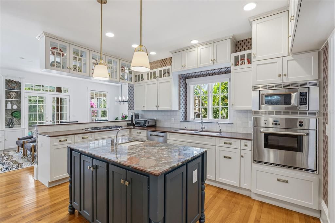
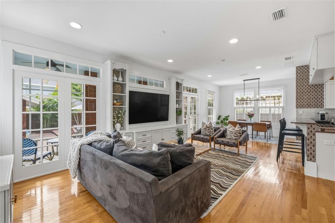
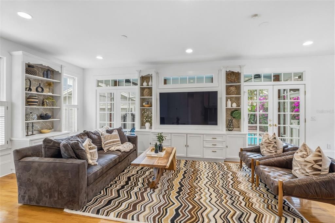
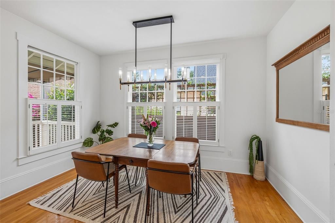
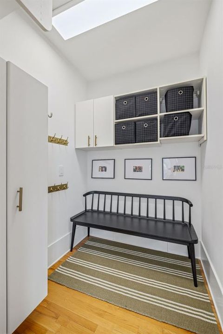
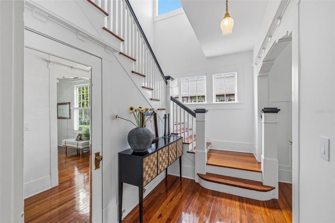
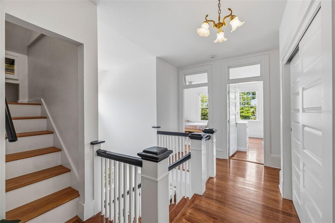
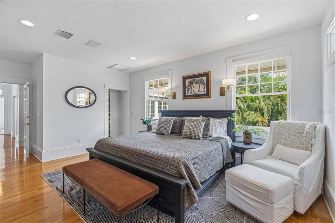
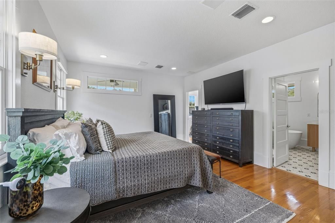
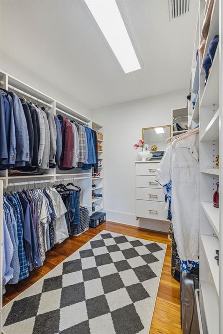
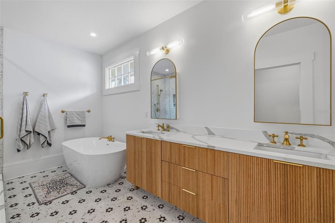
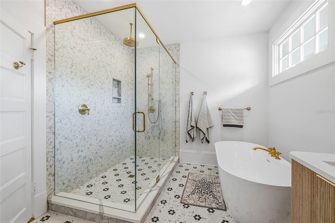
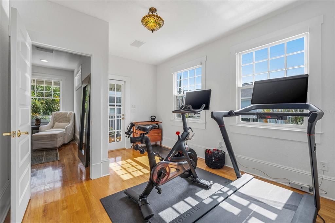
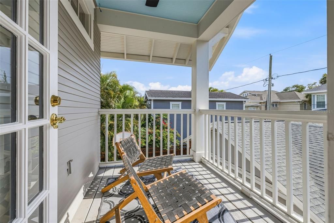
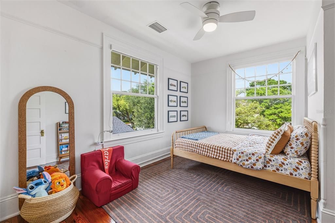
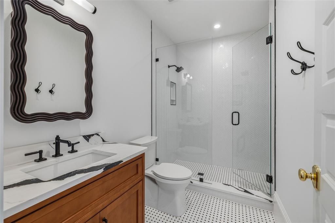
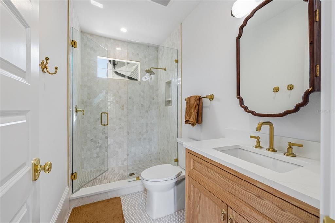
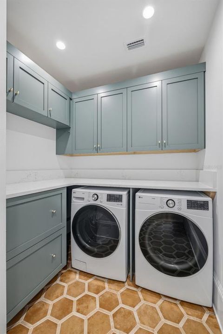
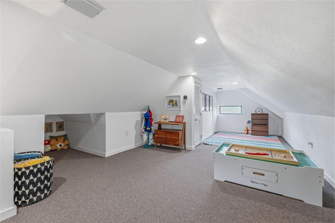
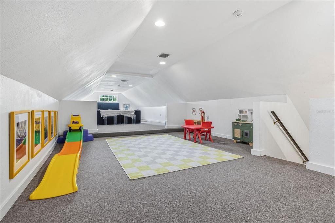
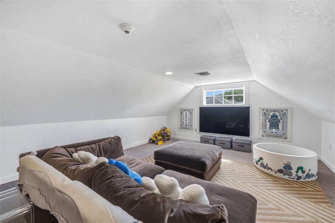
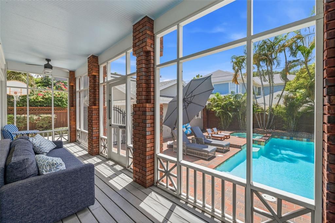
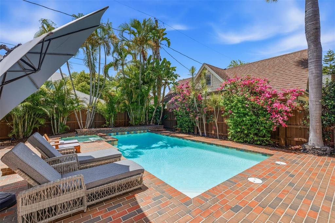
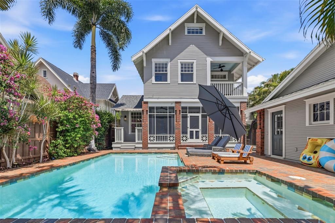
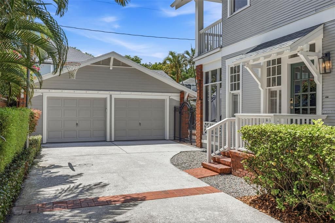
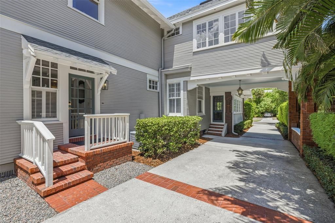
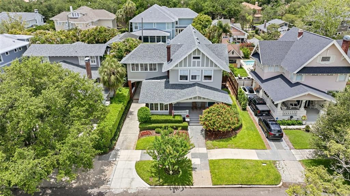
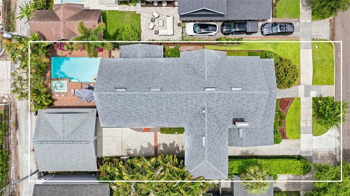
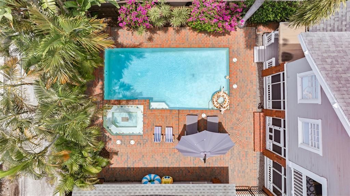
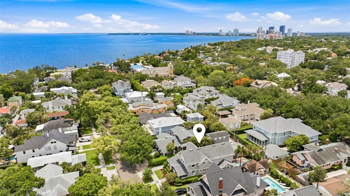
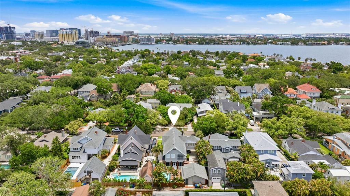
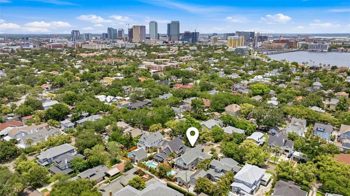
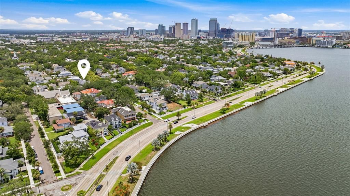
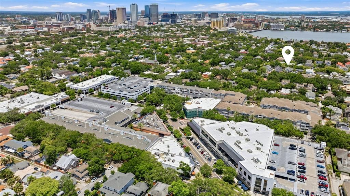
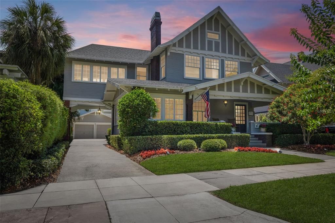
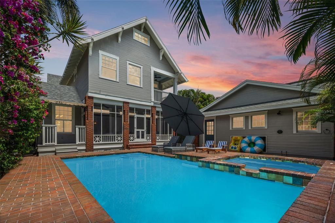
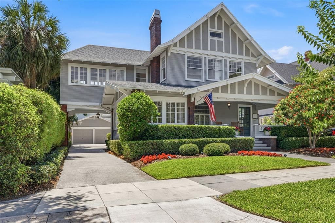
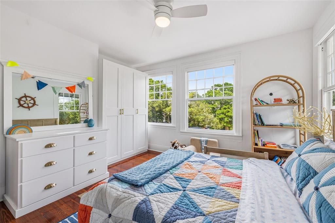
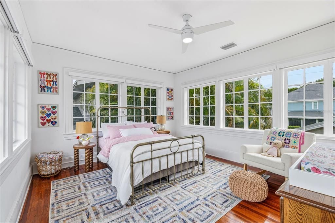
Under contract-accepting backup offers. Perfectly positioned within Hyde Park's coveted "Golden Triangle," just two blocks from both Hyde Park Village and Bayshore Boulevard, 817 S. Willow Avenue represents a rare opportunity to own one of South Tampa's most iconic legacy residences. Originally constructed in 1925, this architectural treasure blends timeless craftsmanship with the modern functionality today's luxury buyers demand. Encompassing 4,488 square feet of living space and 5,752 square feet under roof, the home showcases soaring ceilings, original hardwood floors, extensive millwork, abundant natural light, and the character-rich details that have made Hyde Park one of Tampa's most celebrated neighborhoods. Set on an oversized lot along one of the area's most desirable streets, the residence is introduced by a gracious front porch and distinctive porte-cochère—architectural hallmarks of Tampa's early twentieth-century homes that are seldom found in modern construction. Inside, expansive living and dining spaces, a light-filled sunroom, and oversized windows create an atmosphere that is both elegant and inviting. Designed for entertaining yet equally suited for everyday living, the home offers an exceptional balance of formal and informal spaces while preserving the warmth and authenticity that define Hyde Park's most treasured residences. Since acquiring the property, the current owners have made considerable investments in a comprehensive renovation and modernization program while preserving the home's architectural character. The second floor was extensively reimagined to better accommodate modern living, including the creation of a third full bathroom, relocation of the laundry room to the second floor, and a thoughtful redesign of the primary suite. The result is a luxurious owner's retreat featuring a beautifully renovated spa-inspired bath and an adjoining flex space that can serve as a fitness studio, private office, nursery, sitting room, or future dressing room. The original upstairs bathroom was reconfigured into two separate full baths and rebuilt with updated plumbing systems and designer finishes. Beyond the interior renovations, ownership completed a host of meaningful capital improvements, including hurricane straps, Smart Shades, new HVAC system, new perimeter fencing, and a comprehensive modernization of the pool and spa systems featuring wireless automation, a pool heater, variable-speed equipment, saltwater conversion, color-changing lighting, and smart controls. Previous stewards of the property also invested in structural reinforcement of the home's piers and support columns, helping preserve this historic residence for generations to come. Outside, the private backyard retreat is anchored by a heated saltwater pool and spa, mature landscaping, multiple entertaining spaces, and a two-car garage with front driveway access through the property's historic porte-cochère. Few homes offer the opportunity to enjoy Tampa's most coveted walkable lifestyle from such a distinguished address. Morning runs along Bayshore Boulevard, coffee and dinner at Hyde Park Village, neighborhood gatherings beneath century-old oaks, and some of the city's finest schools, dining, and recreation are all just moments away. Properties of this caliber rarely become available. Rich in history, elevated by thoughtful modernization, and situated on one of Hyde Park's most coveted streets, 817 S. Willow Ave is a legacy home designed to be enjoyed for generations to come.

Ubicación

Detalles

Tipo:
Residential
Estacionamiento:
Driveway / Garage Door Opener / On Street
Año de construcción:
1925
Lote:
0.18 Hectáreas
Calefacción:
Central / Electric
precio por sq. medidor:
$713
Enfriamiento:
Central Air
HOA:
Sin datos

Valuation

Our model vs. what's actually selling nearby.
Estimate
$2,450,000
$2.1M – $2.6M
Confidence Medium
List vs. estimate
$750K above estimate
List $3,200,000 · +30.6%
Our model says this listing is priced above recent comparable activity. Room to negotiate.
Price per sq ft
$713
+141.4% vs. city median $295
Based on
5 MLS comparables
Median of recent comparable listings. Sold comps use closing price, active listings use list price.

Destacados

Annual tax
$39,281
2025
Pool
Gunite
Garage
2 car garage
Pets
Allowed
Más hechos y características
  • Piso

    • Tile

    • Hardwood

    Calefacción

    • Central

    • Electric

    Enfriamiento

    • Central Air

    Accesorios

    • Built-In Oven

    • Dishwasher

    • Disposal

    • Dryer

    • Microwave

    • Range

    • Refrigerator

    • Tankless Water Heater

    • Washer

    Otras características interiores

    • Built-in Features

    • Ceiling Fan(s)

    • Crown Molding

    • Eating Space In Kitchen

    • High Ceilings

    • Kitchen/Family Room Combo

    • PrimaryBedroom Upstairs

    • Stone Counters

    • Vaulted Ceiling(s)

    • Walk-In Closet(s)

    Dormitorios y baños

    • Dormitorios: 4

    • Baños: 1

    • Baños completos: 3

  • Estacionamiento

    • Driveway

    • Garage Door Opener

    • On Street

    Propiedad

    • Pisos: Three Or More

    • Piscina Privada: Si

    • Características Exteriores: French Doors / Irrigation System / Rain Gutters / Sidewalk

    Lote

    • Lote: 0.18 Hectáreas

    Otra Información de Propiedad

    • Número de Parcela: A2629184TI00000500005.0

    • Zonificación: RS-60

  • Tipo y estilo

    • Tipo de propiedad: Residential

    • Subtipo de propiedad: Single Family Residence

  • Utilidad

    • BB/HS Internet Available

    • Electricity Connected

    • Natural Gas Connected

    • Public

    • Sewer Connected

    • Water Connected

  • Otra información financiera

    • Importe anual de impuestos: $39,281

  • Detalles de la fuente

    • MLS ID: TB8513887

    Otros hechos

    • Materiales de construcción: Wood Frame

    • Detalles de la fundación: Crawlspace

    • Características de la chimenea: Living Room

    • Características de lavandería: Laundry Room / Upper Level

    • Características del lote: City Lot / Landscaped / Sidewalk

    • Características del patio y el porche: Covered / Deck / Enclosed / Front Porch / Porch / Rear Porch / Screened

    • Características de la piscina: Gunite / Heated / In Ground / Lighting / Pool Sweep / Salt Water

    • Características de la ventana: Shades

    • Caras de dirección: East

    • Estilo arquitectónico: Bungalow

    • Hogar: Si

    • Espacios de garaje: 2

    • Garaje adjunto: Si

    • Garaje: Si

    • Salón: 4488

    • Fuente de agua: Public

    • Tamaño de la parcela: 60 x 128

    • Nombre de subdivisión: WEST HYDE PARK

Consulta privada
Habla con el asesor de este inmueble.
Planos, documentos del HOA, comparables off-market, agendar una visita privada — un solo mensaje directo al especialista local.

Más como esta

Activo con contrato
$2,408,172
Casa
5 camas · 4 baños · 4,582 sqft
HENDRY MANOR, TAMPA
3015 W ASBURY PLACE
Activo con contrato
$3,400,000
Condo / Coop
4 camas · 4 baños · 3,370 sqft
BAYSHORE YSABELLA CONDOMINIUM, TAMPA
3015 S YSABELLA AVENUE UNIT 2304
Nuevo
Activo con contrato
$2,399,000
Casa
5 camas · 3 baños · 3,658 sqft
PARKLAND ESTATES REV, TAMPA
2803 W MORRISON AVENUE
Activo con contrato
$2,595,000
Condo / Coop
3 camas · 3 baños · 2,815 sqft
Bayshore Ysabella Condomin, Tampa
3015 S Ysabella # 1501, Tampa FL 33629
Activo con contrato
$2,650,000
Casa
5 camas · 4 baños · 5,072 sqft
HENDRY MANOR, TAMPA
3027 W ASBURY PLACE
Activo con contrato
$2,350,000
Condo / Coop
3 camas · 3 baños · 2,815 sqft
Bayshore Ysabella Condomin, Tampa
3015 S Ysabella # 901, Tampa FL 33629
Activo con contrato
$3,400,000
Condo / Coop
4 camas · 4 baños · 3,370 sqft
Bayshore Ysabella Condomin, Tampa
3015 S Ysabella # 2304, Tampa FL 33629
Activo con contrato
$3,449,000
Casa
5 camas · 4 baños · 5,159 sqft
PARKLAND ESTATES REV, TAMPA
3126 W OAKLYN AVENUE

Mercado cerca de esta dirección

Conteos en vivo en la misma zona.
Ver todo

The multiple listing information is provided by the Stellar MLS from a copyrighted compilation of listings. The compilation of listings and each individual listing are ©2026-present Stellar MLS. All Rights Reserved. The information provided is for consumers' personal, noncommercial use and may not be used for any purpose other than to identify prospective properties consumers may be interested in purchasing. All properties are subject to prior sale or withdrawal. All information provided is deemed reliable but is not guaranteed accurate, and should be independently verified. Listing courtesy of: KELLER WILLIAMS SOUTH TAMPA