Vender tu casa
Valoración gratuita de tu hogar
Contacto
Cuéntenos sobre sus necesidades
818 MAPLE FOREST DRIVE

Casa En Venta
$349,900

BTC: 4.37375000

ETH: 145.79166667

Nuevo
3 camas
2 baños
1,218 sqft

Visión general

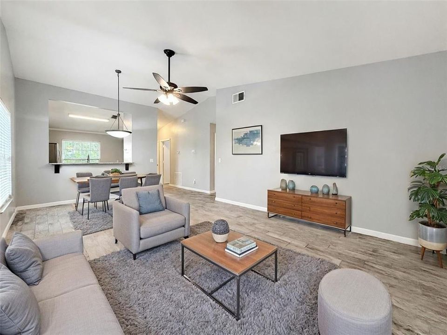
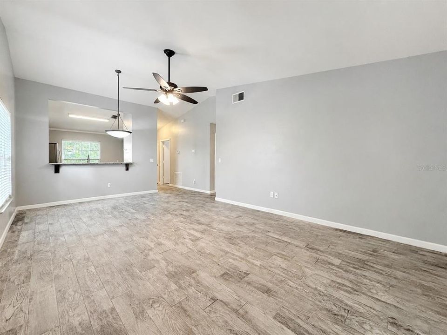
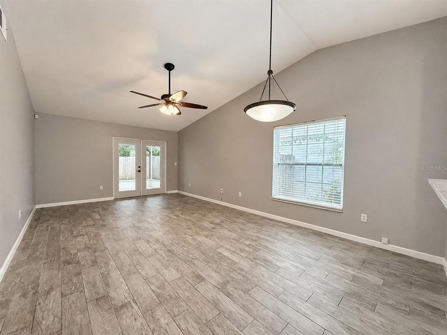
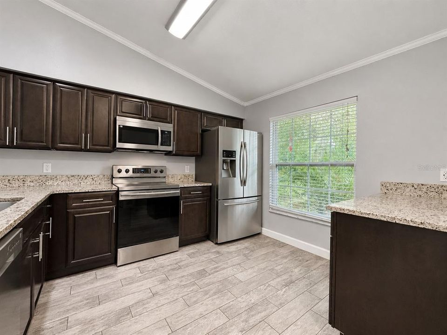
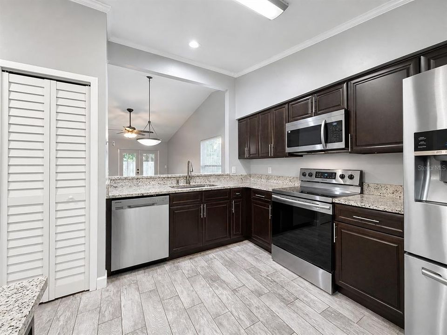
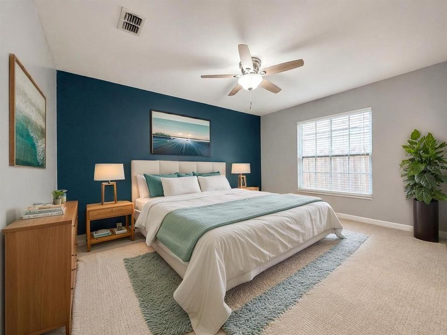
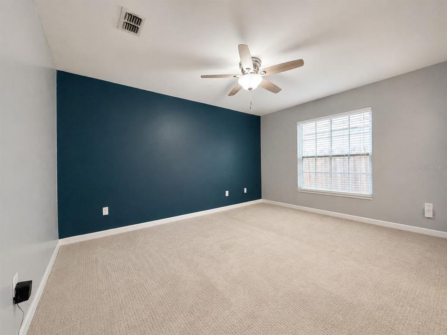
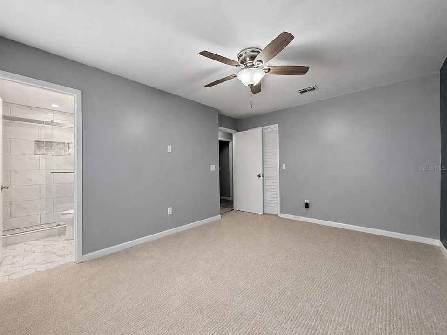
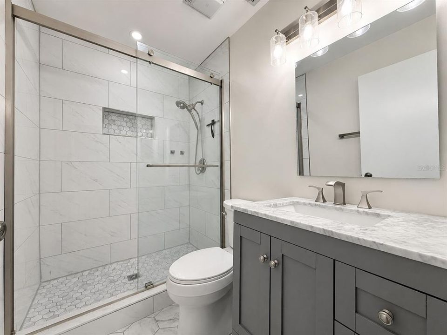
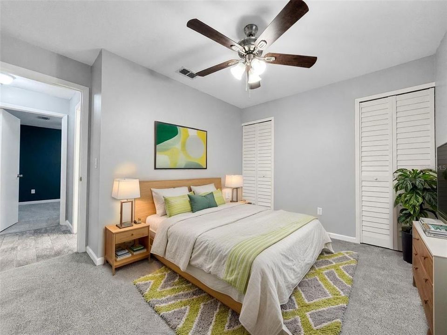
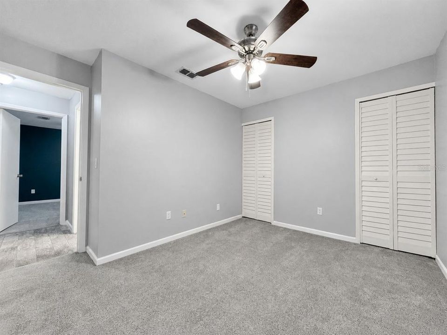
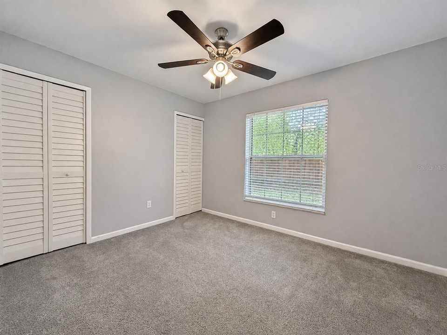
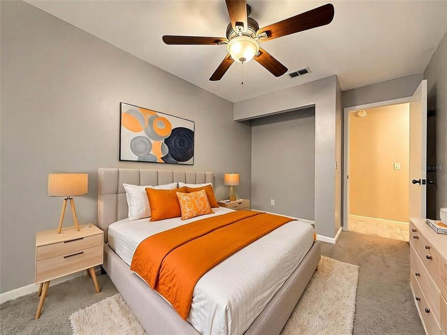
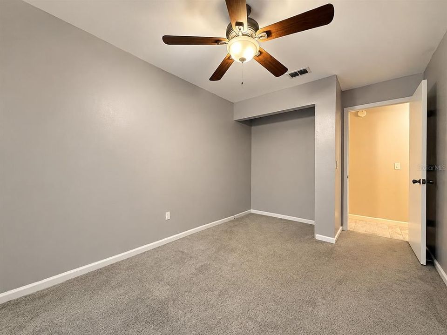
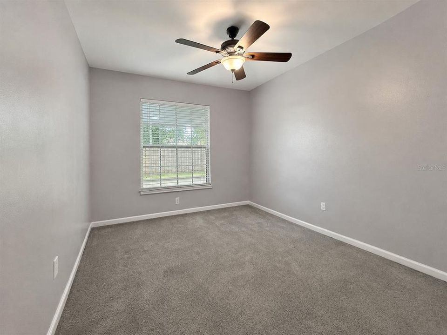
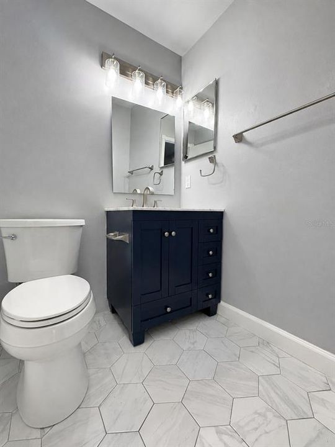
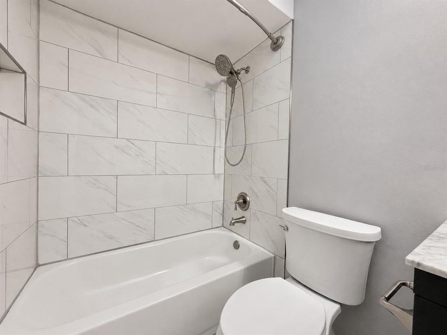
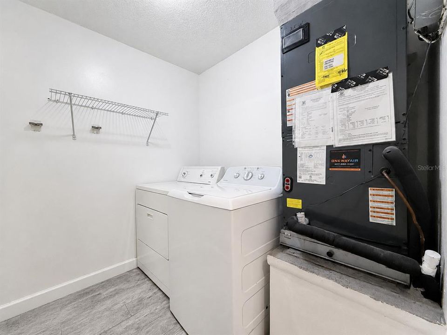
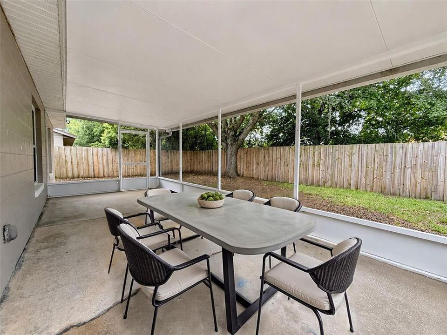
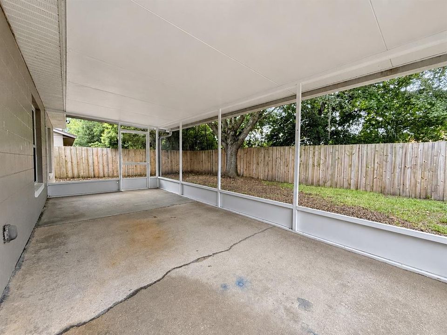
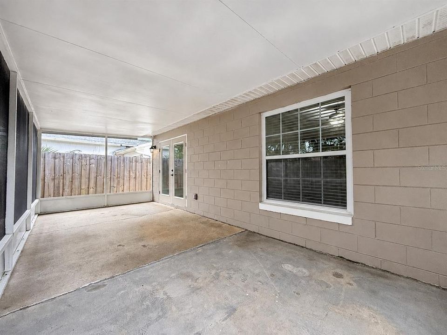
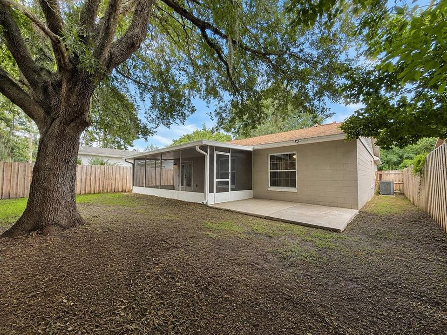
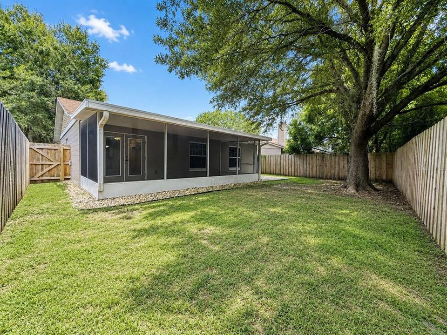
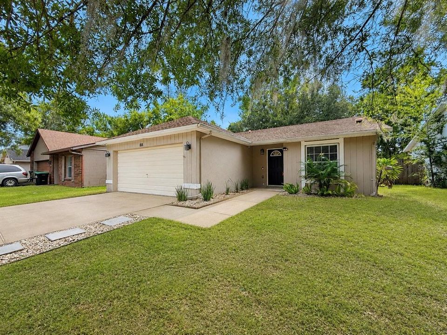
Virtually Staged. Discover the charm and modern comfort of 818 Maple Forest Dr, a beautifully upgraded 3-bedroom, 2-bath home in a desirable East Orlando location. Thoughtfully updated and move-in ready, this residence offers a warm, inviting atmosphere with stylish finishes and spaces designed for everyday living and entertaining. Step inside to an open-concept layout featuring wood laminate flooring and Marazzi wood-look tile in the kitchen and laundry areas. The remodeled kitchen is a true highlight, showcasing elegant granite countertops, rich espresso cabinetry, and stainless steel appliances. The seamless flow from the living area to the kitchen creates a comfortable setting for both quiet nights at home and gatherings with family and friends. Beyond the French doors awaits your own private outdoor retreat. The fully fenced backyard features a covered patio for shaded relaxation and a dedicated fire pit area, creating the perfect backdrop for weekend gatherings, evening conversations, or simply unwinding under the stars. Additional highlights include smart-home features, a 2-car attached garage, and numerous updates throughout. Conveniently located near schools, shopping, dining, major roadways, and East Orlando attractions, this home offers the ideal combination of style, comfort, privacy, and convenience. A home this thoughtfully updated and inviting is one you won't want to miss—come see everything 818 Maple Forest Dr has to offer!

Ubicación

Detalles

Tipo:
Residential
Estacionamiento:
Driveway
Año de construcción:
1987
Lote:
0.10 Hectáreas
Calefacción:
Central
precio por sq. medidor:
$287
Enfriamiento:
Central Air
HOA:
Sin datos

Valuation

Our model vs. what's actually selling nearby.
Estimate
$310,000
$227K – $366K
Confidence Low
List vs. estimate
$39K above estimate
List $349,900 · +12.9%
Our model says this listing is priced above recent comparable activity. Room to negotiate.
Price per sq ft
$287
+10.0% vs. city median $261
Based on
88 MLS comparables
Median of recent comparable listings. Sold comps use closing price, active listings use list price.

Destacados

Annual tax
$5,178
2025
View
Trees/Woods
Garage
2 car garage
Más hechos y características
  • Piso

    • Carpet

    • Ceramic Tile

    • Laminate

    Calefacción

    • Central

    Enfriamiento

    • Central Air

    Accesorios

    • Dishwasher

    • Dryer

    • Electric Water Heater

    • Microwave

    • Range

    • Range Hood

    • Refrigerator

    • Washer

    Otras características interiores

    • Ceiling Fan(s)

    • Living Room/Dining Room Combo

    • Open Floorplan

    • Primary Bedroom Main Floor

    • Solid Surface Counters

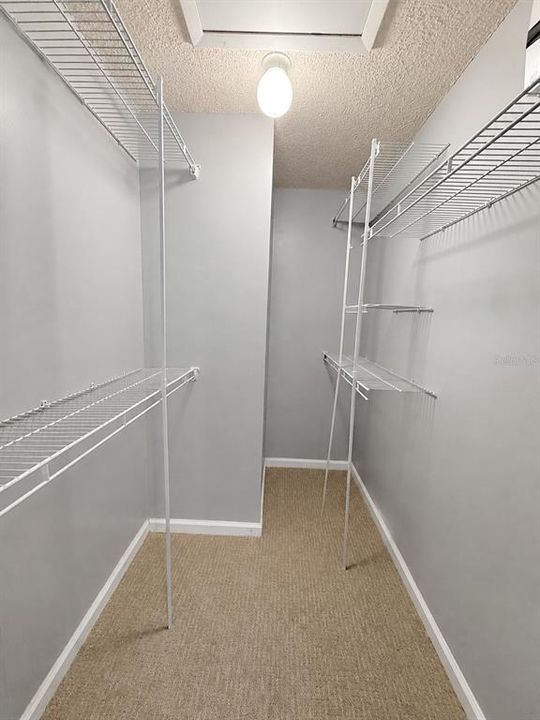
    • Walk-In Closet(s)

    • Window Treatments

    Dormitorios y baños

    • Dormitorios: 3

    • Baños completos: 2

  • Estacionamiento

    • Driveway

    Propiedad

    • Pisos: One

    • Características Exteriores: Private Yard / Sidewalk

    Lote

    • Lote: 0.10 Hectáreas

    Otra Información de Propiedad

    • Número de Parcela: 312219884801400

    • Zonificación: RSTD R-2

  • Tipo y estilo

    • Tipo de propiedad: Residential

    • Subtipo de propiedad: Single Family Residence

  • Utilidad

    • Cable Connected

    • Electricity Connected

    • Sewer Connected

    • Water Connected

  • Otra información financiera

    • Importe anual de impuestos: $5,178

  • Detalles de la fuente

    • MLS ID: O6436010

    Otros hechos

    • Materiales de construcción: Block / Stucco

    • Detalles de la fundación: Slab

    • Características de lavandería: Inside / Laundry Room

    • Características del lote: Greenbelt / Level / Sidewalk

    • Características del patio y el porche: Covered / Rear Porch / Screened

    • Características de la ventana: Aluminum Frames / Blinds / Window Treatments

    • Caras de dirección: South

    • Espacios de garaje: 2

    • Garaje adjunto: Si

    • Garaje: Si

    • Salón: 1218

    • Fuente de agua: Public

    • Tamaño de la parcela: 50 x 102

    • Nombre de subdivisión: VALENCIA GARDENS SECTION FOUR

Consulta privada
Habla con el asesor de este inmueble.
Planos, documentos del HOA, comparables off-market, agendar una visita privada — un solo mensaje directo al especialista local.

Más como esta

En Venta
$275,000
Casa
3 camas · 2 baños · 1,234 sqft
ENGELWOOD PARK, ORLANDO
6440 APPIAN WAY
Nuevo
En Venta
$359,000
Casa
3 camas · 2 baños · 1,292 sqft
DEAN WOODS RESERVE, ORLANDO
108 KAWILLA COURT
Nuevo
En Venta
$380,000
Casa
3 camas · 2 baños · 1,329 sqft
ROYAL MANOR ESTATES, ORLANDO
2042 GAMBOGE DRIVE
Nuevo
En Venta
$410,000
Casa
3 camas · 2 baños · 1,740 sqft
SYLVAN POND, ORLANDO
779 MEADOWSIDE COURT
Nuevo
En Venta
$325,000
Casa
4 camas · 2 baños · 1,114 sqft
AZALEA PARK SEC 32, ORLANDO
7008 TRIPOLI WAY
Nuevo
En Venta
$258,000
Condo / Coop
3 camas · 2 baños · 1,677 sqft
REGENT PARK, ORLANDO
10703 REGENT SQUARE DRIVE UNIT 1801
Nuevo
En Venta
$258,000
Condo / Coop
3 camas · 2 baños · 1,677 sqft
REGENT PARK CONDOMINIUM, ORLANDO
10547 REGENT SQUARE DRIVE UNIT 1008
Nuevo
En Venta
$299,900
Casa
3 camas · 1 baños · 1,619 sqft
SUN HAVEN FIRST ADD, ORLANDO
8118 ESPERANZA STREET

Mercado cerca de esta dirección

Conteos en vivo en la misma zona.
Ver todo

The multiple listing information is provided by the Stellar MLS from a copyrighted compilation of listings. The compilation of listings and each individual listing are ©2026-present Stellar MLS. All Rights Reserved. The information provided is for consumers' personal, noncommercial use and may not be used for any purpose other than to identify prospective properties consumers may be interested in purchasing. All properties are subject to prior sale or withdrawal. All information provided is deemed reliable but is not guaranteed accurate, and should be independently verified. Listing courtesy of: CANI PROPERTY MANAGEMENT