Vender tu casa
Valoración gratuita de tu hogar
Contacto
Cuéntenos sobre sus necesidades
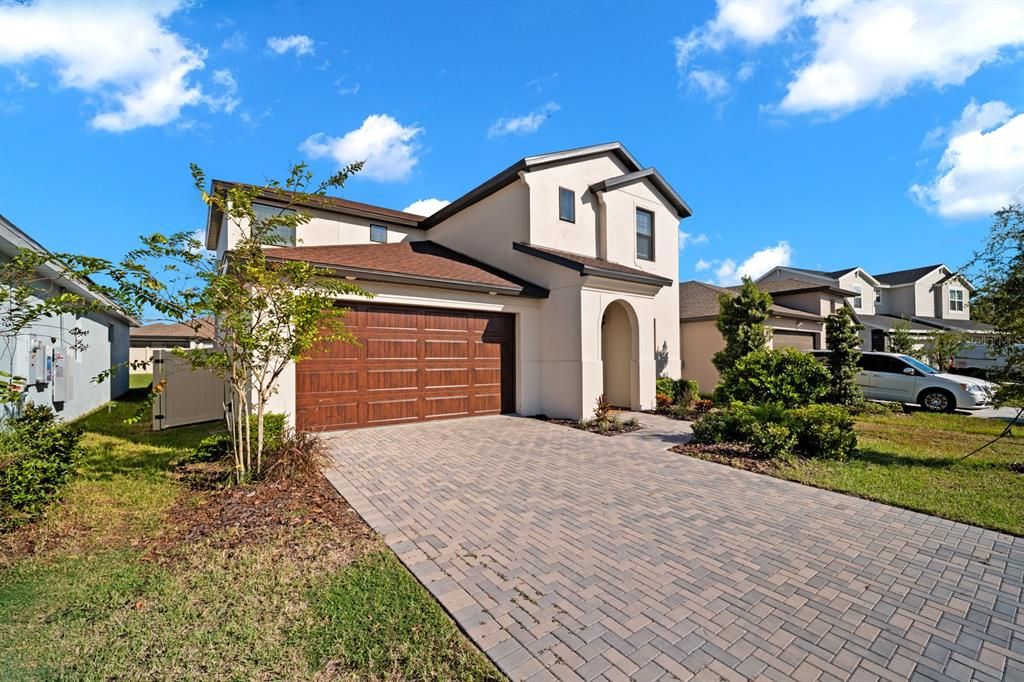
82 HILLSHIRE PLACE

Casa En Venta
$439,000

BTC: 5.28915663

ETH: 180.50986842

2 días
4 camas
3 baños
2,711 sqft

Visión general

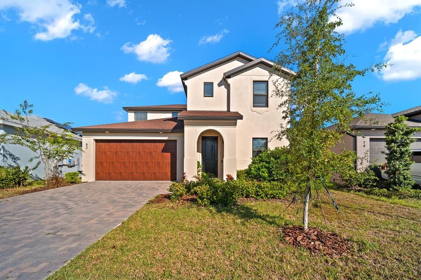
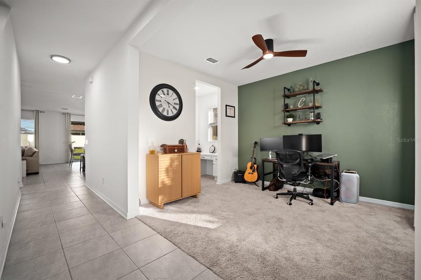
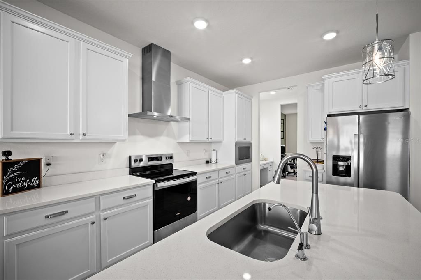
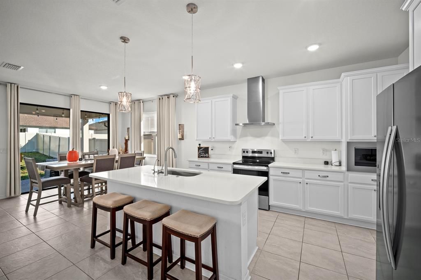
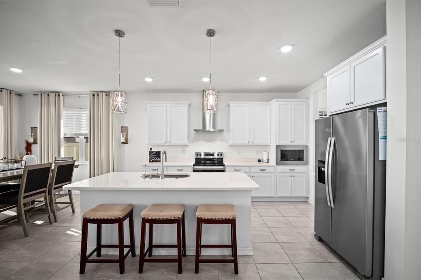
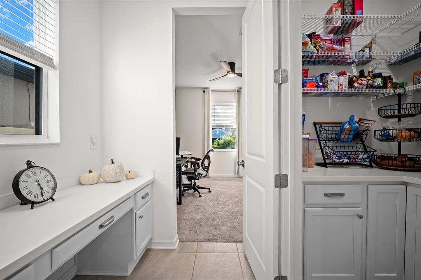
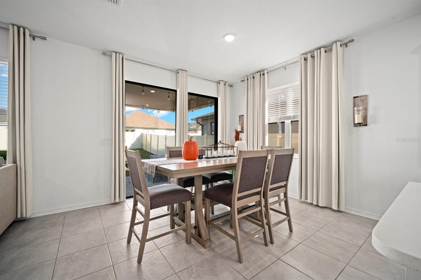
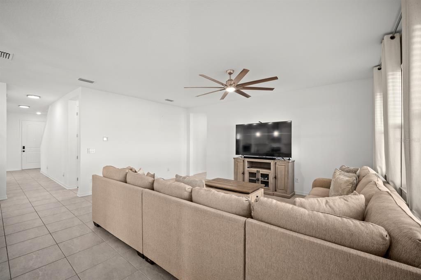
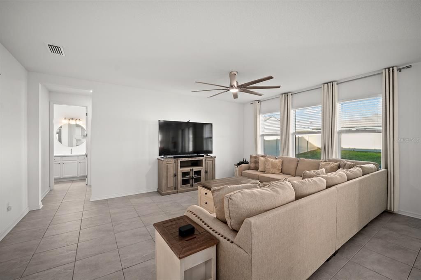
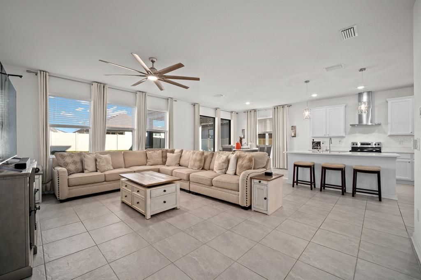
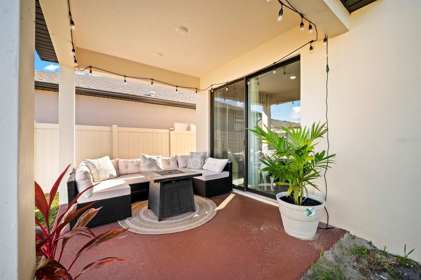
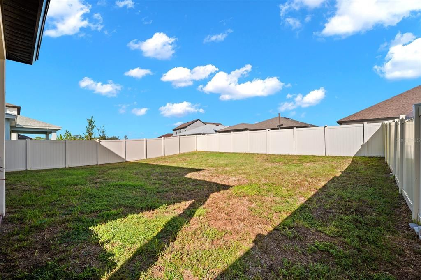
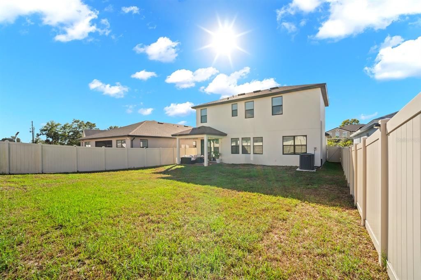
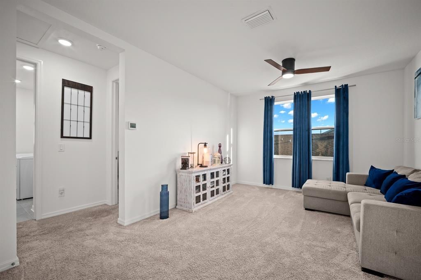
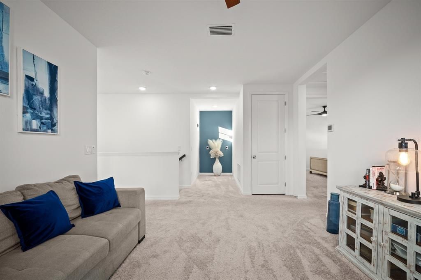
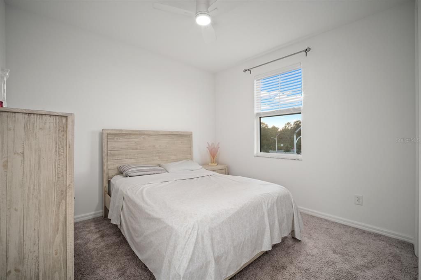
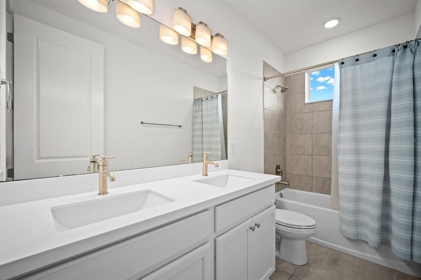
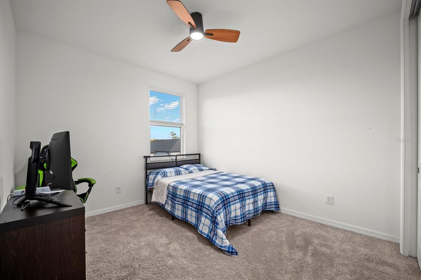
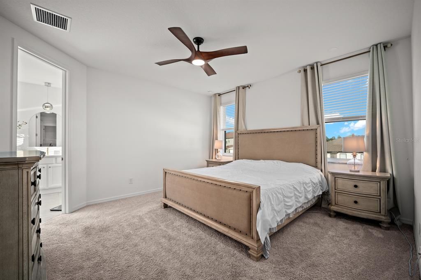
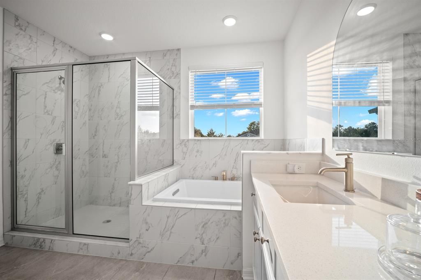
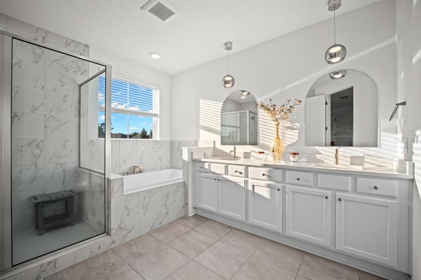
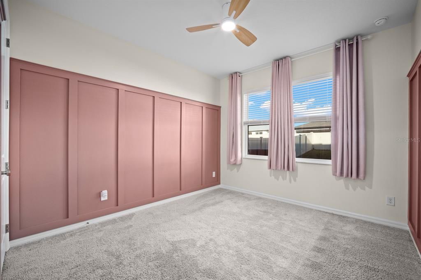
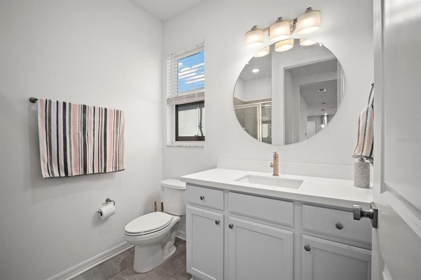
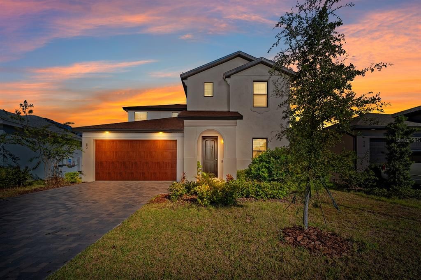
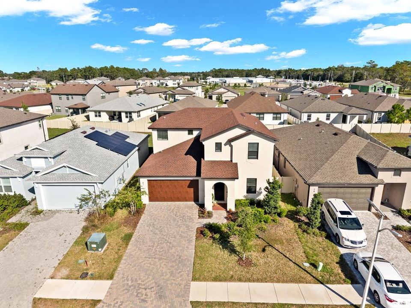
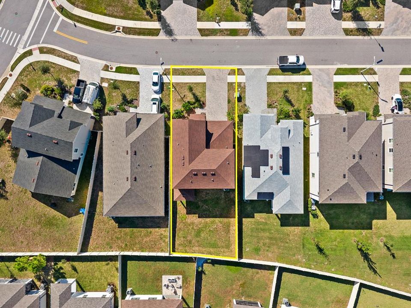
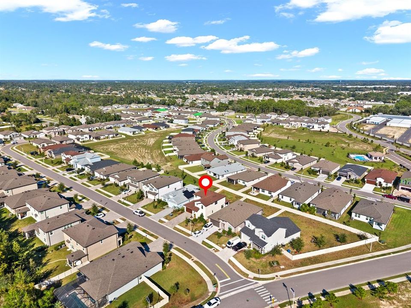
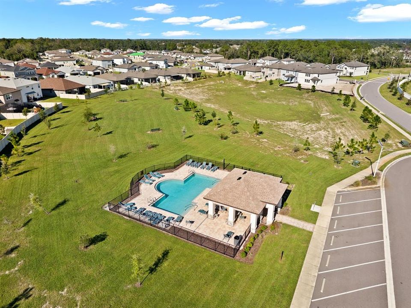
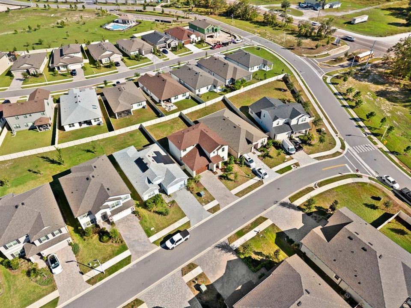
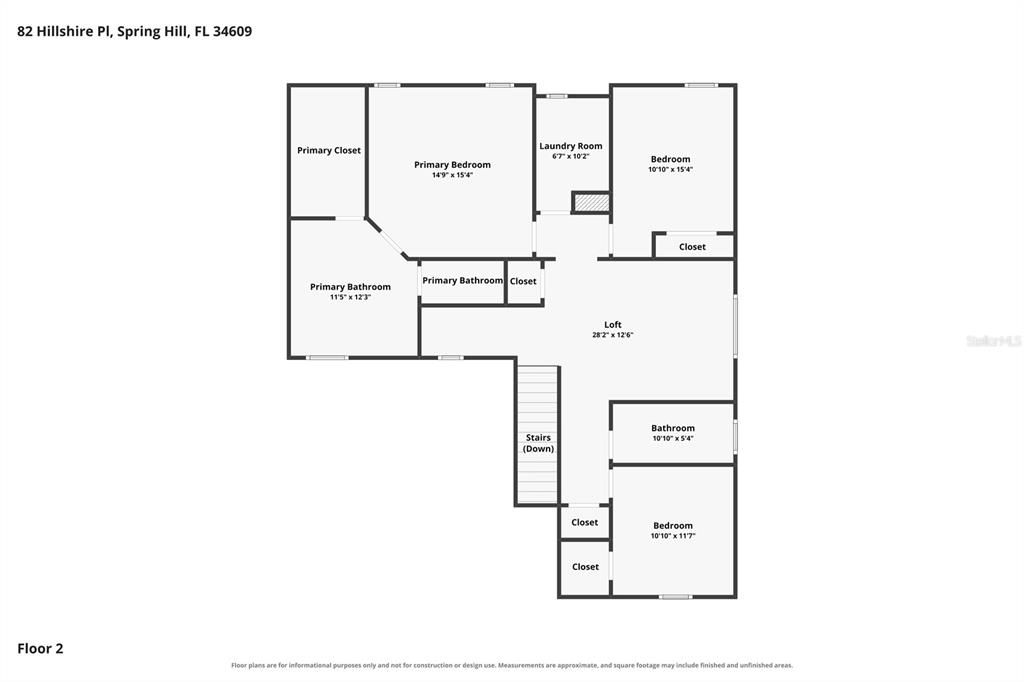
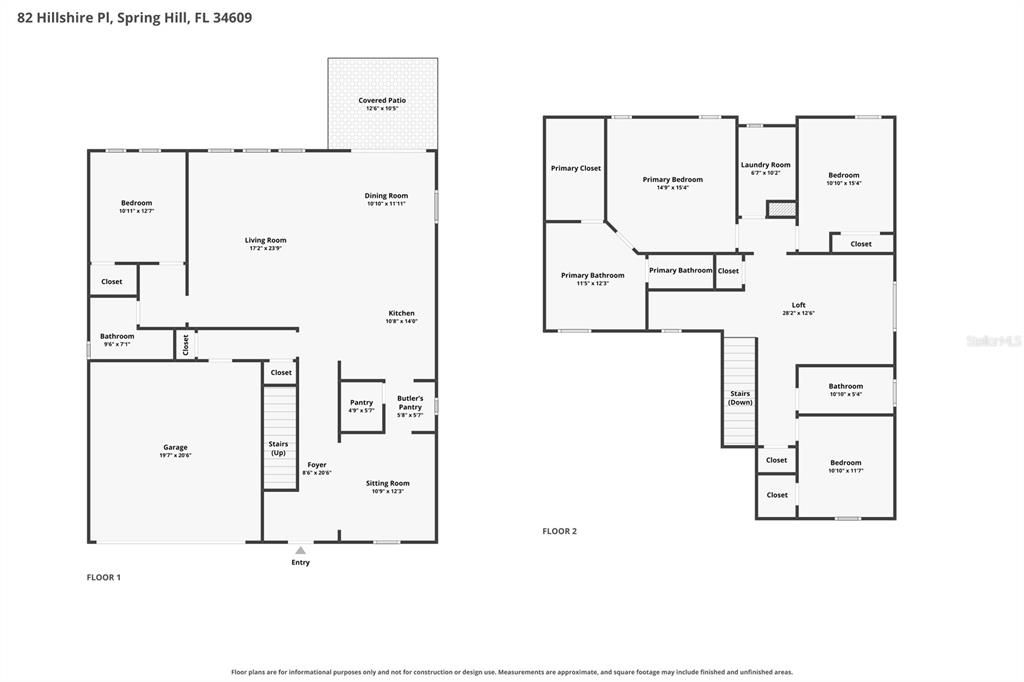
ASSUMABLE MORTGAGE OPPORTUNITY! BEAUTIFUL 4-BEDROOM HOME WITH SPACIOUS BACKYARD! Discover modern living in this beautifully designed two-story home in the desirable Avalon West community of Spring Hill! Built in 2023, this spacious 4-bedroom, 3-bathroom home offers approximately 2,711 square feet of living space, contemporary finishes, and a versatile floor plan designed for comfortable everyday living and entertaining. The inviting kitchen features quartz countertops, white cabinetry, and a large center island, opening to the main living and dining areas. Additional highlights include a flexible downstairs room, an upstairs loft, spacious bedrooms, and a private primary suite. Step outside to the covered lanai and enjoy the generously sized backyard, offering plenty of room for outdoor gatherings, gardening, pets, or creating your own private outdoor retreat. Enjoy the added value of a water softener that has been paid in full, along with a two-car garage and access to community amenities, including a pool, clubhouse, fitness center, and walking trails. ASK ABOUT THE ASSUMABLE MORTGAGE! Qualified buyers may have the opportunity to assume the existing mortgage, subject to lender approval, eligibility requirements, and loan terms. This financing opportunity may offer an attractive alternative to obtaining a new mortgage. If you are looking for newer construction, modern finishes, flexible living space, and a generous backyard, this Spring Hill home deserves a closer look. Schedule your private showing today!

Ubicación

Detalles

Tipo:
Residential
Estacionamiento:
Driveway / Garage Door Opener
Año de construcción:
2023
Lote:
0.14 Hectáreas
Calefacción:
Central
precio por sq. medidor:
$162
Enfriamiento:
Central Air
HOA:
$220

Valuation

Our model vs. what's actually selling nearby.
Estimate
$444,900
$415K – $485K
Confidence Medium
List vs. estimate
At estimate
List $439,000 · -1.3%
List is in line with recent comparable activity.
Price per sq ft
$161
-15.6% vs. city median $191
Based on
7 MLS comparables
Median of recent comparable listings. Sold comps use closing price, active listings use list price.

Destacados

Annual tax
$6,500
2025
HOA
$220/qtr
Community Pool
Pets
Allowed
Más hechos y características
  • Piso

    • Carpet

    • Ceramic Tile

    Calefacción

    • Central

    Enfriamiento

    • Central Air

    Accesorios

    • Dishwasher

    • Disposal

    • Electric Water Heater

    • Exhaust Fan

    • Microwave

    • Range

    • Range Hood

    Otras características interiores

    • In Wall Pest System

    • Living Room/Dining Room Combo

    • Open Floorplan

    • Pest Guard System

    • Solid Surface Counters

    • Solid Wood Cabinets

    • Split Bedroom

    • Thermostat

    • Walk-In Closet(s)

    Dormitorios y baños

    • Dormitorios: 4

    • Baños completos: 3

  • Estacionamiento

    • Driveway

    • Garage Door Opener

    Propiedad

    • Pisos: Two

    • Características Exteriores: Irrigation System / Lighting / Sprinkler Metered

    Lote

    • Lote: 0.14 Hectáreas

    Otra Información de Propiedad

    • Número de Parcela: R3322318138500001050

    • Zonificación: RES

  • Tipo y estilo

    • Tipo de propiedad: Residential

    • Subtipo de propiedad: Single Family Residence

  • Utilidad

    • BB/HS Internet Available

    • Cable Available

    • Electricity Connected

    • Phone Available

    • Public

    • Sewer Available

    • Street Lights

  • Otra información financiera

    • HOA: $220

    • Frecuencia HOA: Quarterly

    • Importe anual de impuestos: $6,500

  • Detalles de la fuente

    • MLS ID: TB8558920

    Otros hechos

    • Materiales de construcción: Block / Stucco

    • Detalles de la fundación: Slab

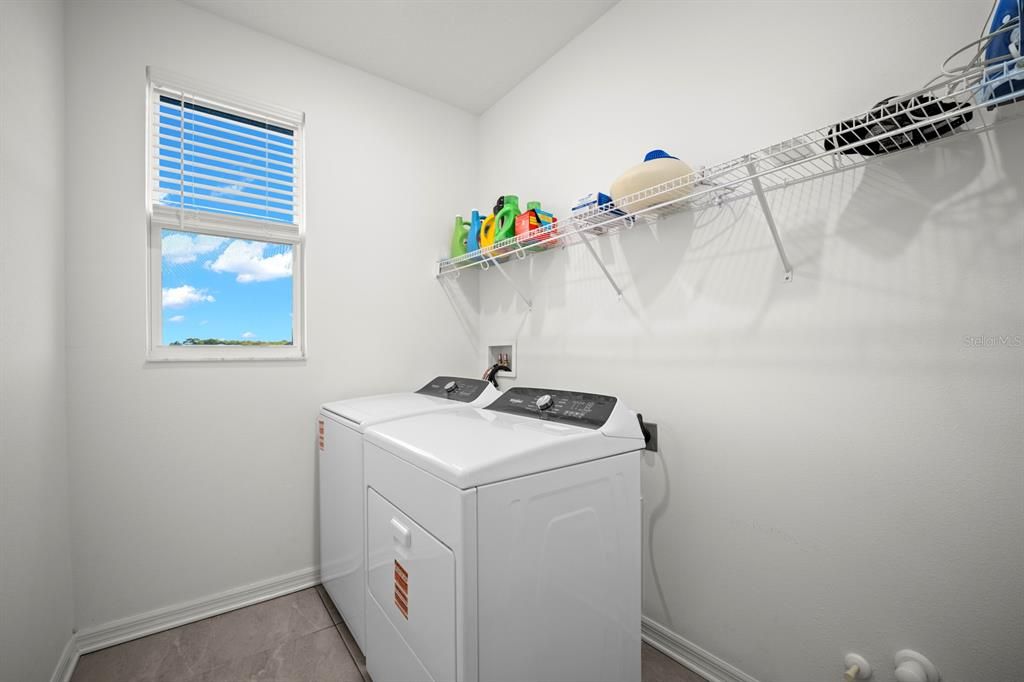
    • Características de lavandería: Laundry Room / Upper Level

    • Características del patio y el porche: Covered / Patio

    • Características de la ventana: Double Pane Windows

    • Caras de dirección: West

    • Estilo arquitectónico: Mediterranean

    • Garaje adjunto: Si

    • Garaje: Si

    • Salón: 2711

    • Fuente de agua: Public

    • Tamaño de la parcela: 50 x 125

    • Nombre de subdivisión: AVALON WEST

Consulta privada
Habla con el asesor de este inmueble.
Planos, documentos del HOA, comparables off-market, agendar una visita privada — un solo mensaje directo al especialista local.

Más como esta

Nuevo
En Venta
$409,500
Casa
3 camas · 2 baños · 2,100 sqft
SPRING HILL, SPRING HILL
1417 BAVON AVENUE
Nuevo
En Venta
$310,900
Casa
2 camas · 2 baños · 1,520 sqft
SPRING HILL, SPRING HILL
13365 DRAYTON DRIVE
Nuevo
En Venta
$554,900
Casa
4 camas · 3 baños · 2,994 sqft
EAST LINDEN ESTATE, SPRING HILL
409 SILAS COURT
Nuevo
En Venta
$369,000
Casa
3 camas · 2 baños · 1,527 sqft
SPRING HILL, SPRING HILL
11365 RIDDLE DRIVE
Nuevo
En Venta
$375,000
Casa
3 camas · 2 baños · 1,690 sqft
VILLAGES AT AVALON PH 2B EAST, SPRING HILL
529 HARTFORD HEIGHTS STREET
+$5K
En Venta
$320,000
3 camas · 2 baños · 1,729 sqft
WOODHAVEN FARMS UNREC, SPRING HILL
18446 EDGEWOOD DRIVE
Nuevo
En Venta
$475,000
Casa
4 camas · 2 baños · 2,084 sqft
SPRING HILL, SPRING HILL
2599 GLENRIDGE DRIVE
Nuevo
En Venta
$514,000
Casa
4 camas · 2 baños · 2,164 sqft
EAST LINDEN ESTATE, SPRING HILL
390 JENICO COURT

Mercado cerca de esta dirección

Conteos en vivo en la misma zona.
Ver todo

The multiple listing information is provided by the Stellar MLS from a copyrighted compilation of listings. The compilation of listings and each individual listing are ©2026-present Stellar MLS. All Rights Reserved. The information provided is for consumers' personal, noncommercial use and may not be used for any purpose other than to identify prospective properties consumers may be interested in purchasing. All properties are subject to prior sale or withdrawal. All information provided is deemed reliable but is not guaranteed accurate, and should be independently verified. Listing courtesy of: FUTURE HOME REALTY INC