Vender tu casa
Valoración gratuita de tu hogar
Contacto
Cuéntenos sobre sus necesidades

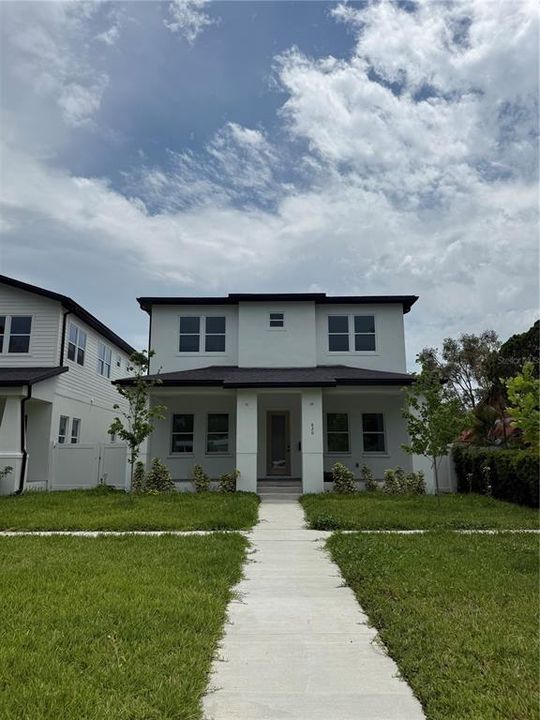
820 46TH AVENUE N

Casa Activo con contrato
$1,195,000

BTC: 15.45924968

ETH: 487.95426705

Nuevo
6 camas
6 baños
3,566 sqft

Visión general

Under contract-accepting backup offers. Under Construction. Under Construction. Welcome to Euclid Manor, where luxury, functionality, and versatility come together in this exceptional custom-designed residence. Offering 2,816 heated square feet in the main home, this stunning property features 4 bedrooms, 4.5 bathrooms, and a detached 750-square-foot, 2-bedroom, 2-bath ADU-perfect for multigenerational living, private guest accommodations, or income-producing opportunities. Step inside to discover a thoughtfully designed floor plan featuring a spacious office or den, a first-floor guest suite with a private en-suite bath, an additional half bath, and an expansive open-concept living and dining area that seamlessly flows into the gourmet kitchen-ideal for both everyday living and entertaining. Upstairs, you'll find three bedrooms each equipped with en-suite bedrooms, a convenient laundry room, and a luxurious primary retreat complete with a private balcony, spa-inspired bathroom featuring a soaking tub, oversized walk-in shower, dual vanities, and generous walk-in closet space. The detached ADU offers its own private entrance, providing exceptional privacy and independence for guests, extended family, or tenants. Additional features include luxury vinyl plank flooring throughout, quartz countertops, high ceilings, stainless steel appliances, and a spacious three-car garage. Combining elegant finishes, flexible living spaces, and outstanding income potential, this one-of-a-kind property presents a rare opportunity to own a truly versatile home in one of Euclid Manor's most desirable locations. Close to shopping, Gulf beaches, and downtown St. Pete. Book your tour today!

Ubicación

Detalles

Tipo:
Residential
Estacionamiento:
Sin datos
Año de construcción:
2025
Lote:
0.13 Hectáreas
Calefacción:
Central / Electric
precio por sq. medidor:
$335
Enfriamiento:
Central Air
HOA:
Sin datos

Valuation

Our model vs. what's actually selling nearby.
Estimate
$1,215,950
$861K – $1.7M
Confidence Low
List vs. estimate
At estimate
List $1,195,000 · -1.7%
List is in line with recent comparable activity.
Price per sq ft
$335
-0.7% vs. city median $337
Based on
18 MLS comparables
Median of recent comparable listings. Sold comps use closing price, active listings use list price.

Destacados

Annual tax
$4,442
2025
Garage
3 car garage
Pets
Allowed
Más hechos y características
  • Piso

    • Luxury Vinyl

    • Tile

    Calefacción

    • Central

    • Electric

    Enfriamiento

    • Central Air

    Accesorios

    • Dishwasher

    • Electric Water Heater

    • Microwave

    • Range Hood

    • Refrigerator

    Otras características interiores

    • High Ceilings

    • Kitchen/Family Room Combo

    • PrimaryBedroom Upstairs

    • Stone Counters

    • Thermostat

    Dormitorios y baños

    • Dormitorios: 6

    • Baños: 1

    • Baños completos: 6

  • Propiedad

    • Pisos: Two

    • Características Exteriores: Balcony / Private Mailbox / Sidewalk / Sliding Doors

    Lote

    • Lote: 0.13 Hectáreas

    Otra Información de Propiedad

    • Número de Parcela: 063117263160080030

  • Tipo y estilo

    • Tipo de propiedad: Residential

    • Subtipo de propiedad: Single Family Residence

  • Utilidad

    • Electricity Connected

    • Sewer Connected

    • Water Connected

  • Otra información financiera

    • Importe anual de impuestos: $4,442

  • Detalles de la fuente

    • MLS ID: TB8540784

    Otros hechos

    • Materiales de construcción: Block

    • Detalles de la fundación: Slab

    • Características de lavandería: Laundry Room / Upper Level

    • Caras de dirección: North

    • Espacios de garaje: 3

    • Garaje: Si

    • Salón: 3566

    • Fuente de agua: None

    • Tamaño de la parcela: 45 x 127

    • Nombre de subdivisión: EUCLID MANOR

Consulta privada
Habla con el asesor de este inmueble.
Planos, documentos del HOA, comparables off-market, agendar una visita privada — un solo mensaje directo al especialista local.

Más como esta

Nuevo
Activo con contrato
$1,200,000
Casa
4 camas · 3 baños · 3,241 sqft
HARBOR ISLE UNIT ONE, ST PETERSBURG
1400 75TH CIRCLE NE
Nuevo
Activo con contrato
$1,450,000
Casa
7 camas · 8 baños · 4,444 sqft
KENWOOD SUB, ST PETERSBURG
2801 7TH AVENUE N
Activo con contrato
$1,399,000
Adosados
3 camas · 3 baños · 2,529 sqft
UPTOWN CRESCENT LAKE, ST PETERSBURG
1815 5TH STREET N
Activo con contrato
$915,000
Casa
3 camas · 3 baños · 2,138 sqft
PINELLAS ADD, ST PETERSBURG
2720 10TH STREET N
Activo con contrato
$1,200,000
Casa
3 camas · 4 baños · 2,178 sqft
WILLEY-HASKELL SUB, ST PETERSBURG
475 27TH AVENUE N
Activo con contrato
$950,000
Casa
3 camas · 2 baños · 1,482 sqft
WATERWAY ESTATES SEC 2, ST PETERSBURG
1472 47TH AVENUE NE
Activo con contrato
$1,299,900
Casa
4 camas · 2 baños · 1,949 sqft
PATRICIAN POINT, ST PETERSBURG
4091 13TH WAY NE
Activo con contrato
$1,449,000
Casa
4 camas · 3 baños · 3,258 sqft
ST PETERSBURG INVESTMENT CO SUB, ST PETERSBURG
2450 3RD AVENUE N

Mercado cerca de esta dirección

Conteos en vivo en la misma zona.
Ver todo

The multiple listing information is provided by the Stellar MLS from a copyrighted compilation of listings. The compilation of listings and each individual listing are ©2026-present Stellar MLS. All Rights Reserved. The information provided is for consumers' personal, noncommercial use and may not be used for any purpose other than to identify prospective properties consumers may be interested in purchasing. All properties are subject to prior sale or withdrawal. All information provided is deemed reliable but is not guaranteed accurate, and should be independently verified. Listing courtesy of: KELLER WILLIAMS TAMPA CENTRAL