Vender tu casa
Valoración gratuita de tu hogar
Contacto
Cuéntenos sobre sus necesidades
8204 PELICAN REED CIRCLE

Casa En Venta
$334,999

BTC: 4.09659431

ETH: 137.74629934

6 días
3 camas
2 baños
1,516 sqft

Visión general

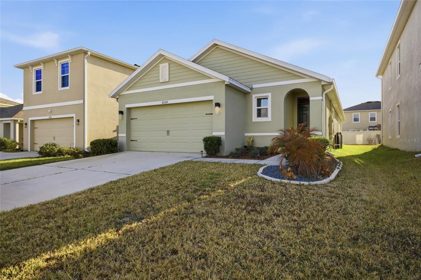
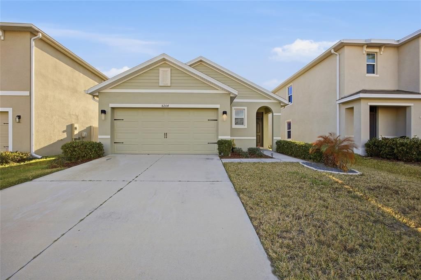
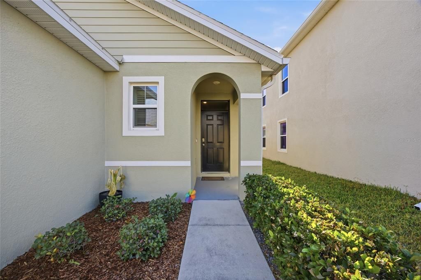
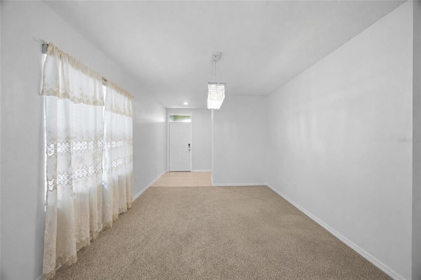
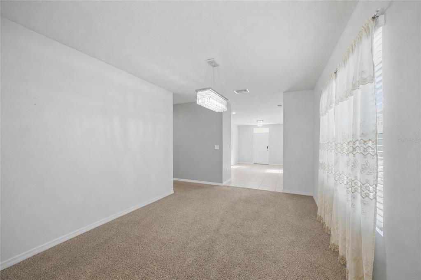
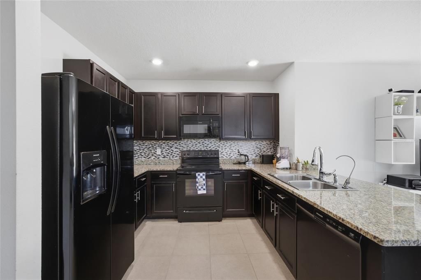
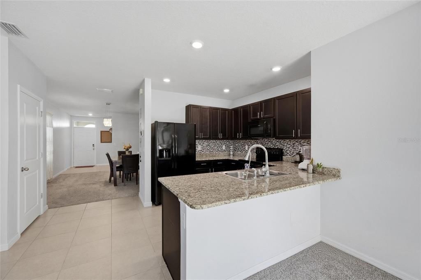
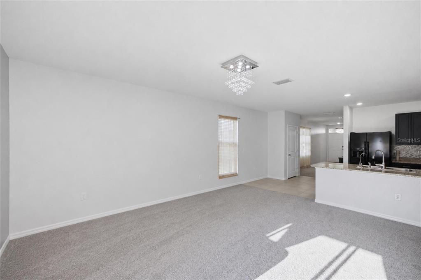
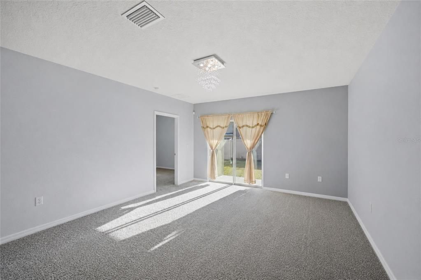
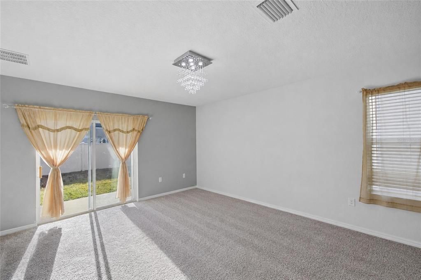
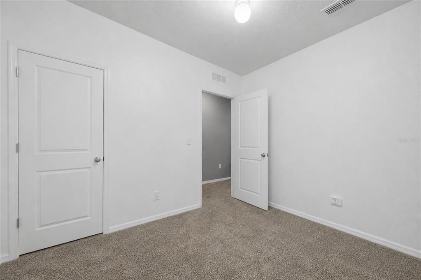
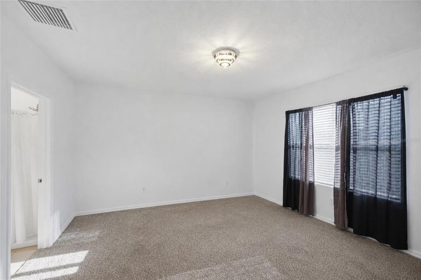
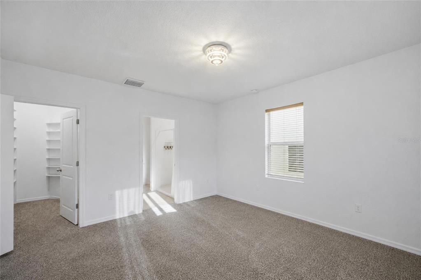
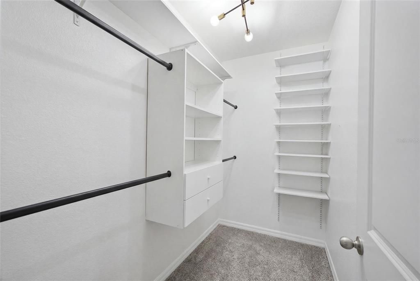
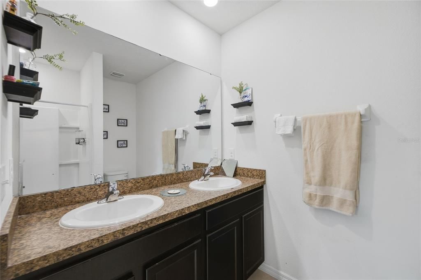
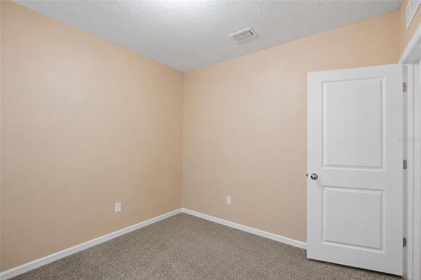
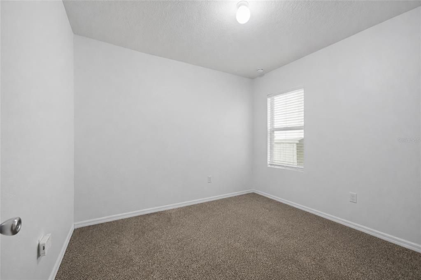
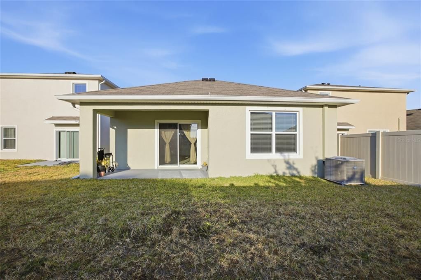
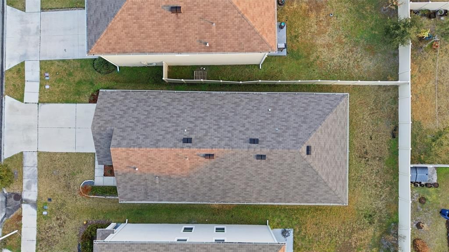
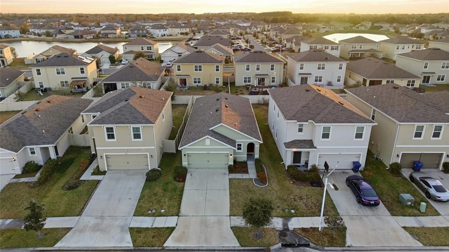
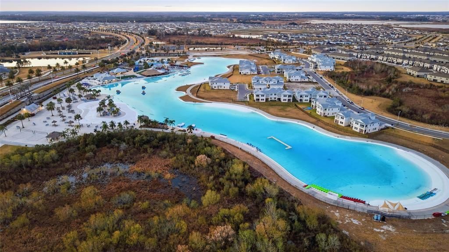
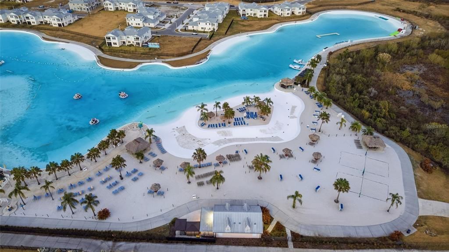
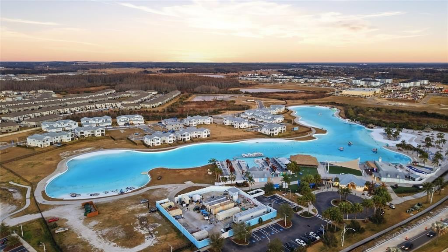
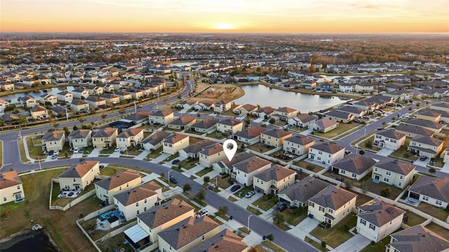
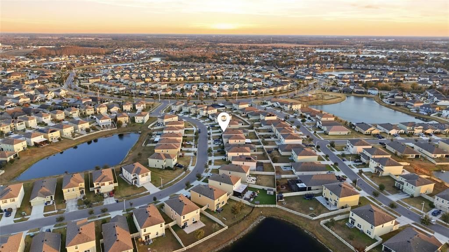
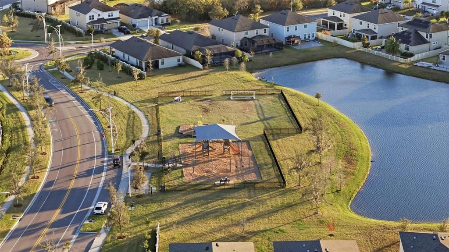
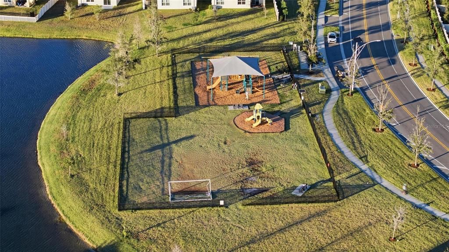
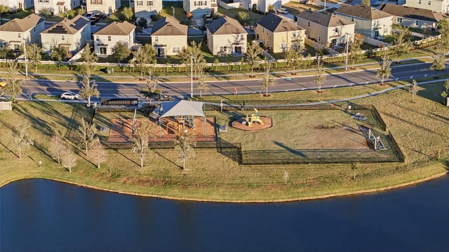
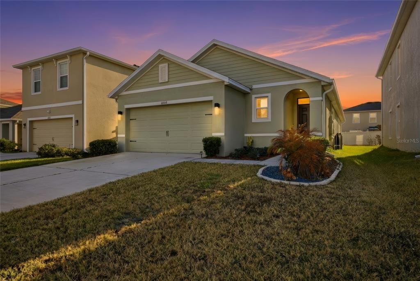
Virtually Staged. Step into the sought-after Crystal Lagoon lifestyle with this beautifully maintained 2020-built D.R. Horton "Allex" model in Epperson Ranch South. This contemporary 3-bedroom, 2-bathroom home offers the perfect blend of modern efficiency and resort-style living. The heart of the home features an expansive open floorplan highlighted by high ceilings and a chef-inspired kitchen boasting stone countertops, solid wood cabinetry, and a full suite of appliances. The split-bedroom layout ensures maximum privacy, with a spacious primary suite featuring a large walk-in closet and built-in shelving. Enjoy the Florida outdoors on your covered rear porch, overlooking a level, cleared lot. Beyond your front door, the Epperson Community provides world-class amenities including a clubhouse, fitness center, dog park, tennis courts, and high-speed internet/cable (included in the HOA). Located near top-rated Pasco County Schools and minutes from shopping and dining, this move-in-ready home offers the ultimate Wesley Chapel experience. Schedule your private tour today! Incentive is available to qualified buyers who elect to finance through sellers preferred lender, Shaun Tadlaoui-Personal Mortgage Designer NMLS2110069 NEXA LENDING. Buyers are under no obligation to use preferred lender and may choose any lender of their choice.

Ubicación

Detalles

Tipo:
Residential
Estacionamiento:
Sin datos
Año de construcción:
2020
Lote:
0.10 Hectáreas
Calefacción:
Central / Electric / Heat Pump
precio por sq. medidor:
$221
Enfriamiento:
Central Air
HOA:
$113

Valuation

Our model vs. what's actually selling nearby.
Estimate
$356,990
$309K – $389K
Confidence Medium
List vs. estimate
$21K below estimate
List $334,999 · -6.2%
Our model says this listing is priced below recent comparable activity. Expect competition.
Price per sq ft
$220
+5.1% vs. city median $210
Based on
43 MLS comparables
Median of recent comparable listings. Sold comps use closing price, active listings use list price.

Destacados

Annual tax
$7,314
2025
HOA
$112/qtr
Cable TV, Community Pool, Internet
Garage
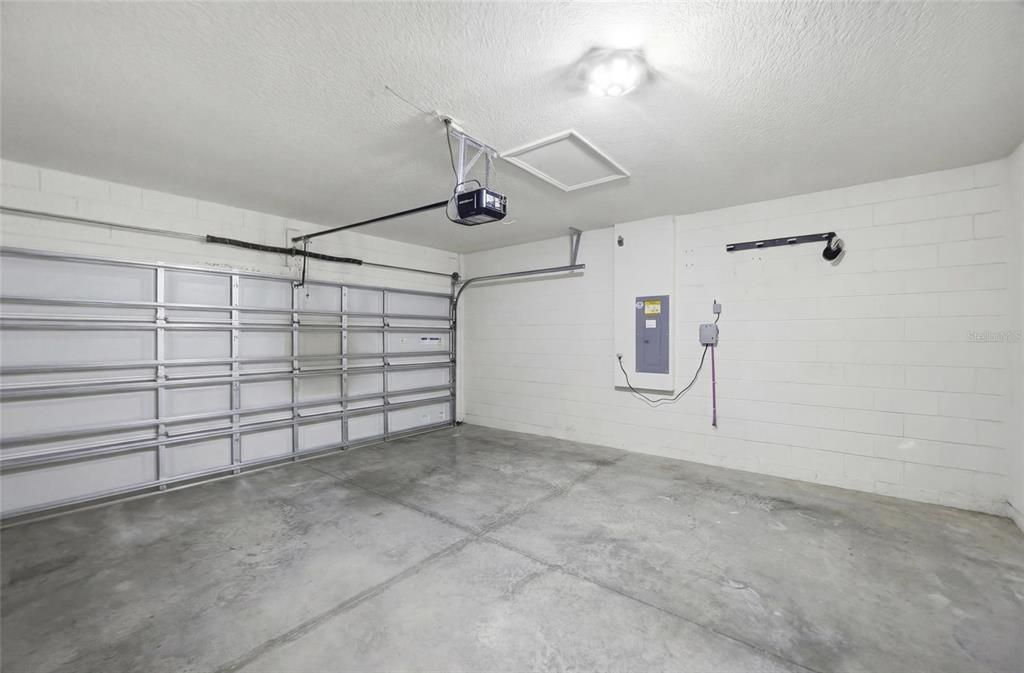
2 car garage
Pets
Allowed
Más hechos y características
  • Piso

    • Carpet

    • Ceramic Tile

    Calefacción

    • Central

    • Electric

    • Heat Pump

    Enfriamiento

    • Central Air

    Accesorios

    • Dishwasher

    • Disposal

    • Dryer

    • Electric Water Heater

    • Microwave

    • Range

    • Refrigerator

    • Washer

    • Water Filtration System

    Otras características interiores

    • Eating Space In Kitchen

    • High Ceilings

    • Open Floorplan

    • Solid Wood Cabinets

    • Split Bedroom

    • Stone Counters

    • Thermostat

    • Walk-In Closet(s)

    • Window Treatments

    Dormitorios y baños

    • Dormitorios: 3

    • Baños completos: 2

  • Propiedad

    • Pisos: One

    • Características Exteriores: Sidewalk / Sliding Doors

    Lote

    • Lote: 0.10 Hectáreas

    Otra Información de Propiedad

    • Número de Parcela: 3425200150021000440

    • Zonificación: MPUD

  • Tipo y estilo

    • Tipo de propiedad: Residential

    • Subtipo de propiedad: Single Family Residence

  • Utilidad

    • BB/HS Internet Available

    • Cable Connected

    • Fire Hydrant

    • Public

    • Sewer Connected

    • Street Lights

    • Underground Utilities

  • Otra información financiera

    • HOA: $113

    • Frecuencia HOA: Quarterly

    • Importe anual de impuestos: $7,314

  • Detalles de la fuente

    • MLS ID: TB8555159

    Otros hechos

    • Materiales de construcción: Block / Stucco

    • Detalles de la fundación: Slab

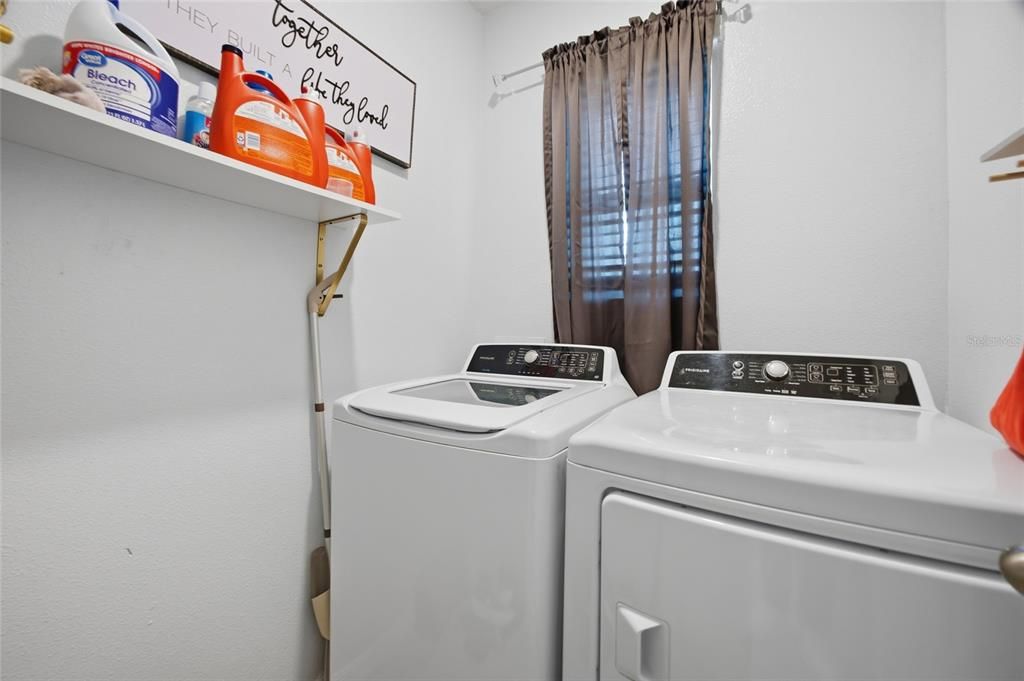
    • Características de lavandería: Electric Dryer Hookup / Inside / Laundry Room / Washer Hookup

    • Características del lote: Cleared / In County / Level / Sidewalk

    • Características del patio y el porche: Covered / Rear Porch

    • Características de la ventana: Blinds / Drapes / Window Treatments

    • Caras de dirección: Northwest

    • Estilo arquitectónico: Contemporary

    • Espacios de garaje: 2

    • Garaje adjunto: Si

    • Garaje: Si

    • Salón: 1516

    • Fuente de agua: None

    • Nombre de subdivisión: EPPERSON RANCH SOUTH

Consulta privada
Habla con el asesor de este inmueble.
Planos, documentos del HOA, comparables off-market, agendar una visita privada — un solo mensaje directo al especialista local.

Más como esta

En Venta
$395,000
Casa
3 camas · 2 baños · 1,799 sqft
TAMPA BAY GOLF & TENNIS CLUB PH 05B, SAN ANTONIO
29336 COHARIE LOOP
Nuevo
En Venta
$389,900
Casa
4 camas · 2 baños · 2,007 sqft
EPPERSON RANCH, WESLEY CHAPEL
8028 PELICAN REED CIRCLE
Nuevo
En Venta
$325,000
Adosados
3 camas · 2 baños · 1,801 sqft
MIRADA PCLS 8A & 8B, SAN ANTONIO
32106 POP ASH PLACE
Nuevo
En Venta
$280,000
Adosados
3 camas · 2 baños · 1,673 sqft
AVALON PARK WEST-NORTH PH 1A &, WESLEY CHAPEL
33075 FROSTED CLOVER WAY
Nuevo
En Venta
$420,000
Casa
6 camas · 3 baños · 2,580 sqft
EPPERSON NORTH, WESLEY CHAPEL
31455 BARREL WAVE WAY
Nuevo
En Venta
$370,000
Casa
3 camas · 2 baños · 1,871 sqft
PALM COVE PH 1B, WESLEY CHAPEL
7619 CRESCENT PALM DRIVE
Nuevo
En Venta
$359,900
Casa
4 camas · 2 baños · 1,544 sqft
BRIDGEWATER PH 03, WESLEY CHAPEL
30913 BRIDGEGATE DRIVE
Nuevo
En Venta
$424,990
Casa
3 camas · 2 baños · 1,773 sqft
CHAPEL XINGS PCLS G1 & G2, WESLEY CHAPEL
6086 TIMBERDALE AVENUE

Mercado cerca de esta dirección

Conteos en vivo en la misma zona.
Ver todo

The multiple listing information is provided by the Stellar MLS from a copyrighted compilation of listings. The compilation of listings and each individual listing are ©2026-present Stellar MLS. All Rights Reserved. The information provided is for consumers' personal, noncommercial use and may not be used for any purpose other than to identify prospective properties consumers may be interested in purchasing. All properties are subject to prior sale or withdrawal. All information provided is deemed reliable but is not guaranteed accurate, and should be independently verified. Listing courtesy of: EXP REALTY LLC