Vender tu casa
Valoración gratuita de tu hogar
Contacto
Cuéntenos sobre sus necesidades
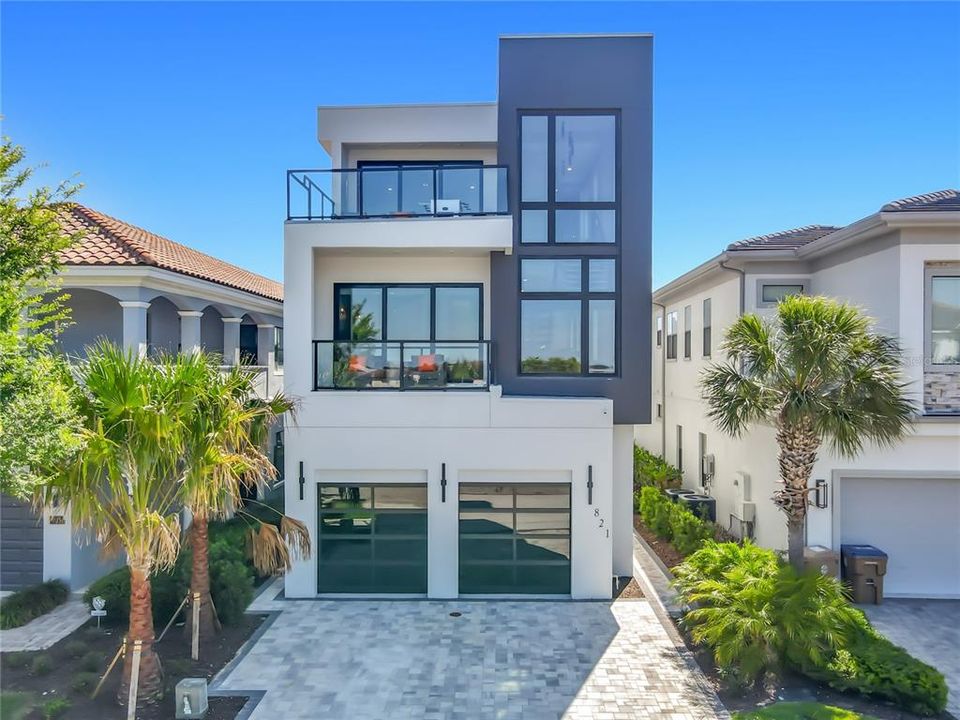
821 GOLDEN BEAR DRIVE

Casa En Venta
$3,300,000

BTC: 39.75903614

ETH: 1,356.90789474

10 días
7 camas
7 baños
5,546 sqft

Visión general

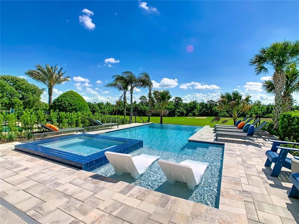
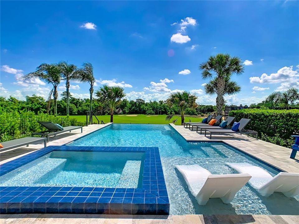
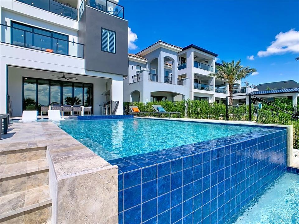
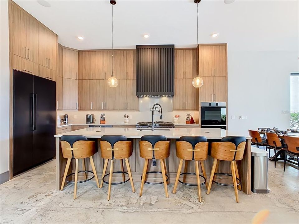
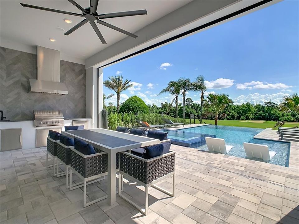
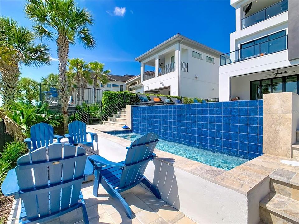
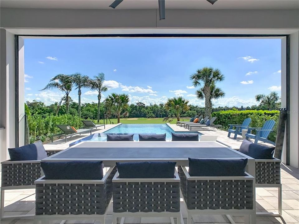
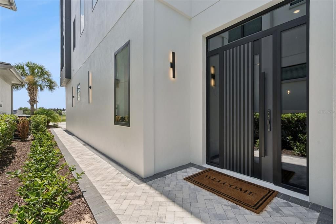
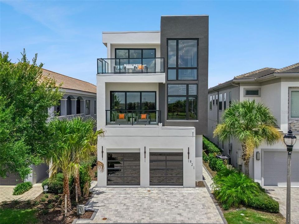
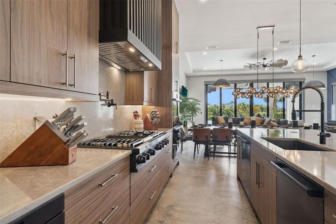
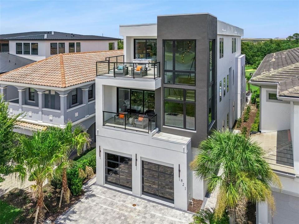
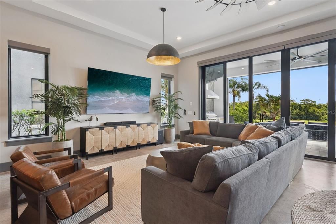
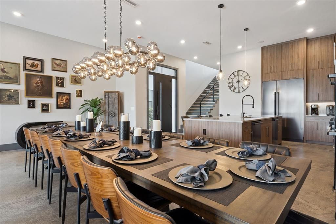
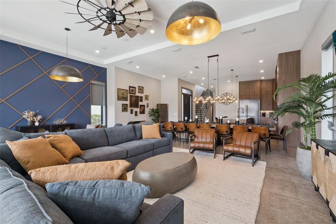
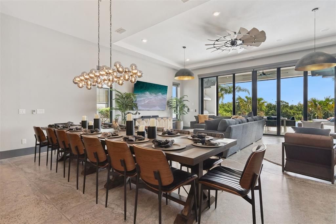
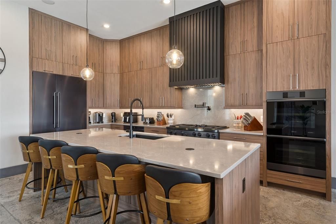
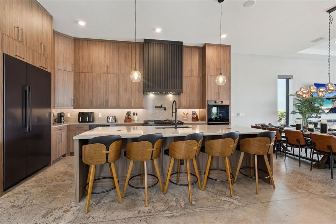
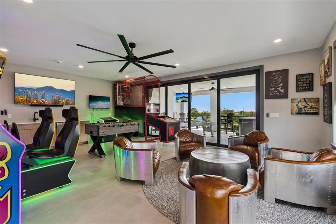
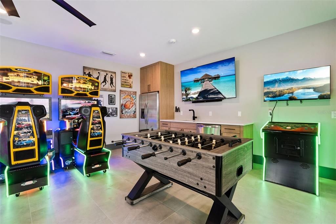
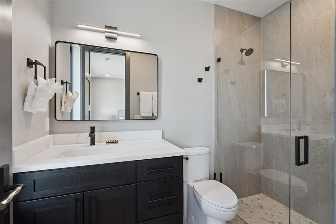
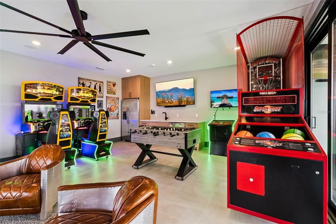
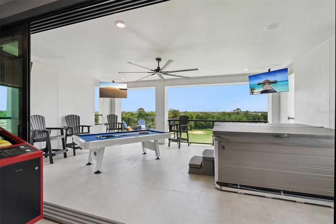
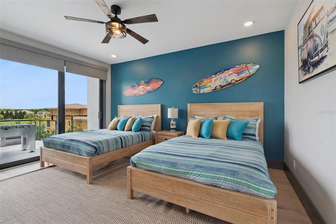
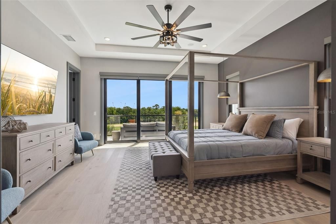
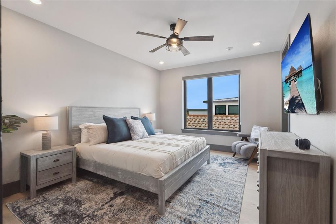
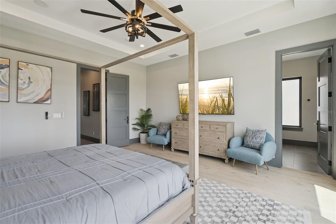
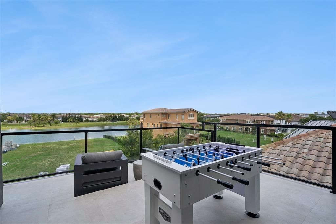
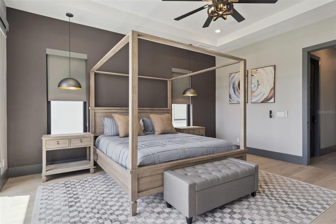
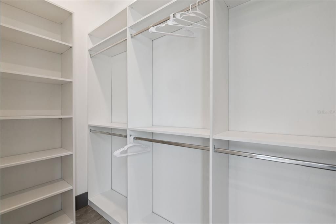
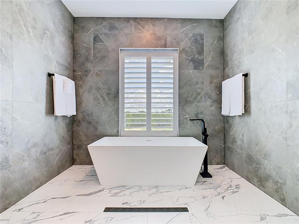
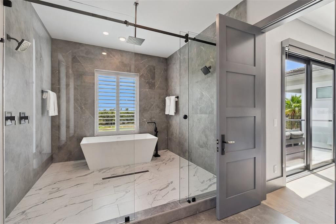
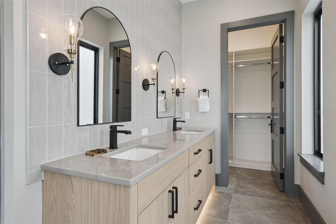
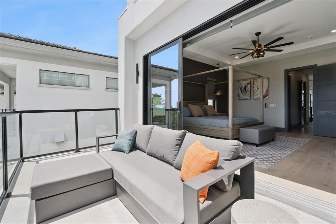
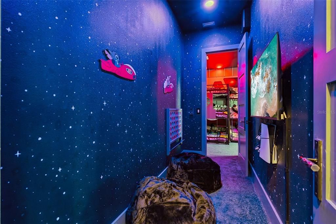
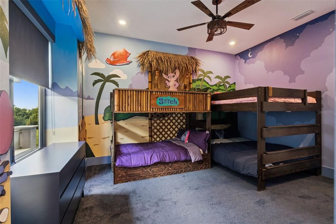
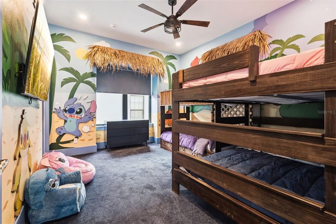
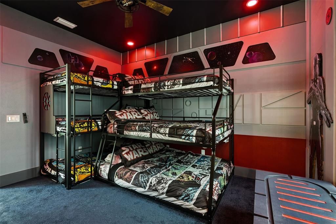
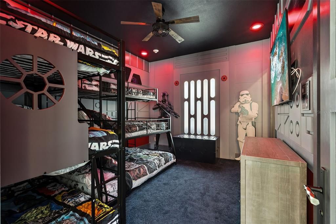
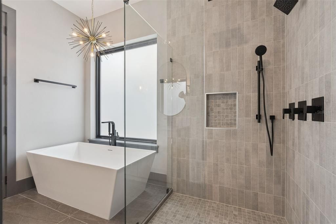
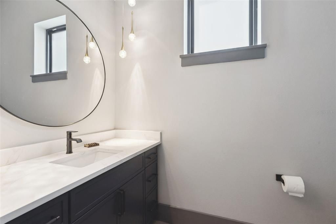
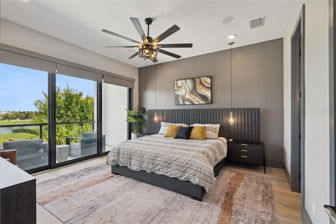
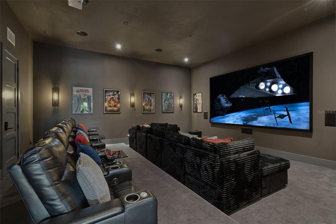
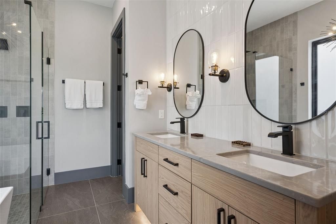
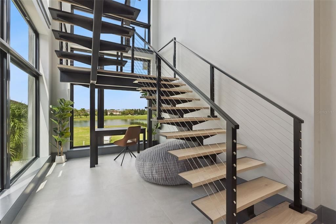
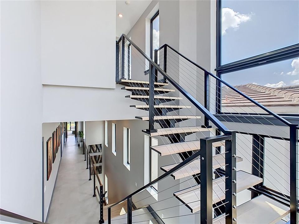
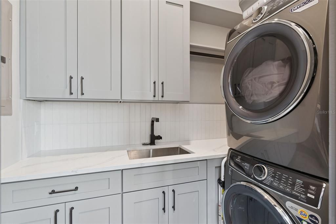
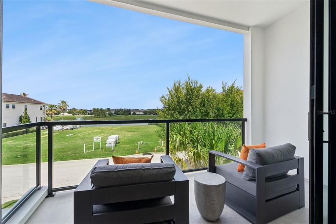
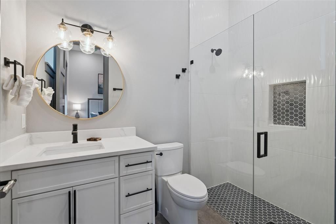
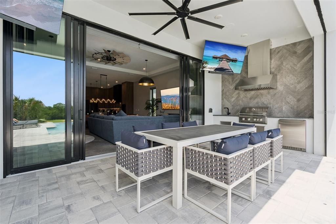
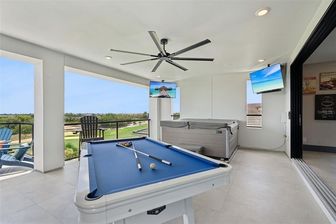
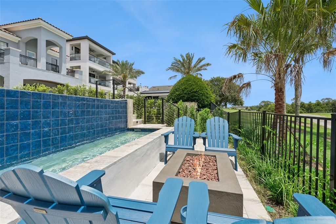
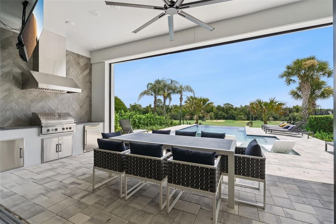
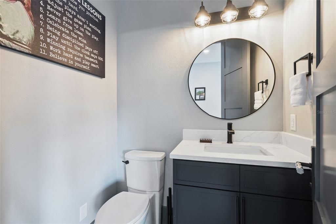
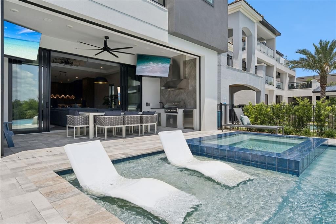
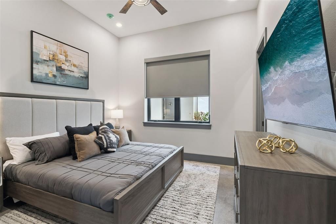
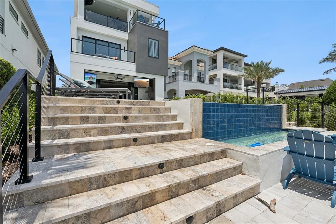
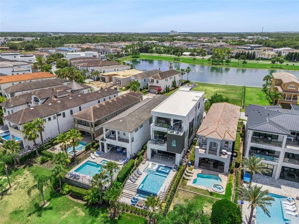
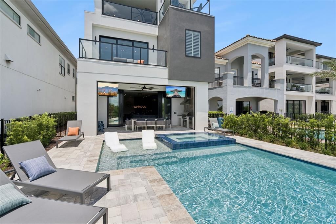
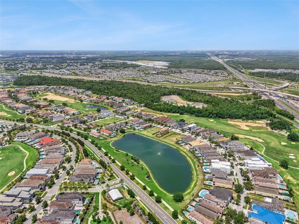
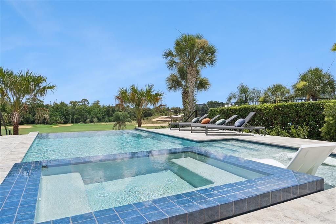
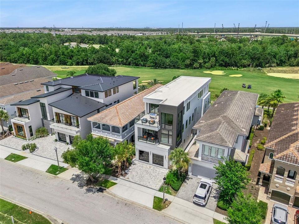
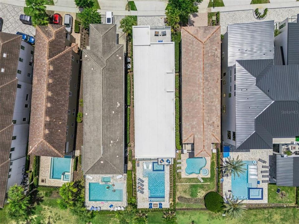
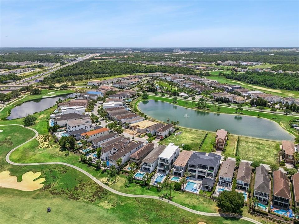
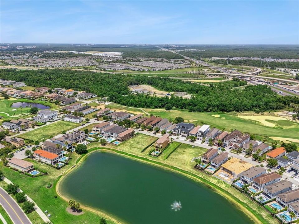
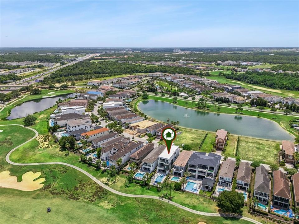
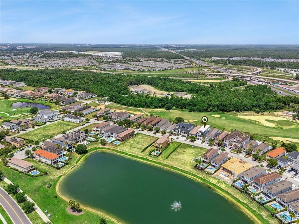
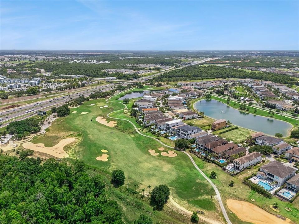
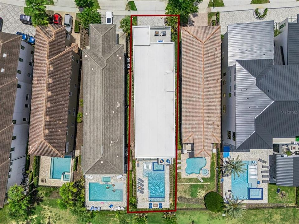
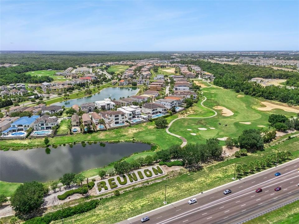
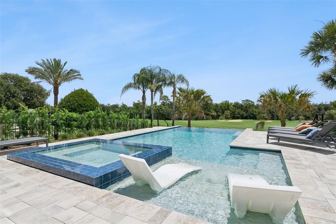
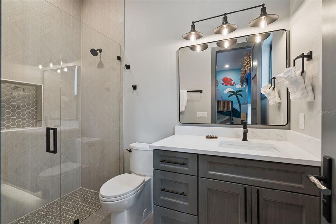
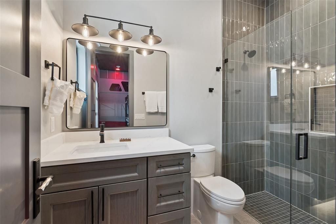
Introducing 821 Golden Bear Drive — where custom architecture, golf-front serenity, and resort luxury converge in a way that simply cannot be replicated. Set within the gates of Reunion Resort, this striking three-story new construction estate commands attention from the moment you arrive. Inside, a breathtaking floating staircase anchors the home and signals the level of craftsmanship carried throughout every detail. Seven en-suite bedrooms, 7 full baths, and 2 half baths mean comfort and privacy for every guest — no compromises, no sharing. Two king primary suites lead the way, joined by two additional king suites and imaginative custom-themed bunk rooms that turn bedtime into an adventure. Dual laundry rooms (floors 1 and 2), a private home theatre with a large screen and plush sofa seating, and a third-floor game room with foosball, shuffleboard, basketball, racing simulators, and arcade classics check every box on your wish list and then some. The outdoor living is nothing short of extraordinary. An infinity-edge pool and spillover spa cascade into a step-down fire pit, framed by sweeping golf course views that make every evening feel like a vacation. A built-in BBQ and generous lounge space make entertaining effortless, while multiple front and rear balconies on every level bring the outdoors in and the views to you. Beyond your door, Reunion Resort membership unlocks three signature golf courses by Jack Nicklaus, Arnold Palmer, and Tom Watson, a five-acre water park with lazy river, tennis, pickleball, on-site dining, and a fitness center — all just 6 miles from Walt Disney World. Every inch of this home was thoughtfully designed and masterfully executed. If you've been waiting for something truly one of a kind — the wait is over.
Ubicación

Detalles

Tipo:
Residential
Estacionamiento:
Driveway
Año de construcción:
2026
Lote:
0.14 Hectáreas
Calefacción:
Central
precio por sq. medidor:
$595
Enfriamiento:
Central Air
HOA:
$618

Destacados

Annual tax
$5,493
2025
HOA
$618/mo
24-Hour Guard, Cable TV, Maintenance Grounds
Pool
In Ground
View
Golf Course
Furnished
Furnished
Pets
Allowed
Más hechos y características
  • Piso

    • Carpet

    • Concrete

    • Porcelain Tile

    • Hardwood

    Calefacción

    • Central

    Enfriamiento

    • Central Air

    Accesorios

    • Built-In Oven

    • Dishwasher

    • Disposal

    • Dryer

    • Freezer

    • Microwave

    • Range

    • Range Hood

    • Refrigerator

    • Washer

    Otras características interiores

    • Built-in Features

    • Ceiling Fan(s)

    • High Ceilings

    • Kitchen/Family Room Combo

    • Open Floorplan

    • Solid Surface Counters

    • Thermostat

    • Tray Ceiling(s)

    • Window Treatments

    Dormitorios y baños

    • Dormitorios: 7

    • Baños: 2

    • Baños completos: 7

  • Estacionamiento

    • Driveway

    Propiedad

    • Pisos: Three Or More

    • Piscina Privada: Si

    • Características Exteriores: Balcony / Fire Pit / Irrigation System / Lighting / Outdoor Kitchen / Sidewalk / Sliding Doors / Smart Lock(s)

    Lote

    • Lote: 0.14 Hectáreas

    Otra Información de Propiedad

    • Número de Parcela: 352527488100011990

    • Zonificación: OPUD

  • Tipo y estilo

    • Tipo de propiedad: Residential

    • Subtipo de propiedad: Single Family Residence

  • Utilidad

    • Public

  • Otra información financiera

    • HOA: $618

    • Frecuencia HOA: Monthly

    • Importe anual de impuestos: $5,493

  • Detalles de la fuente

    • MLS ID: O6448703

    Otros hechos

    • Materiales de construcción: Block / Stucco / Wood Frame (FSC Certified)

    • Detalles de la fundación: Slab

    • Características de lavandería: Laundry Room

    • Características del patio y el porche: Patio / Porch / Rear Porch

    • Características de la piscina: In Ground / Heated / Infinity

    • Caras de dirección: West

    • Estilo arquitectónico: Custom

    • Salón: 5546

    • Fuente de agua: Public

    • Nombre de subdivisión: REUNION WEST VLGS NORTH

Consulta privada
Habla con el asesor de este inmueble.
Planos, documentos del HOA, comparables off-market, agendar una visita privada — un solo mensaje directo al especialista local.

Más como esta

En Venta
$2,500,000
Casa
7 camas · 7 baños · 5,944 sqft
REUNION WEST FAIRWAYS 17 & 18, KISSIMMEE
1063 JACK NICKLAUS COURT
-$10K
En Venta
$3,185,000
Casa
5 camas · 6 baños · 6,900 sqft
REUNION WEST VLGS NORTH, KISSIMMEE
7829 PALMILLA COURT
En Venta
$3,199,999
Casa
11 camas · 12 baños · 8,580 sqft
REUNION WEST VLGS NORTH, KISSIMMEE
550 MUIRFIELD LOOP
-$349K
En Venta
$3,250,000
Casa
10 camas · 10 baños · 8,020 sqft
REUNION WEST VILLAGE 3B, REUNION
1200 GRAND TRAVERSE PARKWAY
+$295K
En Venta
$2,495,000
Casa
4 camas · 3 baños · 3,667 sqft
HAPPY TRAILS UNITS 1 & 2 UNREC, KISSIMMEE
8398 HAPPY TRAIL
En Venta
$2,450,000
Casa
10 camas · 9 baños · 5,553 sqft
REUNION PH 1 PRCL 1 UNIT 1, REUNION
1213 RADIANT STREET
En Venta
$2,499,000
Lotes / Tierras
11.85 acres
STORAGE UNITS AT REUNION, DAVENPORT
OSCEOLA POLK LINE ROAD
-$1M
En Venta
$3,650,000
Casa
9 camas · 9 baños · 8,151 sqft
REUNION WEST VLGS NORTH, REUNION
751 GOLDEN BEAR DRIVE

Mercado cerca de esta dirección

Conteos en vivo en la misma zona.
Ver todo

The multiple listing information is provided by the Stellar MLS from a copyrighted compilation of listings. The compilation of listings and each individual listing are ©2026-present Stellar MLS. All Rights Reserved. The information provided is for consumers' personal, noncommercial use and may not be used for any purpose other than to identify prospective properties consumers may be interested in purchasing. All properties are subject to prior sale or withdrawal. All information provided is deemed reliable but is not guaranteed accurate, and should be independently verified. Listing courtesy of: THE JERRY BARKER GROUP LLC