Vender tu casa
Valoración gratuita de tu hogar
Contacto
Cuéntenos sobre sus necesidades

8220 BRIDGEPORT BAY CIRCLE

Casa En Venta
$525,000

BTC: 8.11186650

ETH: 275.93238868

17 días
3 camas
2 baños
2,132 sqft

Visión general

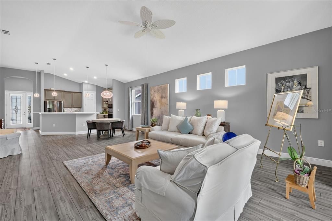
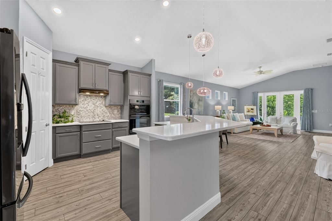
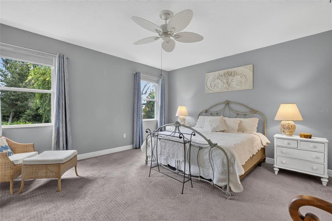
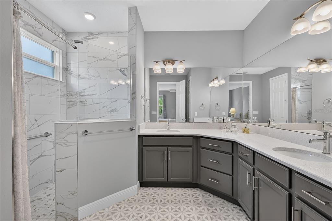
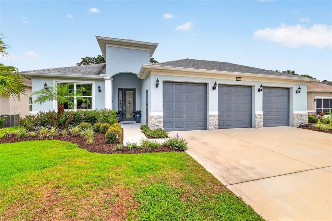
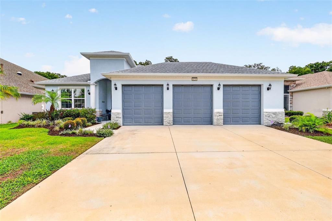
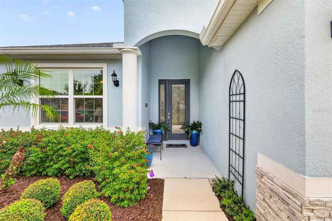
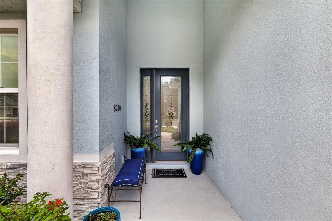
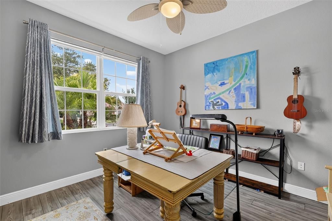
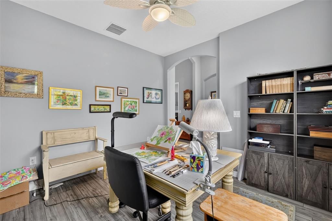
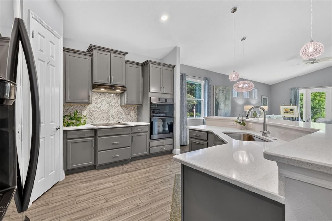
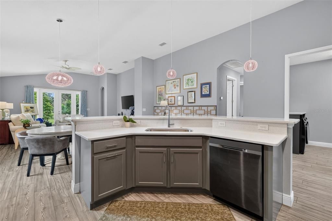
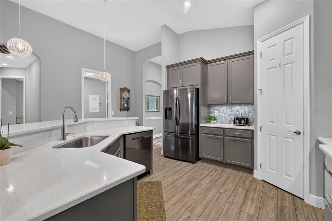
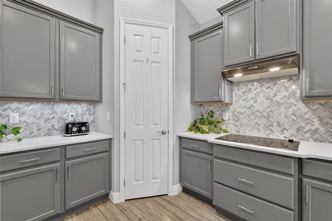
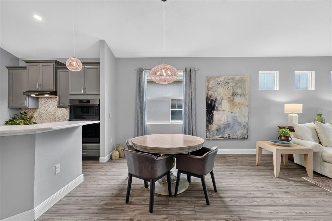
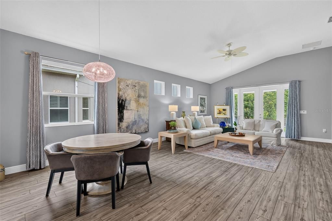
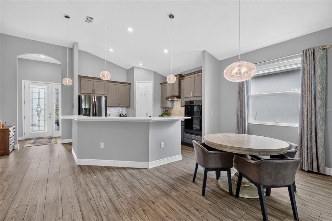
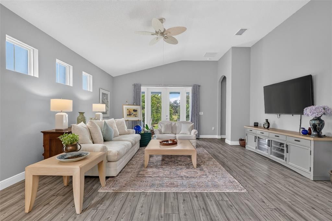
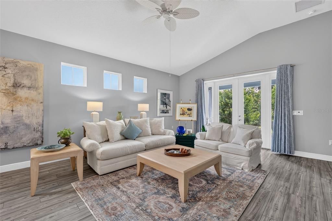
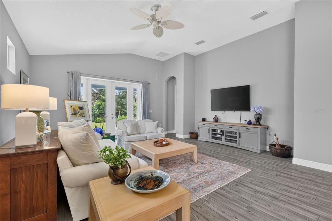
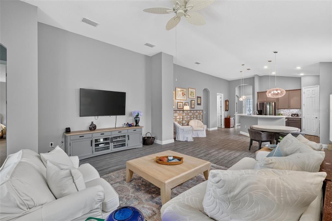
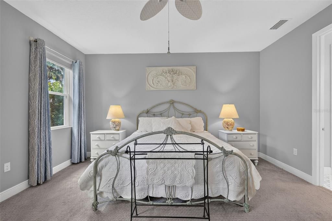
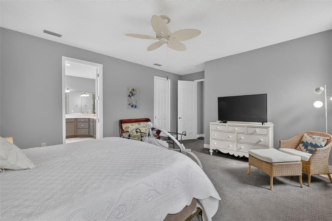
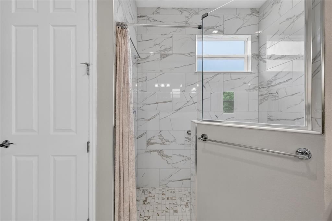
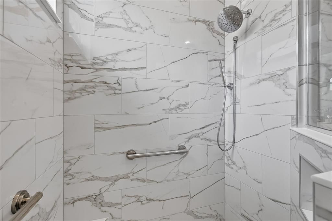
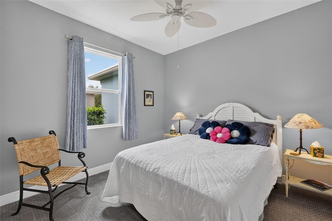
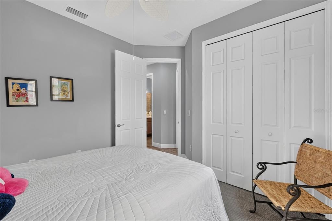
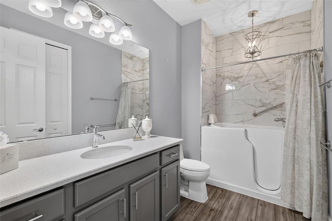
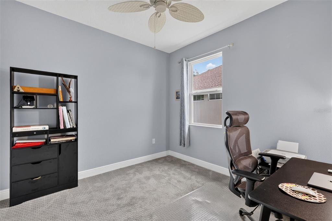
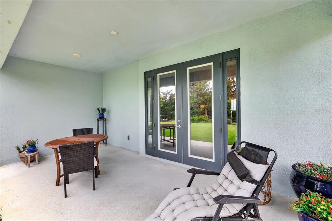
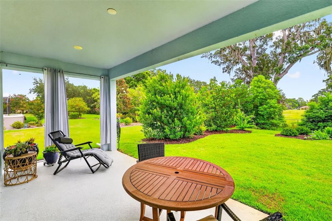
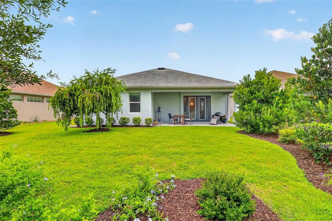
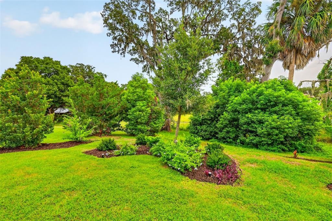
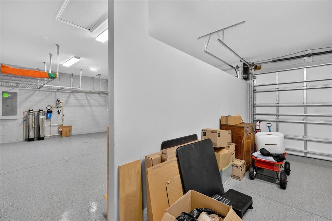
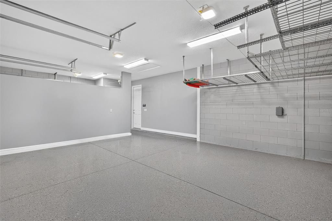
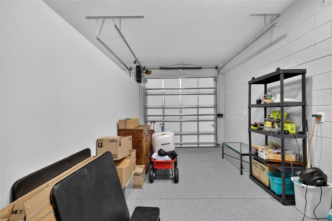
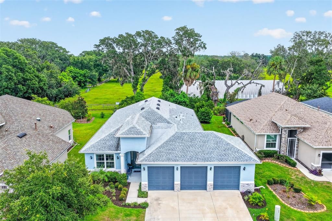
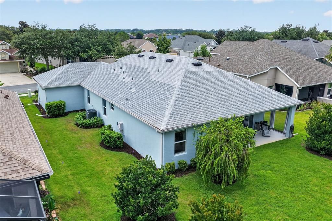
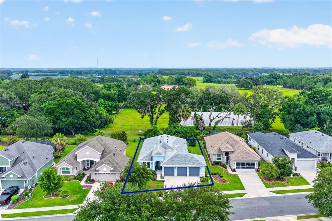
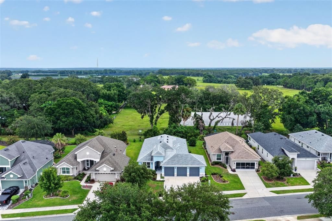
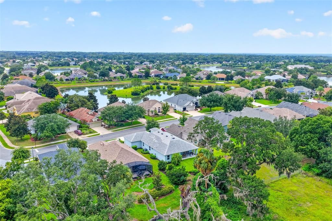
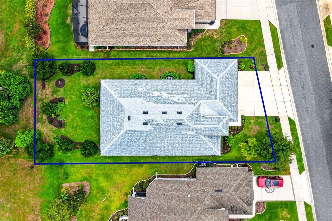
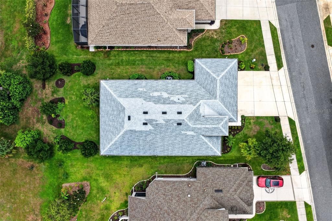
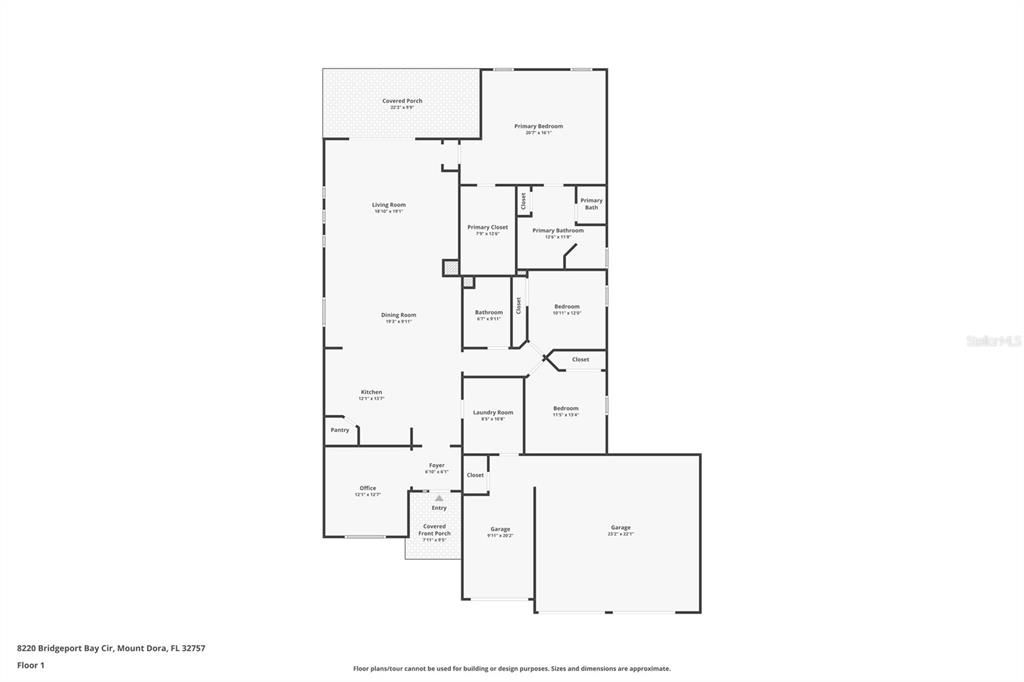
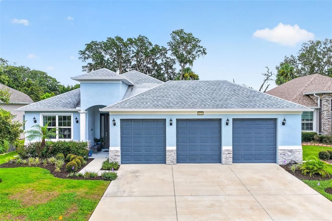
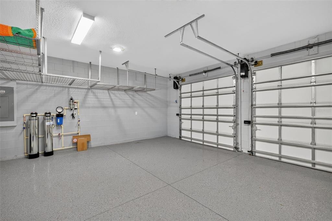
WELCOME to this exquisite MOVE-IN-READY home within the Lakes of Mount Dora, a serene oasis perfect for the 55+ active living community. This neighborhood is a peaceful retreat designed for those seeking a vibrant lifestyle, showcasing homes with immaculate facades and beautifully maintained landscaping. Lakes of Mount Dora exemplifies “Pride in Ownership,” offering a 3-bedroom, 2-bath layout with an additional den/office space, spanning over 2100 sq. ft. This home harmoniously blends comfort, accessibility, and functionality, ideal for those who value an open floor plan that seamlessly integrates living, dining, and kitchen areas—perfect for entertaining and gathering. Abundant natural light floods the space through large French doors and windows, enhancing the home's expansive feel. The living areas feature Polaris Plus waterproof luxury vinyl plank flooring, while all bedrooms are carpeted. Upgraded ventilated wood shelving in all closets and ceiling fans in every room, including the garage workshop, add to the home's appeal. Culinary enthusiasts will love the kitchen, boasting a Gourmet Samsung Décor Oven and Microwave combo, Bergamo Herringbone tile backsplash, and spacious Quartz countertops. Both bathrooms are equipped with upgraded Kohler Santa Rosa toilets, with the Master Bath featuring a luxurious walk-in shower with Italian tile, while the Guest Bath offers a therapeutic spa/tub with water jets, air jets, Chroma-therapy, and Aromatherapy. The oversized backyard patio, accessible via French doors, presents a bucolic view of a lush butterfly and hummingbird flower garden, with giant oak trees perfect for birdwatching. The 3-car garage is a haven for hobbyists, offering ample storage and a separate workshop area. Additional features include a Pelican whole house water filter and soft water system, tankless hot water system, and R30 insulation in the garage ceiling. Residents at The Lakes of Mount Dora enjoy a amenity rich lifestyle such as the 18,000-square-foot clubhouse, Lake County's largest resort-style pool, pickleball, tennis, bocce ball, a croquet lawn, scenic trails, a community fire pit, and gated RV/boat parking. The HOA fee includes fiber optic internet, cable, irrigation, and access to numerous clubs and social activities. Golf enthusiasts can easily access the nearby Country Club of Mount Dora's 18-hole course via the golf cart path. This home is also conveniently located near the charming towns of Mount Dora, Tavares, and Eustis, with easy access to Orlando's theme parks and Florida's most celebrated beaches. This is more than a home; it's a gateway to vibrant 55+ living in one of Where to Retire magazine's "Top 50 master-planned communities in the U.S". You have to come see it for yourself.

Ubicación

Detalles

Tipo:
Residential
Estacionamiento:
Garage Door Opener / Golf Cart Parking / Off Street / Oversized
Año de construcción:
2021
Lote:
0.25 Hectáreas
Calefacción:
Central / Electric
precio por sq. medidor:
$246
Enfriamiento:
Central Air
HOA:
$290

Valuation

Our model vs. what's actually selling nearby.
Estimate
$407,700
$375K – $501K
Confidence Low
List vs. estimate
$117K above estimate
List $525,000 · +28.8%
Our model says this listing is priced above recent comparable activity. Room to negotiate.
Price per sq ft
$246
+11.1% vs. city median $221
Based on
9 MLS comparables
Median of recent comparable listings. Sold comps use closing price, active listings use list price.

Destacados

Annual tax
$7,725
2025
HOA
$290/mo
Cable TV, Common Area Taxes, Community Pool
View
Garden, Trees/Woods
Garage
3 car garage
Pets
Breed Restrictions
Más hechos y características
  • Piso

    • Carpet

    • Luxury Vinyl

    • Tile

    Calefacción

    • Central

    • Electric

    Enfriamiento

    • Central Air

    Accesorios

    • Built-In Oven

    • Convection Oven

    • Cooktop

    • Dishwasher

    • Disposal

    • Dryer

    • Exhaust Fan

    • Gas Water Heater

    • Ice Maker

    • Microwave

    • Range

    • Tankless Water Heater

    • Washer

    • Water Purifier

    Otras características interiores

    • Ceiling Fan(s)

    • High Ceilings

    • In Wall Pest System

    • Kitchen/Family Room Combo

    • Living Room/Dining Room Combo

    • Open Floorplan

    • Pest Guard System

    • Primary Bedroom Main Floor

    • Solid Wood Cabinets

    • Stone Counters

    • Thermostat

    • Walk-In Closet(s)

    • Window Treatments

    Dormitorios y baños

    • Dormitorios: 3

    • Baños completos: 2

  • Estacionamiento

    • Garage Door Opener

    • Golf Cart Parking

    • Off Street

    • Oversized

    Propiedad

    • Pisos: One

    • Características Exteriores: French Doors / Garden / Irrigation System / Lighting / Private Yard / Rain Gutters / Sidewalk

    Lote

    • Lote: 0.25 Hectáreas

    Otra Información de Propiedad

    • Número de Parcela: 081927120000018200

    • Zonificación: PUD

  • Tipo y estilo

    • Tipo de propiedad: Residential

    • Subtipo de propiedad: Single Family Residence

  • Utilidad

    • BB/HS Internet Available

    • Cable Available

    • Electricity Connected

    • Fiber Optics

    • Natural Gas Connected

    • Phone Available

    • Public

    • Sprinkler Recycled

    • Street Lights

    • Underground Utilities

    • Water Connected

  • Otra información financiera

    • HOA: $290

    • Frecuencia HOA: Monthly

    • Importe anual de impuestos: $7,725

  • Detalles de la fuente

    • MLS ID: G5114836

    Otros hechos

    • Materiales de construcción: Block / Stucco

    • Detalles de la fundación: Slab

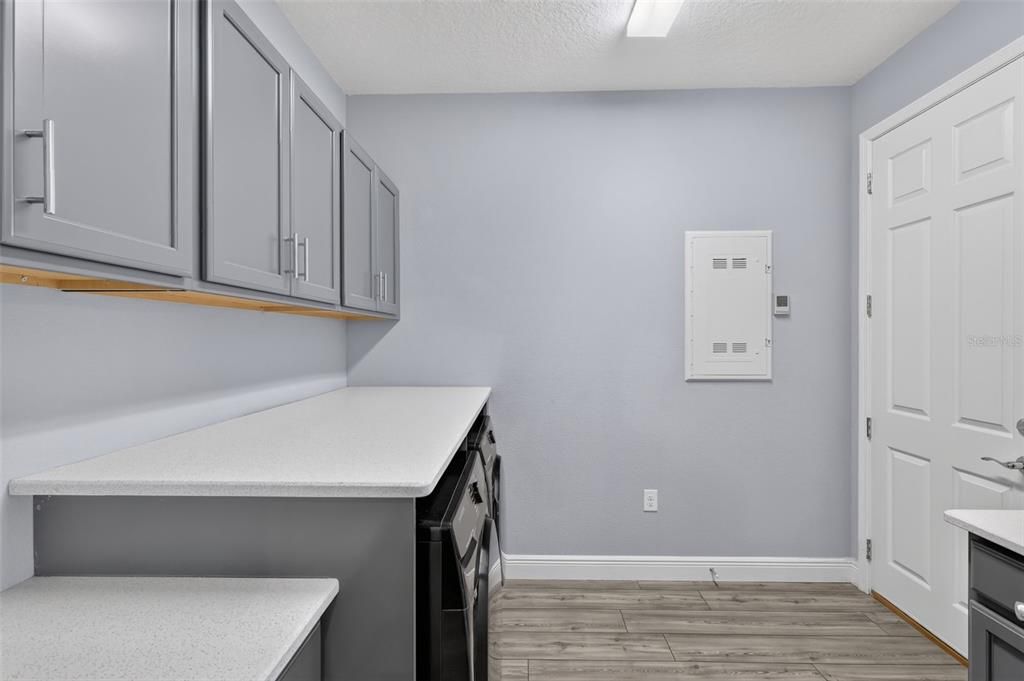
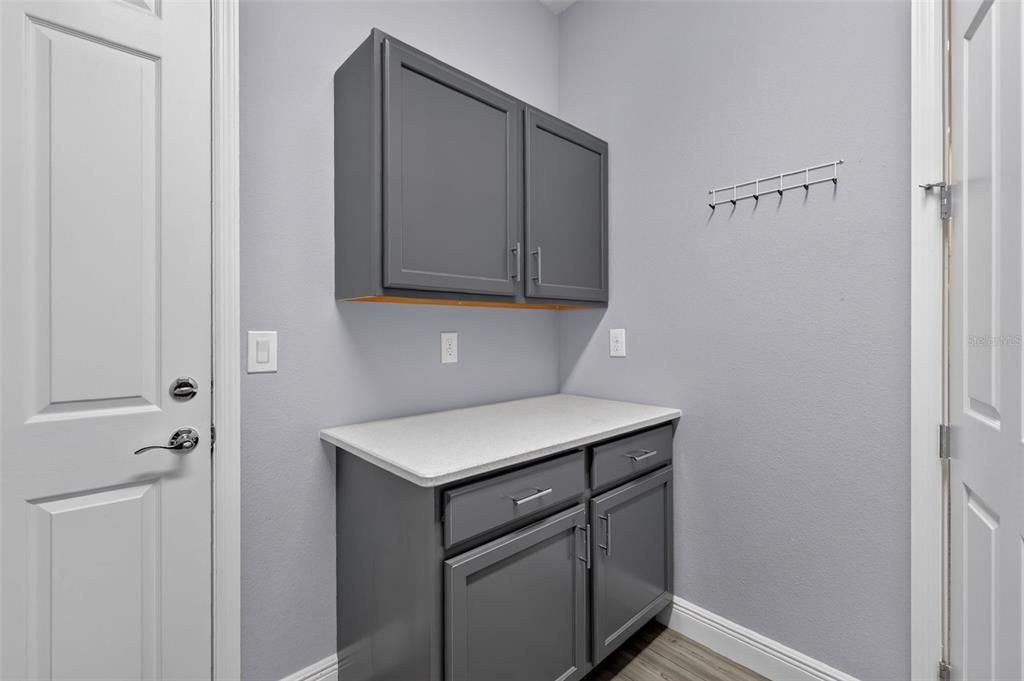
    • Características de lavandería: Laundry Room

    • Características del lote: Cleared / City Lot / Landscaped / Level / Near Golf Course / Sidewalk

    • Características del patio y el porche: Covered / Rear Porch

    • Características de la ventana: Blinds / Double Pane Windows / Window Treatments

    • Caras de dirección: East

    • Estilo arquitectónico: Contemporary

    • Nombre del cuerpo de agua: LAKES OF MOUNT DORA

    • Espacios de garaje: 3

    • Garaje adjunto: Si

    • Garaje: Si

    • Salón: 2132

    • Fuente de agua: Public

    • Nombre de subdivisión: LAKES OF MOUNT DORA PH 01

Consulta privada
Habla con el asesor de este inmueble.
Planos, documentos del HOA, comparables off-market, agendar una visita privada — un solo mensaje directo al especialista local.

Más como esta

Nuevo
En Venta
$675,000
Casa
4 camas · 3 baños · 2,485 sqft
ACREAGE & UNREC, EUSTIS
22711 STATE ROAD 44
Nuevo
En Venta
$409,900
Casa
3 camas · 2 baños · 2,035 sqft
LAKES OF MOUNT DORA PH 1, MOUNT DORA
8920 BRIDGEPORT BAY CIRCLE
Nuevo
En Venta
$451,494
Casa
4 camas · 2 baños · 1,790 sqft
LOCHSIDE, MOUNT DORA
32456 SEA LOCH LOOP
Nuevo
En Venta
$549,000
Casa
4 camas · 3 baños · 2,356 sqft
SUMMERBROOKE PH 4, MOUNT DORA
2345 SIRENA LANE
Nuevo
En Venta
$566,900
Casa
3 camas · 2 baños · 1,982 sqft
MOUNT DORA PINECREST SUB, MOUNT DORA
1405 HILLTOP DRIVE
Nuevo
En Venta
$375,000
Casa
4 camas · 2 baños · 2,055 sqft
FARMSTEAD 44, EUSTIS
1012 FARMSTEAD STREET
Nuevo
En Venta
$389,900
Casa
3 camas · 2 baños · 1,669 sqft
MOUNT DORA LAKES MOUNT DORA PH 01, MOUNT DORA
3022 NEW HAVEN PLACE
Nuevo
En Venta
$625,000
Casa
4 camas · 2 baños · 2,843 sqft
MOUNT DORA LOCH LEVEN PH 04 LT 94, MOUNT DORA
2019 CAPRI LANE

Mercado cerca de esta dirección

Conteos en vivo en la misma zona.
Ver todo

The multiple listing information is provided by the Stellar MLS from a copyrighted compilation of listings. The compilation of listings and each individual listing are ©2026-present Stellar MLS. All Rights Reserved. The information provided is for consumers' personal, noncommercial use and may not be used for any purpose other than to identify prospective properties consumers may be interested in purchasing. All properties are subject to prior sale or withdrawal. All information provided is deemed reliable but is not guaranteed accurate, and should be independently verified. Listing courtesy of: ERA GRIZZARD REAL ESTATE