Vender tu casa
Valoración gratuita de tu hogar
Contacto
Cuéntenos sobre sus necesidades
8221 DESOTO MEMORIAL HIGHWAY

Casa En Venta
$2,450,000

BTC: 37.58821724

ETH: 1,287.68448051

-$200K (2026/07/10)
192 días
5 camas
3 baños
5,743 sqft

Visión general

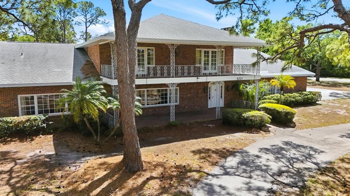
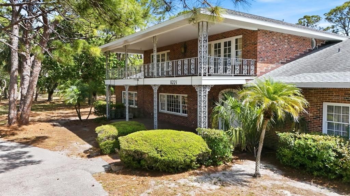
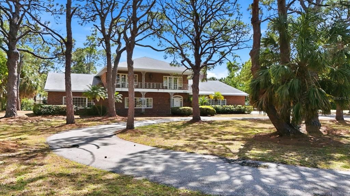
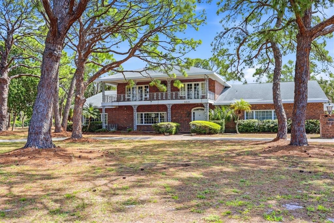
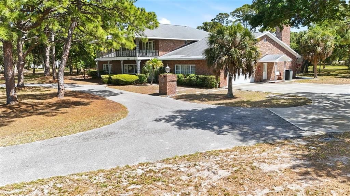
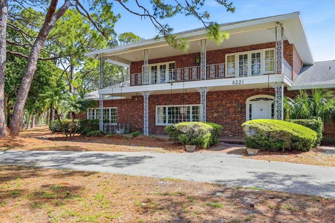
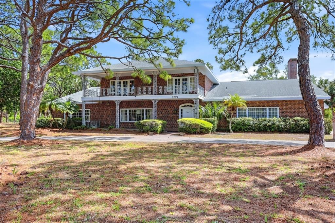
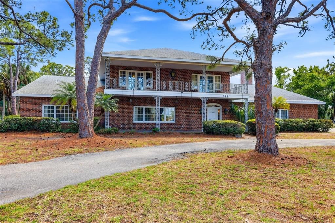
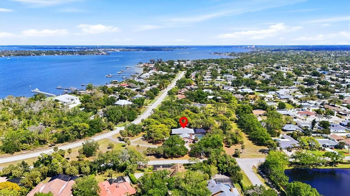
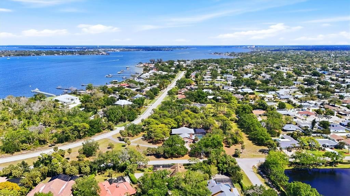
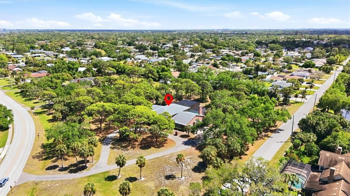
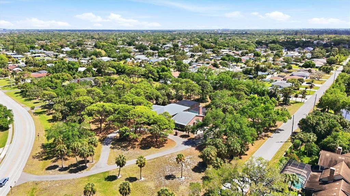
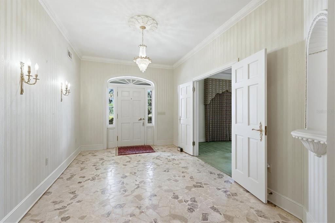
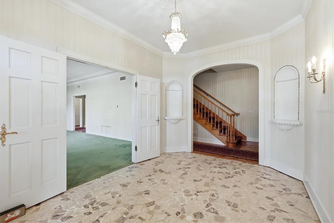
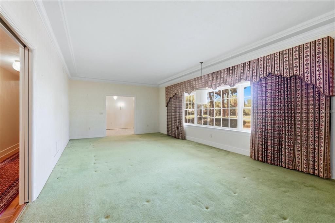
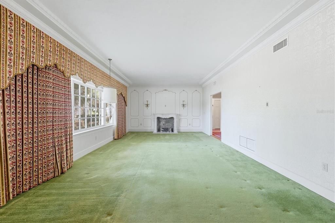
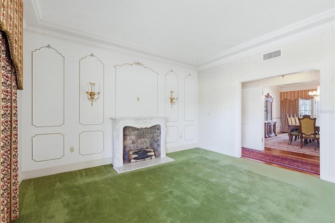
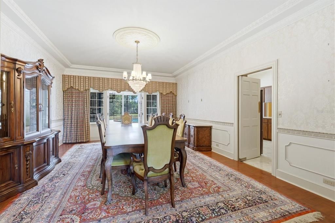
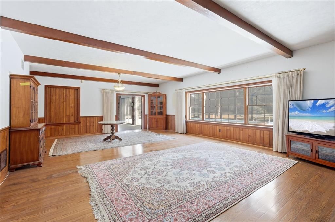
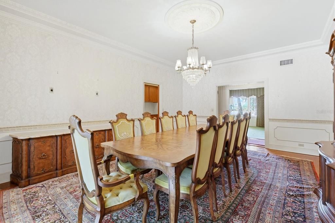
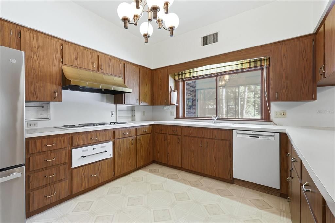
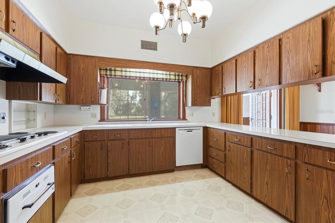
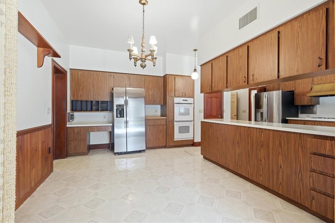
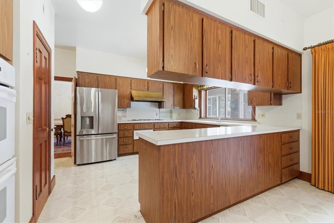
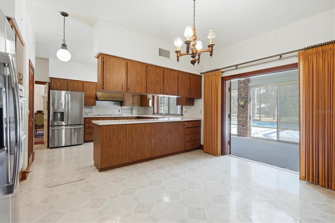
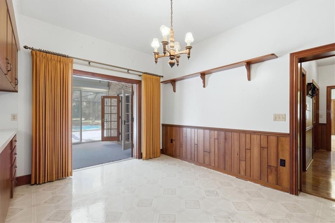
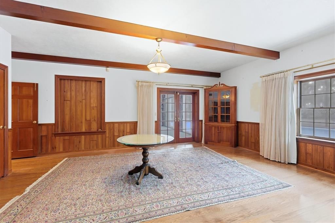
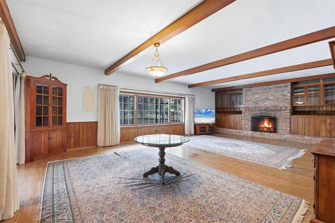
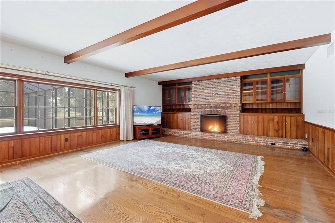
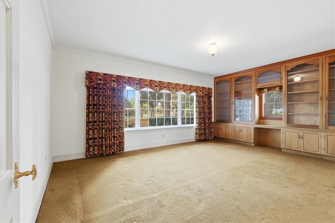
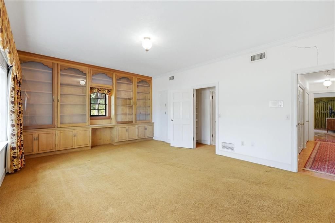
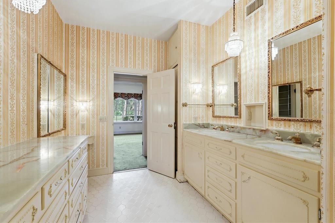
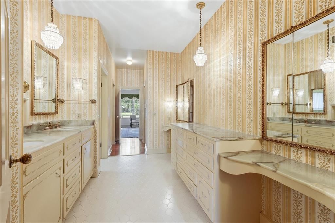
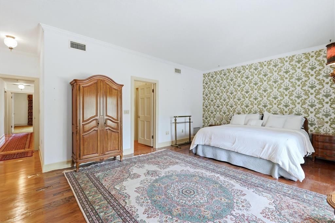
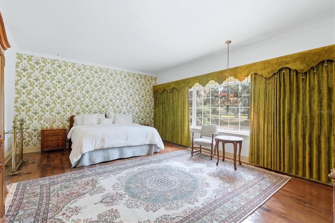
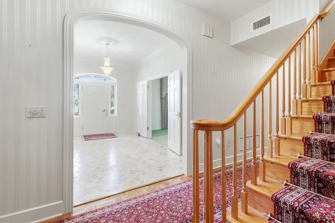
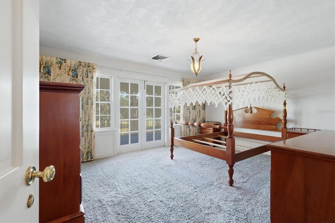
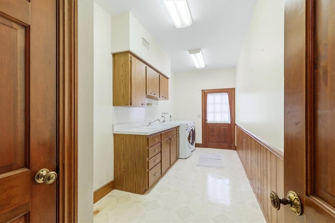
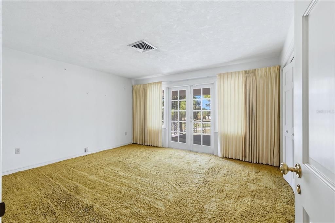
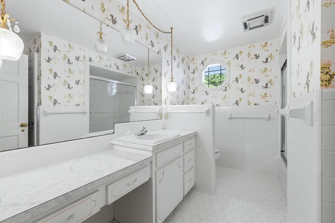
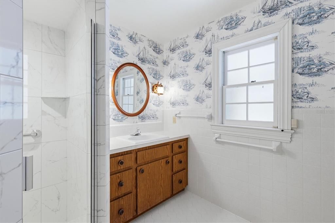
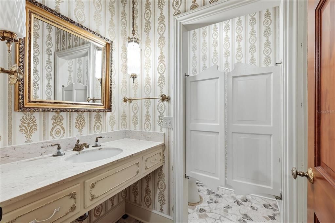
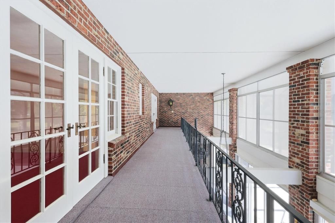
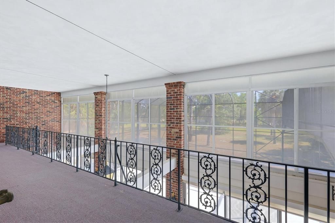
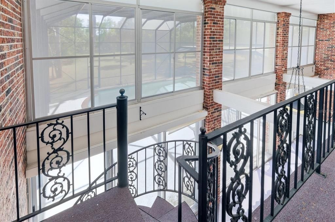
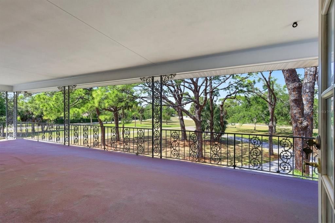
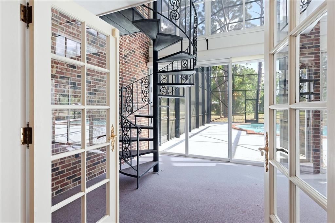
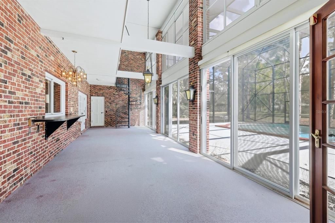
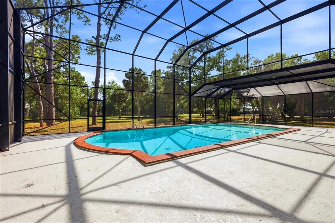
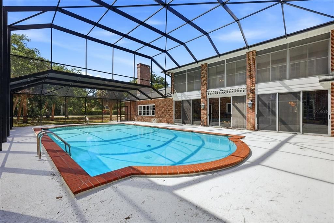
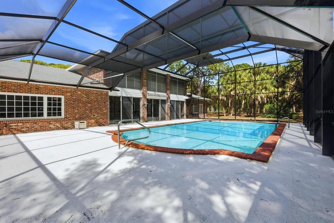
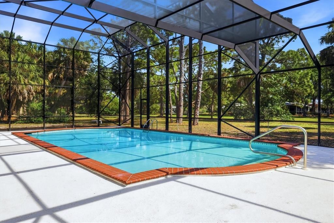
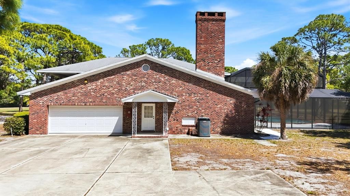
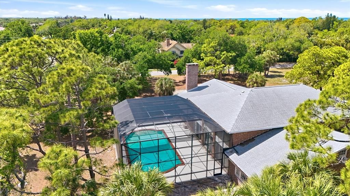
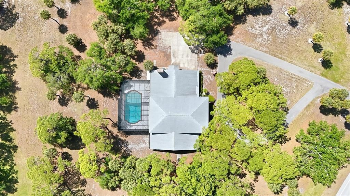
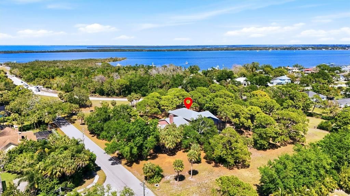
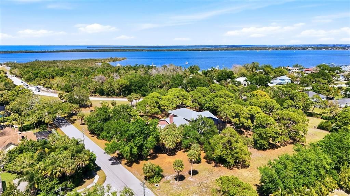
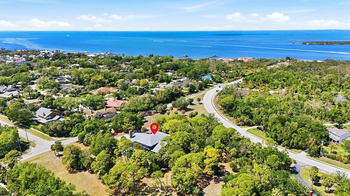
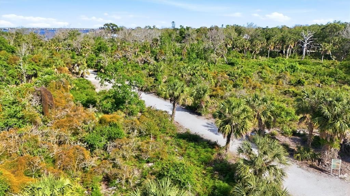
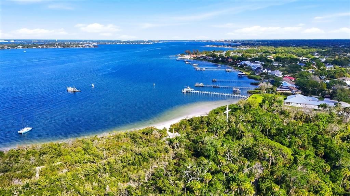
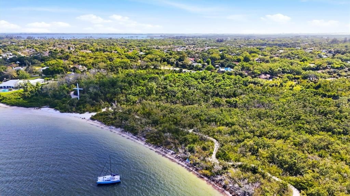
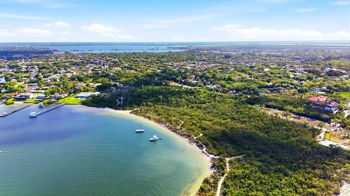
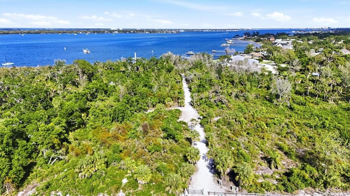
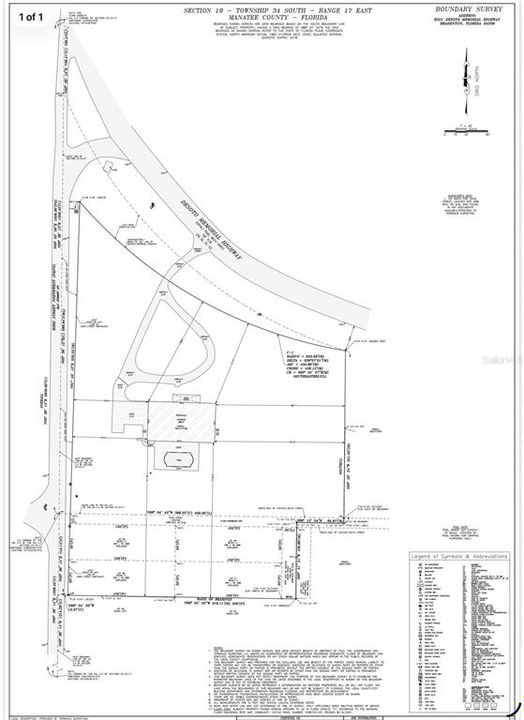
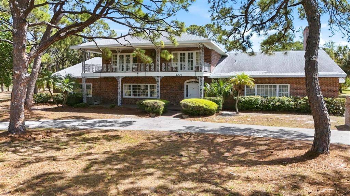
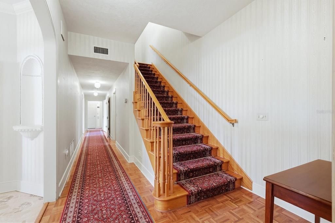
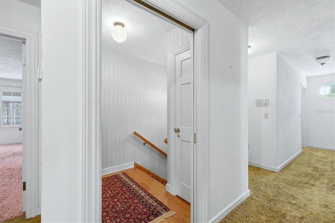
Opportunities like this are becoming increasingly rare. Set on nearly 3.5 park-like acres beneath majestic oak, pine, and palm trees, this exceptional property offers endless possibilities—from a private family compound to a luxury estate renovation or future development opportunity. Bring your imagination and create something truly special. At the heart of the property sits a stately Colonial Revival/Southern Brick Estate offering 5,745 square feet under roof, thoughtfully built in the 1970s with remarkable craftsmanship and timeless architectural details. Two welcoming front porches with custom wrought iron accents set the tone for this distinctive home. Inside, you’ll find grand entertaining spaces with oversized rooms throughout, including a formal living room, a formal dining room that comfortably seats 12 or more guests, and an expansive family room with a wood-burning fireplace and ample space for a pool table. Rich details such as crown molding, wainscoting, tray ceilings, imported English brass hardware, imported brass lighting fixtures, decorative niches, and imported marble flooring in the foyer showcase the home’s quality construction. The first floor also features a private office that could easily serve as a sixth bedroom, a spacious owner’s suite with walk-in closets and a marble-appointed ensuite bath, a generous laundry/craft room, and a kitchen overlooking the pool and patio, complete with a walk-in pantry and butler’s pantry designed for effortless entertaining. Upstairs are four additional bedrooms, two full baths, abundant walk-in storage, and multiple balconies overlooking the magnificent grounds and pool. A dramatic wrought-iron spiral staircase connects the upper balcony to the pool area below. Outdoor living is equally impressive with a 40’ x 20’ swimming pool, a recently replaced two-story screened pool enclosure, expansive patios, and endless green space rarely found this close to the Gulf beaches. Survey available.
Ubicación

Detalles

Tipo:
Residential
Estacionamiento:
Circular Driveway / Driveway / Garage Door Opener
Año de construcción:
1971
Lote:
3.41 Hectáreas
Calefacción:
Central / Electric
precio por sq. medidor:
$427
Enfriamiento:
Central Air
HOA:
Sin datos

Destacados

Annual tax
$22,425
2024
Pool
Deck
View
Pool, Trees/Woods
Garage
2 car garage
Pets
Allowed
Más hechos y características
  • Piso

    • Brick/Stone

    • Carpet

    • Vinyl

    Calefacción

    • Central

    • Electric

    Enfriamiento

    • Central Air

    Accesorios

    • Built-In Oven

    • Cooktop

    • Dishwasher

    • Disposal

    • Dryer

    • Electric Water Heater

    • Range Hood

    • Refrigerator

    • Washer

    Otras características interiores

    • Central Vacuum

    • Crown Molding

    • Living Room/Dining Room Combo

    • Primary Bedroom Main Floor

    • Solid Wood Cabinets

    • Thermostat

    • Walk-In Closet(s)

    Dormitorios y baños

    • Dormitorios: 5

    • Baños: 1

    • Baños completos: 3

  • Estacionamiento

    • Circular Driveway

    • Driveway

    • Garage Door Opener

    Propiedad

    • Pisos: Two

    • Piscina Privada: Si

    • Características Exteriores: Balcony / French Doors / Irrigation System / Sliding Doors

    Lote

    • Lote: 3.41 Hectáreas

    Otra Información de Propiedad

    • Número de Parcela: 3022410109

    • Zonificación: RSF3

  • Tipo y estilo

    • Tipo de propiedad: Residential

    • Subtipo de propiedad: Single Family Residence

  • Utilidad

    • Cable Connected

    • Electricity Connected

    • Propane

  • Otra información financiera

    • Importe anual de impuestos: $22,426

  • Detalles de la fuente

    • MLS ID: A4678707

    Otros hechos

    • Materiales de construcción: Brick

    • Detalles de la fundación: Slab

    • Características de la chimenea: Family Room / Wood Burning

    • Características de lavandería: Inside / Laundry Room

    • Características del lote: Corner Lot / In County / Landscaped / Oversized Lot

    • Características del patio y el porche: Covered / Enclosed / Rear Porch

    • Características de la piscina: Deck / Heated / In Ground / Screen Enclosure

    • Caras de dirección: East

    • Estilo arquitectónico: Traditional

    • Hogar: Si

    • Espacios de garaje: 2

    • Garaje adjunto: Si

    • Garaje: Si

    • Salón: 5743

    • Fuente de agua: Public

    • Nombre de subdivisión: PALMA SOLA HEIGHTS

Consulta privada
Habla con el asesor de este inmueble.
Planos, documentos del HOA, comparables off-market, agendar una visita privada — un solo mensaje directo al especialista local.

Más como esta

-$310K
En Venta
$1,840,000
Casa
4 camas · 3 baños · 3,384 sqft
ACREAGE, BRADENTON
5030 18TH AVENUE W
En Venta
$2,990,000
Casa
4 camas · 3 baños · 3,635 sqft
SNEAD ISLAND, PALMETTO
5216 13TH STREET

Mercado cerca de esta dirección

Conteos en vivo en la misma zona.
Ver todo

The multiple listing information is provided by the Stellar MLS from a copyrighted compilation of listings. The compilation of listings and each individual listing are ©2026-present Stellar MLS. All Rights Reserved. The information provided is for consumers' personal, noncommercial use and may not be used for any purpose other than to identify prospective properties consumers may be interested in purchasing. All properties are subject to prior sale or withdrawal. All information provided is deemed reliable but is not guaranteed accurate, and should be independently verified. Listing courtesy of: MICHAEL SAUNDERS & COMPANY