Vender tu casa
Valoración gratuita de tu hogar
Contacto
Cuéntenos sobre sus necesidades
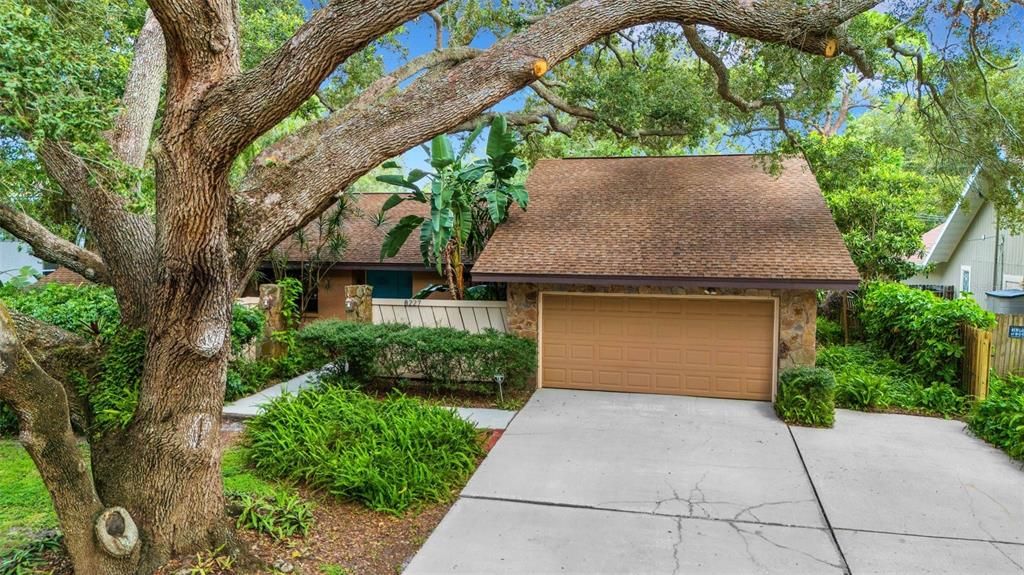
8227 33RD AVENUE N

Casa Vendido Recientemente
$695,000

BTC: 8.37349398

ETH: 285.77302632

Fecha de venta: 2024-11-18
Nuevo
4 camas
2 baños
2,237 sqft

Visión general

This home in the sought after West St. Pete’s Jungle Terrace neighborhood is a charming oasis **Untouched by hurricane damage or flooding in its 45-year history** Built with care, this 4-bedroom, 2-bath block home radiates pride of ownership. Inside, a split floor plan creates natural flow. Sunlight fills the cozy living room through floor-to-ceiling patio doors, while tile floors extend throughout. The master suite provides a serene retreat with direct pool access, perfect for relaxing summer days. Expansive primary bathroom featuring a roomy soaking tub, modern stand-alone shower, double vanity and vintage original clay tile. Adjacent is a versatile bedroom currently used as an office. On the opposite side, a spacious family room serves as a lively gathering spot, accompanied by two additional bedrooms and a hall bath, each with its own unique appeal. The bright kitchen, with ample counter and cabinet space, has been the heart of family traditions. Outside, a large pool with a screened birdcage and lush landscaping offers a private escape. Pet-friendly and ready for fun, the fenced side yard provides an ideal space for them to play and explore. The indoor laundry room connects to a roomy two-car garage and extensive driveway. Just steps away, enjoy the neighborhood's private waterfront park with fishing and breathtaking Florida sunsets. Close to the Jungle Prada boat ramp, Walter Fuller Park, top-rated schools, shopping, and dining, this location is both peaceful and convenient. Don’t miss your chance to make this beautifully maintained property your forever home. Schedule a private showing today!

Ubicación

Detalles

Tipo:
Residential
Estacionamiento:
Driveway / Garage Door Opener
Año de construcción:
1979
Lote:
0.23 Hectáreas
Calefacción:
Natural Gas
precio por sq. medidor:
$322
Enfriamiento:
Central Air
HOA:
Sin datos

Valuation

Our model vs. what's actually selling nearby.
Estimate
$636,950
$558K – $740K
Confidence Low
List vs. estimate
$83K above estimate
List $720,000 · +13.0%
Our model says this listing is priced above recent comparable activity. Room to negotiate.
Price per sq ft
$321
-2.7% vs. city median $330
Based on
14 MLS comparables
Median of recent comparable listings. Sold comps use closing price, active listings use list price.

Destacados

Annual tax
$4,368
2024
Pool
Gunite
View
Pool
Garage
2 car garage
Furnished
Negotiable
Pets
Allowed
Más hechos y características
  • Piso

    • Tile

    Calefacción

    • Natural Gas

    Enfriamiento

    • Central Air

    Accesorios

    • Dishwasher

    • Disposal

    • Dryer

    • Gas Water Heater

    • Microwave

    • Range

    • Refrigerator

    • Washer

    • Water Softener

    Otras características interiores

    • Eating Space In Kitchen

    • Kitchen/Family Room Combo

    • Split Bedroom

    • Vaulted Ceiling(s)

    • Walk-In Closet(s)

    Dormitorios y baños

    • Dormitorios: 4

    • Baños completos: 2

  • Estacionamiento

    • Driveway

    • Garage Door Opener

    Propiedad

    • Pisos: One

    • Piscina Privada: Si

    • Características Exteriores: Sliding Doors

    Lote

    • Lote: 0.23 Hectáreas

    Otra Información de Propiedad

    • Número de Parcela: 123115099720000270

    • Zonificación: RESI

  • Tipo y estilo

    • Tipo de propiedad: Residential

    • Subtipo de propiedad: Single Family Residence

  • Utilidad

    • Cable Available

    • Electricity Connected

    • Natural Gas Connected

    • Sewer Connected

    • Sprinkler Well

    • Street Lights

    • Water Connected

  • Otra información financiera

    • Importe anual de impuestos: $4,368

  • Detalles de la fuente

    • MLS ID: TB8317799

    Otros hechos

    • Materiales de construcción: Block

    • Detalles de la fundación: Slab

    • Características de la chimenea: Living Room / Wood Burning

    • Características de lavandería: Laundry Room

    • Características del patio y el porche: Covered / Front Porch / Patio

    • Características de la piscina: Gunite / In Ground / Lighting / Pool Sweep / Screen Enclosure

    • Caras de dirección: South

    • Hogar: Si

    • Espacios de garaje: 2

    • Garaje adjunto: Si

    • Garaje: Si

    • Salón: 2237

    • Fuente de agua: Public

    • Tamaño de la parcela: 84 x 119

    • Nombre de subdivisión: BOCA CIEGA WOODLANDS

Consulta privada
Habla con el asesor de este inmueble.
Planos, documentos del HOA, comparables off-market, agendar una visita privada — un solo mensaje directo al especialista local.

Más como esta

Vendido Recientemente
$685,000
Casa
4 camas · 3 baños · 2,712 sqft
CARRIAGE BAY UNIT THREE, ST PETERSBURG
5847 LONG BAYOU WAY S
Vendido Recientemente
$657,500
2 camas · 2 baños · 870 sqft
SUNSET VISTAS CONDO HOTEL ON THE GULF, TREASURE ISLAND
12000 GULF BOULEVARD UNIT 208-S
Vendido Recientemente
$927,600
Casa
3 camas · 2 baños · 1,802 sqft
BAY POINT ESTATES 1ST ADD, MADEIRA BEACH
728 PRUITT DRIVE
Vendido Recientemente
$600,000
Multifamiliar
8 camas · 1,296 sqft
GULF SHORES 2ND ADD, MADEIRA BEACH
14062 PALM STREET
Vendido Recientemente
$925,100
Casa
2 camas · 2 baños · 1,079 sqft
BAY POINT ESTATES 2ND ADD, MADEIRA BEACH
844 BAY POINT DRIVE
Vendido Recientemente
$775,000
Casa
2 camas · 2 baños · 1,053 sqft
PAGES REP OF MITCHELLS BEACH, MADEIRA BEACH
13335 BOCA CIEGA AVENUE
Vendido Recientemente
$589,000
Casa
3 camas · 2 baños · 1,606 sqft
JASMINE GROVE SUB, SEMINOLE
10907 57TH AVENUE
Vendido Recientemente
$783,000
Casa
3 camas · 2 baños · 2,291 sqft
BOCA CIEGA CLUB, SEMINOLE
10804 BOCA CLUB COURT

Mercado cerca de esta dirección

Conteos en vivo en la misma zona.
Ver todo

The multiple listing information is provided by the Stellar MLS from a copyrighted compilation of listings. The compilation of listings and each individual listing are ©2026-present Stellar MLS. All Rights Reserved. The information provided is for consumers' personal, noncommercial use and may not be used for any purpose other than to identify prospective properties consumers may be interested in purchasing. All properties are subject to prior sale or withdrawal. All information provided is deemed reliable but is not guaranteed accurate, and should be independently verified. Listing courtesy of: PHELPS REALTY GROUP