Vender tu casa
Valoración gratuita de tu hogar
Contacto
Cuéntenos sobre sus necesidades
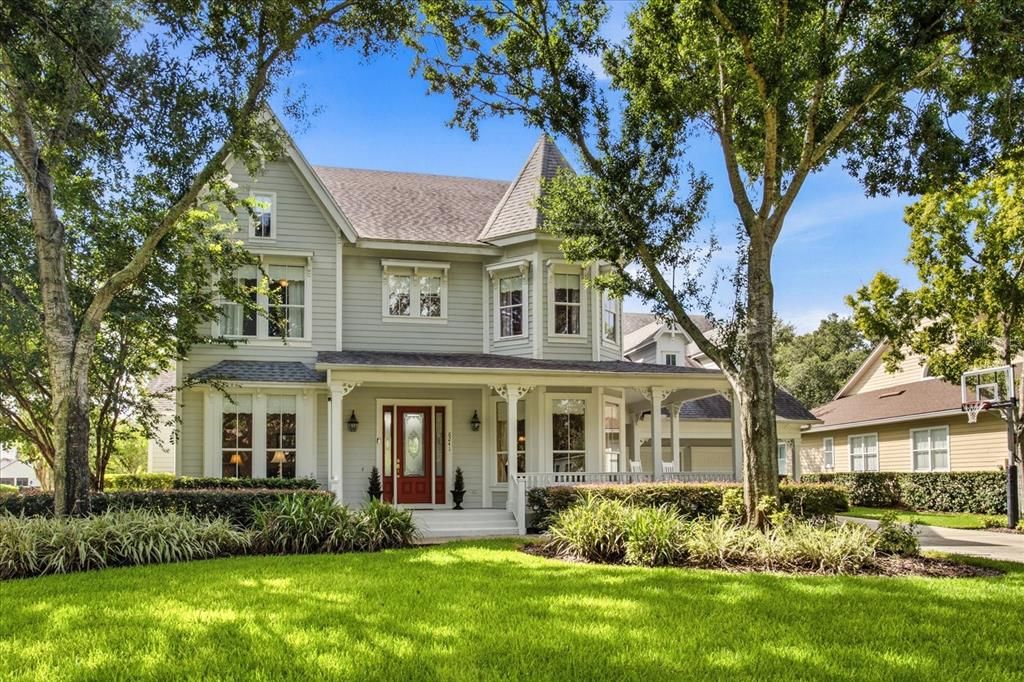
8241 TIBET BUTLER DRIVE

Casa En Venta
$1,785,000

BTC: 27.58034611

ETH: 938.17012152

5 días
4 camas
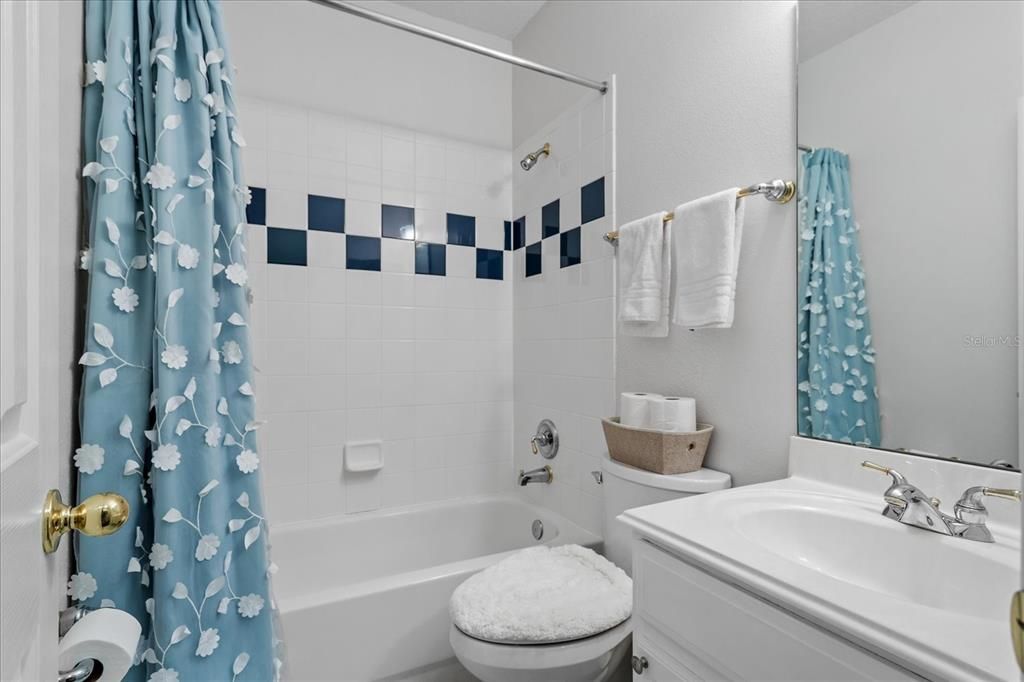
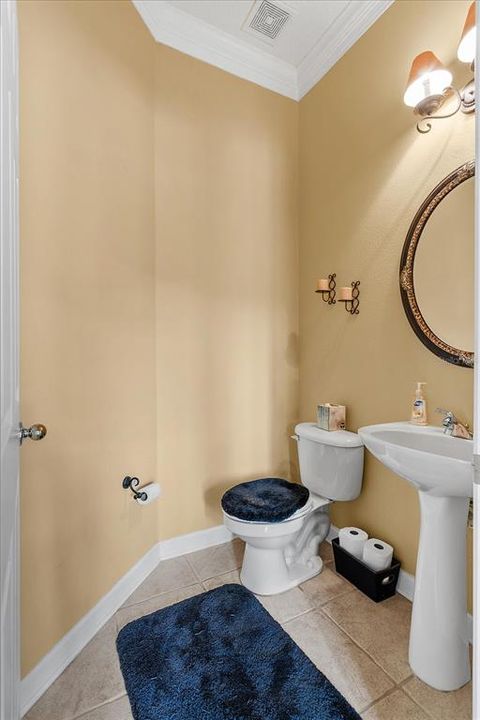
3 baños
3,680 sqft

Visión general

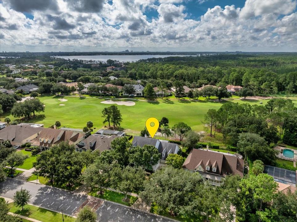
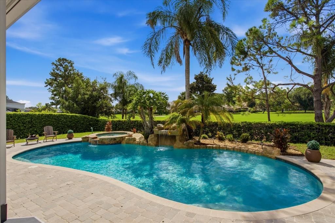
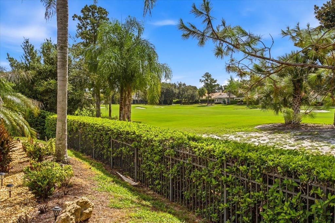
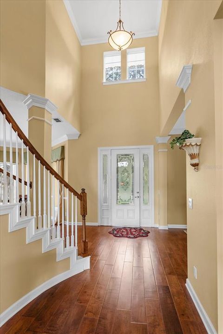
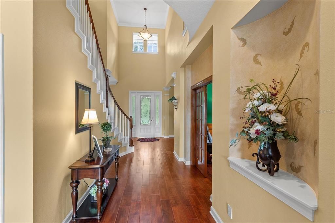
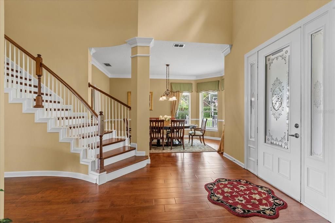
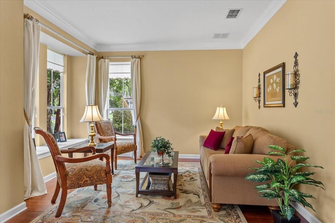
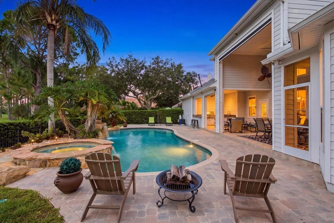
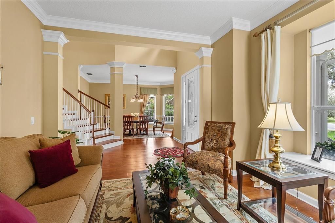
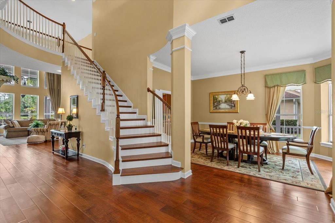
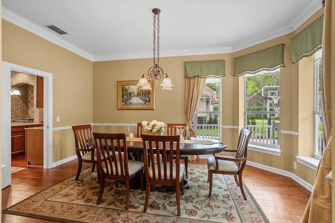
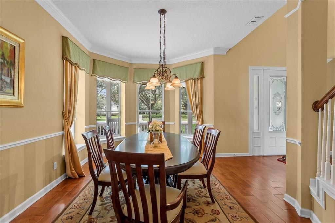
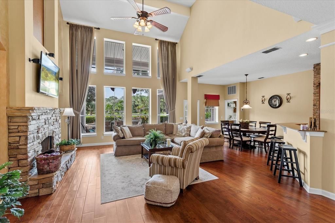
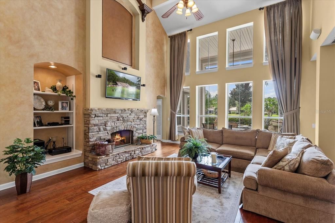
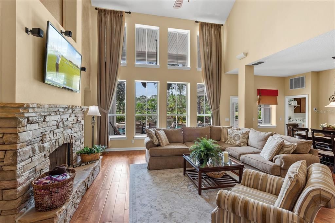
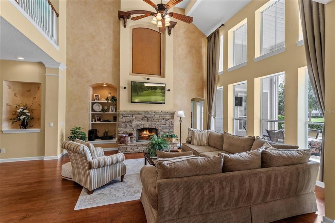
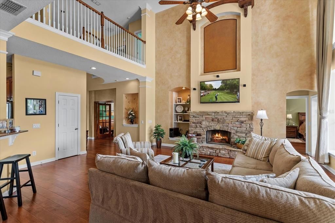
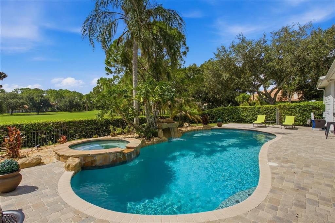
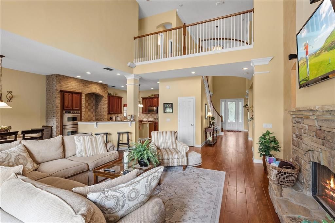
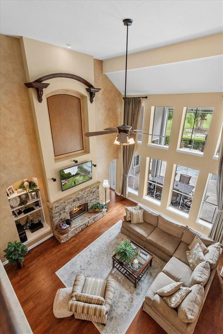
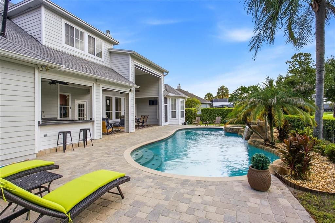
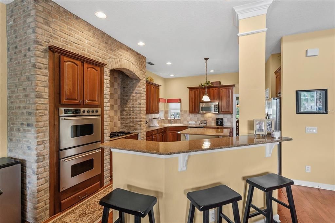
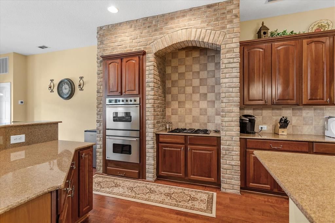
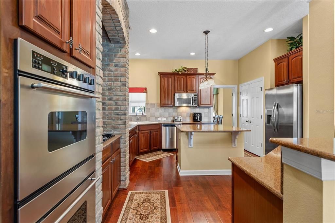
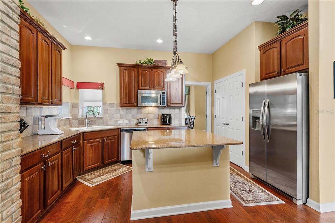
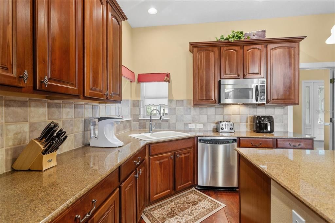
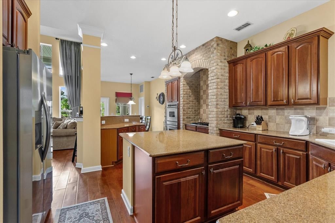
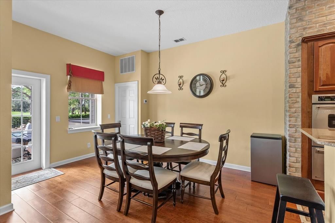
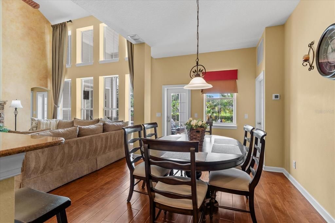
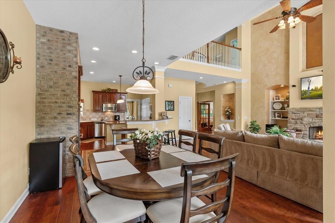
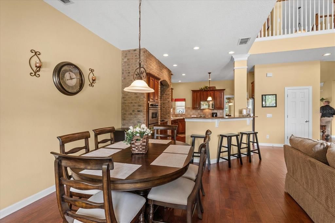

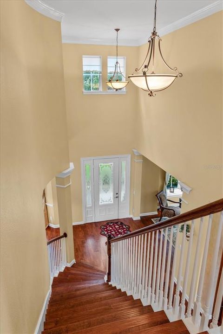
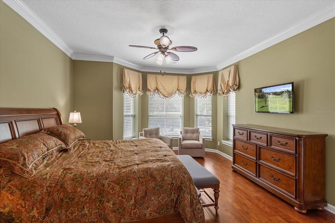
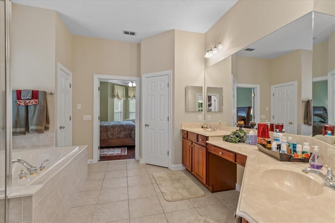
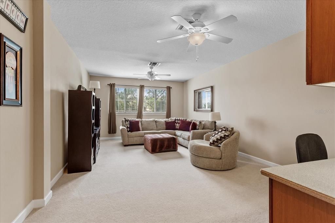
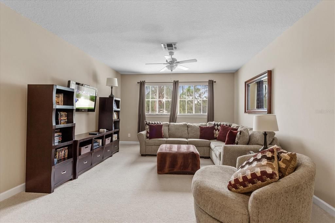
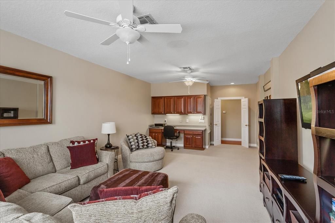
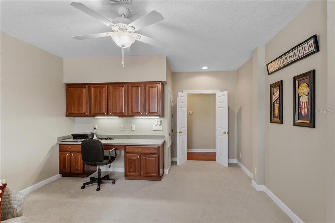
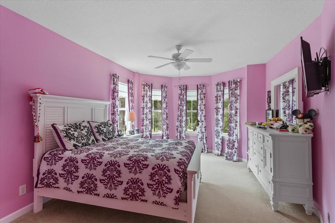
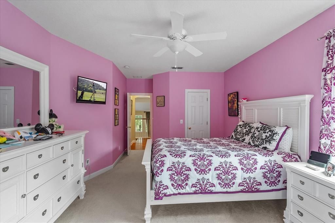
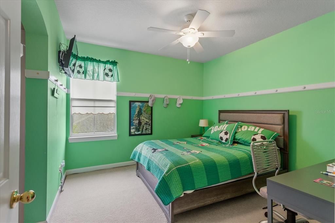
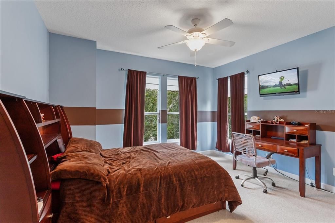
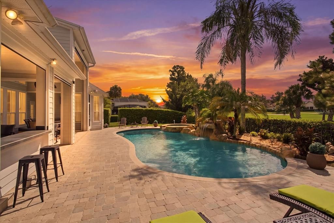
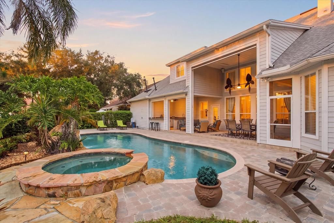
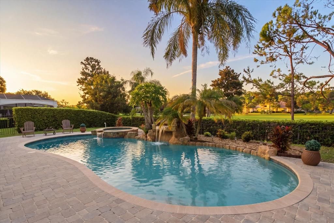
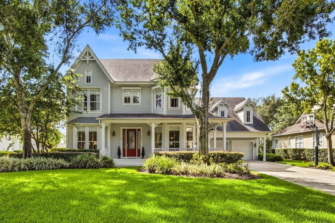
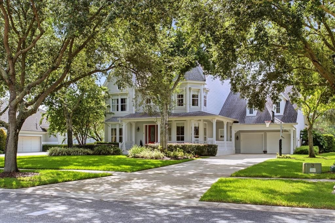
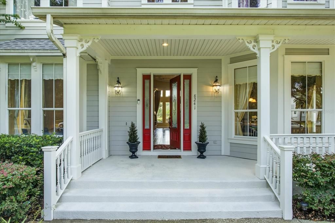
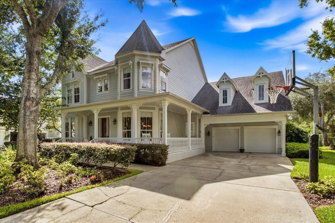
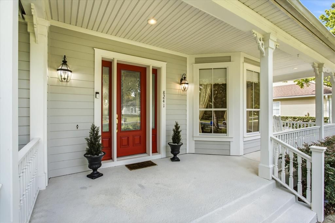
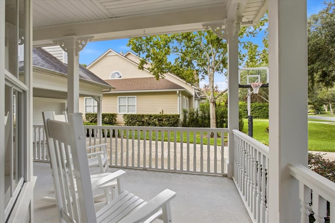
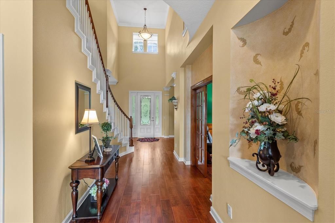
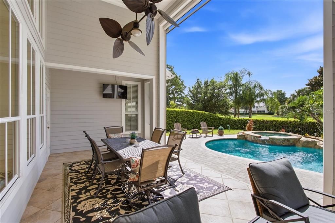
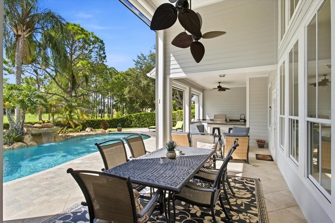
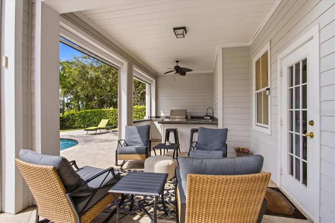
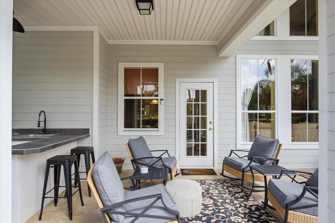
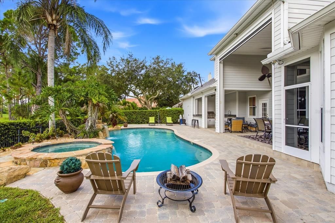
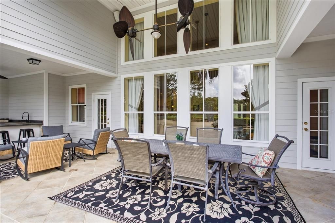
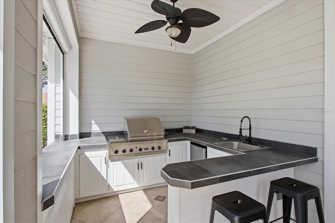
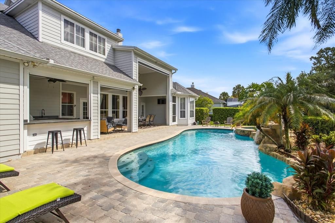
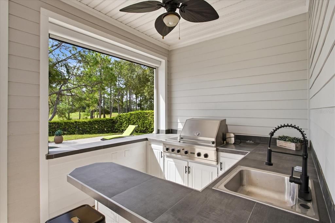
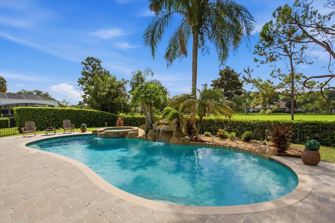

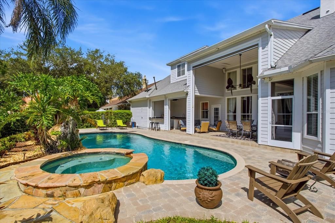
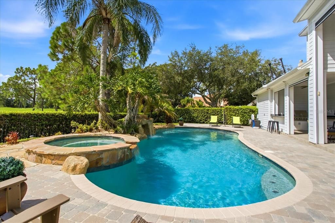
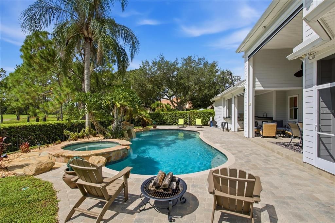
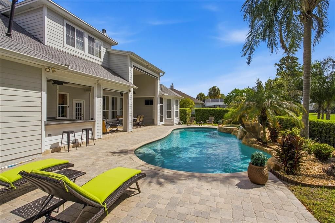
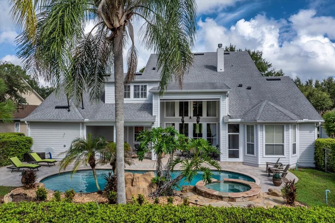
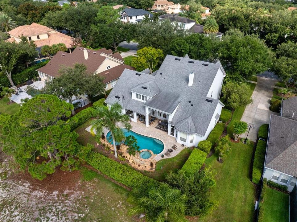
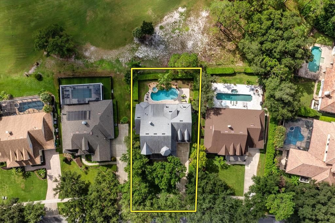
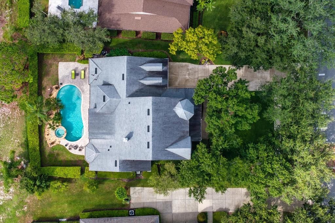
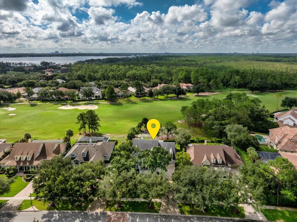
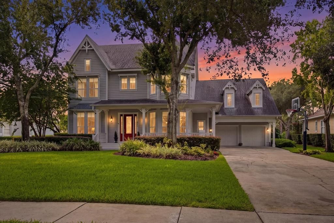
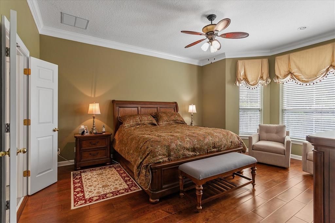
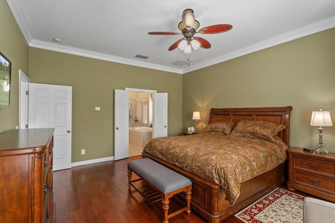
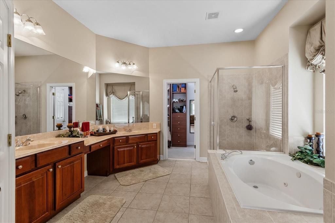
Perfectly positioned on the 8th fairway of the renowned Golden Bear Golf Course in Keene's Pointe, this stunning Victorian estate offers timeless elegance, exceptional craftsmanship, and breathtaking golf course views. A grand foyer welcomes you with an impressive circular staircase, setting the stage for the home's sophisticated design and gracious living spaces. The gourmet kitchen is a chef's dream, featuring a large center island, breakfast bar, premium finishes, and seamless flow into the main living areas, where a cozy wood-burning fireplace creates a warm and inviting atmosphere. A wraparound covered front porch adds classic Southern charm and provides the perfect place to relax and unwind. Designed for effortless indoor-outdoor living, the spectacular backyard is an entertainer's paradise. Enjoy a sparkling saltwater pool, gas-heated spa, newly installed outdoor kitchen, and a retractable screened lanai—all overlooking the picturesque fairways of the Golden Bear Golf Course. Located within the highly sought-after gated community of Keene's Pointe, residents enjoy 24-hour guarded security, an award-winning golf course, tennis courts, a resort-style community pool, and an exceptional lifestyle in one of Central Florida's premier neighborhoods. This extraordinary residence offers the perfect blend of luxury, comfort, and breathtaking surroundings.

Ubicación

Detalles

Tipo:
Residential
Estacionamiento:
Sin datos
Año de construcción:
2003
Lote:
0.34 Hectáreas
Calefacción:
Central / Heat Pump
precio por sq. medidor:
$485
Enfriamiento:
Central Air
HOA:
$3,578

Valuation

Our model vs. what's actually selling nearby.
Estimate
$1,020,000
$658K – $1.7M
Confidence Low
List vs. estimate
$765K above estimate
List $1,785,000 · +75.0%
Our model says this listing is priced above recent comparable activity. Room to negotiate.
Price per sq ft
$485
+27.4% vs. city median $380
Based on
15 MLS comparables
Median of recent comparable listings. Sold comps use closing price, active listings use list price.

Destacados

Annual tax
$18,728
2025
HOA
$3,578/yr
Pool
Gunite
View
Golf Course, Trees/Woods
Garage
3 car garage
Pets
Allowed
Más hechos y características
  • Piso

    • Carpet

    • Hardwood

    Calefacción

    • Central

    • Heat Pump

    Enfriamiento

    • Central Air

    Accesorios

    • Built-In Oven

    • Dishwasher

    • Disposal

    • Dryer

    • Microwave

    • Range

    • Refrigerator

    • Washer

    Otras características interiores

    • Cathedral Ceiling(s)

    • Ceiling Fan(s)

    • Crown Molding

    • Eating Space In Kitchen

    • High Ceilings

    • Kitchen/Family Room Combo

    • Primary Bedroom Main Floor

    • Split Bedroom

    • Stone Counters

    • Window Treatments

    Dormitorios y baños

    • Dormitorios: 4

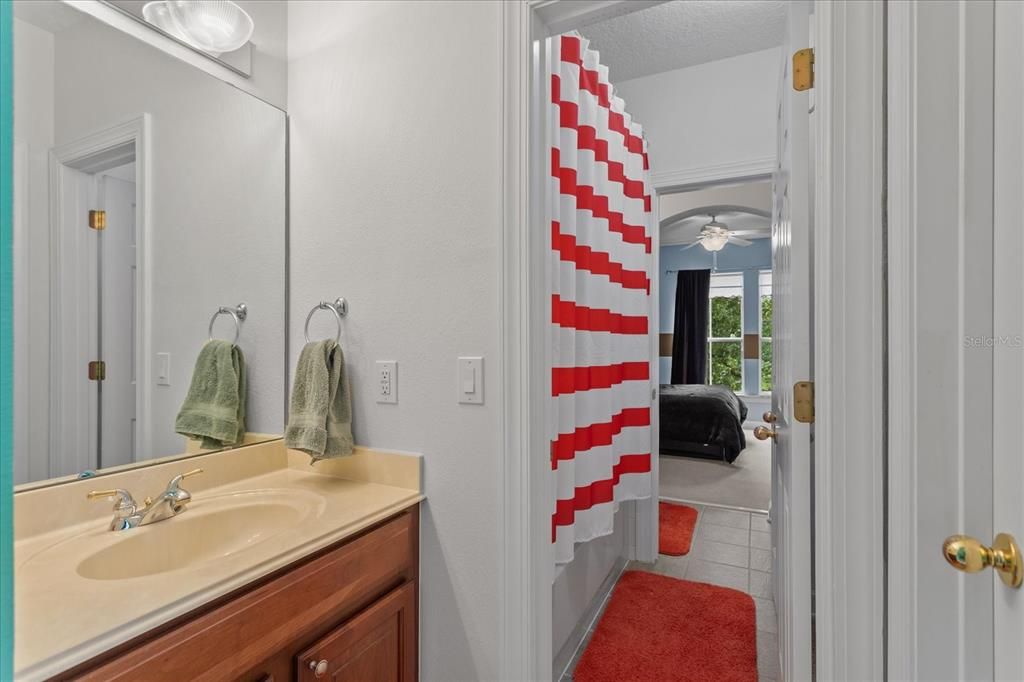
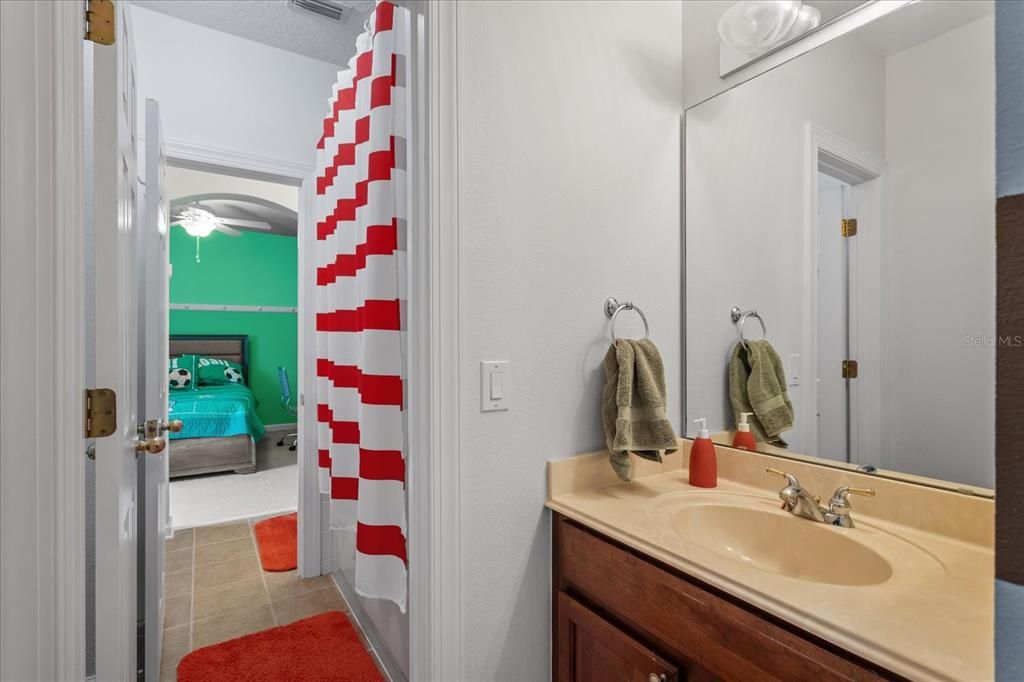
    • Baños: 1

    • Baños completos: 3

  • Propiedad

    • Pisos: Two

    • Piscina Privada: Si

    • Características Exteriores: Irrigation System / Lighting / Outdoor Grill / Outdoor Kitchen / Outdoor Shower / Sidewalk

    Lote

    • Lote: 0.34 Hectáreas

    Otra Información de Propiedad

    • Número de Parcela: 292328407505240

    • Zonificación: P-D

  • Tipo y estilo

    • Tipo de propiedad: Residential

    • Subtipo de propiedad: Single Family Residence

  • Utilidad

    • Electricity Connected

    • Natural Gas Connected

    • Street Lights

    • Water Connected

  • Otra información financiera

    • HOA: $3,578

    • Frecuencia HOA: Annually

    • Importe anual de impuestos: $18,728

  • Detalles de la fuente

    • MLS ID: O6431500

    Otros hechos

    • Materiales de construcción: Block

    • Detalles de la fundación: Slab

    • Características de la chimenea: Wood Burning

    • Características de lavandería: Inside / Laundry Room

    • Características del lote: On Golf Course

    • Características del patio y el porche: Deck / Front Porch

    • Características de la piscina: Gunite / Heated / In Ground / Lighting / Salt Water

    • Características de la ventana: Shades / Window Treatments
    • Caras de dirección: Northwest

    • Estilo arquitectónico: Victorian

    • Hogar: Si

    • Espacios de garaje: 3

    • Garaje adjunto: Si

    • Garaje: Si

    • Salón: 3680

    • Fuente de agua: Public

    • Nombre de subdivisión: KEENES POINTE

Consulta privada
Habla con el asesor de este inmueble.
Planos, documentos del HOA, comparables off-market, agendar una visita privada — un solo mensaje directo al especialista local.
Más como esta
Nuevo
En Venta
$1,870,000
Casa
6 camas · 6 baños · 5,140 sqft
LAKE BURDEN SOUTH PH 2, WINDERMERE
7467 LAKE ALBERT DRIVE
Nuevo
En Venta
$1,500,000
Casa
5 camas · 4 baños · 3,656 sqft
ENCLAVE, WINDERMERE
17526 BLACK RAIL STREET
En Venta
$1,675,000
Casa
5 camas · 4 baños · 5,200 sqft
SOUTH BAY SEC 04, ORLANDO
7957 S PARK PLACE
En Venta
$1,750,000
Casa
5 camas · 5 baños · 4,222 sqft
ROYAL LEGACY ESTATES, ORLANDO
9443 ROYAL ESTATES BOULEVARD
En Venta
$2,300,000
Casa
5 camas · 4 baños · 4,504 sqft
KEENES POINTE, WINDERMERE
9904 BRENTFORD COURT
En Venta
$1,275,000
Casa
5 camas · 3 baños · 2,831 sqft
SANDY SHORES, WINDERMERE
12085 SANDY SHORES DRIVE
En Venta
$1,795,000
Casa
4 camas · 4 baños · 3,556 sqft
KEENE'S POINTE, WINDERMERE
6241 BLAKEFORD DRIVE
En Venta
$1,375,000
Casa
4 camas · 4 baños · 4,178 sqft
SOUTH BAY SEC 01, ORLANDO
9223 HIDDEN BAY LANE

Mercado cerca de esta dirección

Conteos en vivo en la misma zona.
Ver todo

The multiple listing information is provided by the Stellar MLS from a copyrighted compilation of listings. The compilation of listings and each individual listing are ©2026-present Stellar MLS. All Rights Reserved. The information provided is for consumers' personal, noncommercial use and may not be used for any purpose other than to identify prospective properties consumers may be interested in purchasing. All properties are subject to prior sale or withdrawal. All information provided is deemed reliable but is not guaranteed accurate, and should be independently verified. Listing courtesy of: GOLFPARK PROPERTIES