Vender tu casa
Valoración gratuita de tu hogar
Contacto
Cuéntenos sobre sus necesidades

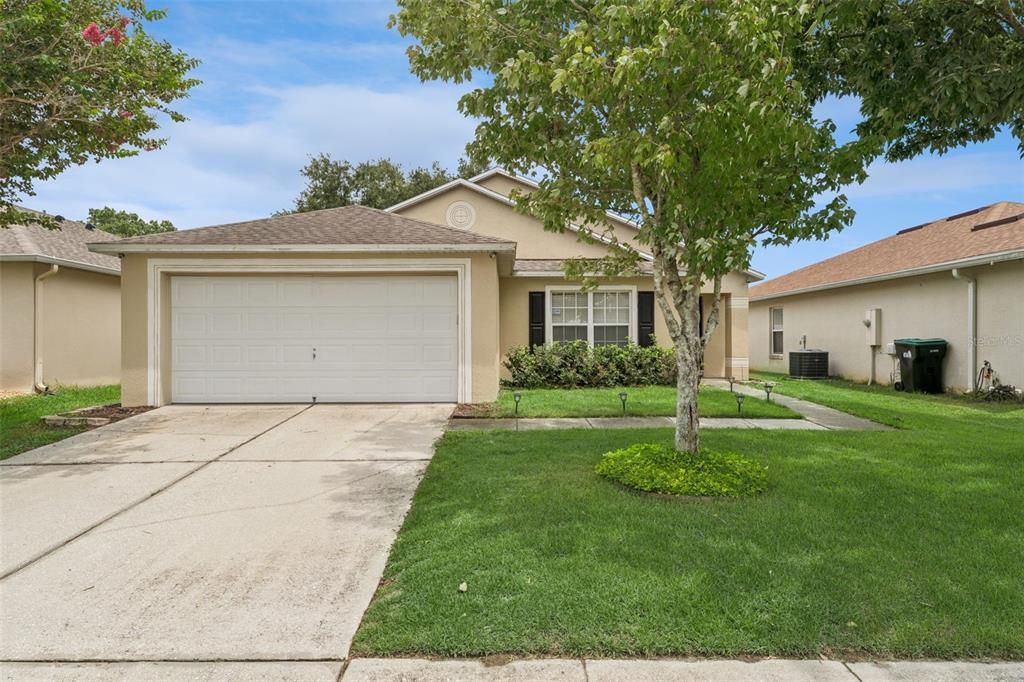
825 CLIFTON HILLS STREET

Casa Vendido Recientemente
$360,000

BTC: 4.60652591

ETH: 146.99877501

Fecha de venta: 2026-08-31
4 días
3 camas
2 baños
1,532 sqft

Visión general

**This house comes with a REDUCED RATE through the seller's preferred lender. This is a lender-paid rate buydown that reduces the buyer's interest rate and monthly payment.** Welcome to 825 Clifton Hills Street, Orlando, FL 32828, a beautifully maintained 3-bedroom, 2-bathroom home designed for comfortable everyday living. Featuring a bright open floor plan, this home seamlessly connects the living, dining, and kitchen areas, creating an inviting space that's perfect for both relaxing and entertaining. Large windows bring in abundant natural light, enhancing the home's warm and welcoming atmosphere. The thoughtfully designed layout offers a spacious primary suite for added privacy, while the secondary bedrooms provide flexibility for family, guests, or a home office. The open-concept design makes it easy to stay connected throughout the home, and the functional flow is ideal for today's lifestyle. Step outside to an open patio overlooking a private backyard, offering plenty of space for outdoor dining, weekend gatherings, gardening, or simply enjoying Florida's beautiful weather. The yard provides endless possibilities to personalize and create your own outdoor retreat. Located in the desirable Avalon Park area of East Orlando, this home is surrounded by tree-lined streets, neighborhood parks, walking trails, and community events that create a welcoming atmosphere. You'll enjoy convenient access to shopping, restaurants, top-rated schools, and everyday essentials, with Waterford Lakes Town Center, Avalon Park Town Center, UCF, major roadways including SR 408 and SR 417, and Orlando International Airport all within easy reach. This location offers the perfect blend of peaceful suburban living and convenient access to everything Orlando has to offer.

Ubicación

Detalles

Tipo:
Residential
Estacionamiento:
Driveway / Garage Door Opener
Año de construcción:
2003
Lote:
0.13 Hectáreas
Calefacción:
Electric
precio por sq. medidor:
$241
Enfriamiento:
Central Air
HOA:
$154

Valuation

Our model vs. what's actually selling nearby.
Estimate
$358,800
$261K – $409K
Confidence Low
List vs. estimate
$11K above estimate
List $369,900 · +3.1%
Our model says this listing is priced above recent comparable activity. Room to negotiate.
Price per sq ft
$241
-7.6% vs. city median $261
Based on
93 MLS comparables
Median of recent comparable listings. Sold comps use closing price, active listings use list price.

Destacados

Annual tax
$5,098
2025
HOA
$154/qtr
Garage
2 car garage
Pets
Allowed
Más hechos y características
  • Piso

    • Carpet

    • Ceramic Tile

    • Laminate

    Calefacción

    • Electric

    Enfriamiento

    • Central Air

    Accesorios

    • Dishwasher

    • Dryer

    • Microwave

    • Range

    • Refrigerator

    • Washer

    Otras características interiores

    • Ceiling Fan(s)

    • Eating Space In Kitchen

    • In Wall Pest System

    • Open Floorplan

    • Solid Wood Cabinets

    • Thermostat

    • Walk-In Closet(s)

    Dormitorios y baños

    • Dormitorios: 3

    • Baños completos: 2

  • Estacionamiento

    • Driveway

    • Garage Door Opener

    Propiedad

    • Pisos: One

    • Características Exteriores: Garden / Irrigation System / Private Yard / Sidewalk / Sliding Doors

    Lote

    • Lote: 0.13 Hectáreas

    Otra Información de Propiedad

    • Número de Parcela: 302232900805118

    • Zonificación: P-D

  • Tipo y estilo

    • Tipo de propiedad: Residential

    • Subtipo de propiedad: Single Family Residence

  • Utilidad

    • BB/HS Internet Available

    • Cable Available

    • Electricity Connected

    • Water Connected

  • Otra información financiera

    • HOA: $154

    • Frecuencia HOA: Quarterly

    • Importe anual de impuestos: $5,099

  • Detalles de la fuente

    • MLS ID: O6430691

    Otros hechos

    • Materiales de construcción: Block / Stucco

    • Detalles de la fundación: Slab

    • Características de lavandería: In Kitchen / Inside / Laundry Closet

    • Características del lote: Landscaped / Sidewalk

    • Características del patio y el porche: Patio

    • Características de la ventana: Blinds / Drapes

    • Caras de dirección: West

    • Estilo arquitectónico: Florida

    • Espacios de garaje: 2

    • Garaje adjunto: Si

    • Garaje: Si

    • Salón: 1532

    • Fuente de agua: Public

    • Tamaño de la parcela: 50 x 110

    • Nombre de subdivisión: WATERFORD CHASE EAST PH 02 VILLAGE

Consulta privada
Habla con el asesor de este inmueble.
Planos, documentos del HOA, comparables off-market, agendar una visita privada — un solo mensaje directo al especialista local.

Más como esta

Vendido Recientemente
$370,000
Casa
4 camas · 2 baños · 2,434 sqft
TURNBERRY POINTE, ORLANDO
13372 LAKE TURNBERRY CIRCLE
Vendido Recientemente
$423,000
Casa
3 camas · 2 baños · 1,696 sqft
WATERFORD LAKES TR N32, ORLANDO
13472 FORDWELL DRIVE
Vendido Recientemente
$385,000
Adosados
3 camas · 2 baños · 1,827 sqft
WOODLAND TER/TIMBER SPGS A-G, ORLANDO
574 TERRACE SPRING DRIVE
Vendido Recientemente
$465,000
Casa
4 camas · 2 baños · 2,156 sqft
WATERFORD LAKES TR N25A PH 01, ORLANDO
13215 SPRING HAVEN COURT
Vendido Recientemente
$475,000
Casa
3 camas · 2 baños · 2,102 sqft
WATERFORD LAKES TR N08, ORLANDO
12775 FORESTEDGE CIRCLE
Vendido Recientemente
$389,795
4 camas · 2 baños · 2,311 sqft
MERIDIAN PARKS, ORLANDO
11925 LANDING POINT LOOP
Vendido Recientemente
$370,912
Adosados
3 camas · 2 baños · 1,473 sqft
SPRING ISLE PALMS, ORLANDO
817 SPRING PALMS LOOP
Vendido Recientemente
$395,000
Casa
3 camas · 2 baños · 1,508 sqft
WATERFORD CHASE VILLAGE TR C3, ORLANDO
14224 VIBURNUM LANE

Mercado cerca de esta dirección

Conteos en vivo en la misma zona.
Ver todo

The multiple listing information is provided by the Stellar MLS from a copyrighted compilation of listings. The compilation of listings and each individual listing are ©2026-present Stellar MLS. All Rights Reserved. The information provided is for consumers' personal, noncommercial use and may not be used for any purpose other than to identify prospective properties consumers may be interested in purchasing. All properties are subject to prior sale or withdrawal. All information provided is deemed reliable but is not guaranteed accurate, and should be independently verified. Listing courtesy of: KELLER WILLIAMS REALTY AT THE PARKS