Vender tu casa
Valoración gratuita de tu hogar
Contacto
Cuéntenos sobre sus necesidades

8254 PROCIDA ISLE LANE

Casa En Venta
$1,050,000

BTC: 16.34241245

ETH: 551.86477736

13 días
5 camas
4 baños
3,267 sqft

Visión general

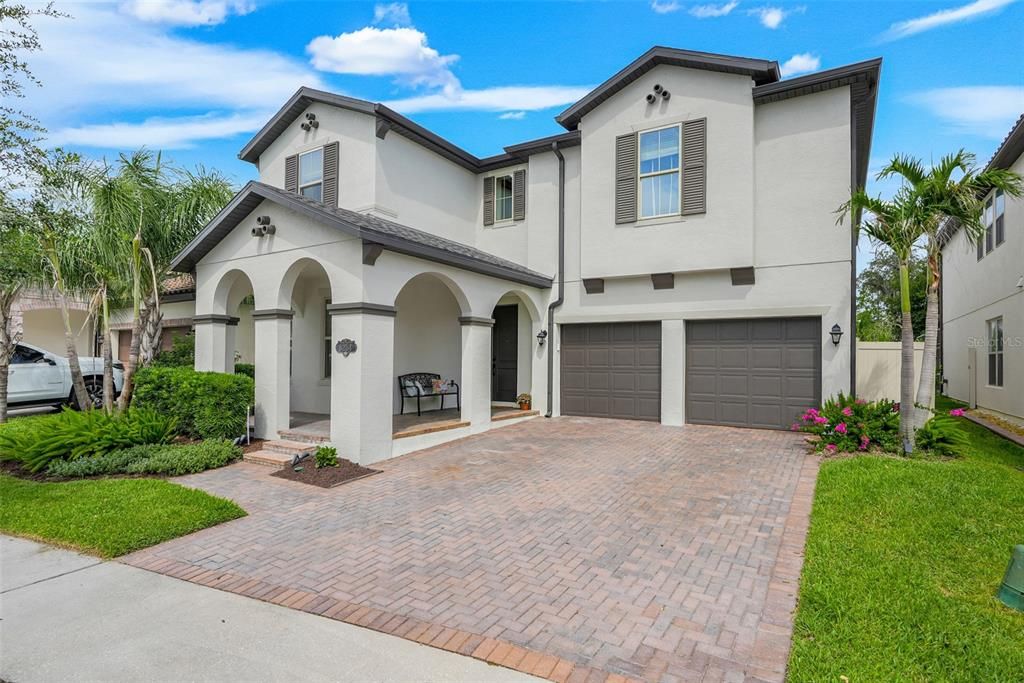
Experience the perfect blend of elegance, comfort, and modern convenience in this exceptional 5-bedroom, 4-bathroom home in the highly sought-after Windermere Isle community. Enjoy nightly Disney fireworks from the second floor! A charming covered front porch welcomes you inside, where the foyer showcases beautiful wood-look tile flooring that flows seamlessly throughout the main living areas. Thoughtfully designed with both functionality and flexibility in mind, this home offers space for a variety of lifestyles. Just off the entry is a spacious first-floor bedroom with a large walk-in closet and convenient access to a full bath, making it ideal for guests, a home office, fitness room, or creative space. The elegant formal dining room with tray ceiling is ready to host everything from holiday gatherings to intimate dinners. Designed to impress, the chef’s kitchen features quartz countertops, sleek gray shaker cabinetry, stainless steel appliances, built-in double convection ovens, a 5-burner gas cooktop, French door refrigerator, stylish subway tile backsplash, a spacious island with seating, and plenty of room for casual dining. A butler’s pantry and oversized walk-in pantry provide exceptional storage. Step outside and discover your own private Florida oasis. The heated saltwater pool and spa, panoramic screen enclosure, summer kitchen, extended paver patio, and oversized fenced backyard create the perfect setting for entertaining, outdoor dining, or simply relaxing in the Florida sunshine. The staircase with modern metal balusters leads to an expansive loft that provides additional living space perfect for movie nights, gaming, hobbies, or a quiet retreat. The luxurious primary suite offers two generous walk-in closets and a spa-inspired bath featuring dual vanities, a freestanding soaking tub, and a separate glass-enclosed shower. Three additional spacious bedrooms, all with walk-in closets—including one with a private en-suite bath—complete the second floor. Engineered hardwood flooring installed throughout the upper level in 2024 adds warmth, style, and durability. Additional highlights include overhead garage storage, a side-by-side refrigerator, bike racks, a convenient drop zone, and a washer and dryer that convey with the home. Fully paid whole-house solar panels were added in 2024, along with a Westinghouse whole-house water softener, filtration system, and drinking water purification system. Outside, you’ll enjoy beautifully landscaped gardens, mature lemon and orange trees, and generous green space. Community amenities include a resort-style pool with cabana and playground. HOA dues include lawn fertilization and mowing for both front and rear yards, pest control, cable television, and high-speed internet. Located just minutes from Walt Disney World, with approximately 11 minutes to the Magic Kingdom parking lot and 13 minutes to EPCOT, this home also offers convenient access to exceptional shopping, dining, entertainment, and highly rated schools. This is more than just a beautiful home—it’s a place to relax, entertain, and create lasting memories. Home is where your story begins… let me help you start your story.

Ubicación

Detalles

Tipo:
Residential
Estacionamiento:
Driveway / Garage Door Opener
Año de construcción:
2019
Lote:
0.16 Hectáreas
Calefacción:
Central / Electric
precio por sq. medidor:
$321
Enfriamiento:
Central Air
HOA:
$891

Valuation

Our model vs. what's actually selling nearby.
Estimate
$797,500
$542K – $1.0M
Confidence Low
List vs. estimate
$252K above estimate
List $1,050,000 · +31.7%
Our model says this listing is priced above recent comparable activity. Room to negotiate.
Price per sq ft
$321
-15.6% vs. city median $380
Based on
34 MLS comparables
Median of recent comparable listings. Sold comps use closing price, active listings use list price.

Destacados

Annual tax
$11,839
2025
HOA
$891/qtr
Community Pool, Maintenance Grounds
Pool
Child Safety Fence
Garage
2 car garage
Pets
Allowed
Más hechos y características
  • Piso

    • Ceramic Tile

    • Engineered Hardwood

    Calefacción

    • Central

    • Electric

    Enfriamiento

    • Central Air

    Accesorios

    • Built-In Oven

    • Convection Oven

    • Cooktop

    • Dishwasher

    • Disposal

    • Dryer

    • Gas Water Heater

    • Ice Maker

    • Microwave

    • Refrigerator

    • Tankless Water Heater

    • Washer

    • Water Filtration System

    • Water Purifier

    • Water Softener

    Otras características interiores

    • Ceiling Fan(s)

    • Crown Molding

    • Eating Space In Kitchen

    • High Ceilings

    • Kitchen/Family Room Combo

    • PrimaryBedroom Upstairs

    • Solid Surface Counters

    • Thermostat

    • Tray Ceiling(s)

    • Walk-In Closet(s)

    • Window Treatments

    Dormitorios y baños

    • Dormitorios: 5

    • Baños completos: 4

  • Estacionamiento

    • Driveway

    • Garage Door Opener

    Propiedad

    • Pisos: Two

    • Piscina Privada: Si

    • Características Exteriores: Irrigation System / Outdoor Kitchen / Rain Gutters / Sidewalk / Sliding Doors

    Lote

    • Lote: 0.16 Hectáreas

    Otra Información de Propiedad

    • Número de Parcela: 342327917700500

    • Zonificación: P-D

  • Tipo y estilo

    • Tipo de propiedad: Residential

    • Subtipo de propiedad: Single Family Residence

  • Utilidad

    • Cable Connected

    • Electricity Connected

    • Natural Gas Connected

    • Public

    • Sewer Connected

    • Solar

    • Water Connected

  • Otra información financiera

    • HOA: $891

    • Frecuencia HOA: Quarterly

    • Importe anual de impuestos: $11,840

  • Detalles de la fuente

    • MLS ID: G5115289

    Otros hechos

    • Materiales de construcción: Block / Stucco / Wood Frame

    • Detalles de la fundación: Slab

    • Características de lavandería: Laundry Room

    • Características del lote: Landscaped

    • Características del patio y el porche: Patio / Screened

    • Características de la piscina: Child Safety Fence / Gunite / Heated / In Ground / Salt Water / Screen Enclosure

    • Características de la ventana: Blinds / Double Pane Windows / Rods / Shades

    • Caras de dirección: Southeast

    • Estilo arquitectónico: Florida

    • Espacios de garaje: 2

    • Garaje adjunto: Si

    • Garaje: Si

    • Salón: 3267

    • Fuente de agua: Public

    • Nombre de subdivisión: WINDERMERE ISLE PH 2

Consulta privada
Habla con el asesor de este inmueble.
Planos, documentos del HOA, comparables off-market, agendar una visita privada — un solo mensaje directo al especialista local.

Más como esta

Nuevo
En Venta
$1,250,000
Casa
4 camas · 3 baños · 3,941 sqft
OVERLOOK 2/HAMLIN PH 1 & 6, WINTER GARDEN
5513 THOMAS SQUARE DRIVE
Nuevo
En Venta
$780,000
Casa
5 camas · 4 baños · 3,643 sqft
HIGHLANDS/SUMMERLAKE GRVS PH 2, WINTER GARDEN
15778 SWEET LIMETTA DRIVE
Nuevo
En Venta
$1,305,741
Casa
6 camas · 4 baños · 4,564 sqft
PALMS AT WINDERMERE, WINDERMERE
14213 CREST PALM AVENUE
Nuevo
En Venta
$810,000
Casa
5 camas · 4 baños · 3,438 sqft
SIGNATURE LAKES, WINTER GARDEN
14418 AVENUE OF THE RUSHES
Nuevo
En Venta
$859,000
Casa
4 camas · 2 baños · 2,990 sqft
SUMMERLAKE PD PH 3B, WINTER GARDEN
7594 LAKE HANCOCK BOULEVARD
En Venta
$745,000
Casa
5 camas · 4 baños · 2,989 sqft
WINDERMERE TRLS PH 4B, WINDERMERE
8931 LOOKOUT POINTE DRIVE
En Venta
$775,000
Casa
5 camas · 4 baños · 3,264 sqft
LAKEVIEW POINTE AT HORIZON WEST, WINTER GARDEN
7052 ENCHANTED LAKE DRIVE
En Venta
$1,150,000
Casa
5 camas · 4 baños · 3,897 sqft
WATERMARK PH 1B, WINTER GARDEN
9225 HOLLISTON CREEK PLACE

Mercado cerca de esta dirección

Conteos en vivo en la misma zona.
Ver todo

The multiple listing information is provided by the Stellar MLS from a copyrighted compilation of listings. The compilation of listings and each individual listing are ©2026-present Stellar MLS. All Rights Reserved. The information provided is for consumers' personal, noncommercial use and may not be used for any purpose other than to identify prospective properties consumers may be interested in purchasing. All properties are subject to prior sale or withdrawal. All information provided is deemed reliable but is not guaranteed accurate, and should be independently verified. Listing courtesy of: IAD REAL ESTATE