Vender tu casa
Valoración gratuita de tu hogar
Contacto
Cuéntenos sobre sus necesidades
826 E GAINES LANE

Casa Activo con contrato
$350,000

BTC: 5.44535200

ETH: 183.95492579

-$15K (2026/04/14)
104 días
3 camas
2 baños
1,770 sqft

Visión general

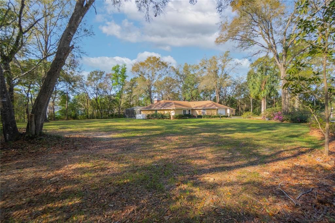
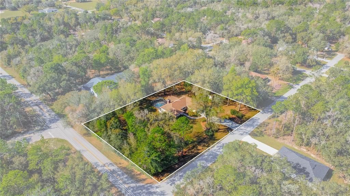
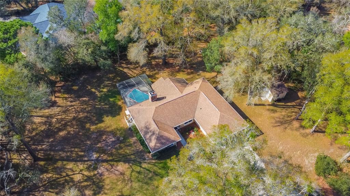
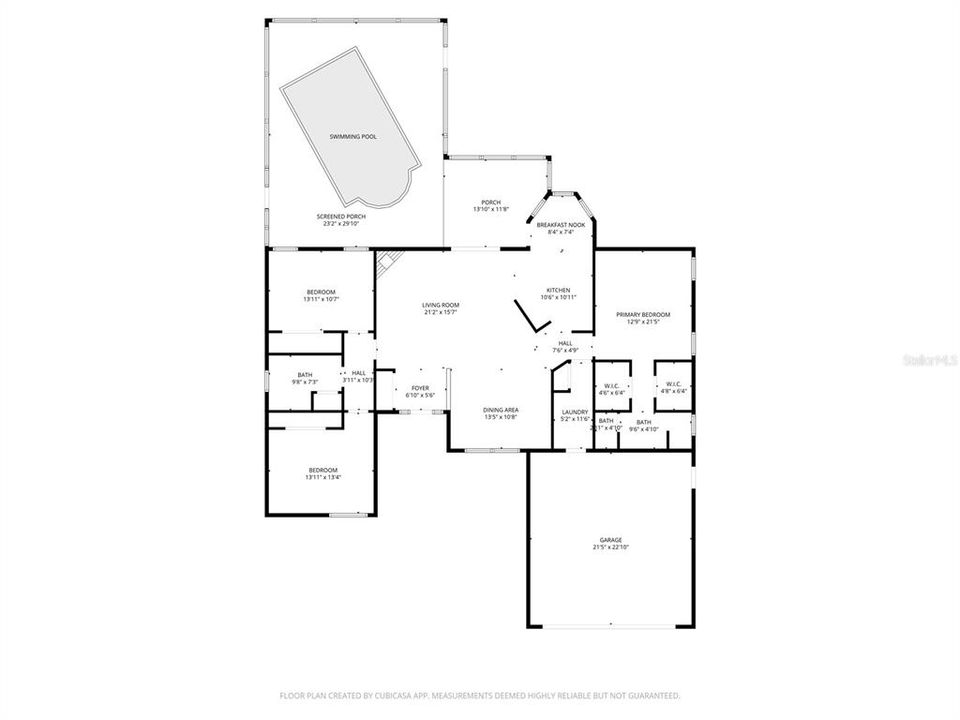
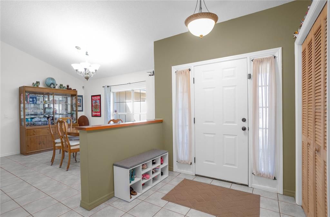
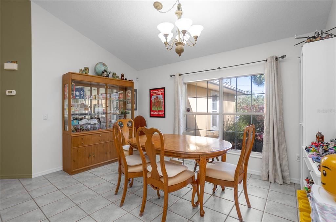
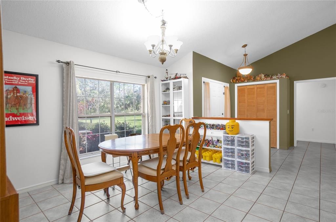
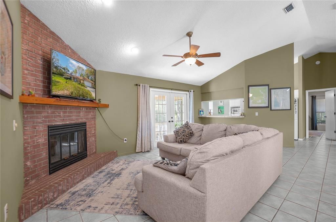
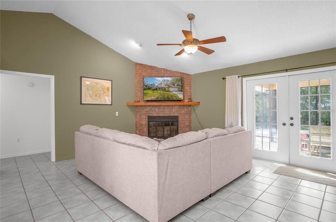
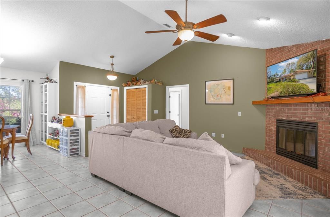
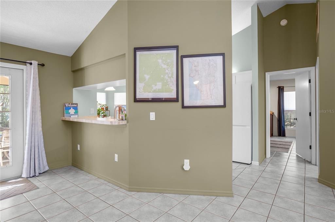

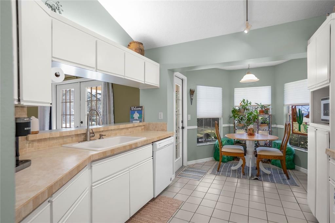
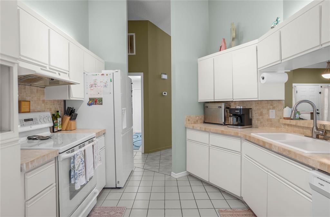
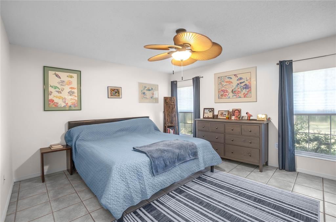
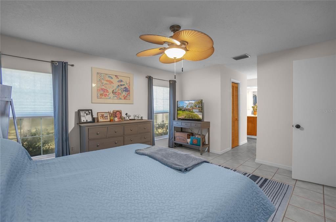
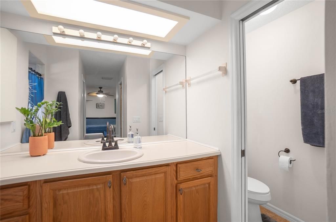
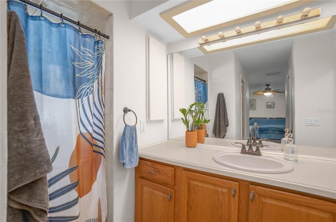
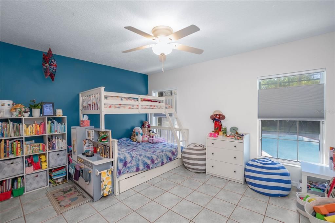
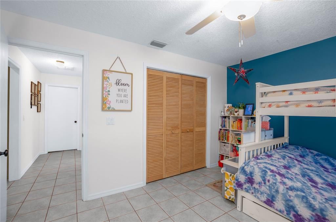
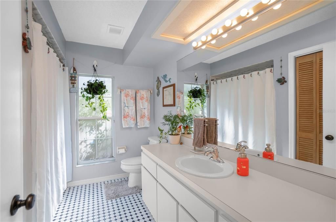
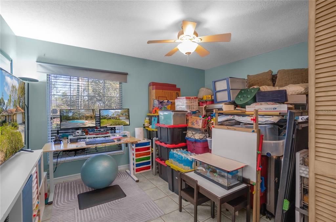
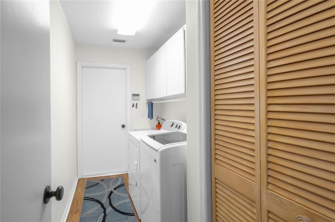
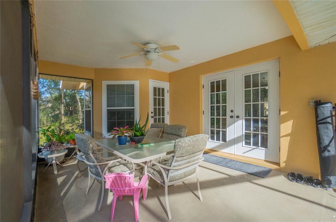
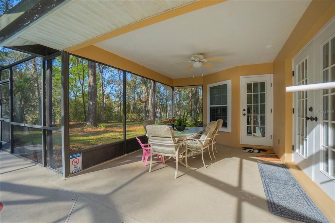
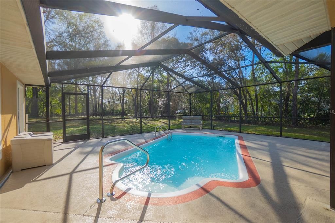
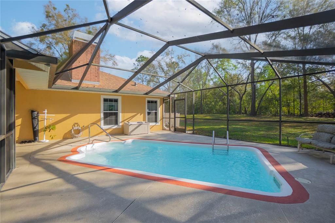
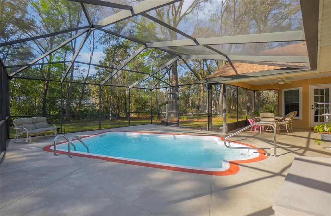
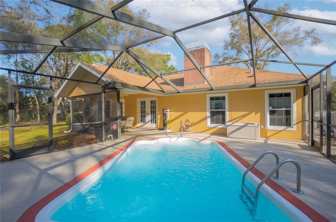
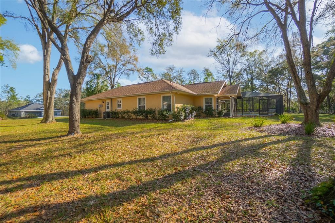
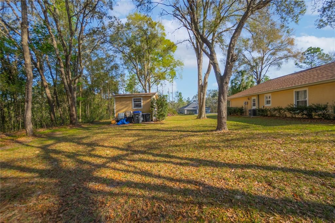
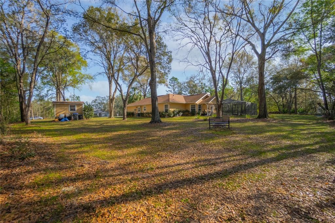
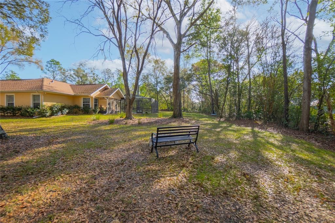
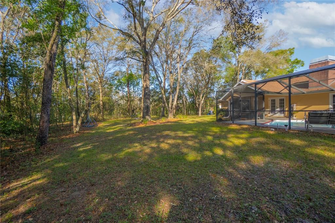
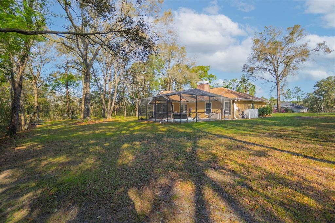
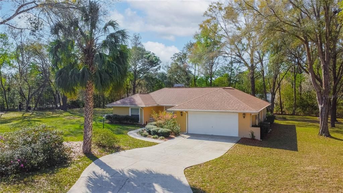
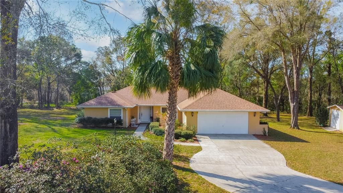
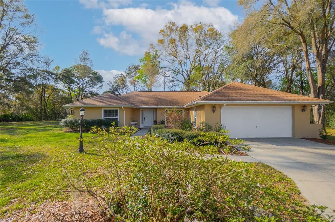
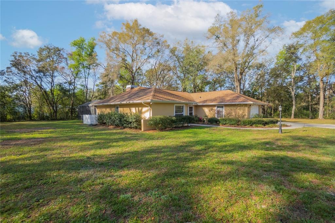
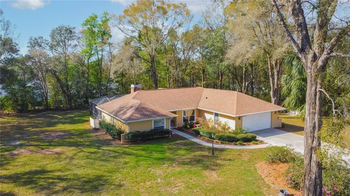
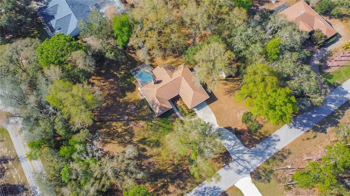
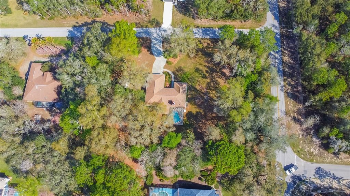
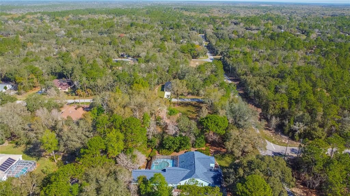
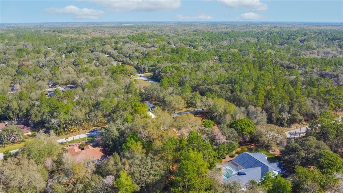
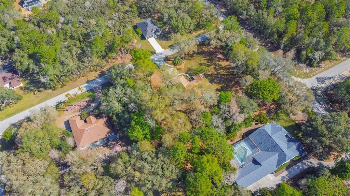
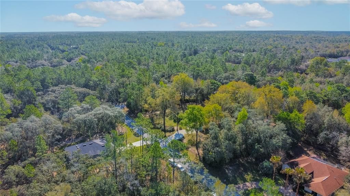
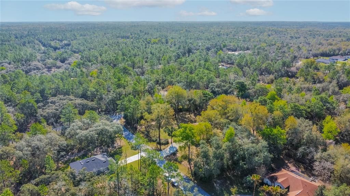
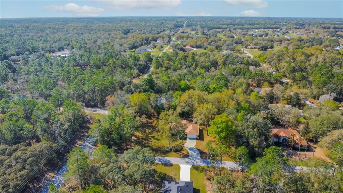
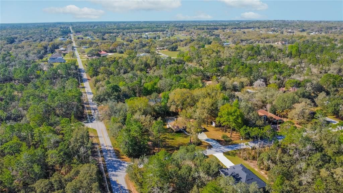
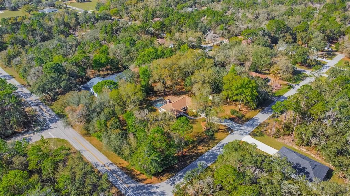
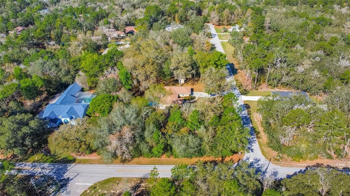
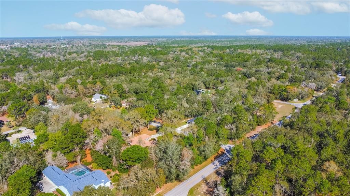
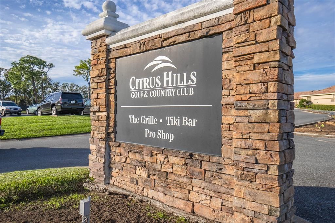
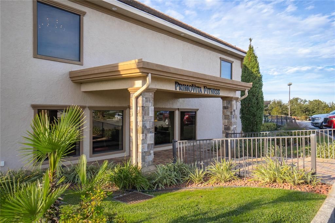
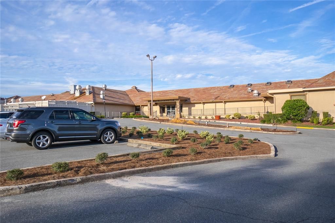
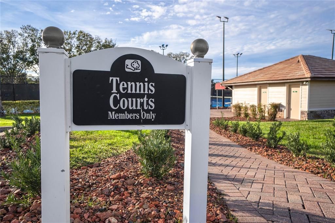
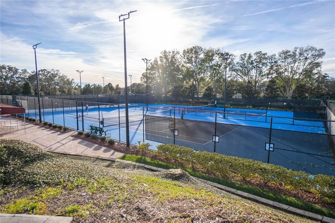
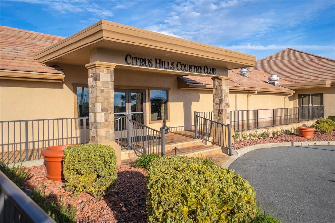
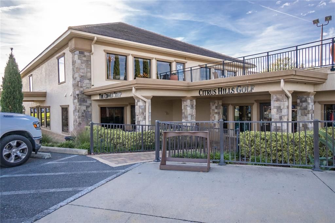
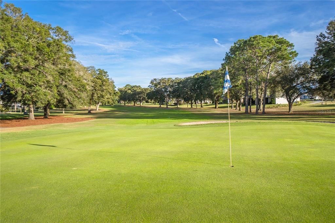
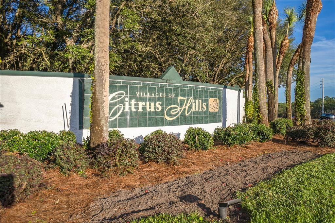
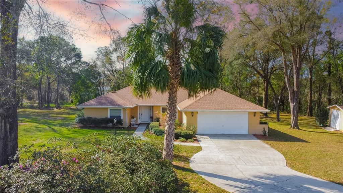
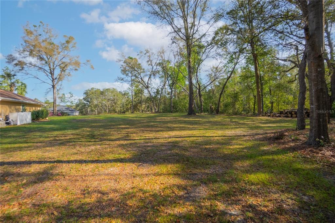
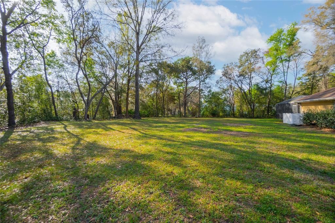
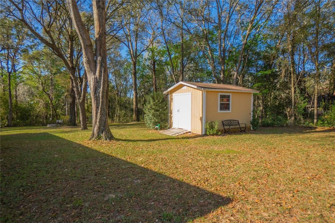
EXCEPTIONAL OPPORTUNITY to live in the beautiful, deed-restricted community of CITRUS HILLS with a $10,000 CONCESSION towards BUYER'S CLOSING COSTS! Situated on a nearly one-acre corner parcel shaded by gorgeous mature trees, this 3-bedroom, 2-bath home with 1770 living area offers privacy, space, and a lifestyle filled with amenities. The interior presents a desirable split-floor plan with an open living and dining room combination highlighted by a cozy wood-burning fireplace. The spacious primary suite includes a full bathroom and walk-in closet, guest bathroom, two spacious guest rooms, an interior laundry room complete with washer and dryer, and an eat-in kitchen with tile countertops & updated appliances. The exterior features a 2-car garage, an inground caged pool, covered lanai perfect for outdoor entertaining, and a convenient storage shed. Recent updates provide peace of mind, including a new A/C and water heater in 2024, updated Pentair pool equipment, updated appliances and updated roof in 2011. As part of the mandatory Citrus Hills Social Membership, residents enjoy access to a wide range of resort-style amenities including a community pool, dog park, lighted tennis courts, spa, racquetball, pickleball, fitness center, restaurants, scenic walking trails, and more. This property combines space, comfort, and an amenity-rich lifestyle—an excellent opportunity to enjoy everything Citrus Hills has to offer on a modest budget.
Ubicación

Detalles

Tipo:
Residential
Estacionamiento:
Sin datos
Año de construcción:
1989
Lote:
0.97 Hectáreas
Calefacción:
Heat Pump
precio por sq. medidor:
$198
Enfriamiento:
Central Air
HOA:
$614

Valuation

Our model vs. what's actually selling nearby.
Estimate
$348,450
$300K – $422K
Confidence Low
List vs. estimate
At estimate
List $350,000 · +0.4%
List is in line with recent comparable activity.
Price per sq ft
$197
-26.8% vs. city median $270
Based on
8 MLS comparables
Median of recent comparable listings. Sold comps use closing price, active listings use list price.

Destacados

Annual tax
$3,620
2025
HOA
$614/qtr
Pool
Fiberglass
Garage
2 car garage
Pets
Allowed
Más hechos y características
  • Piso

    • Laminate

    • Tile

    Calefacción

    • Heat Pump

    Enfriamiento

    • Central Air

    Accesorios

    • Dishwasher

    • Dryer

    • Electric Water Heater

    • Microwave

    • Range

    • Refrigerator

    • Washer

    Otras características interiores

    • Ceiling Fan(s)

    • Eating Space In Kitchen

    • Open Floorplan

    • Split Bedroom

    • Vaulted Ceiling(s)

    • Walk-In Closet(s)

    Dormitorios y baños

    • Dormitorios: 3

    • Baños completos: 2

  • Propiedad

    • Pisos: One

    • Piscina Privada: Si

    • Características Exteriores: Irrigation System / Lighting / Rain Gutters

    Lote

    • Lote: 0.97 Hectáreas

    Otra Información de Propiedad

    • Número de Parcela: 19E18S180110000300010

    • Zonificación: CRR

  • Tipo y estilo

    • Tipo de propiedad: Residential

    • Subtipo de propiedad: Single Family Residence

  • Utilidad

    • BB/HS Internet Available

    • Electricity Connected

  • Otra información financiera

    • HOA: $614

    • Frecuencia HOA: Quarterly

    • Importe anual de impuestos: $3,620

  • Detalles de la fuente

    • MLS ID: OM721018

    Otros hechos

    • Materiales de construcción: Block / Concrete / Stucco

    • Detalles de la fundación: Slab

    • Características de la chimenea: Wood Burning

    • Características de lavandería: Inside / Laundry Room

    • Características del lote: Corner Lot / Landscaped

    • Características del patio y el porche: Patio / Screened

    • Características de la piscina: Fiberglass / In Ground / Screen Enclosure

    • Caras de dirección: North

    • Otras estructuras: Shed(s)

    • Estilo arquitectónico: Ranch

    • Hogar: Si

    • Espacios de garaje: 2

    • Garaje adjunto: Si

    • Garaje: Si

    • Salón: 1770

    • Fuente de agua: Public

    • Tamaño de la parcela: 174 x 250

    • Nombre de subdivisión: CITRUS HILLS 1ST ADD

Consulta privada
Habla con el asesor de este inmueble.
Planos, documentos del HOA, comparables off-market, agendar una visita privada — un solo mensaje directo al especialista local.

Más como esta

Nuevo
Activo con contrato
$429,000
Casa
3 camas · 2 baños · 1,826 sqft
CITRUS HILLS - TERRA VISTA, HERNANDO
155 W DOERR PATH
Nuevo
Activo con contrato
$396,000
Casa
2 camas · 2 baños · 1,823 sqft
HIILLSIDE VILLAS FIRST ADD, HERNANDO
191 W DOERR PATH
Activo con contrato
$370,000
Casa
3 camas · 2 baños · 1,785 sqft
CITRUS HILLS 1ST ADD, HERNANDO
507 E GILCHRIST COURT
Activo con contrato
$429,000
Casa
4 camas · 2 baños · 2,259 sqft
CITRUS HILLS 1ST ADD, HERNANDO
999 N FRESNO AVENUE
-$5K
Activo con contrato
$339,900
Casa
3 camas · 2 baños · 2,060 sqft
LAUREL RIDGE 02, BEVERLY HILLS
4779 N CRESTLINE DRIVE
-$5K
Activo con contrato
$320,000
Casa
3 camas · 2 baños · 1,652 sqft
CITRUS SPGS UNIT 23, CITRUS SPRINGS
941 W BANCROFT DRIVE
-$24K
Activo con contrato
$345,000
Casa
3 camas · 2 baños · 2,253 sqft
CITRUS HILLS 1ST ADD, HERNANDO
751 E GILCHRIST COURT
-$24K
Activo con contrato
$365,000
Casa
3 camas · 2 baños · 2,094 sqft
GREEN HILLS, INVERNESS
1666 N CROFT AVENUE

Mercado cerca de esta dirección

Conteos en vivo en la misma zona.
Ver todo

The multiple listing information is provided by the Stellar MLS from a copyrighted compilation of listings. The compilation of listings and each individual listing are ©2026-present Stellar MLS. All Rights Reserved. The information provided is for consumers' personal, noncommercial use and may not be used for any purpose other than to identify prospective properties consumers may be interested in purchasing. All properties are subject to prior sale or withdrawal. All information provided is deemed reliable but is not guaranteed accurate, and should be independently verified. Listing courtesy of: KELLER WILLIAMS REALTY-ELITE P