Vender tu casa
Valoración gratuita de tu hogar
Contacto
Cuéntenos sobre sus necesidades
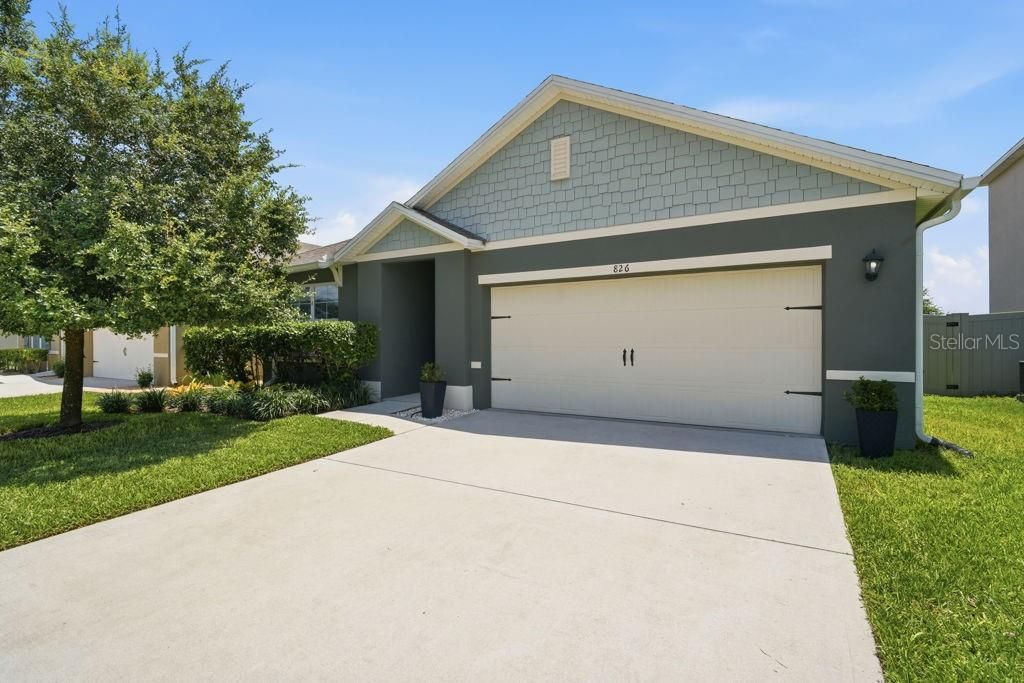
826 GUADALUPE DRIVE

Casa Activo con contrato
$344,000

BTC: 5.27769254

ETH: 180.80141277

5 días
3 camas
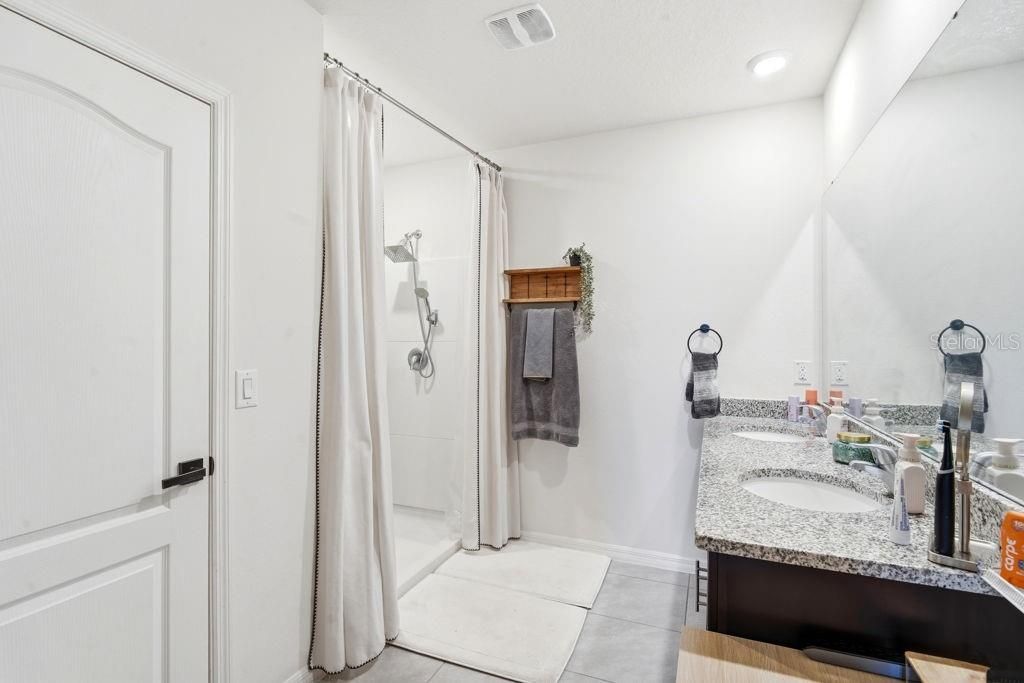
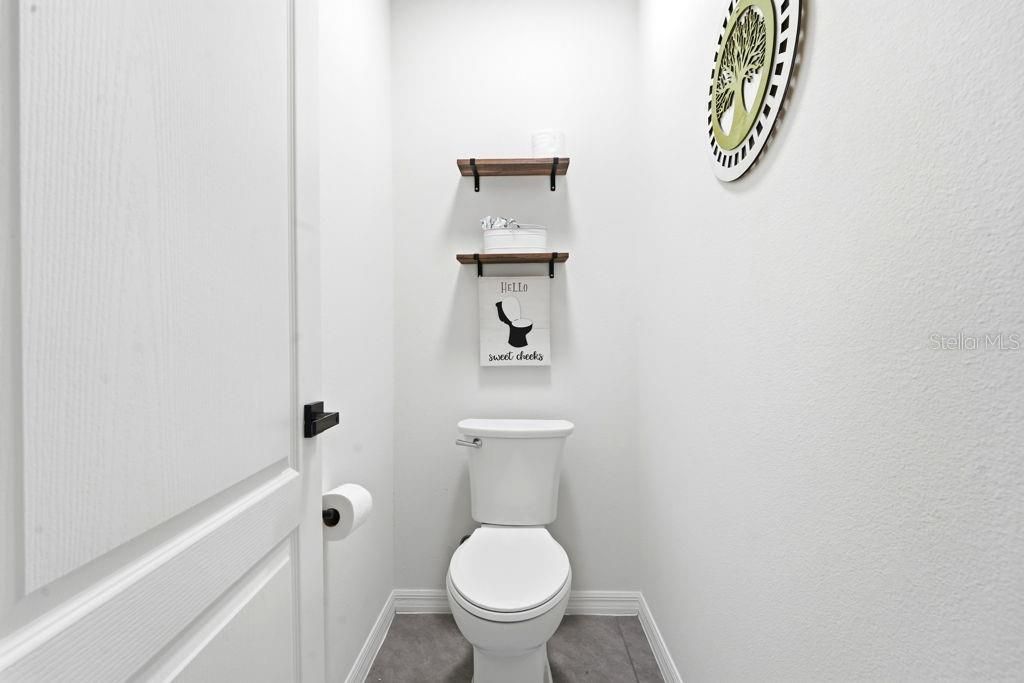
2 baños
1,706 sqft

Visión general

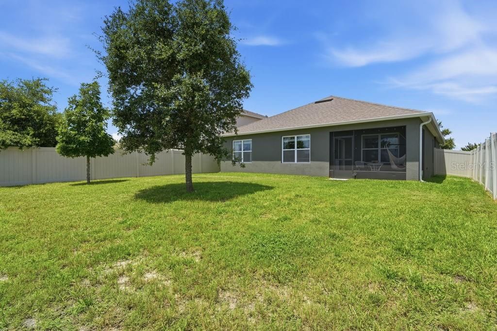
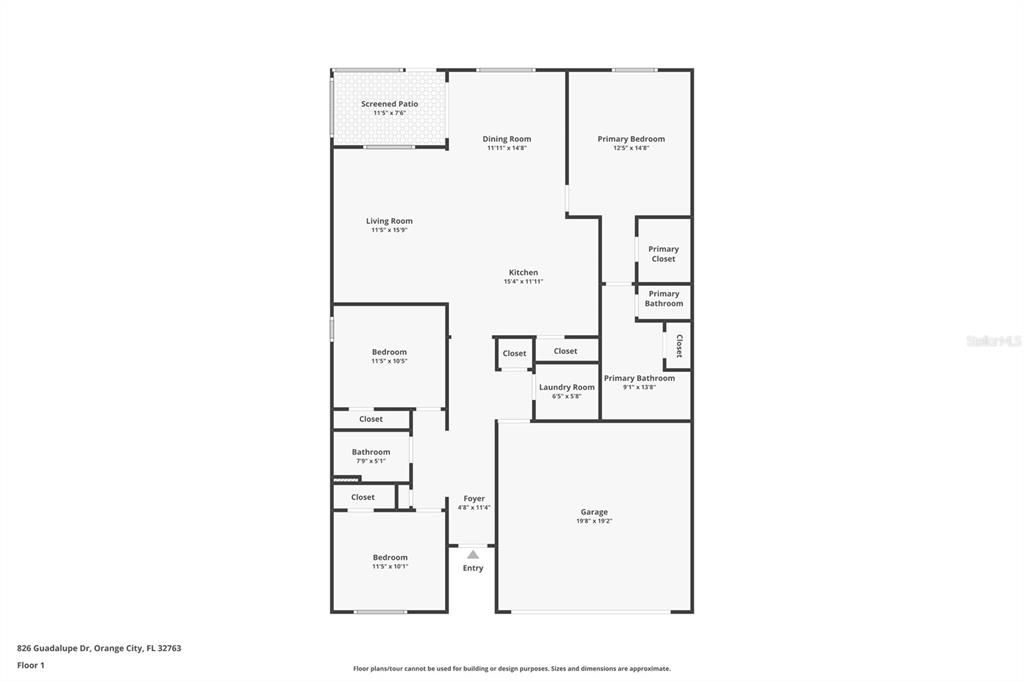
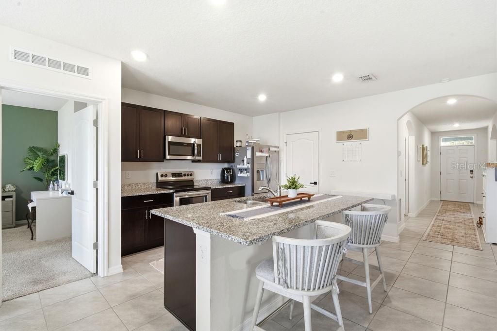
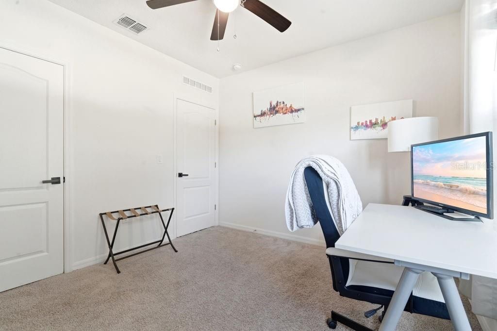
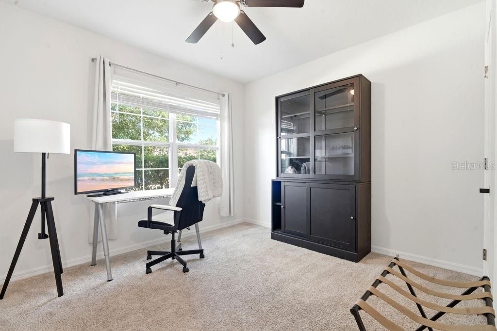
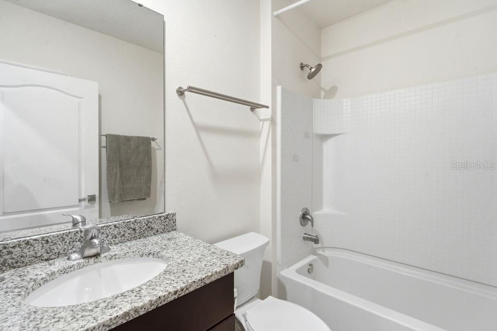
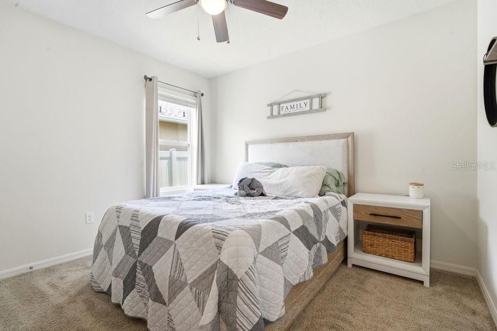
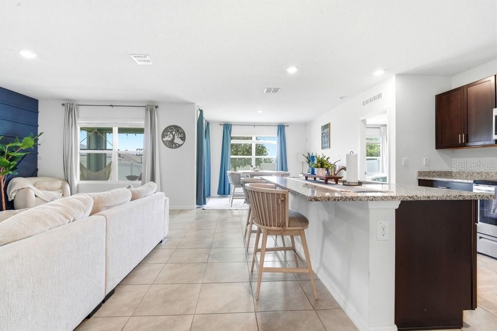
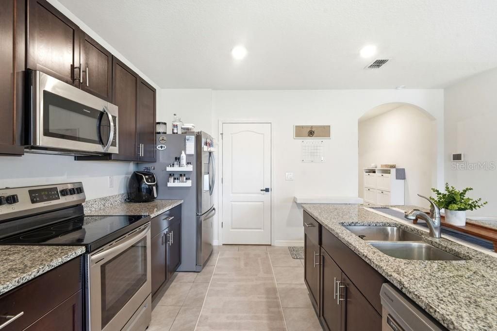
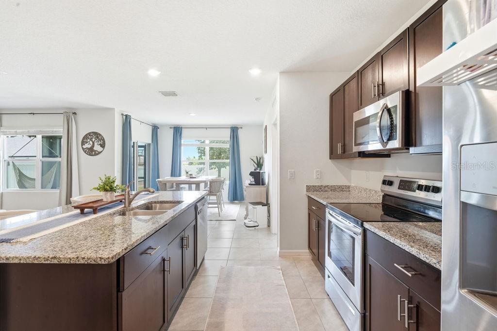
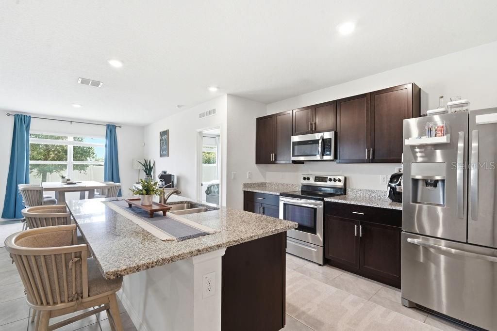
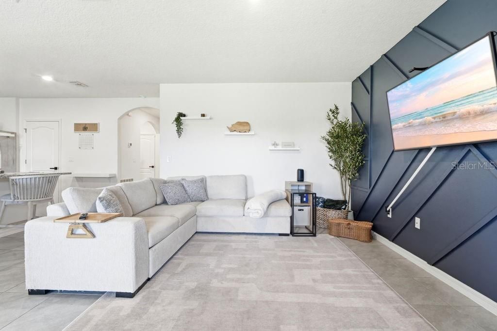
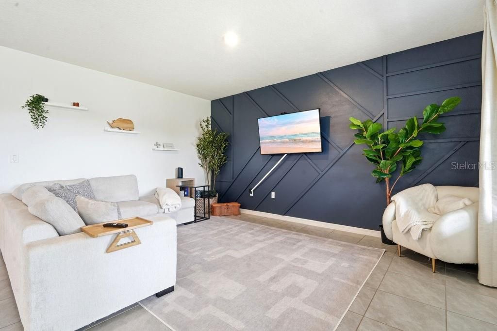
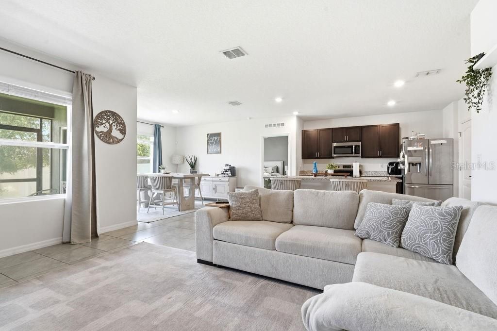
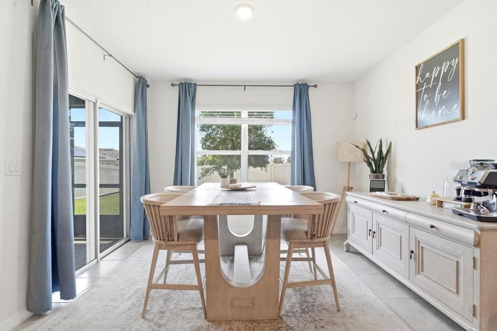
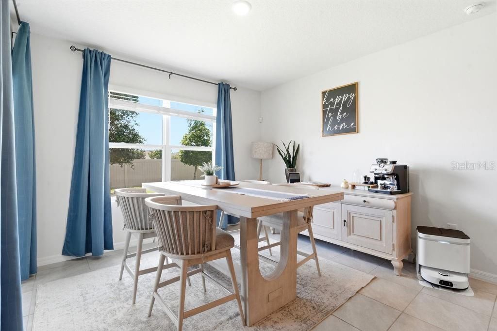
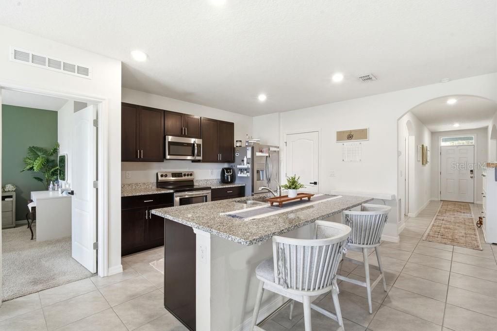
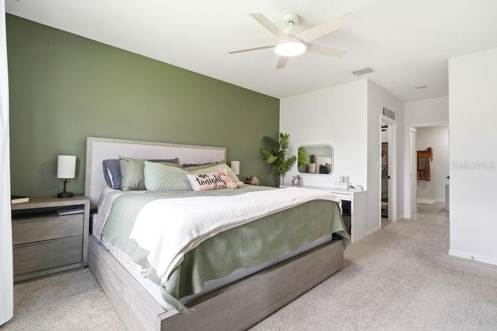
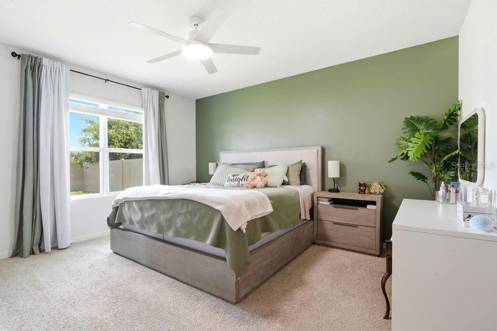
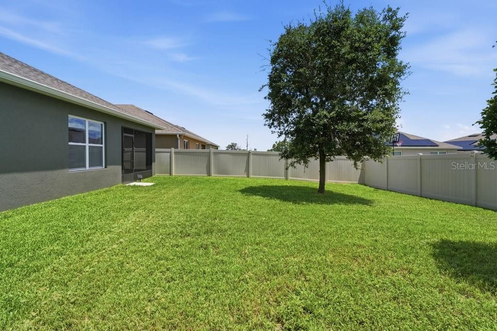
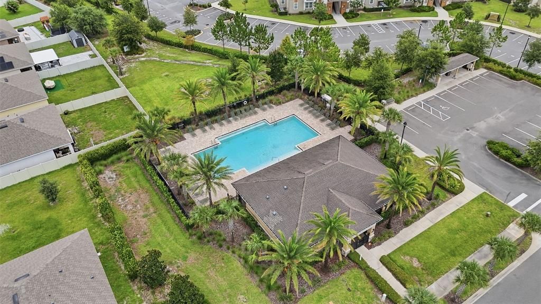
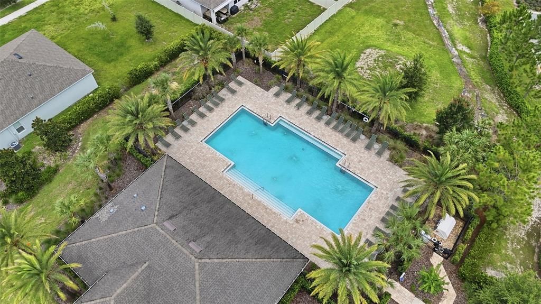
This three-bedroom, two-bathroom residence spans 1,706 square feet of well-crafted living space that strikes the ideal balance between function and Florida charm. Inside, the layout unfolds with a natural rhythm that makes daily life feel effortless. Generous bedrooms provide true retreats for rest and relaxation, while the two full bathrooms keep busy mornings running smoothly. Common areas offer ample room for gathering, entertaining, or simply spreading out after a long day. What truly elevates this property is access to the community pool — your built-in escape for cooling off on warm afternoons without the maintenance headaches of private pool ownership. It's resort-style convenience right in your own neighborhood. Beyond the community entrance, Orange City keeps everything close. ALDI on Harley Strickland Boulevard handles grocery runs in minutes, while PFC Emory L. Bennett Veterans Memorial Park offers green space and fresh air for weekend outings. Families will appreciate Sunrise Academy's proximity for education, and the Market Place Bus Loading Zone provides reliable public transit connections for commuters. Priced to move in today's competitive market, this Orange City gem combines smart square footage, neighborhood perks, and an unbeatable location. Homes like this generate serious interest quickly — schedule your private tour before it's gone.

Ubicación

Detalles

Tipo:
Residential
Estacionamiento:
Sin datos
Año de construcción:
2020
Lote:
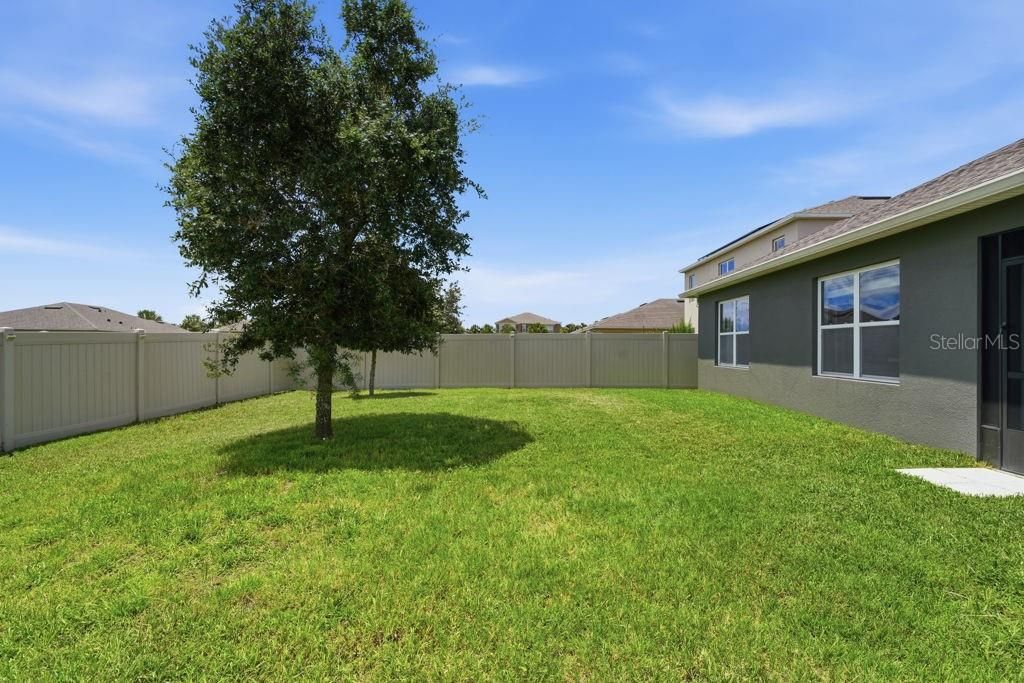
0.14 Hectáreas
Calefacción:
Central
precio por sq. medidor:
$202
Enfriamiento:
Central Air
HOA:
$120

Valuation

Our model vs. what's actually selling nearby.
Estimate
$278,350
$253K – $378K
Confidence Low
List vs. estimate
$65K above estimate
List $344,000 · +23.6%
Our model says this listing is priced above recent comparable activity. Room to negotiate.
Price per sq ft
$201
-7.1% vs. city median $217
Based on
68 MLS comparables
Median of recent comparable listings. Sold comps use closing price, active listings use list price.

Destacados

Annual tax
$4,229
2025
HOA
$120/mo
Community Pool, Pool Maintenance
View
Garden
Garage
2 car garage
Pets
Allowed
Más hechos y características
  • Piso

    • Carpet

    • Ceramic Tile

    Calefacción

    • Central

    Enfriamiento

    • Central Air

    Accesorios

    • Dishwasher

    • Electric Water Heater

    • Microwave

    • Range

    • Refrigerator

    Otras características interiores

    • Ceiling Fan(s)

    • Eating Space In Kitchen

    • High Ceilings

    • Kitchen/Family Room Combo

    • Living Room/Dining Room Combo

    • Open Floorplan

    • Primary Bedroom Main Floor

    • Solid Surface Counters

    • Solid Wood Cabinets

    • Split Bedroom

    • Thermostat

    • Walk-In Closet(s)

    • Window Treatments

    Dormitorios y baños

    • Dormitorios: 3

    • Baños completos: 2

  • Propiedad

    • Pisos: One

    • Características Exteriores: Garden / Irrigation System / Lighting / Rain Gutters / Sidewalk / Sliding Doors

    Lote

    • Lote: 0.14 Hectáreas

    Otra Información de Propiedad

    • Número de Parcela: 801436001160

    • Zonificación: X

  • Tipo y estilo

    • Tipo de propiedad: Residential

    • Subtipo de propiedad: Single Family Residence

  • Utilidad

    • Cable Available

    • Electricity Available

    • Street Lights

    • Water Available

  • Otra información financiera

    • HOA: $120

    • Frecuencia HOA: Monthly

    • Importe anual de impuestos: $4,230

  • Detalles de la fuente

    • MLS ID: V4950013

    Otros hechos

    • Materiales de construcción: Block / Stucco

    • Detalles de la fundación: Slab

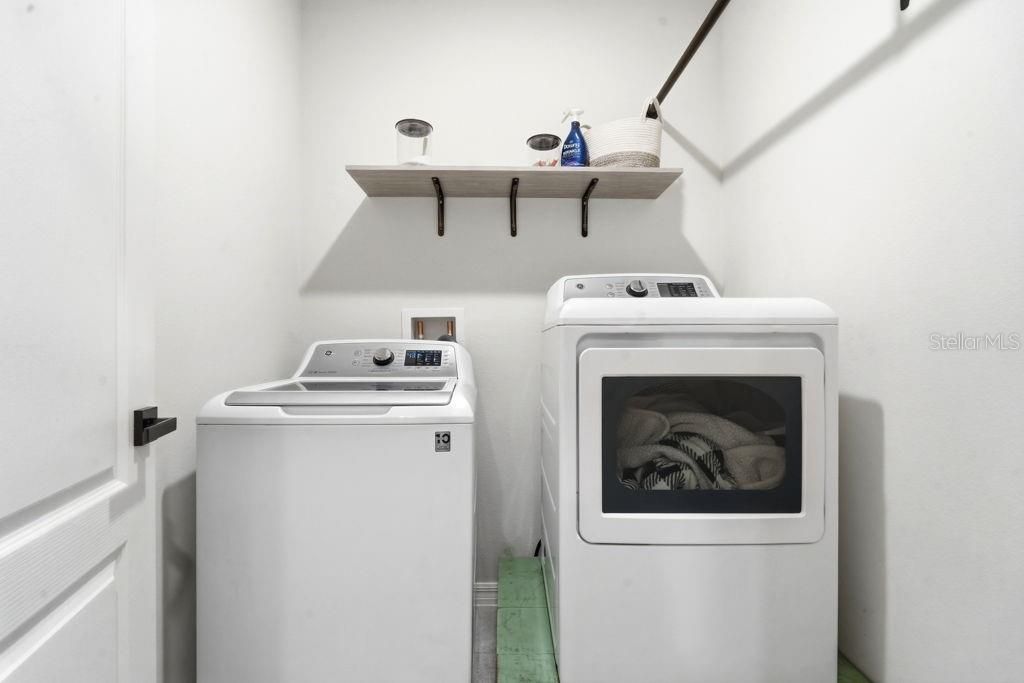
    • Características de lavandería: Laundry Room

    • Características del lote: Cleared / Landscaped / Level / Sidewalk

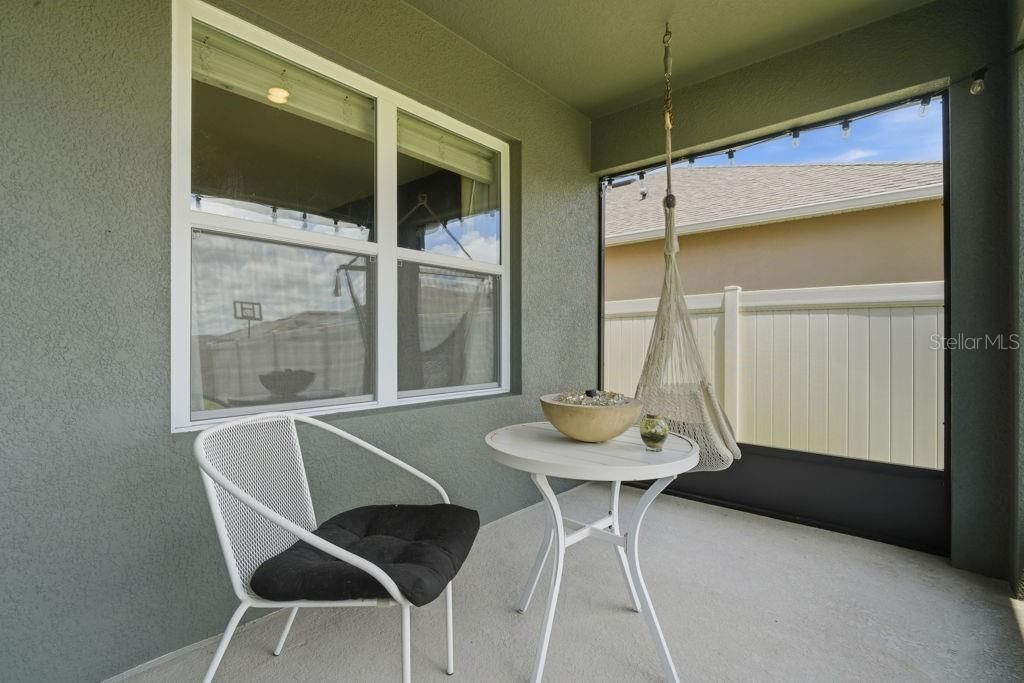
    • Características del patio y el porche: Enclosed / Rear Porch

    • Características de la ventana: Blinds

    • Caras de dirección: East

    • Estilo arquitectónico: Contemporary

    • Espacios de garaje: 2

    • Garaje adjunto: Si

    • Garaje: Si

    • Salón: 1706

    • Fuente de agua: Public

    • Nombre de subdivisión: CADENCE/PARC HILL

Consulta privada
Habla con el asesor de este inmueble.
Planos, documentos del HOA, comparables off-market, agendar una visita privada — un solo mensaje directo al especialista local.

Más como esta

Activo con contrato
$299,000
Casa
2 camas · 2 baños · 1,734 sqft
PINE CREST ESTATES, ORANGE CITY
700 N CARPENTER AVENUE
Nuevo
Activo con contrato
$334,900
Casa
3 camas · 2 baños · 1,720 sqft
DELTONA LAKES UNIT 03, DELTONA
897 VERCELLI STREET
Nuevo
Activo con contrato
$265,000
Casa
3 camas · 2 baños · 1,232 sqft
ORANGE CITY TERR ADD 01 RESUB, ORANGE CITY
252 E LANCASTER AVENUE
Nuevo
Activo con contrato
$365,000
Casa
4 camas · 2 baños · 1,836 sqft
LAKE GLEASON RESERVE, DELTONA
801 BAYLOR DRIVE
Nuevo
Activo con contrato
$430,000
Casa
4 camas · 2 baños · 1,938 sqft
DEBARY PLANTATION UNIT 10, DEBARY
345 HAMPTON HILLS COURT
Nuevo
Activo con contrato
$319,000
Casa
3 camas · 2 baños · 1,340 sqft
WEST HIGHLANDS, ORANGE CITY
1356 6TH STREET
Nuevo
Activo con contrato
$299,950
Casa
3 camas · 2 baños · 1,771 sqft
BREEZEWOOD PARK UNIT 07, ORANGE CITY
720 HIGHLAND DRIVE
Nuevo
Activo con contrato
$375,451
Casa
3 camas · 2 baños · 1,713 sqft
LIBERTY STATION, ORANGE CITY
2025 ANTHEM DRIVE

Mercado cerca de esta dirección

Conteos en vivo en la misma zona.
Ver todo

The multiple listing information is provided by the Stellar MLS from a copyrighted compilation of listings. The compilation of listings and each individual listing are ©2026-present Stellar MLS. All Rights Reserved. The information provided is for consumers' personal, noncommercial use and may not be used for any purpose other than to identify prospective properties consumers may be interested in purchasing. All properties are subject to prior sale or withdrawal. All information provided is deemed reliable but is not guaranteed accurate, and should be independently verified. Listing courtesy of: COLDWELL BANKER REALTY