Vender tu casa
Valoración gratuita de tu hogar
Contacto
Cuéntenos sobre sus necesidades
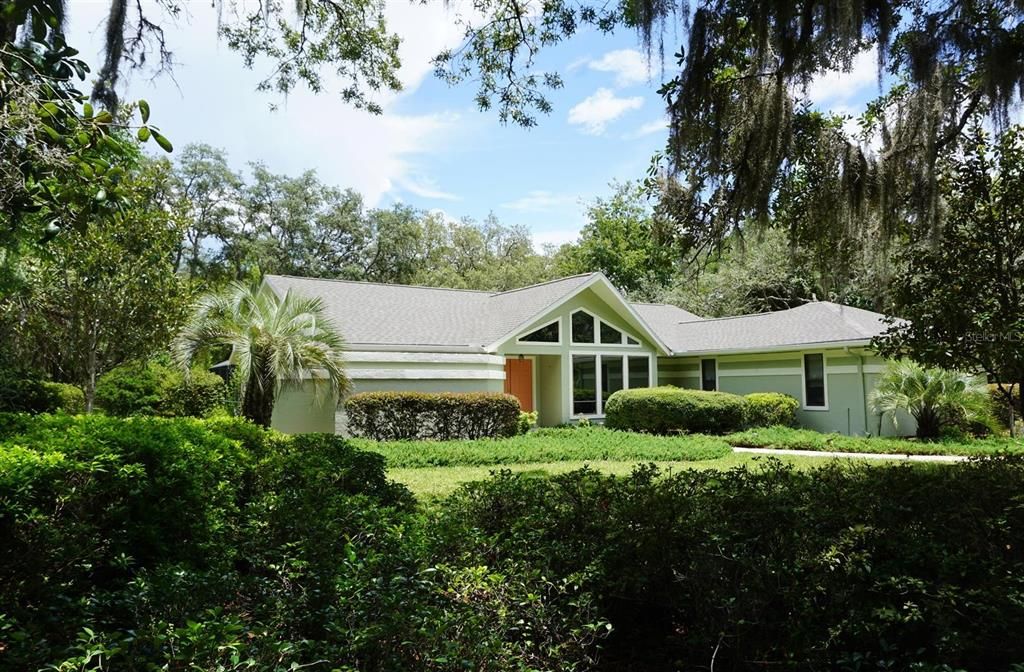
83 N INDIANAPOLIS AVENUE

Casa Vendido Recientemente
$376,900

BTC: 4.60898808

ETH: 154.97532895

Fecha de venta: 2024-09-06
4 días
3 camas
2 baños
1,788 sqft

Visión general

County living with country club amenities! Fall in Love with the beautiful bending large oak trees that grace this property and add shade to this 1-acre homesite. Appreciate the architectural design and the geometric shapes of the large windows of this pool home with NEW ROOF installed in June 2024. Step inside through the double entry doors to this open floor plan with tile flooring that flows throughout the home. The great room with cathedral ceiling features pocket sliders that open up the wall to allow the indoor & outdoor living spaces to flow together. Sit out on the covered lanai overlooking the sparkling pool & peaceful backyard setting complete with outside pool bath. The kitchen has been updated with white oak cabinetry, granite counters and SS appliances. The breakfast nook is light & bright and has a coffee bar and view of the pool & back landscape. The spacious master suite has sliders to the pool and a lavish bath with a secret garden & beautiful updates with modern vanity, quartz counter & glass tile that also adorns the shower. The split bedroom plan offers privacy for both owner & guests. The guest full bath has also been beautifully updated. The backyard shed is perfect for tools or toys. Enjoy relaxation by the pool & magical backyard setting for peace & quite or enjoy the many amenities that are offered with this home to include, community restaurants to include, coffee shop, tiki hut bar/restaurant, Terra Vista dining, clubhouses, indoor & outdoor community pool, state of the art fitness center, spa, tennis, golf & much more! You must see the property to appreciate all it has to offer!

Ubicación

Detalles

Tipo:
Residential
Estacionamiento:
Driveway / Garage Door Opener / Garage Faces Side
Año de construcción:
1987
Lote:
1.00 Hectáreas
Calefacción:
Electric / Heat Pump
precio por sq. medidor:
$212
Enfriamiento:
Central Air
HOA:
$160

Valuation

Our model vs. what's actually selling nearby.
Estimate
$350,000
$217K – $397K
Confidence Low
List vs. estimate
$29K above estimate
List $379,900 · +8.5%
Our model says this listing is priced above recent comparable activity. Room to negotiate.
Price per sq ft
$212
-19.1% vs. city median $262
Based on
7 MLS comparables
Median of recent comparable listings. Sold comps use closing price, active listings use list price.

Destacados

Annual tax
$1,370
2023
HOA
$160/yr
Pool
In Ground
Garage
2 car garage
Pets
Allowed
Más hechos y características
  • Piso

    • Ceramic Tile

    Calefacción

    • Electric

    • Heat Pump

    Enfriamiento

    • Central Air

    Accesorios

    • Dishwasher

    • Disposal

    • Electric Water Heater

    • Microwave

    • Refrigerator

    Otras características interiores

    • Cathedral Ceiling(s)

    • Ceiling Fan(s)

    • Living Room/Dining Room Combo

    • Open Floorplan

    • Solid Wood Cabinets

    • Stone Counters

    • Walk-In Closet(s)

    Dormitorios y baños

    • Dormitorios: 3

    • Baños: 1

    • Baños completos: 2

  • Estacionamiento

    • Driveway

    • Garage Door Opener

    • Garage Faces Side

    Propiedad

    • Pisos: One

    • Piscina Privada: Si

    • Características Exteriores: Irrigation System / Lighting / Outdoor Kitchen / Private Mailbox / Rain Gutters

    Lote

    • Lote: 1.00 Hectáreas

    Otra Información de Propiedad

    • Número de Parcela: 19E18S180110005400370

    • Zonificación: CRR

  • Tipo y estilo

    • Tipo de propiedad: Residential

    • Subtipo de propiedad: Single Family Residence

  • Utilidad

    • Cable Connected

    • Electricity Connected

  • Otra información financiera

    • HOA: $160

    • Frecuencia HOA: Annually

    • Importe anual de impuestos: $1,370

  • Detalles de la fuente

    • MLS ID: OM681854

    Otros hechos

    • Materiales de construcción: Stucco / Wood Frame

    • Detalles de la fundación: Slab

    • Características de lavandería: Inside / Laundry Room

    • Características del lote: Landscaped

    • Características de la piscina: In Ground / Outside Bath Access / Screen Enclosure

    • Caras de dirección: West

    • Otras estructuras: Shed(s)

    • Estilo arquitectónico: Ranch

    • Espacios de garaje: 2

    • Garaje adjunto: Si

    • Garaje: Si

    • Salón: 1788

    • Fuente de agua: Well

    • Tamaño de la parcela: 150 x 291

    • Nombre de subdivisión: CITRUS HILLS 1ST ADD

Consulta privada
Habla con el asesor de este inmueble.
Planos, documentos del HOA, comparables off-market, agendar una visita privada — un solo mensaje directo al especialista local.

Más como esta

Vendido Recientemente
$335,000
Casa
2 camas · 2 baños · 1,791 sqft
CITRUS HILLS 1ST ADD, HERNANDO
85 E KELLER COURT
Vendido Recientemente
$449,990
Casa
4 camas · 3 baños · 1,923 sqft
CAMBRIDGE GREENS CITRUS HILLS, INVERNESS
1637 N BALTIC TERRACE
Vendido Recientemente
$346,000
Casa
3 camas · 2 baños · 1,675 sqft
BRENTWOOD FIRST ADD, LECANTO
2669 N BRENTWOOD CIRCLE
Vendido Recientemente
$260,000
Casa
3 camas · 2 baños · 1,522 sqft
LECANTO ADD 01, LECANTO
851 S YELLOWWOOD TERRACE
Vendido Recientemente
$464,000
Casa
3 camas · 2 baños · 1,958 sqft
NEW MAYFIELD ACRES 01 REP, LECANTO
146 S HIGHVIEW AVENUE
Vendido Recientemente
$270,000
Casa
2 camas · 2 baños · 1,448 sqft
CITRUS HILLS 1ST ADD, HERNANDO
330 E HARTFORD STREET
Vendido Recientemente
$405,000
Casa
3 camas · 2 baños · 1,628 sqft
TIMBERLANE ESTATES, LECANTO
1121 N GREENTREE TERRACE
Vendido Recientemente
$375,000
Casa
4 camas · 2 baños · 1,935 sqft
CRYSTAL HILLS MINI FARMS U-3, LECANTO
1470 W JENNY STREET

Mercado cerca de esta dirección

Conteos en vivo en la misma zona.
Ver todo

The multiple listing information is provided by the Stellar MLS from a copyrighted compilation of listings. The compilation of listings and each individual listing are ©2026-present Stellar MLS. All Rights Reserved. The information provided is for consumers' personal, noncommercial use and may not be used for any purpose other than to identify prospective properties consumers may be interested in purchasing. All properties are subject to prior sale or withdrawal. All information provided is deemed reliable but is not guaranteed accurate, and should be independently verified. Listing courtesy of: TOP PERFORMANCE REAL EST. CONS