Vender tu casa
Valoración gratuita de tu hogar
Contacto
Cuéntenos sobre sus necesidades

830 BIRCH AVENUE

Casa En Venta
$314,900

BTC: 3.84024390

ETH: 129.48190789

1 días
3 camas
2 baños
1,988 sqft

Visión general

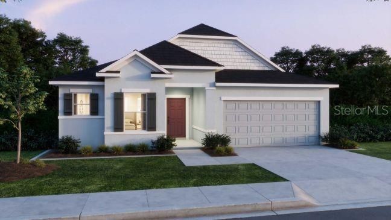
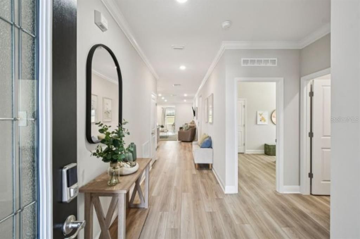
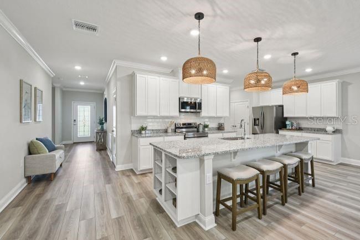
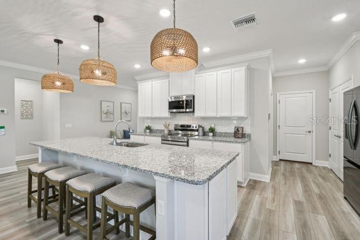
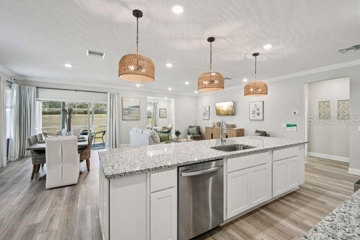
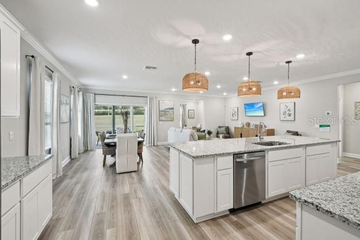
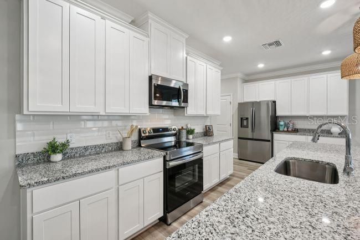
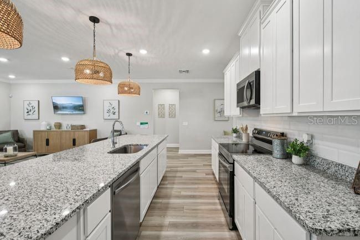
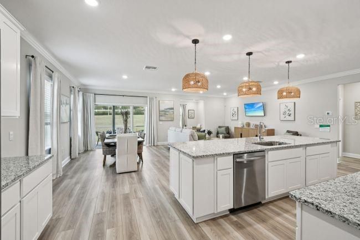
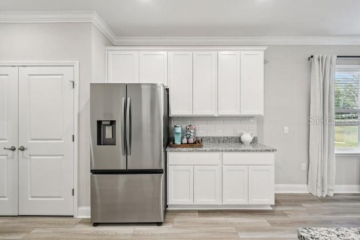
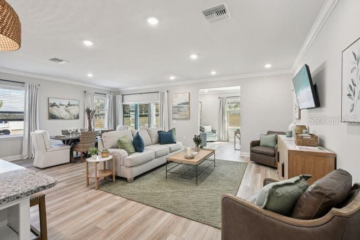
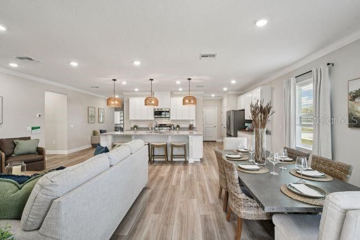
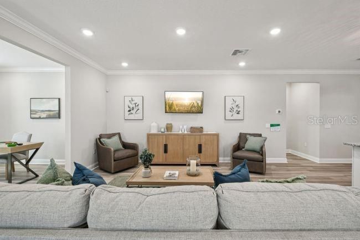
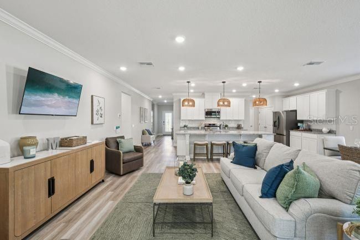
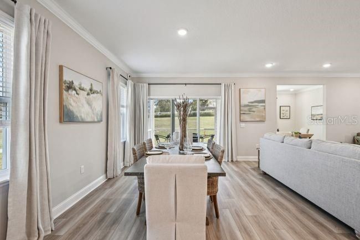
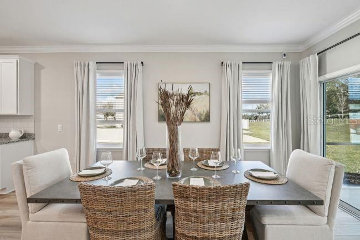
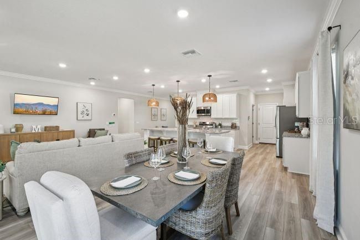
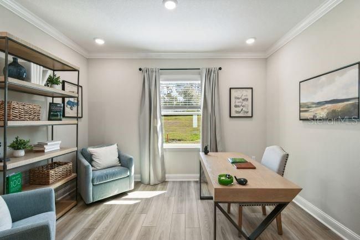
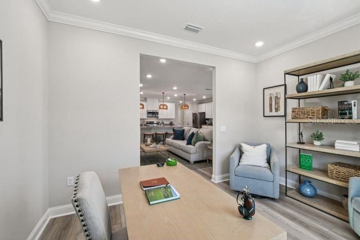
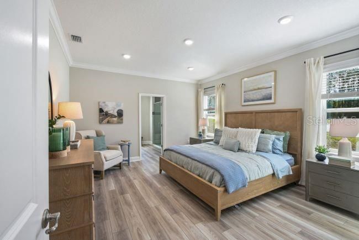
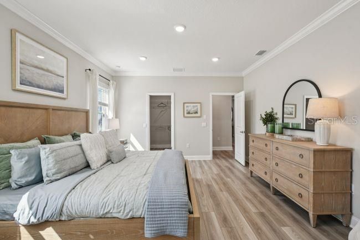
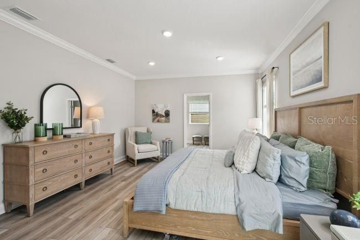
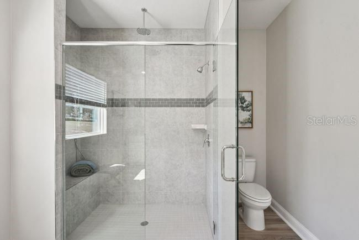
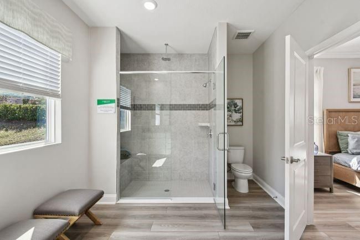
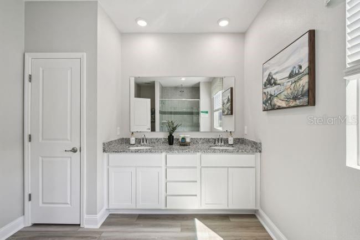
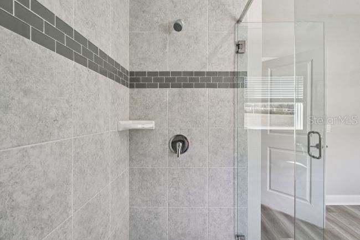
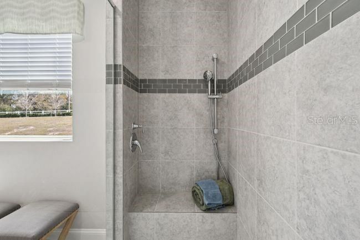
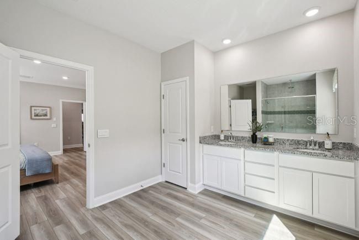
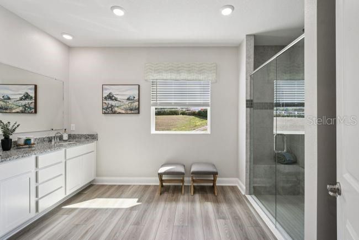
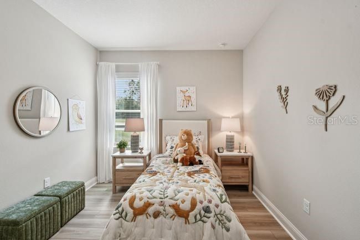
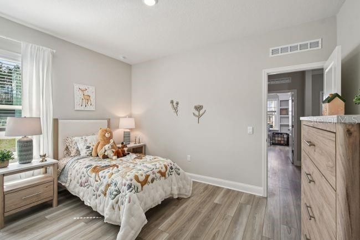
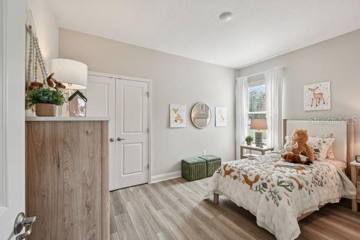
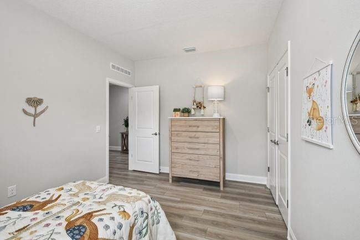
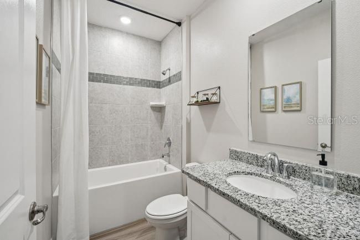
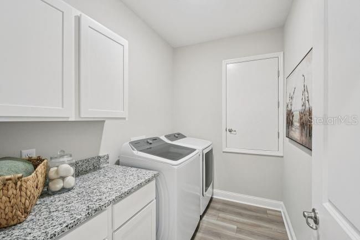
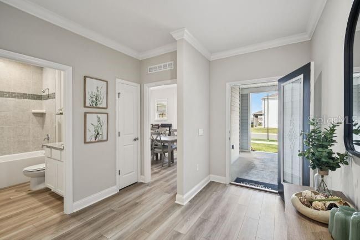
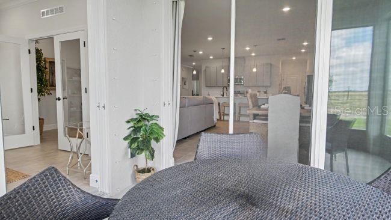
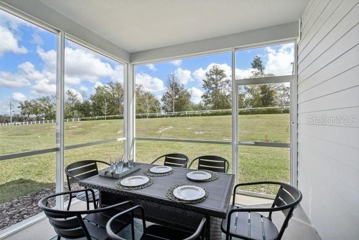
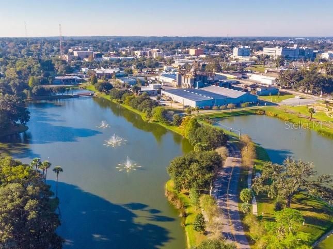
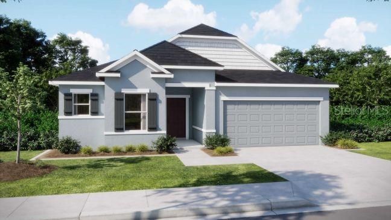
Pre-Construction. To be built. Welcome to The Drexel, located in the heart of Inverness, Florida, just 40 miles from Ocala. Enjoy the charm of rural living paired with the conveniences of larger cities and modern amenities, all within an area known for its carefully preserved natural resources and abundant opportunities for outdoor recreation and exploration. An impressive 6’8” front door opens into a welcoming foyer accented by soaring 8’8” ceilings, creating an airy, open feel from the moment you enter. Extra windows fill the Great Room with natural light, enhancing the inviting atmosphere and open flow into the beautifully appointed kitchen. Quartz countertops, upgraded soft-close cabinetry, a large center island, a generous pantry, and stainless steel appliances, including an eSTAR® side-by-side refrigerator, bring style and functionality together. The adjoining breakfast nook provides a bright spot for morning coffee, while the versatile flex space easily accommodates a formal dining room, private home office, hobby room, or reading retreat. Sliding glass doors extend the living space onto a covered lanai, creating a welcoming setting for outdoor dining, entertaining, or relaxing. The owner’s suite provides a private retreat featuring an expansive walk-in closet and an ensuite bath with dual vanities, upgraded cabinetry, and a spacious tiled shower with a glass enclosure. Two additional bedrooms are situated near a second full bath with a beautifully tiled tub and shower combination. Luxury vinyl plank flooring adds durability and style throughout the main living areas, while plush carpeting brings comfort to the bedrooms. A centrally located laundry room, just off the spacious two-car garage, adds convenience to everyday routines. Modern features continue throughout the home with a smart home package that includes Deako smart switches, a Honeywell thermostat, and Kwikset keyless door entry. Insulated, low-emissivity windows, professional landscaping with an integrated irrigation system along the front and sides of the home, and durable architectural shingles add to the home’s efficiency and lasting appeal. Combining new block construction with timeless design, The Drexel is backed by a full builder warranty for added peace of mind. Schedule your private tour today. We can’t wait to welcome you home!

Ubicación

Detalles

Tipo:
Residential
Estacionamiento:
Driveway / Garage Door Opener
Año de construcción:
2027
Lote:
0.33 Hectáreas
Calefacción:
Central / Electric
precio por sq. medidor:
$158
Enfriamiento:
Central Air
HOA:
Sin datos

Valuation

Our model vs. what's actually selling nearby.
Estimate
$321,750
$280K – $371K
Confidence Low
List vs. estimate
$6K below estimate
List $314,900 · -2.1%
Our model says this listing is priced below recent comparable activity. Expect competition.
Price per sq ft
$158
-14.4% vs. city median $185
Based on
5 MLS comparables
Median of recent comparable listings. Sold comps use closing price, active listings use list price.

Destacados

Annual tax
$165
2025
Pets
Allowed
Más hechos y características
  • Piso

    • Carpet

    • Luxury Vinyl

    Calefacción

    • Central

    • Electric

    Enfriamiento

    • Central Air

    Accesorios

    • Dishwasher

    • Disposal

    • Electric Water Heater

    • Microwave

    • Range

    • Refrigerator

    Otras características interiores

    • High Ceilings

    • Open Floorplan

    • Primary Bedroom Main Floor

    • Smart Thermostat

    • Stone Counters

    • Thermostat

    • Walk-In Closet(s)

    Dormitorios y baños

    • Dormitorios: 3

    • Baños completos: 2

  • Estacionamiento

    • Driveway

    • Garage Door Opener

    Propiedad

    • Pisos: One

    • Características Exteriores: Irrigation System / Sliding Doors

    Lote

    • Lote: 0.33 Hectáreas

    Otra Información de Propiedad

    • Número de Parcela: 20E19S210020022700110

    • Zonificación: MDR

  • Tipo y estilo

    • Tipo de propiedad: Residential

    • Subtipo de propiedad: Single Family Residence

  • Utilidad

    • Cable Available

  • Otra información financiera

    • Importe anual de impuestos: $165

  • Detalles de la fuente

    • MLS ID: O6449564

    Otros hechos

    • Materiales de construcción: Block / Stucco

    • Detalles de la fundación: Slab

    • Características de lavandería: Electric Dryer Hookup / Laundry Room / Washer Hookup

    • Características del lote: Landscaped / Oversized Lot

    • Características del patio y el porche: Covered / Patio

    • Características de la ventana: Insulated Windows / Low-Emissivity Windows

    • Caras de dirección: West

    • Estilo arquitectónico: Florida

    • Garaje adjunto: Si

    • Garaje: Si

    • Salón: 1988

    • Fuente de agua: Well

    • Nombre de subdivisión: INVERNESS HIGHLANDS SOUTH

Consulta privada
Habla con el asesor de este inmueble.
Planos, documentos del HOA, comparables off-market, agendar una visita privada — un solo mensaje directo al especialista local.

Más como esta

Nuevo
En Venta
$250,000
Casa
2 camas · 2 baños · 1,226 sqft
INVERNESS HIGHLANDS WEST ADD 01, INVERNESS
5525 S KLINE TERRACE
Nuevo
En Venta
$254,900
Casa
3 camas · 2 baños · 1,390 sqft
INVERNESS HIGHLANDS WEST, INVERNESS
6188 E SENECA STREET
En Venta
$290,000
Casa
3 camas · 2 baños · 1,583 sqft
INVERNESS HEIGHTS REV, INVERNESS
410 HIAWATHA AVENUE
En Venta
$336,250
Casa
3 camas · 2 baños · 1,720 sqft
WYLD PALMS VILLAGE CONDOMINIUM, INVERNESS
1210 TURNSTONE TERRACE
En Venta
$306,350
Casa
4 camas · 2 baños · 1,820 sqft
WYLD PALMS VILLAGE CONDOMINIUM, INVERNESS
1220 TURNSTONE TERRACE
En Venta
$323,400
Casa
3 camas · 2 baños · 1,970 sqft
WYLD PALMS VILLAGE CONDOMINIUM, INVERNESS
1230 TURNSTONE TERRACE
En Venta
$339,995
Casa
3 camas · 2 baños · 1,625 sqft
INVERNESS HIGHLANDS WEST, INVERNESS
3985 S PLACID AVENUE
En Venta
$255,990
Casa
3 camas · 2 baños · 1,477 sqft
INVERNESS HIGHLANDS, INVERNESS
5960 E VALE STREET

Mercado cerca de esta dirección

Conteos en vivo en la misma zona.
Ver todo

The multiple listing information is provided by the Stellar MLS from a copyrighted compilation of listings. The compilation of listings and each individual listing are ©2026-present Stellar MLS. All Rights Reserved. The information provided is for consumers' personal, noncommercial use and may not be used for any purpose other than to identify prospective properties consumers may be interested in purchasing. All properties are subject to prior sale or withdrawal. All information provided is deemed reliable but is not guaranteed accurate, and should be independently verified. Listing courtesy of: NEW HOME STAR FLORIDA LLC