
Vender tu casa
Valoración gratuita de tu hogar
Contacto
Cuéntenos sobre sus necesidades
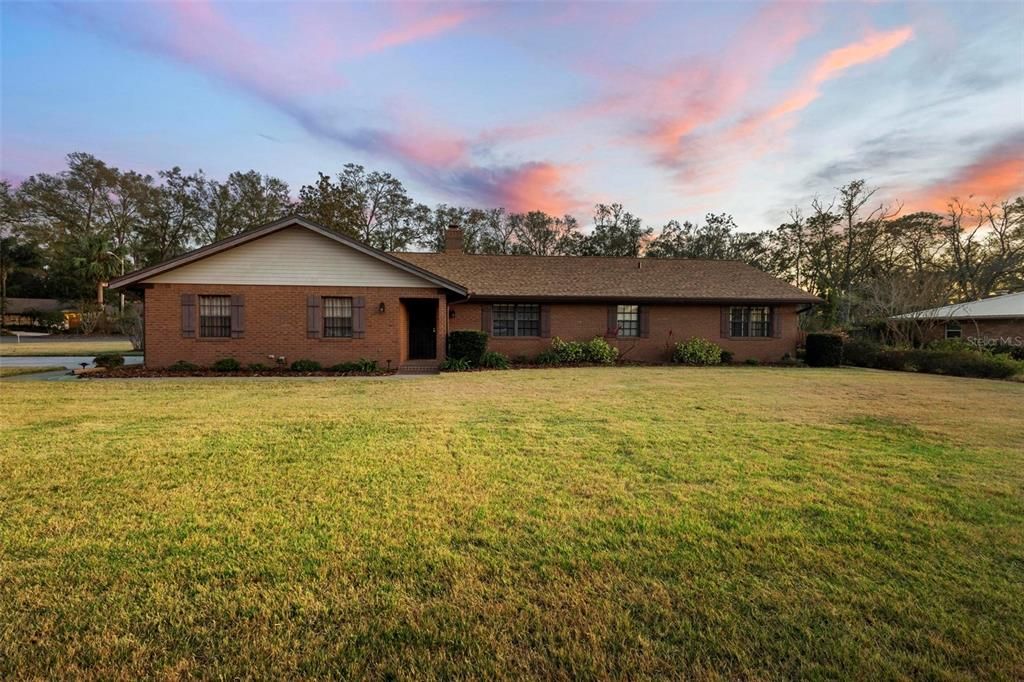
830 FREEMANS FARM ROAD

Casa Vendido Recientemente
$382,000

BTC: 4.69518191

ETH: 157.07236842

Fecha de venta: 2025-03-20
2 días
3 camas
2 baños
1,921 sqft

Visión general

DELAND: BRANDYWINE | FIREPLACE | FENCED YARD | LARGE PATIO: Do not Miss out on the opportunity to own this 3 bedroom, 2 bathroom home on a oversized fenced .33 acre lot. The house sits on a corner lot with easy to maintain landscaping. You will immediately notice the character of the home when you enter. The hallway leads you to the living room which boasts a brick fireplace, large window for natural light and easy flow to the dining/kitchen area. The dining room has plenty of space for your large dining table-great spot for holiday meals! The wood beams add warmth and decoration. Sliding doors lead from this space to the large Florida room-great spot to enjoy your private backyard views and it boasts door access to the patio-great for entertaining! The Kitchen has a large cooking island and plenty of counter and storage space. The Primary bedroom has a huge walk in closet and En Suite bathroom with walk in shower. Additional bedrooms are spacious and one features a full built in bookshelf-would make a great office! Wait until you see the Laundry room! It is huge! Features washer/dryer hook up, sink, storage shelving, closet, pantry and power room! The garage is ready for all your toys and cars-shelving already put up for all your tools and holiday decorations. The Back Patio is the perfect spot for your grill and outdoor living! The fenced backyard has room for everyone to run and play. The Established neighborhood is close to shopping, restaurants and all DeLand has to offer! Don't wait-Make your appt today to see all this home has to offer you!

Ubicación

Detalles

Tipo:
Residential
Estacionamiento:
Driveway / Oversized
Año de construcción:
1982
Lote:
0.33 Hectáreas
Calefacción:
Central
precio por sq. medidor:
$182
Enfriamiento:
Central Air
HOA:
$95

Valuation

Our model vs. what's actually selling nearby.
Estimate
$343,000
$283K – $367K
Confidence Medium
List vs. estimate
$7K above estimate
List $350,000 · +2.0%
Our model says this listing is priced above recent comparable activity. Room to negotiate.
Price per sq ft
$182
-14.4% vs. city median $212
Based on
5 MLS comparables
Median of recent comparable listings. Sold comps use closing price, active listings use list price.

Destacados

Annual tax
$1,595
2024
HOA
$95/qtr
Garage
2 car garage
Pets
Allowed
Más hechos y características
  • Piso

    • Carpet

    • Vinyl

    Calefacción

    • Central

    Enfriamiento

    • Central Air

    Accesorios

    • Dishwasher

    • Dryer

    • Electric Water Heater

    • Microwave

    • Range

    • Refrigerator

    Otras características interiores

    • Ceiling Fan(s)

    • Primary Bedroom Main Floor

    • Split Bedroom

    • Thermostat

    • Window Treatments

    Dormitorios y baños

    • Dormitorios: 3

    • Baños: 1

    • Baños completos: 2

  • Estacionamiento

    • Driveway

    • Oversized

    Propiedad

    • Pisos: One

    • Características Exteriores: Sliding Doors

    Lote

    • Lote: 0.33 Hectáreas

    Otra Información de Propiedad

    • Número de Parcela: 602908000020

    • Zonificación: 01PUD

  • Tipo y estilo

    • Tipo de propiedad: Residential

    • Subtipo de propiedad: Single Family Residence

  • Utilidad

    • Cable Available

    • Electricity Connected

    • Public

    • Street Lights

    • Underground Utilities

  • Otra información financiera

    • HOA: $95

    • Frecuencia HOA: Quarterly

    • Importe anual de impuestos: $1,596

  • Detalles de la fuente

    • MLS ID: V4940898

    Otros hechos

    • Materiales de construcción: Brick

    • Detalles de la fundación: Slab

    • Características de la chimenea: Living Room

    • Características de lavandería: Inside / Laundry Room

    • Características del lote: Cleared / Corner Lot / Cul-De-Sac / Level / Unincorporated

    • Características del patio y el porche: Covered / Enclosed / Porch / Rear Porch

    • Caras de dirección: East

    • Estilo arquitectónico: Contemporary / Florida

    • Hogar: Si

    • Espacios de garaje: 2

    • Garaje adjunto: Si

    • Garaje: Si

    • Salón: 1921

    • Fuente de agua: Public

    • Nombre de subdivisión: BRANDYWINE UNIT 04

Consulta privada
Habla con el asesor de este inmueble.
Planos, documentos del HOA, comparables off-market, agendar una visita privada — un solo mensaje directo al especialista local.

Más como esta

Vendido Recientemente
$267,000
Casa
3 camas · 2 baños · 1,184 sqft
LAKE LINDLEY VILLAGE UNIT 01 BLKS G-L, DELAND
831 LINDLEY BOULEVARD
Vendido Recientemente
$261,000
Casa
3 camas · 2 baños · 1,802 sqft
LAND O LAKES ACRES AND 1ST ADD, DELAND
527 LAND O LAKES COURT
Vendido Recientemente
$295,000
Casa
3 camas · 2 baños · 1,544 sqft
RYGATE, DELAND
1575 RIDGEWOOD STREET
Vendido Recientemente
$305,000
4 camas · 3 baños · 1,933 sqft
RYGATE, DELAND
1655 RIDGEWOOD STREET
Vendido Recientemente
$245,000
Casa
3 camas · 2 baños · 1,335 sqft
BURWYN PARK, DE LEON SPRINGS
290 W RETTA STREET
Vendido Recientemente
$300,000
Casa
3 camas · 2 baños · 1,727 sqft
RYLANE LT 52 DUPONT & GAUDRY GRANT, DE LEON SPRINGS
409 RYLANE STREET
Vendido Recientemente
$300,000
Casa
3 camas · 3 baños · 1,963 sqft
RAYGATE, DELAND
1795 RIDGEWOOD STREET
Vendido Recientemente
$446,665
Casa
4 camas · 3 baños · 3,130 sqft
GLENWOOD RESERVE, DELAND
3517 DUNSTABLE DRIVE

Mercado cerca de esta dirección

Conteos en vivo en la misma zona.
Ver todo

The multiple listing information is provided by the Stellar MLS from a copyrighted compilation of listings. The compilation of listings and each individual listing are ©2026-present Stellar MLS. All Rights Reserved. The information provided is for consumers' personal, noncommercial use and may not be used for any purpose other than to identify prospective properties consumers may be interested in purchasing. All properties are subject to prior sale or withdrawal. All information provided is deemed reliable but is not guaranteed accurate, and should be independently verified. Listing courtesy of: BEE REALTY CORP