Vender tu casa
Valoración gratuita de tu hogar
Contacto
Cuéntenos sobre sus necesidades
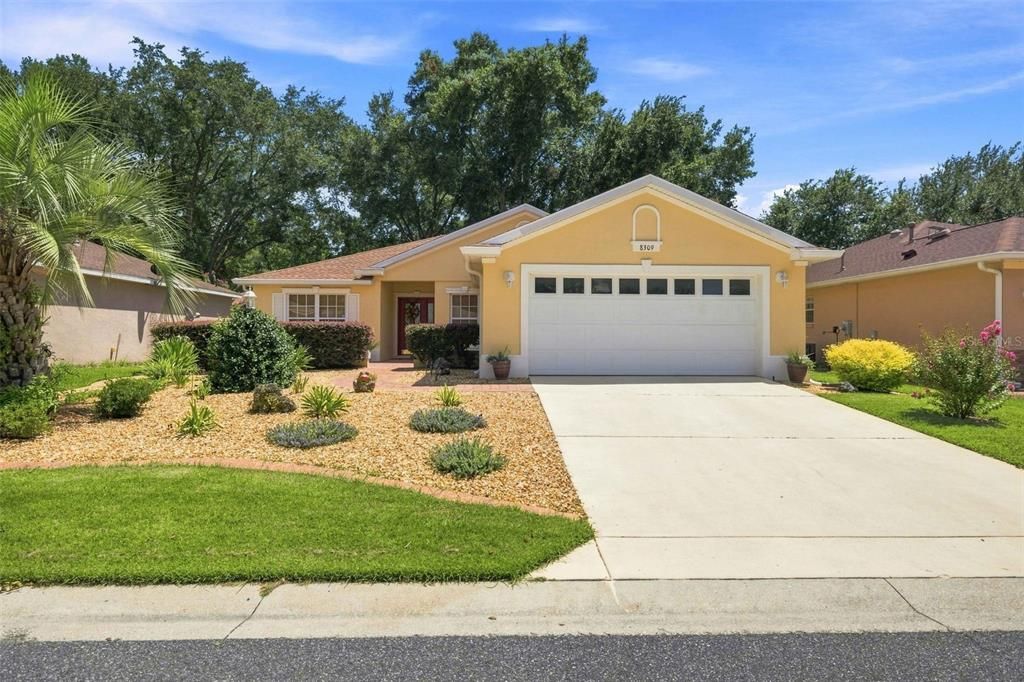
8309 SW 79TH CIRCLE

Casa En Venta
$249,900

BTC: 3.93574297

ETH: 131.34381701

6 días
3 camas
2 baños
1,502 sqft

Visión general

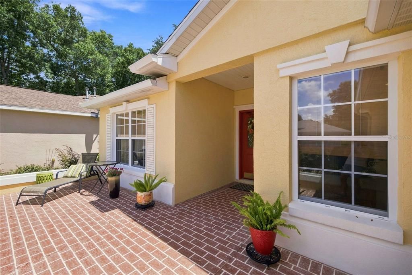
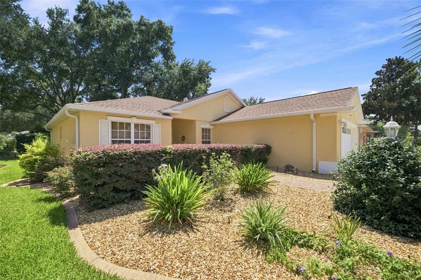
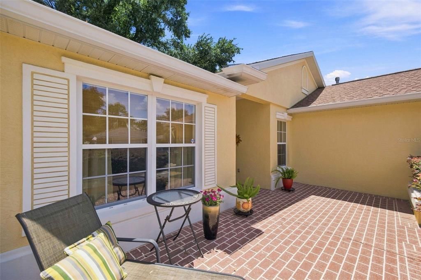
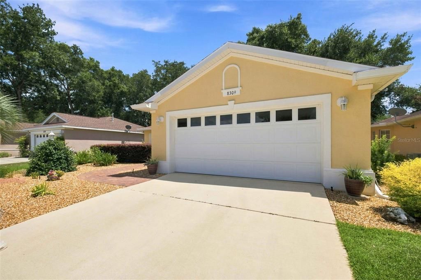
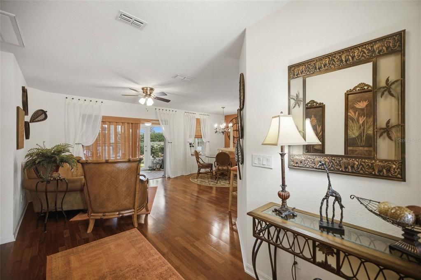
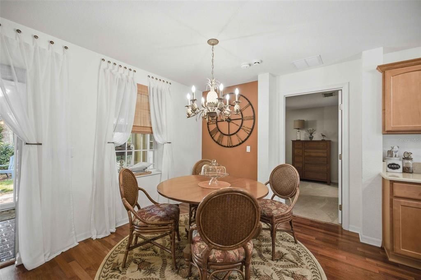
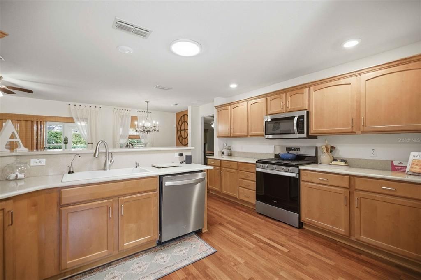
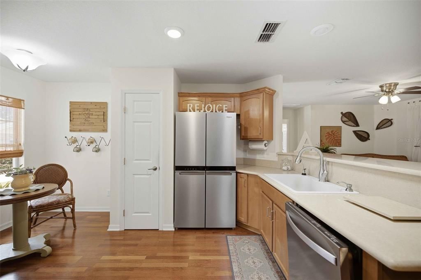
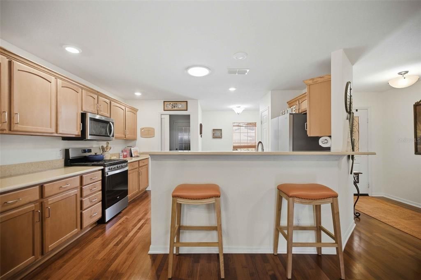
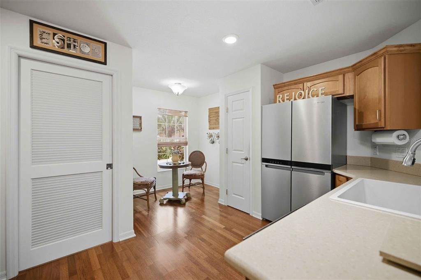
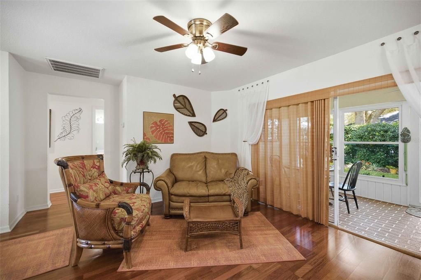
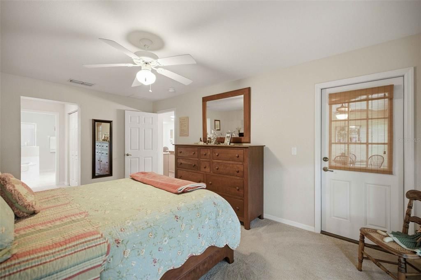
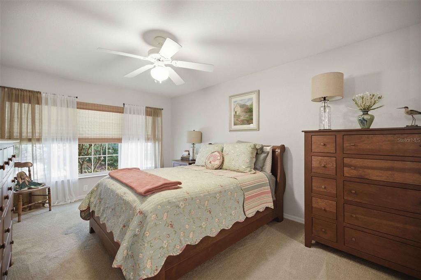
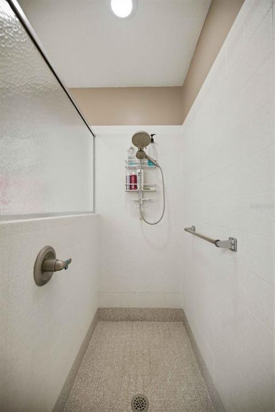
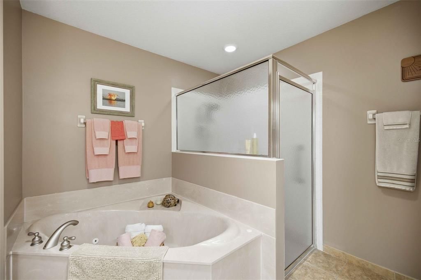
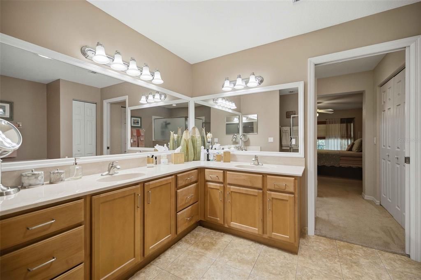
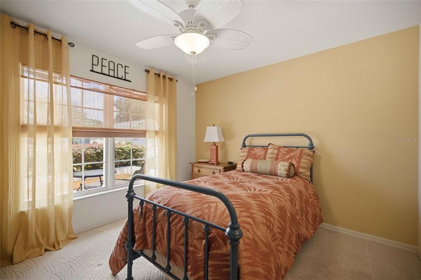
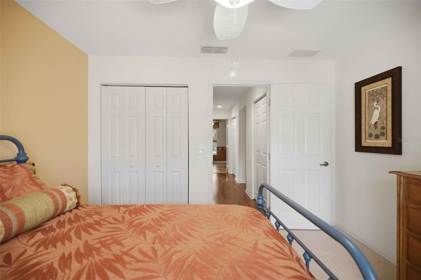
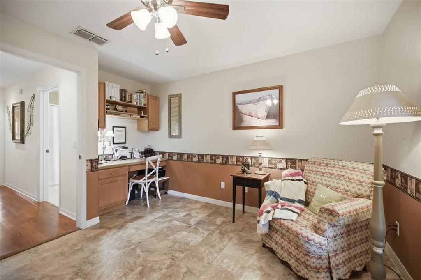
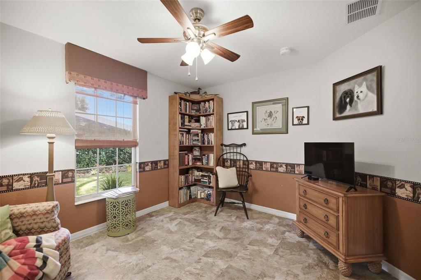
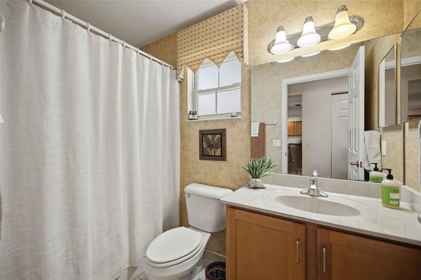
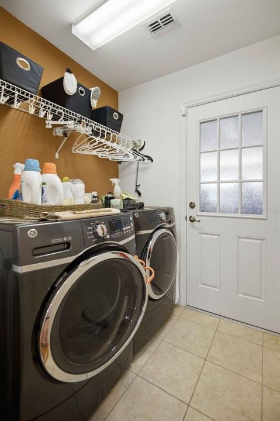
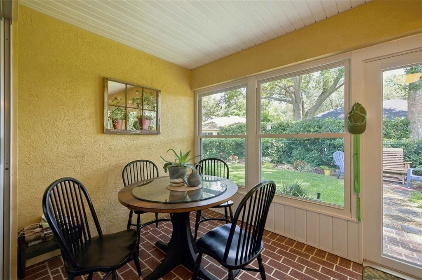
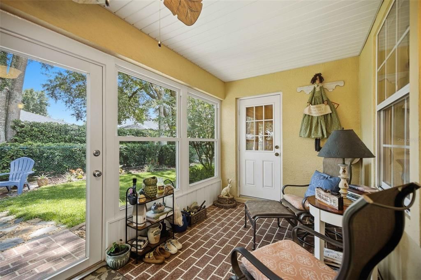
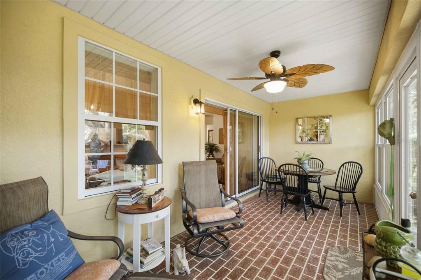
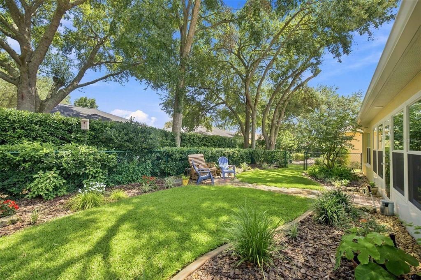
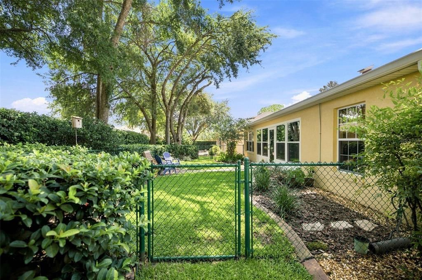
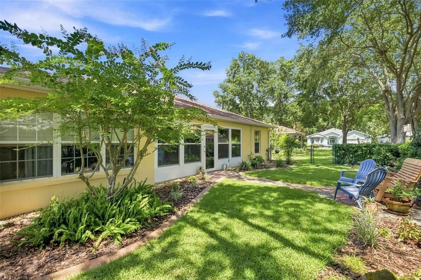
This former Builder Model has all the upgrades. This 3 Bedroom Verbena has been Immaculately Maintained, Move-In Ready. Original upgrades and Recent Updates throughout. Appliances (2022) are under warranty through fall 2027. Roof (2021) and hot water heater (2020). The garage features an insulated door, new motor, epoxy floor, and Cobalt organization system. The kitchen offers Cambria quartz countertops, pull-out tray shelving in lower cabinets, reverse osmosis under the sink, and a gas stove. Real hardwood floors provide elegance and comfort, with new Berber carpet in the primary bedroom. The primary suite includes direct access to the lanai, which is enclosed with glass windows. Window treatments and shades convey. All systems are serviced bi-annually, the dryer vent was recently cleaned, and the entire home and walkways have been pressure washed. A new paved walkway leads to a large, walled garden patio, ideal for relaxing in comfort, while landscaping, stone accents, and curbing create inviting curb appeal. Additional features include ceiling fans throughout, a gas water heater, new garbage disposal, washer and gas dryer that convey, and select furniture that is negotiable.
Ubicación

Florida OCALA 34476 Casa En Venta

Detalles

Tipo:
Residential
Estacionamiento:
Driveway
Año de construcción:
2004
Lote:
0.15 Hectáreas
Calefacción:
Natural Gas
precio por sq. medidor:
$166
Enfriamiento:
Central Air
HOA:
$267

Valuation

Our model vs. what's actually selling nearby.
Estimate
$230,000
$159K – $279K
Confidence Low
List vs. estimate
$19K above estimate
List $249,900 · +8.7%
Our model says this listing is priced above recent comparable activity. Room to negotiate.
Price per sq ft
$166
-6.4% vs. city median $177
Based on
37 MLS comparables
Median of recent comparable listings. Sold comps use closing price, active listings use list price.

Destacados

Annual tax
$3,316
2025
HOA
$267/mo
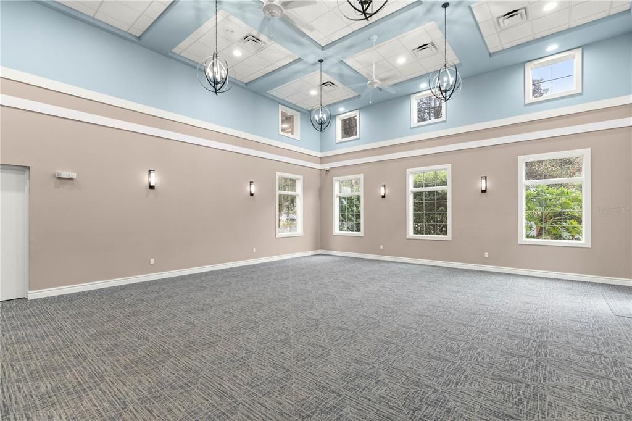
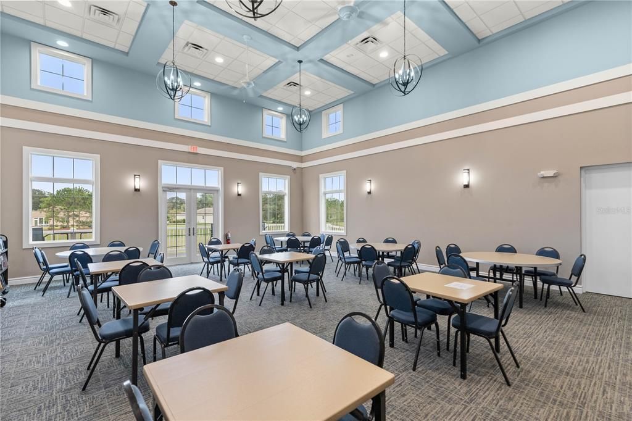
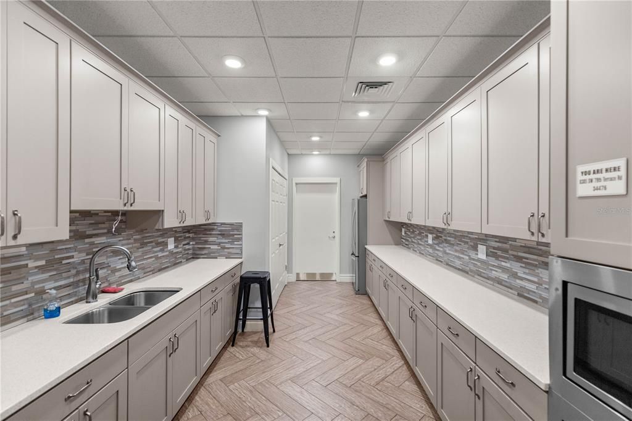
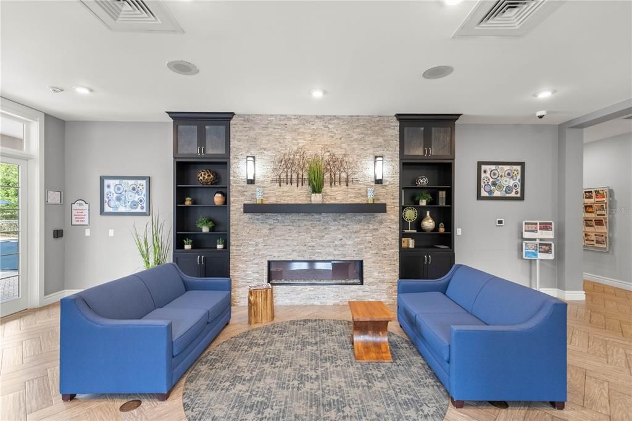
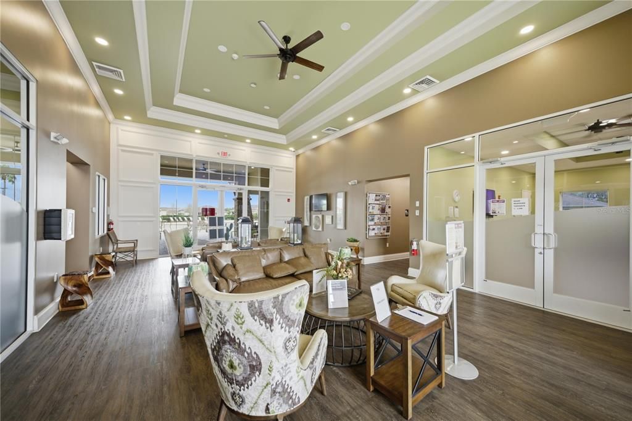
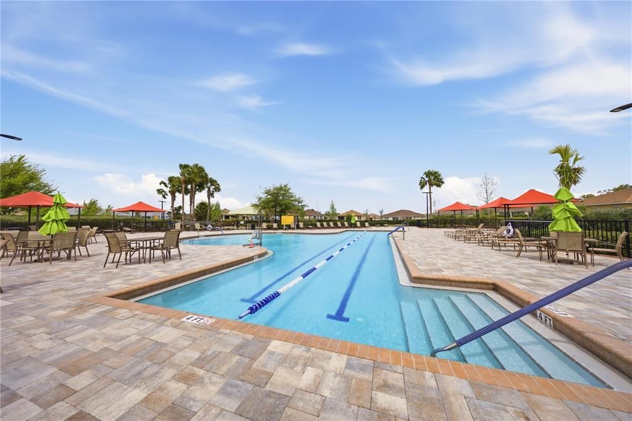
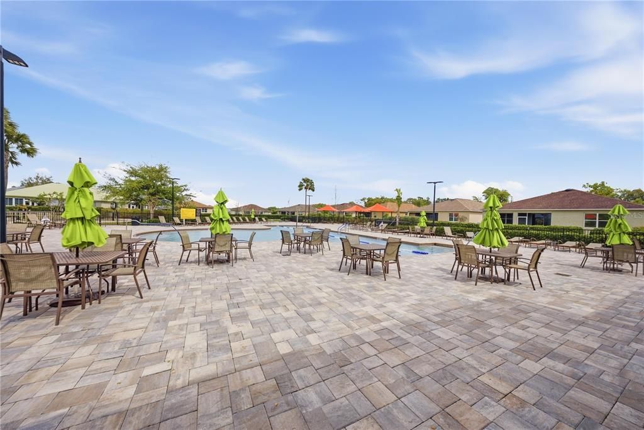
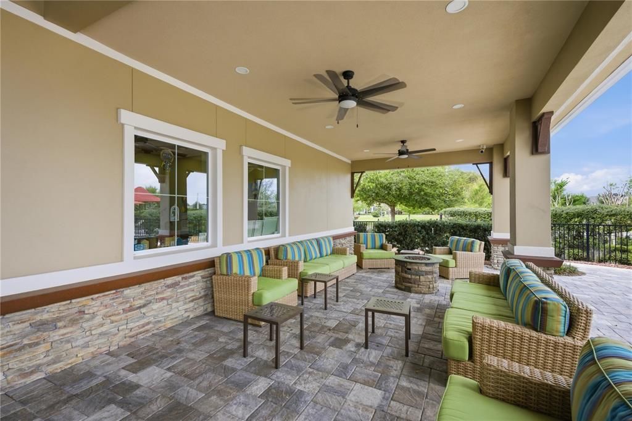
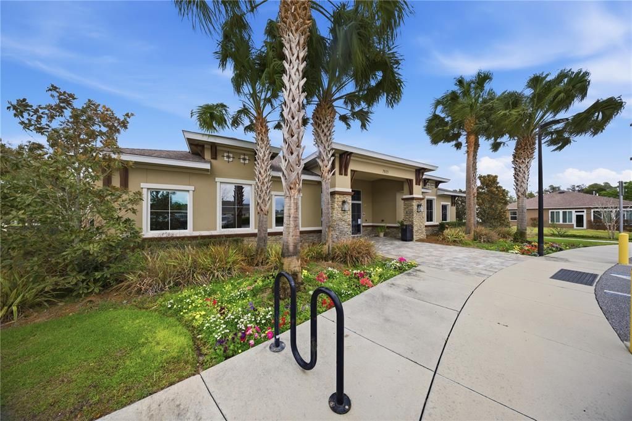
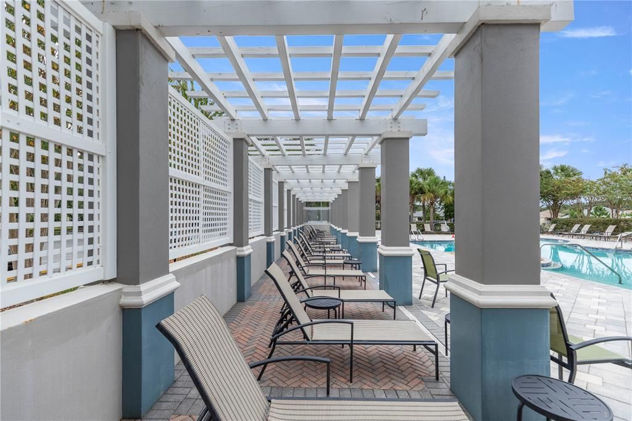
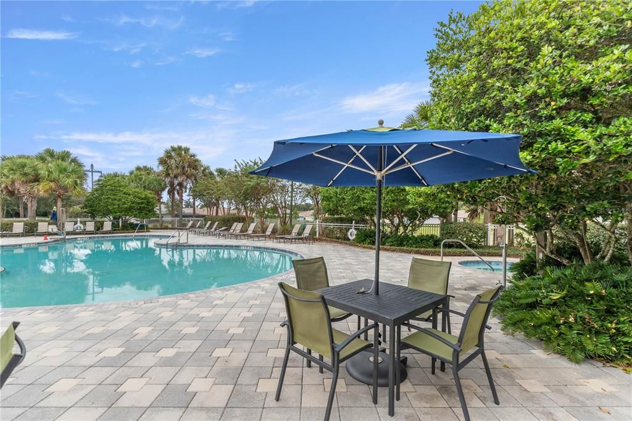
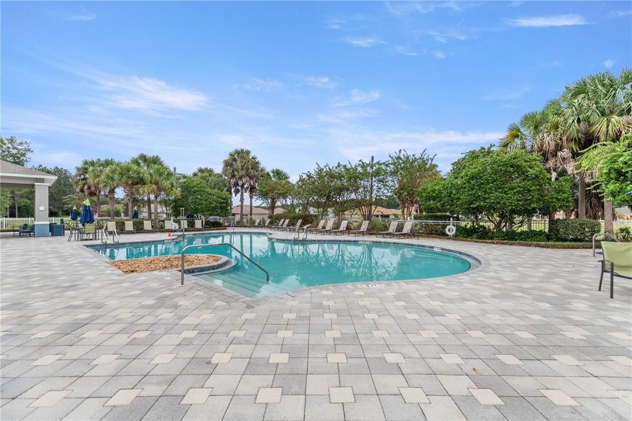
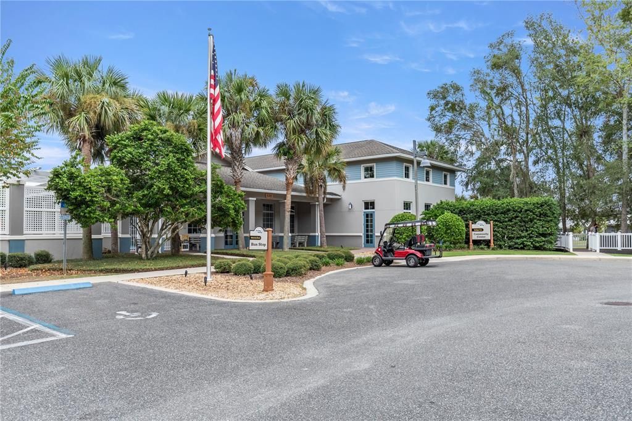
Community Pool, Manager, Recreational Facilities
Garage
2 car garage
Furnished
Negotiable
Pets
Allowed
Más hechos y características
  • Piso

    • Carpet

    • Vinyl

    • Hardwood

    Calefacción

    • Natural Gas

    Enfriamiento

    • Central Air

    Accesorios

    • Dishwasher

    • Disposal

    • Dryer

    • Gas Water Heater

    • Kitchen Reverse Osmosis System

    • Microwave

    • Range

    • Refrigerator

    • Washer

    Otras características interiores

    • Ceiling Fan(s)

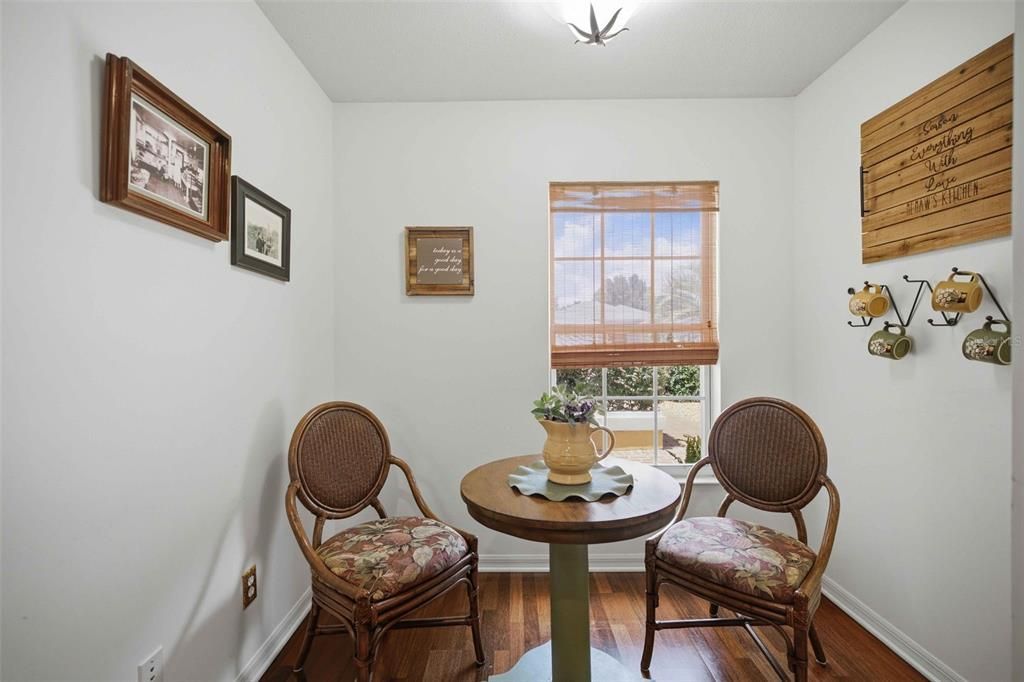
    • Eating Space In Kitchen

    • Open Floorplan

    • Primary Bedroom Main Floor

    • Skylight(s)

    • Solid Surface Counters

    • Split Bedroom

    • Thermostat

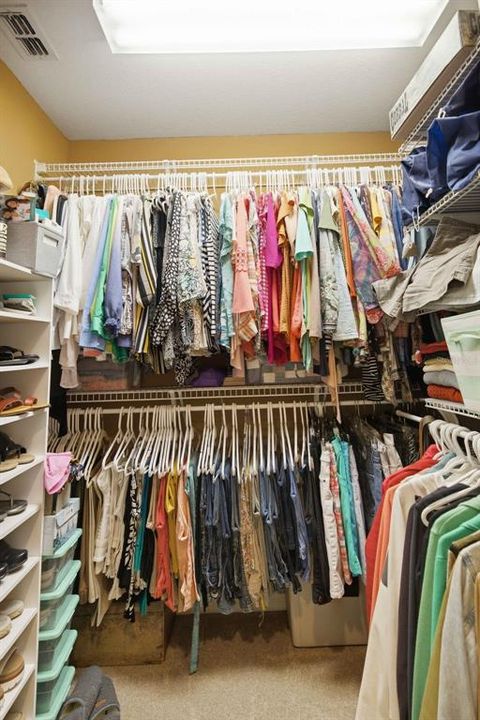
    • Walk-In Closet(s)

    Dormitorios y baños

    • Dormitorios: 3

    • Baños completos: 2

  • Estacionamiento

    • Driveway

    Propiedad

    • Pisos: One

    • Características Exteriores: Private Mailbox / Rain Gutters / Sidewalk

    Lote

    • Lote: 0.15 Hectáreas

    Otra Información de Propiedad

    • Número de Parcela: 3566221216

    • Zonificación: PUD

  • Tipo y estilo

    • Tipo de propiedad: Residential

    • Subtipo de propiedad: Single Family Residence

  • Utilidad

    • BB/HS Internet Available

    • Cable Connected

    • Electricity Connected

    • Natural Gas Connected

    • Public

    • Sewer Connected

    • Underground Utilities

    • Water Connected

  • Otra información financiera

    • HOA: $267

    • Frecuencia HOA: Monthly

    • Importe anual de impuestos: $3,317

  • Detalles de la fuente

    • MLS ID: OM729031

    Otros hechos

    • Materiales de construcción: Block / Stucco

    • Detalles de la fundación: Slab

    • Características de lavandería: Gas Dryer Hookup / Inside / Laundry Room / Washer Hookup

    • Características del lote: Cleared

    • Características del patio y el porche: Enclosed / Front Porch / Rear Porch

    • Características de la ventana: Blinds / Drapes / Rods / Shades

    • Caras de dirección: North

    • Estilo arquitectónico: Florida

    • Espacios de garaje: 2

    • Garaje adjunto: Si

    • Garaje: Si

    • Salón: 1502

    • Fuente de agua: Public

    • Tamaño de la parcela: 60 x 111

    • Nombre de subdivisión: INDIGO EAST PH 01 UN A-A & B-B

Consulta privada
Habla con el asesor de este inmueble.
Planos, documentos del HOA, comparables off-market, agendar una visita privada — un solo mensaje directo al especialista local.

Más como esta

En Venta
$215,000
Adosados
3 camas · 2 baños · 1,458 sqft
THE TOWNS AT LAUREL COMMONS, OCALA
6528 SW 82ND LOOP
En Venta
$239,875
Casa
2 camas · 2 baños · 1,230 sqft
ON TOP WORLD, OCALA
9685 SW 97TH STREET
Nuevo
En Venta
$229,900
Casa
2 camas · 2 baños · 1,621 sqft
ON TOP OF THE WORLD, OCALA
9141 SW 91ST CIRCLE
Nuevo
En Venta
$199,900
Casa
2 camas · 2 baños · 1,748 sqft
ON TOP OF THE WORLD, OCALA
9882 SW 88TH TERRACE UNIT B
Nuevo
En Venta
$175,000
Casa
2 camas · 2 baños · 1,312 sqft
SPRUCE CREEK, OCALA
10765 SW 62ND TERRACE
Nuevo
En Venta
$244,900
Casa
3 camas · 2 baños · 1,091 sqft
SUN COUNTRY ESTATE, OCALA
6747 SW 86TH PLACE
Nuevo
En Venta
$254,900
Casa
2 camas · 3 baños · 1,778 sqft
MARION LNDG 03, OCALA
8459 SW 60TH COURT
Nuevo
En Venta
$239,900
Casa
2 camas · 2 baños · 1,604 sqft
CANDLER HILLS EAST PH 1 UN,On Top of the World, Ocala
8394 SW 82ND Loop, Ocala FL 34481

Mercado cerca de esta dirección

Conteos en vivo en la misma zona.
Ver todo

The multiple listing information is provided by the Stellar MLS from a copyrighted compilation of listings. The compilation of listings and each individual listing are ©2026-present Stellar MLS. All Rights Reserved. The information provided is for consumers' personal, noncommercial use and may not be used for any purpose other than to identify prospective properties consumers may be interested in purchasing. All properties are subject to prior sale or withdrawal. All information provided is deemed reliable but is not guaranteed accurate, and should be independently verified. Listing courtesy of: RE/MAX PREMIER REALTY HWY 200