
Vender tu casa
Valoración gratuita de tu hogar
Contacto
Cuéntenos sobre sus necesidades
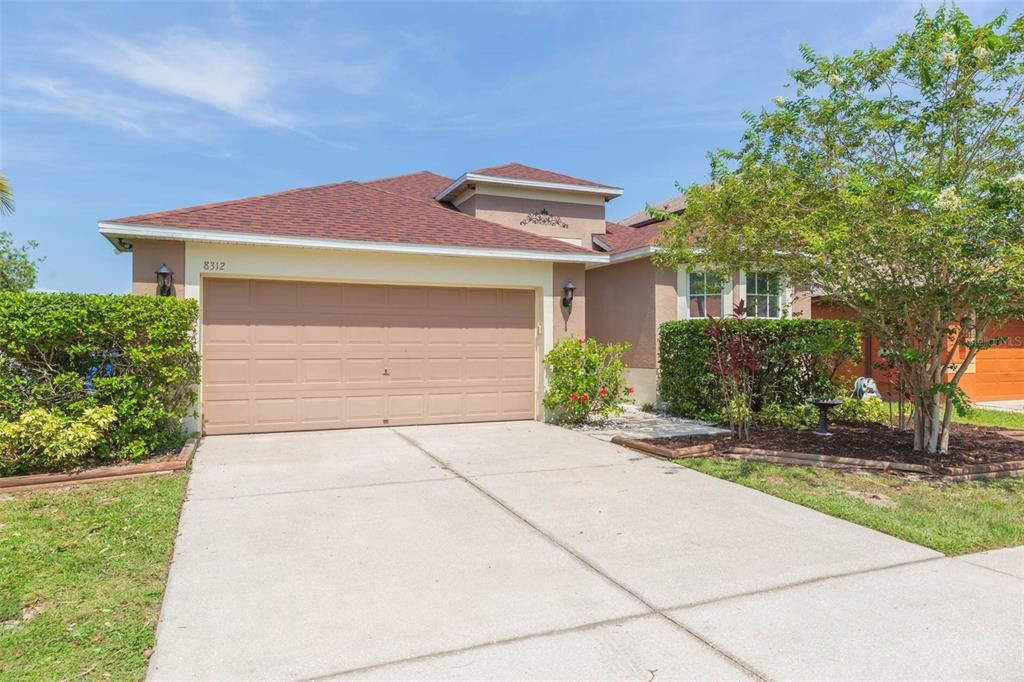
8312 MOCCASIN TRAIL DRIVE

Casa Vendido Recientemente
$423,000

BTC: 5.19911504

ETH: 173.93092105

Fecha de venta: 2023-08-11
3 días
Frente al mar
3 camas
2 baños
1,762 sqft

Visión general

POND LOT with a PRIVATE SALTWATER POOL!!! This 3 bedroom, 2 bath, 1762sqft single family home offers everything you are looking for! Nestled on a POND LOT with a PRIVATE SALTWATER POOL, enjoy nightly sunsets right from your own private oasis. The covered lanai and screened in pool area create the perfect space to relax, swim or entertain family and friends all year. Inside, the split bedroom floorplan provides privacy for each of the rooms. Just off the foyer bedrooms 2 and 3 are tucked away with a full bath and linen closet in between. The front bedroom has a lovely bay window letting in an abundance of natural light. The main living area boasts soaring ceilings, arched architectural detailing, glass sliders leading out onto the lanai and perfect flow between living room, the dining room, and kitchen. The kitchen features stainless steel appliances, lots of cabinet space, recessed lighting, pantry closet and attached breakfast nook. Step into the large master retreat which has its own private access to pool area and an arched doorway leading to the ensuite and walk-in closet. The ensuite offers dual vanity sinks, shower with separate soaking tub and linen closet. Updates: new tile floor throughout (2021), interior paint (2021), UV heat barrier tint on glass sliders, and new roof (2018). Villages of Oak Creek amenities include a nearby community pool with clubhouse, sport fields, park and playground. Conveniently located minutes away from shopping, dining, and major highways for commuting. Room Feature: Linen Closet In Bath (Primary Bedroom).

Ubicación

Detalles

Tipo:
Residential
Estacionamiento:
Garage Door Opener
Año de construcción:
2001
Lote:
0.11 Hectáreas
Calefacción:
Central
precio por sq. medidor:
$241
Enfriamiento:
Central Air
HOA:
$150

Valuation

Our model vs. what's actually selling nearby.
Estimate
$340,000
$314K – $425K
Confidence Low
List vs. estimate
$85K above estimate
List $425,000 · +25.0%
Our model says this listing is priced above recent comparable activity. Room to negotiate.
Price per sq ft
$241
+26.7% vs. city median $190
Based on
11 MLS comparables
Median of recent comparable listings. Sold comps use closing price, active listings use list price.

Destacados

Annual tax
$7,344
2022
HOA
$150/6mo
Community Pool
Pool
Salt Water
View
Water
Waterfront
Pond
Garage
2 car garage
Pets
Allowed
Más hechos y características
  • Piso

    • Tile

    Calefacción

    • Central

    Enfriamiento

    • Central Air

    Accesorios

    • Dishwasher

    • Dryer

    • Microwave

    • Range

    • Refrigerator

    • Washer

    Otras características interiores

    • Eating Space In Kitchen

    • High Ceilings

    • Kitchen/Family Room Combo

    • Living Room/Dining Room Combo

    • Primary Bedroom Main Floor

    • Open Floorplan

    • Walk-In Closet(s)

    Dormitorios y baños

    • Dormitorios: 3

    • Baños completos: 2

  • Estacionamiento

    • Garage Door Opener

    Propiedad

    • Pisos: One

    • Piscina Privada: Si

    • Características Exteriores: Lighting / Private Mailbox / Sliding Doors

    Lote

    • Lote: 0.11 Hectáreas

    Otra Información de Propiedad

    • Número de Parcela: U1330195PQ00001000006.0

    • Zonificación: PD

  • Tipo y estilo

    • Tipo de propiedad: Residential

    • Subtipo de propiedad: Single Family Residence

  • Utilidad

    • BB/HS Internet Available

    • Cable Available

    • Electricity Available

  • Otra información financiera

    • HOA: $150

    • Frecuencia HOA: Semi-Annually

    • Importe anual de impuestos: $7,344

  • Detalles de la fuente

    • MLS ID: T3457270

    Otros hechos

    • Materiales de construcción: Block / Stucco

    • Detalles de la fundación: Slab

    • Características de lavandería: Inside

    • Características del lote: Sidewalk

    • Características del patio y el porche: Covered / Rear Porch / Screened

    • Características de la piscina: Salt Water

    • Caras de dirección: East

    • Frente al mar: Si

    • Espacios de garaje: 2

    • Garaje adjunto: Si

    • Garaje: Si

    • Salón: 1762

    • Fuente de agua: Public

    • Nombre de subdivisión: PARKWAY CENTER SINGLE FAMILY P

Consulta privada
Habla con el asesor de este inmueble.
Planos, documentos del HOA, comparables off-market, agendar una visita privada — un solo mensaje directo al especialista local.

Más como esta

Vendido Recientemente
$377,000
Casa
3 camas · 2 baños · 1,880 sqft
CAMDEN WOODS PH 2, TAMPA
4708 WOODS LANDING LANE
Vendido Recientemente
$382,950
Adosados
4 camas · 3 baños · 2,121 sqft
CALUSA CREEK TOWNHOMES, RIVERVIEW
10825 QUICKWATER COURT
Vendido Recientemente
$312,990
Adosados
3 camas · 2 baños · 1,421 sqft
D0Y | DUG CREEK TOWNHOMES, GIBSONTON
6272 BUCKET COURT
Vendido Recientemente
$320,800
Adosados
3 camas · 2 baños · 1,787 sqft
LION FLORIDA TOWN HOMES, RIVERVIEW
10418 SWAN POND LANE
Vendido Recientemente
$333,900
Casa
3 camas · 2 baños · 1,743 sqft
GLADESONG, RIVERVIEW
10122 GLADESONG LANE
Vendido Recientemente
$435,484
Casa
4 camas · 3 baños · 2,385 sqft
MAGNOLIA CREEK PHASE 2, RIVERVIEW
10366 PLUMBAGO LANE
Vendido Recientemente
$314,000
Adosados
3 camas · 2 baños · 1,644 sqft
VALHALLA PH 1-2, RIVERVIEW
4959 POND RIDGE DRIVE
Vendido Recientemente
$381,689
Casa
4 camas · 2 baños · 1,707 sqft
MAGNOLIA CREEK PHASE 1, RIVERVIEW
10317 HONEYSUCKLE VINE CIRCLE

Mercado cerca de esta dirección

Conteos en vivo en la misma zona.
Ver todo

The multiple listing information is provided by the Stellar MLS from a copyrighted compilation of listings. The compilation of listings and each individual listing are ©2026-present Stellar MLS. All Rights Reserved. The information provided is for consumers' personal, noncommercial use and may not be used for any purpose other than to identify prospective properties consumers may be interested in purchasing. All properties are subject to prior sale or withdrawal. All information provided is deemed reliable but is not guaranteed accurate, and should be independently verified. Listing courtesy of: KELLER WILLIAMS SOUTH SHORE