Vender tu casa
Valoración gratuita de tu hogar
Contacto
Cuéntenos sobre sus necesidades
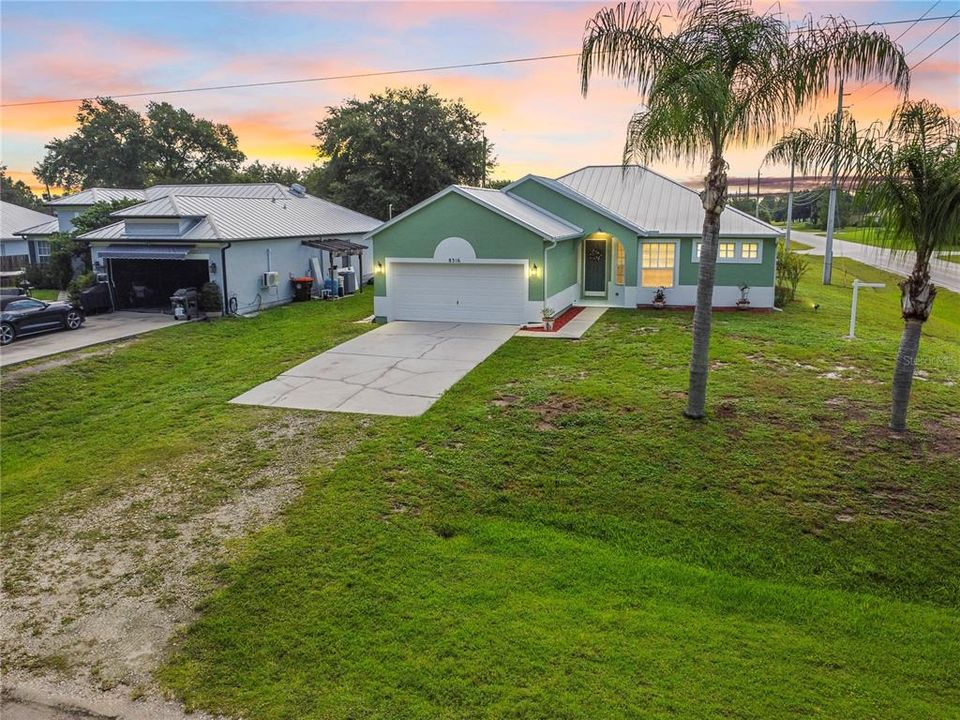
8316 106TH AVENUE

Casa En Venta
$330,000

BTC: 5.15625000

ETH: 173.44321574

16 días
3 camas
2 baños
1,615 sqft

Visión general

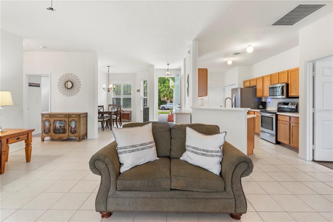
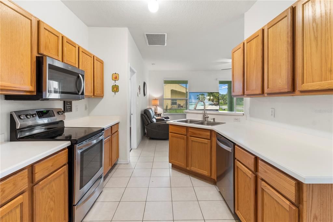
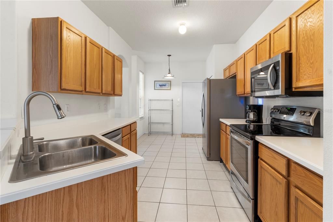
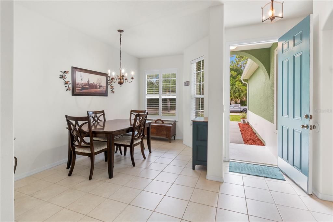
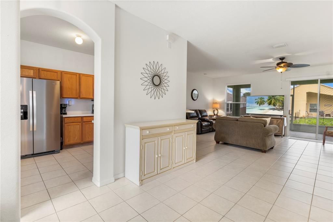
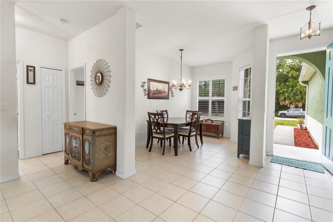
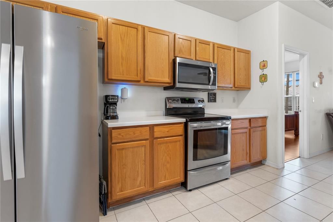
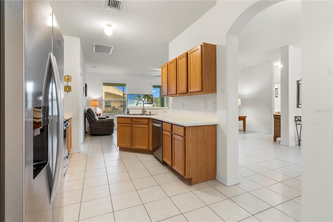
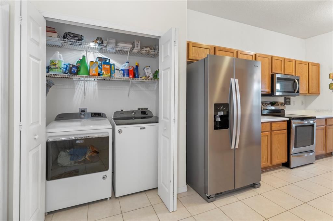
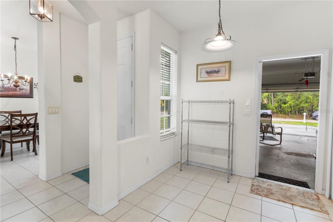
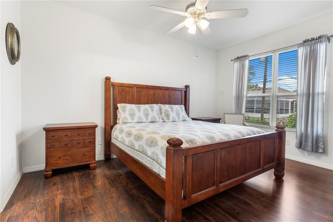
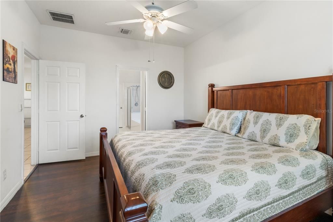
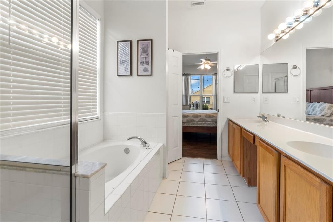
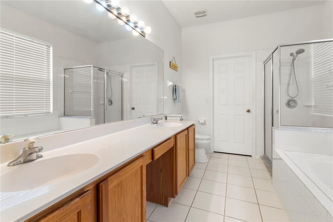
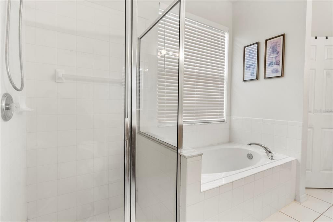
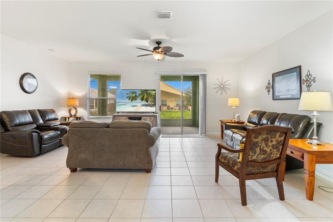
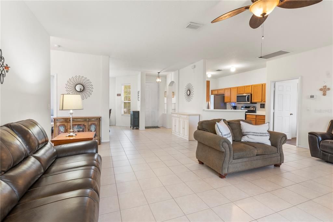
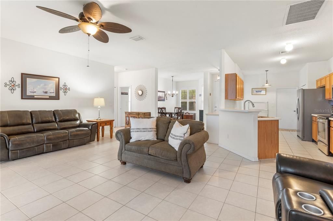
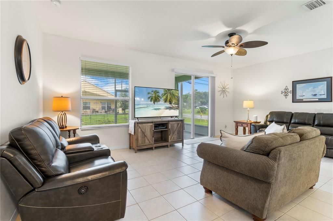
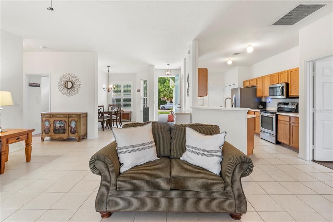
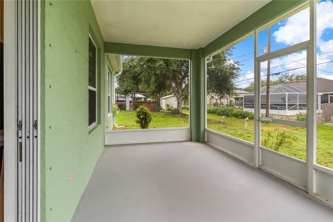
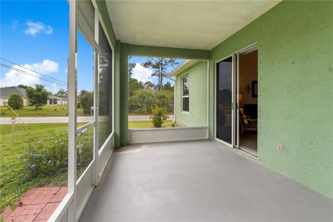
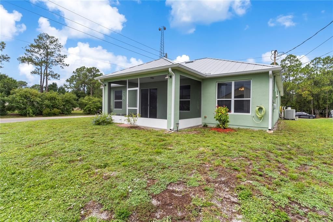
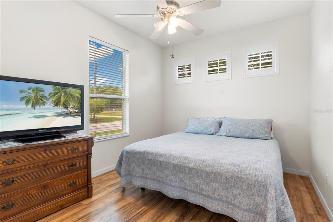
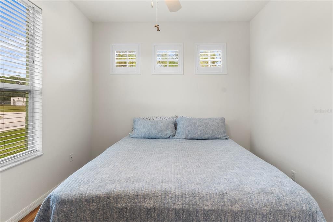
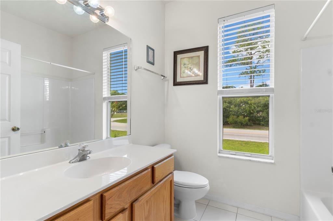
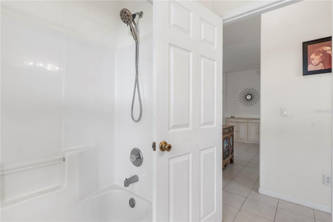
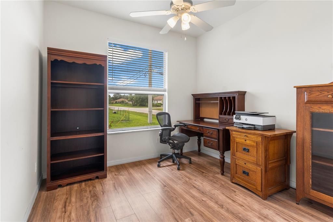
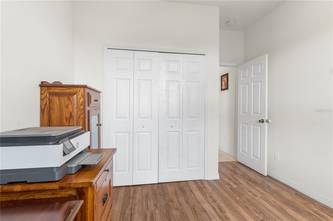
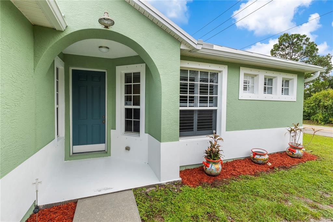
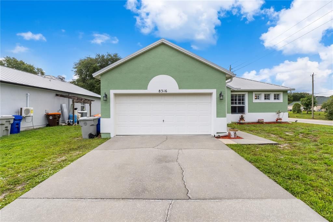
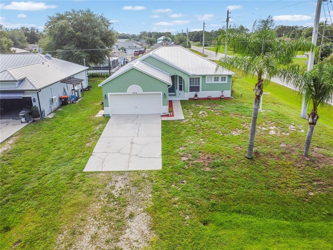
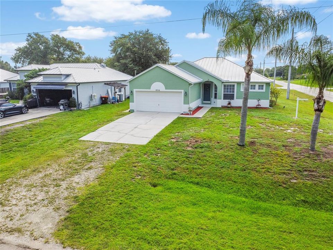
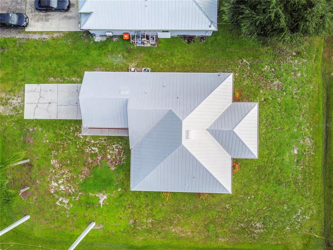
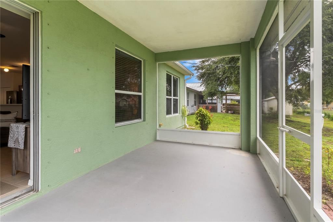
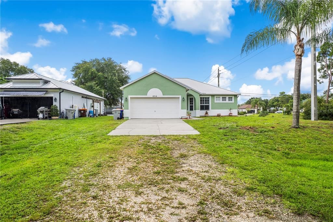
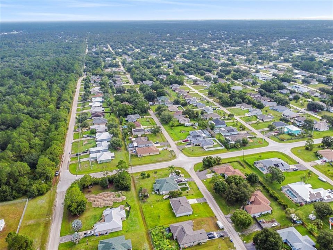
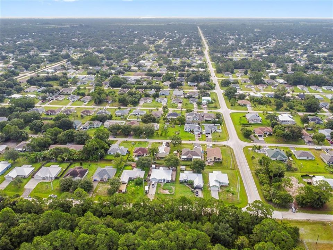
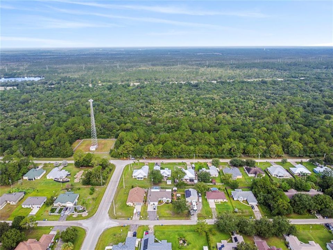
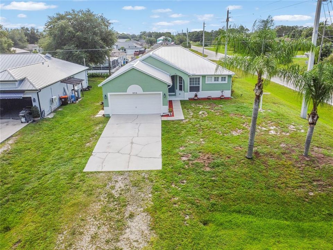
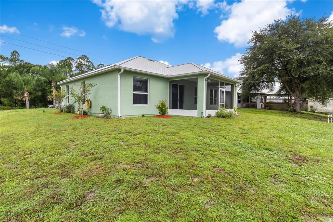
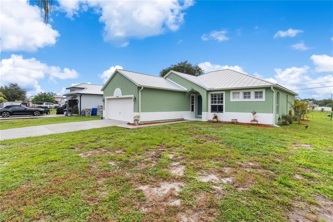
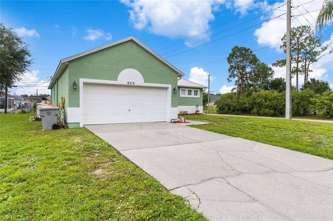
Move right in and enjoy peace of mind with a 2024 metal roof, 2024 water heater, hurricane shutters, fresh exterior paint, and a thoughtfully designed split-bedroom floor plan—all with no HOA. This well-maintained 3-bedroom, 2-bath home offers 1,615 square feet of comfortable living space designed for easy Florida living. Step inside to soaring ceilings, an open floor plan, and abundant natural light. The spacious kitchen features a breakfast bar, breakfast nook, closet laundry, ample cabinet and countertop space, and stainless steel appliances. It opens seamlessly to the living and dining areas, making everyday living and entertaining effortless. The private primary suite is thoughtfully separated from the guest bedrooms. It includes a walk-in closet and an en-suite bathroom with dual vanities, a linen closet, garden tub, and separate shower. Tile flooring extends throughout the living and wet areas, while the bedrooms feature warm laminate flooring. Plantation shutters throughout much of the home add timeless style and character. Sliding glass doors lead to a 10' x 19' covered screened lanai, creating a true outdoor living space perfect for morning coffee, family gatherings, or quiet evenings overlooking the backyard. Additional updates include a 2024 water heater, a professionally maintained HVAC system with a recently replaced blower motor, and a 2024 metal roof for added peace of mind. Hurricane shutters provide extra protection during Florida's storm season, while the attached two-car garage offers additional storage and convenience. Situated on a publicly maintained road in Vero Lake Estates, this move-in-ready home combines comfort, functionality, and value while remaining just a short drive from shopping, dining, and the beautiful Treasure Coast beaches.
Ubicación

Detalles

Tipo:
Residential
Estacionamiento:
Driveway
Año de construcción:
2005
Lote:
0.24 Hectáreas
Calefacción:
Central
precio por sq. medidor:
$204
Enfriamiento:
Central Air
HOA:
Sin datos

Valuation

Our model vs. what's actually selling nearby.
Estimate
$339,000
$229K – $399K
Confidence Low
List vs. estimate
$9K below estimate
List $330,000 · -2.7%
Our model says this listing is priced below recent comparable activity. Expect competition.
Price per sq ft
$204
-17.0% vs. city median $246
Based on
31 MLS comparables
Median of recent comparable listings. Sold comps use closing price, active listings use list price.

Destacados

Annual tax
$2,540
2025
Garage
2 car garage
Más hechos y características
  • Piso

    • Ceramic Tile

    • Laminate

    Calefacción

    • Central

    Enfriamiento

    • Central Air

    Accesorios

    • Dishwasher

    • Microwave

    • Range

    • Refrigerator

    Otras características interiores

    • Ceiling Fan(s)

    • High Ceilings

    • Open Floorplan

    • Window Treatments

    Dormitorios y baños

    • Dormitorios: 3

    • Baños completos: 2

  • Estacionamiento

    • Driveway

    Propiedad

    • Pisos: One

    • Características Exteriores: Hurricane Shutters / Private Mailbox

    Lote

    • Lote: 0.24 Hectáreas

    Otra Información de Propiedad

    • Número de Parcela: 31383300005008000017.0

    • Zonificación: RS-3

  • Tipo y estilo

    • Tipo de propiedad: Residential

    • Subtipo de propiedad: Single Family Residence

  • Utilidad

    • Electricity Connected

  • Otra información financiera

    • Importe anual de impuestos: $2,540

  • Detalles de la fuente

    • MLS ID: O6429378

    Otros hechos

    • Materiales de construcción: Block / Stucco

    • Detalles de la fundación: Slab

    • Características de lavandería: In Kitchen

    • Características de la ventana: Blinds / Double Pane Windows / Shutters / Window Treatments

    • Caras de dirección: West

    • Espacios de garaje: 2

    • Garaje adjunto: Si

    • Garaje: Si

    • Salón: 1615

    • Fuente de agua: Well

    • Nombre de subdivisión: VERO LAKE ESTATES

Consulta privada
Habla con el asesor de este inmueble.
Planos, documentos del HOA, comparables off-market, agendar una visita privada — un solo mensaje directo al especialista local.

Más como esta

Nuevo
En Venta
$385,000
Casa
4 camas · 2 baños · 1,822 sqft
VERO LAKE ESTATES UNIT D, Vero Beach
8435 96TH Avenue, Vero Beach FL 32967
Nuevo
En Venta
$379,800
Casa
3 camas · 2 baños · 1,473 sqft
VERO LAKE ESTATES UNIT H, Vero Beach
8845 W 98TH Avenue, Vero Beach FL 32967
Nuevo
En Venta
$319,900
Casa
3 camas · 2 baños · 1,443 sqft
VERO LAKE ESTATES UNIT J, Vero Beach
8445 98TH Court, Vero Beach FL 32967
En Venta
$314,000
Casa
3 camas · 2 baños · 1,352 sqft
VERO LAKE ESTATES UNIT H-1,Vero Lake Estates, Vero Beach
8978 100TH Court, Vero Beach FL 32967
En Venta
$349,900
Casa
3 camas · 2 baños · 1,539 sqft
VERO LAKE ESTATES UNIT P,Vero Lake Esatates, Vero Beach
8226 104TH Court, Vero Beach FL 32967
En Venta
$349,900
Casa
3 camas · 2 baños · 1,546 sqft
VERO LAKE ESTATES UNIT P,Vero Lake Estates, Vero Beach
8236 104TH Court, Vero Beach FL 32967
En Venta
$310,000
Casa
3 camas · 2 baños · 1,458 sqft
VERO LAKE ESTATES UNIT E, Vero Beach
8265 97th Ave, Vero Beach FL 32967
En Venta
$344,900
Casa
4 camas · 2 baños · 2,052 sqft
VERO LAKE ESTATES UNIT Q, VERO LAKE ESTATES, Vero Beach
7945 103RD Court, Vero Beach FL 32967

Mercado cerca de esta dirección

Conteos en vivo en la misma zona.
Ver todo

The multiple listing information is provided by the Stellar MLS from a copyrighted compilation of listings. The compilation of listings and each individual listing are ©2026-present Stellar MLS. All Rights Reserved. The information provided is for consumers' personal, noncommercial use and may not be used for any purpose other than to identify prospective properties consumers may be interested in purchasing. All properties are subject to prior sale or withdrawal. All information provided is deemed reliable but is not guaranteed accurate, and should be independently verified. Listing courtesy of: HOME & HIVE REALTY