Vender tu casa
Valoración gratuita de tu hogar
Contacto
Cuéntenos sobre sus necesidades

8317 Xanthus Lane, Wellington FL 33414

Casa En Venta
$735,000

BTC: 11.35661310

ETH: 386.30534415

4 días
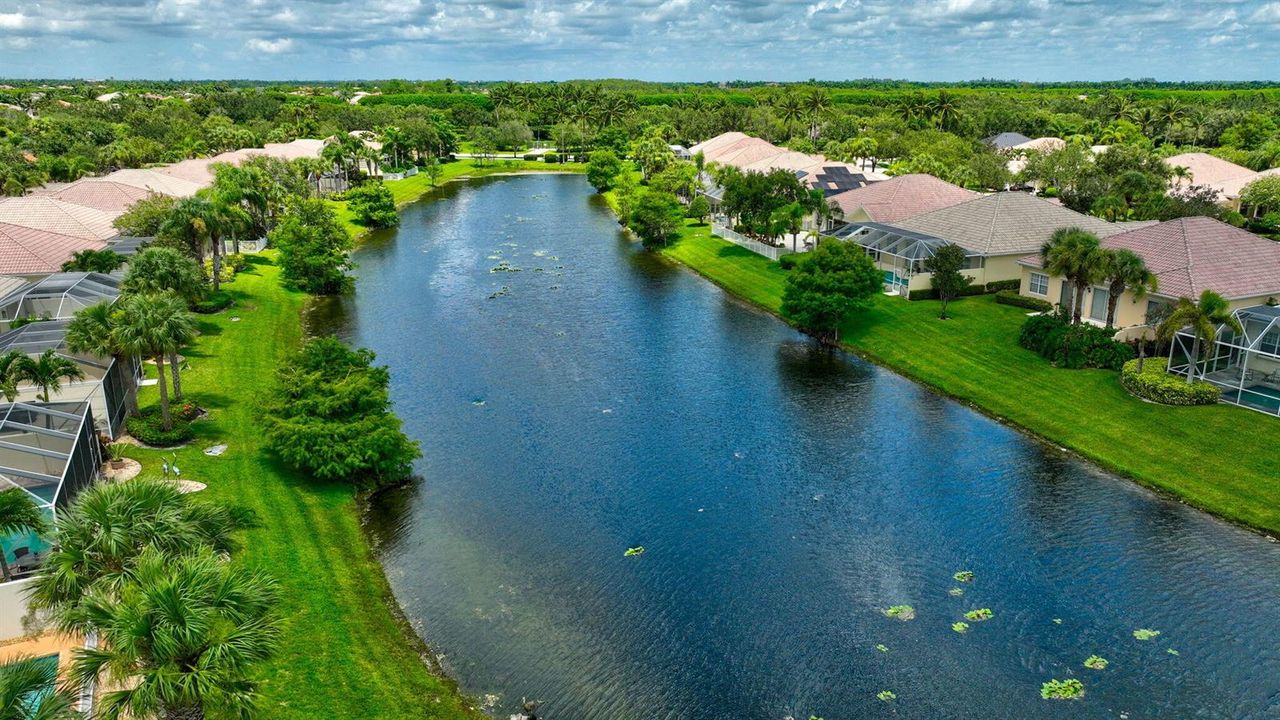
Frente al mar
3 camas
2 baños
2,001 sqft

Visión general

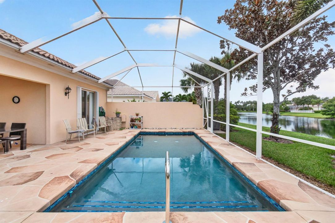
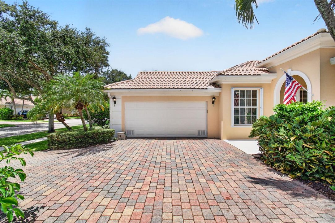
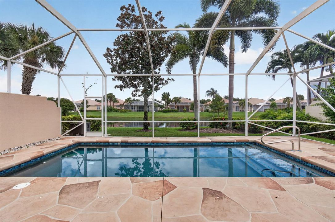
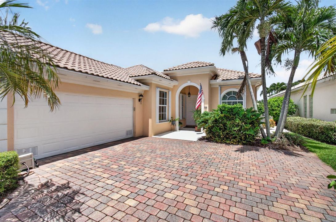
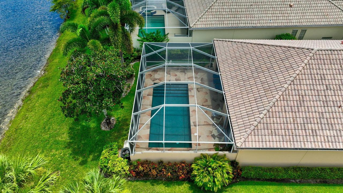
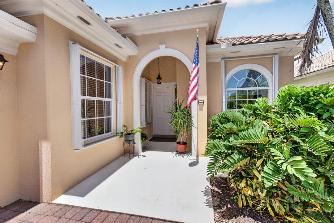
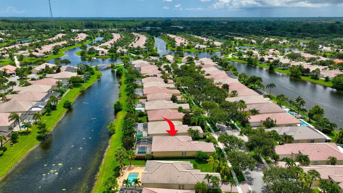
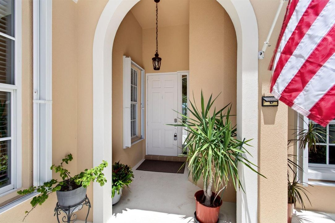
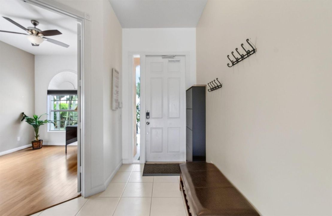
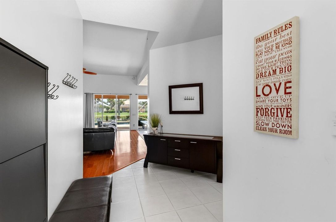
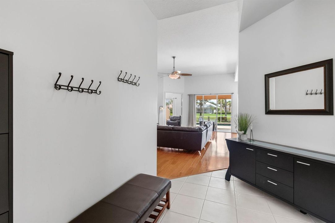
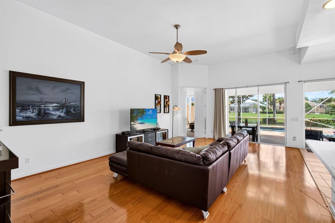
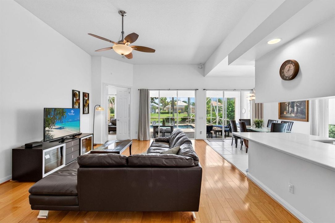
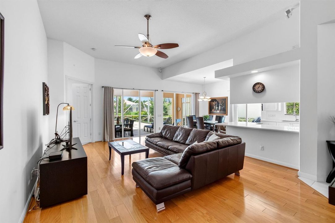
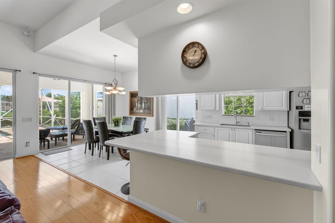
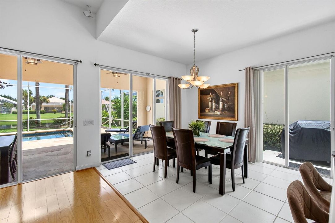
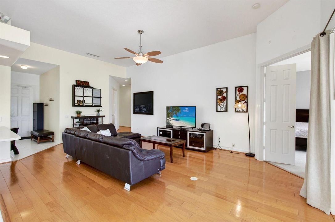
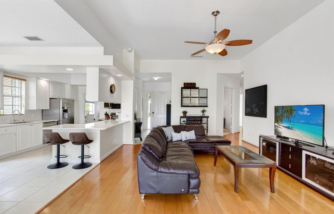
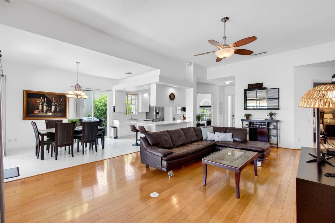
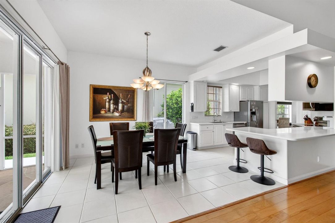
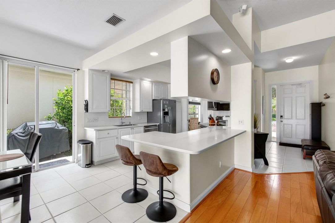
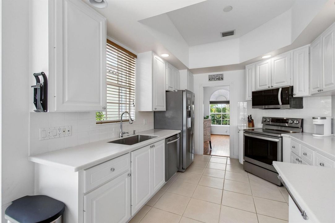
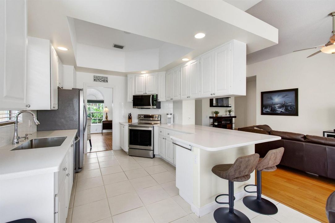
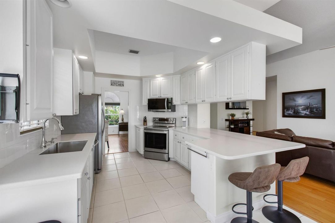
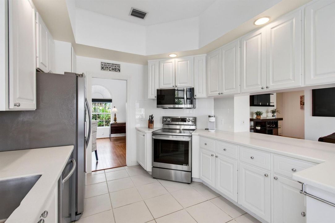
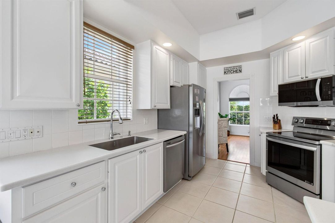
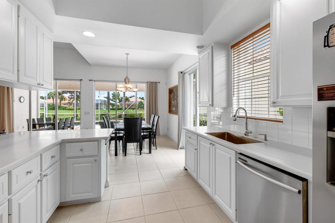
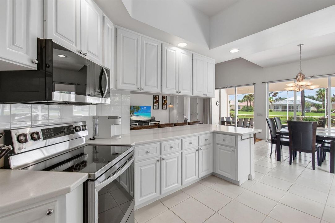
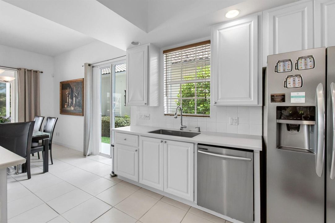
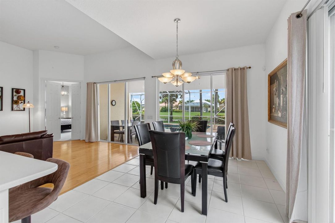
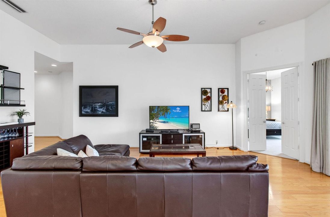
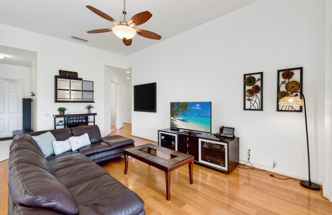
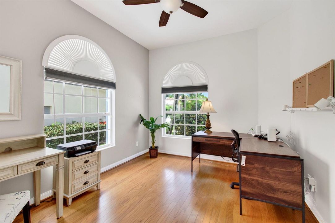
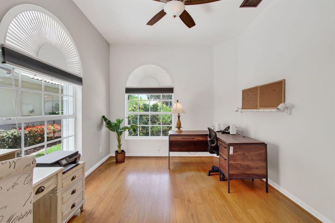
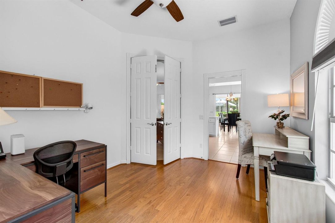
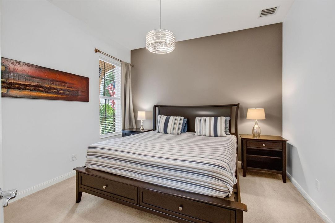
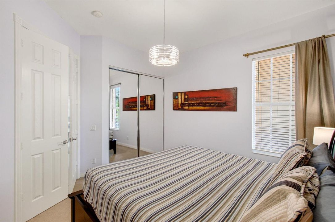
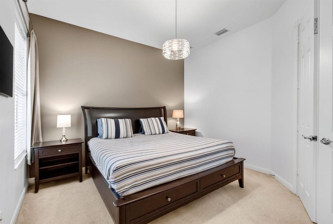
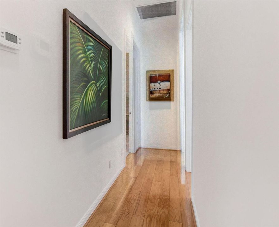
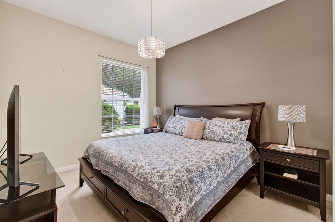
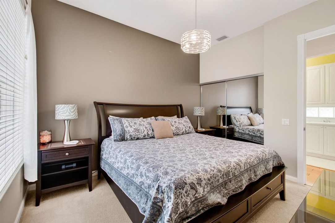
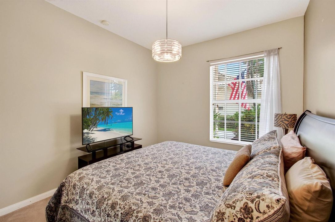

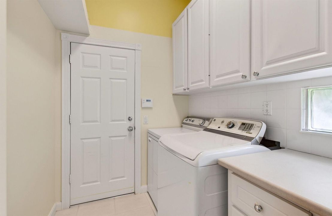
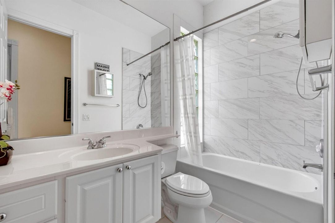
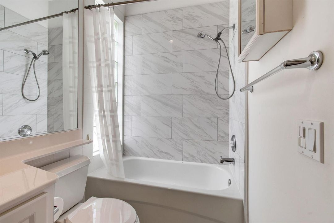
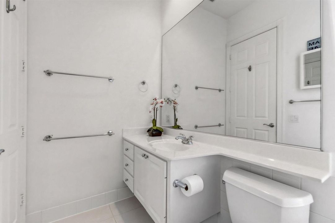
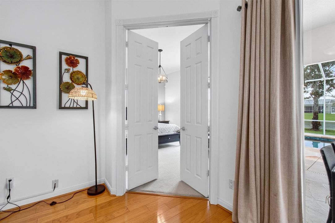
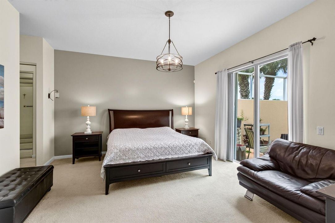
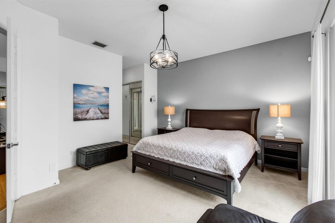
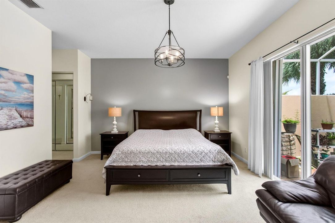
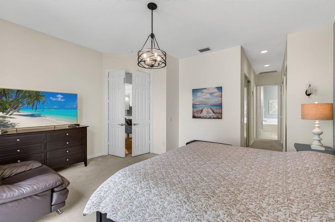
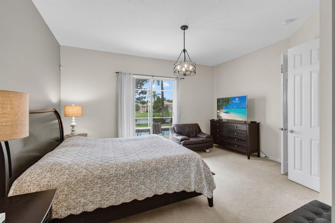
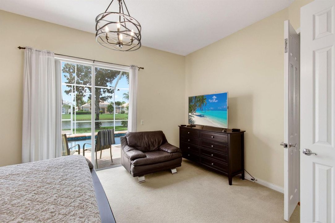
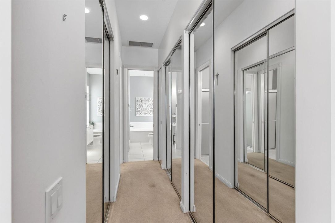
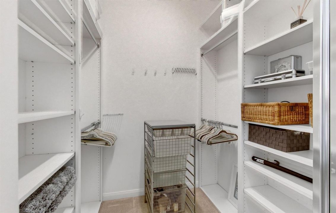
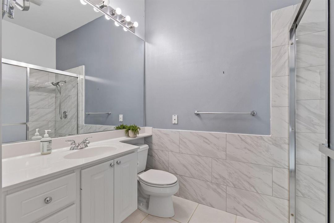
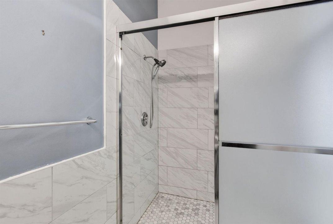
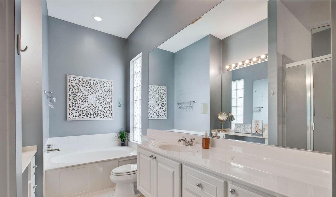
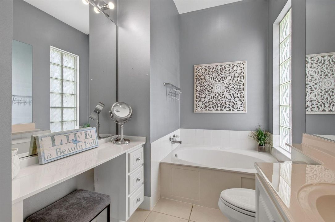
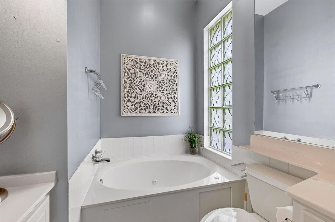
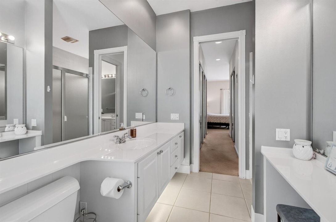
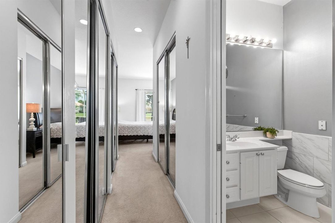
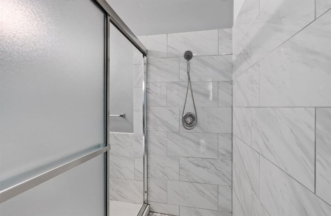
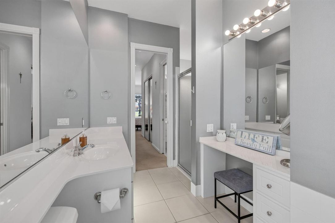
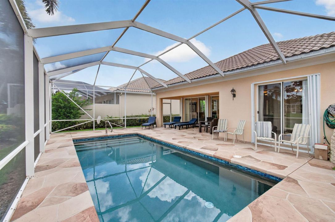
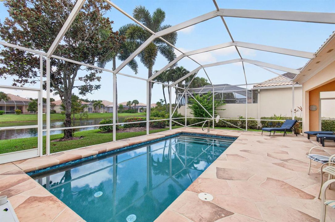
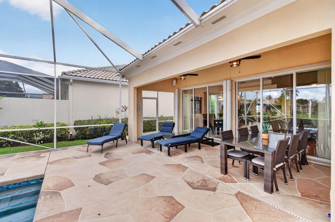
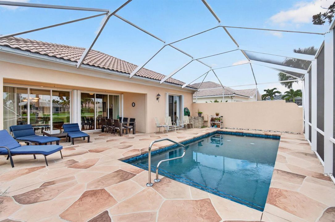
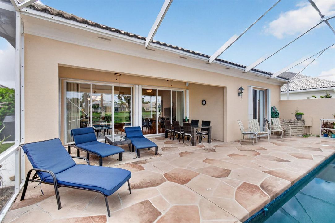
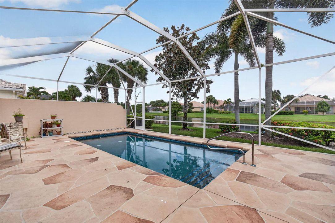
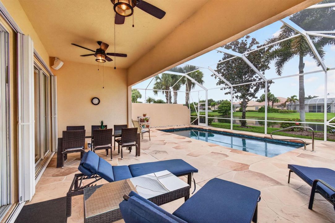
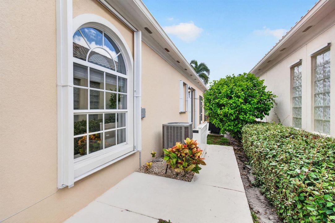
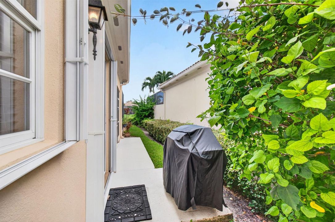
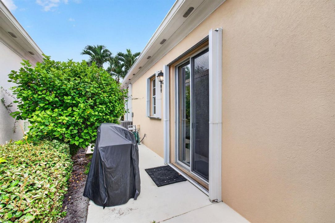
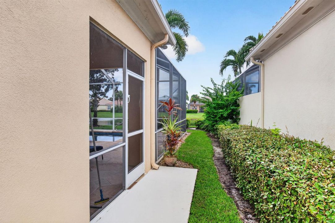
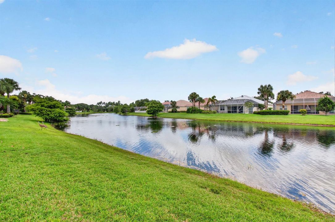
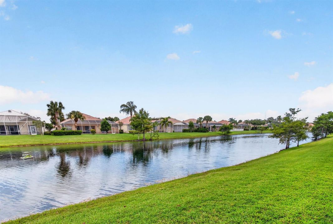
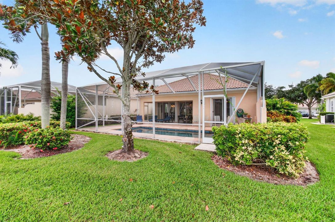
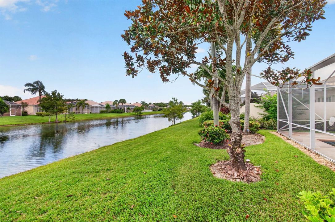
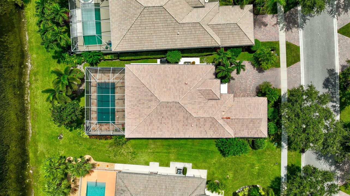
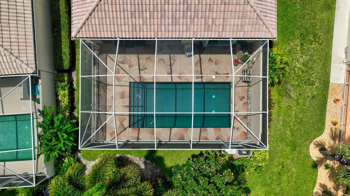
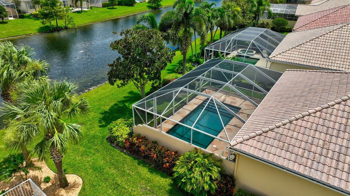
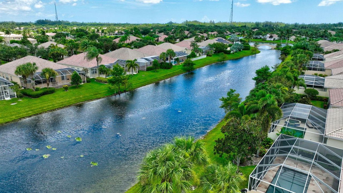
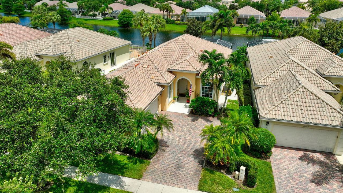
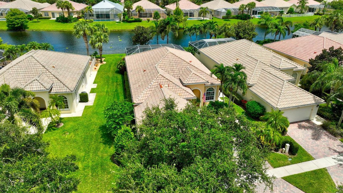
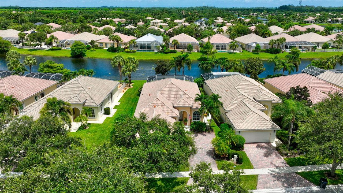
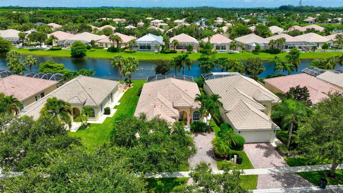
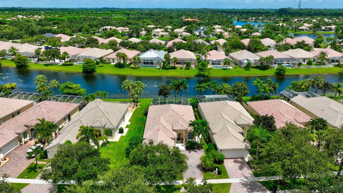
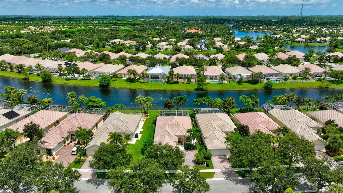
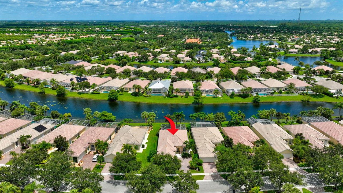
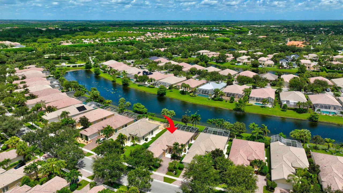
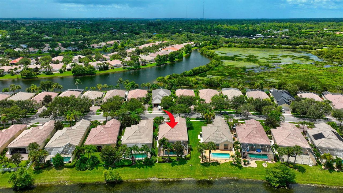
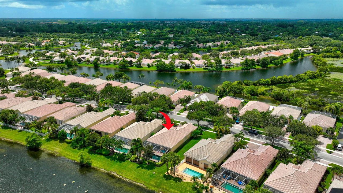
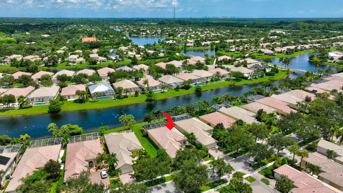
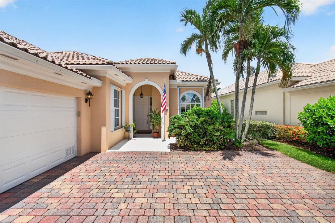
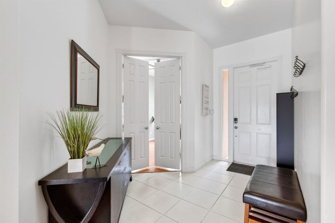
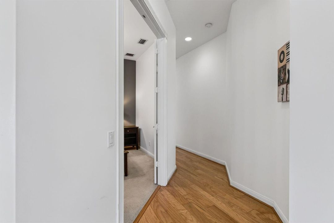
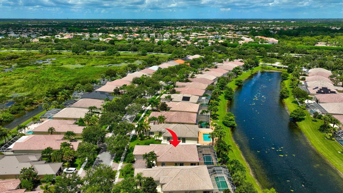
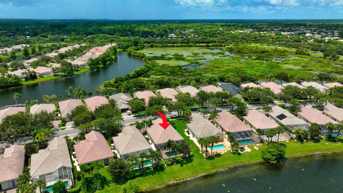
VillageWalk of Wellington • Oakmont model • 3 bedrooms plus den • Resurfaced pool • Lake view • New appliances • A/C 2025 Some homes in VillageWalk simply live better, and this Oakmont model is one of them. Set behind a screened pool and peaceful lake view, 8317 Xanthus Lane offers the kind of indoor-outdoor connection that makes South Florida living feel easy. The moment you step inside, the home opens up with high ceilings, natural light, and long sightlines through the living areas to the pool, covered lanai, and lake beyond. The 2,001 sq ft floor plan gives you 3 bedrooms plus a den, 2 full baths, 1 half bath, and a 2-car garage, with the den tucked behind double doors for a quiet office, sitting room, or flexible extra space. The kitchen sits at the center of the home and feels bright and comfortable, with white cabinetry, light counters, new stainless steel appliances, a breakfast bar, and an easy flow into the dining and living areas. Wood flooring adds warmth through the main living spaces, while tile in the kitchen, foyer, baths, and laundry keeps the home practical and easy to maintain. The primary suite is a true retreat, with sliders that open directly to the pool area, generous closet space, and a spacious bath with a soaking tub, separate shower, long vanity, makeup area, and glass-block window. The updates matter here. The pool has been recently resurfaced, the appliances are new, and the A/C was replaced in 2025, giving the next owner important big-ticket improvements already in place. Outside, the screened enclosure, covered lanai with ceiling fans, outdoor dining and lounge areas, tropical landscaping, and lake view create a private-feeling setting that is just as good for quiet mornings as it is for relaxed evenings by the pool. VillageWalk's HOA is $565.67 per month, paid quarterly at $1,697, and supports a true lock-and-leave lifestyle, covering all lawn and landscaping maintenance, a 24-hour manned gatehouse, in-home ADT monitoring, exterior home painting and roof cleaning, Xfinity services including internet and premium channels, and full access to all VillageWalk amenities. Zoned public schools include Equestrian Trails Elementary, Emerald Cove Middle, and Palm Beach Central High. Enjoy convenient access to Wellington's shopping and dining, including Whole Foods, Trader Joe's, the Mall at Wellington Green, and local favorites such as Kaluz, Oli's, and Agliolio's. World-class equestrian venues including the International Polo Club, Winter Equestrian Festival, and Global Dressage are nearby, along with championship golf, beaches, and easy access to Palm Beach International Airport. Gently used as a second home, this is a polished, move-in-ready opportunity in one of Wellington's most established gated communities.

Ubicación

Detalles

Tipo:
Residential
Estacionamiento:
2 Or More Spaces / Driveway / Parking Garage
Año de construcción:
2005
Lote:
0.16 Hectáreas
Calefacción:
Central / Electric
precio por sq. medidor:
$367
Enfriamiento:
Ceiling Fan(s) / Central Air / Electric
HOA:
$1,697

Valuation

Our model vs. what's actually selling nearby.
Estimate
$585,450
$421K – $759K
Confidence Low
List vs. estimate
$149K above estimate
List $735,000 · +25.5%
Our model says this listing is priced above recent comparable activity. Room to negotiate.
Price per sq ft
$367
-4.3% vs. city median $383
Based on
78 MLS comparables
+ 25 public-records sales within 0.5 mi
Median actual sale: $650K
Median of recent comparable listings. Sold comps use closing price, active listings use list price.

Destacados

Annual tax
$6,802
2025
HOA
$1,697/qtr
Pool
Community
View
Lake, Pool
Waterfront
Yes
Garage
2 car garage
Furnished
Furniture For Sale,Furniture Negotiable
Pets
Allowed
Más hechos y características
  • Piso

    • Carpet

    • Ceramic Floor

    • Tile

    • Wood

    Calefacción

    • Central

    • Electric

    Enfriamiento

    • Ceiling Fan(s)

    • Central Air

    • Electric

    Accesorios

    • Electric Water Heater

    • Dishwasher

    • Disposal

    • Dryer

    • Microwave

    • Electric Range

    • Refrigerator

    • Washer

    Otras características interiores

    • Built-in Features

    • Closet Cabinetry

    • Dome Kitchen

    • Pantry

    • Pull Down Stairs

    • Roman Tub

    • Split Bedroom

    • Vaulted Ceiling(s)

    • Volume Ceilings

    • Walk-In Closet(s)

    • Den/Library/Office

    • Great Room

    • Utility Room

    • Utility Room/Laundry

    Dormitorios y baños

    • Dormitorios: 3

    • Baños: 1

    • Baños completos: 2

  • Estacionamiento

    • 2 Or More Spaces

    • Driveway

    • Parking Garage

    Propiedad

    • Pisos: 1

    • Piscina Privada: Si

    Lote

    • Lote: 0.16 Hectáreas

    Otra Información de Propiedad

    • Número de Parcela: 73424417050005510

    • Zonificación: RES

  • Tipo y estilo

    • Tipo de propiedad: Residential

    • Subtipo de propiedad: Single Family Residence

  • Utilidad

    • Cable Connected

    • Cable Available

    • Electricity Available

    • Sewer Available

    • Water Available

  • Otra información financiera

    • HOA: $1,697

    • Frecuencia HOA: Quarterly

    • Importe anual de impuestos: $6,802

  • Detalles de la fuente

    • MLS ID: B26062889

    Otros hechos

    • Materiales de construcción: Concrete Block Construction / Slab Construction / Stucco

    • Características de lavandería: Laundry Room / Utility Room/Laundry

    • Características del lote: Less Than 1/4 Acre Lot / Less Than 1 Acre / Sidewalk

    • Características del patio y el porche: Patio

    • Características de la piscina: Community / Heated / Private / Screen Enclosure

    • Características de la ventana: Complete Accordian Shutters / Complete Panel Shutters/Awnings / Hurricane Shutters / Blinds / Sliding / Verticals

    • Caras de dirección: West

    • Otras estructuras: Livable

    • Estilo arquitectónico: Ranch / One Story / Mediterranean

    • Frente al mar: Si

    • Espacios de garaje: 2

    • Garaje adjunto: Si

    • Garaje: Si

    • Salón: 2001

    • Fuente de agua: Public

    • Nombre de subdivisión: VILLAGEWALK OF WELLINGTON

Consulta privada
Habla con el asesor de este inmueble.
Planos, documentos del HOA, comparables off-market, agendar una visita privada — un solo mensaje directo al especialista local.

Más como esta

Nuevo
En Venta
$950,000
Casa
5 camas · 4 baños · 3,823 sqft
BLACK DIAMOND ,Black Diamond, Wellington
1183 Canyon Way, Wellington FL 33414
Nuevo
En Venta
$849,900
Casa
4 camas · 3 baños · 2,325 sqft
OLYMPIA 2, Wellington
9840 Stover Way, Wellington FL 33414
Nuevo
En Venta
$553,840
Adosados
3 camas · 2 baños · 1,674 sqft
FOREST OAKS RESIDENTIAL PU, Lake Worth
7388 BRENNER Avenue, Lake Worth FL 33467
Nuevo
En Venta
$624,960
Adosados
3 camas · 2 baños · 1,917 sqft
FOREST OAKS RESIDENTIAL PU, Lake Worth
7364 BRENNER Avenue, Lake Worth FL 33467
Nuevo
En Venta
$567,640
Adosados
3 camas · 2 baños · 1,751 sqft
FOREST OAKS RESIDENTIAL PU, Lake Worth
7382 BRENNER Avenue, Lake Worth FL 33467
Nuevo
En Venta
$548,840
Adosados
3 camas · 2 baños · 1,674 sqft
FOREST OAKS RESIDENTIAL PU, Lake Worth
7370 BRENNER Avenue, Lake Worth FL 33467
Nuevo
En Venta
$624,330
Adosados
3 camas · 2 baños · 1,917 sqft
FOREST OAKS RESIDENTIAL PU, Lake Worth
7394 BRENNER Avenue, Lake Worth FL 33467
Nuevo
En Venta
$899,000
Casa
4 camas · 2 baños · 1,984 sqft
PALM BEACH RANCHETTES, Lake Worth
8645 PINTO Drive, Lake Worth FL 33467

Mercado cerca de esta dirección

Conteos en vivo en la misma zona.
Ver todo

The multiple listing information is provided by the Miami Association of REALTORS® from a copyrighted compilation of listings. The compilation of listings and each individual listing are ©2026-present Miami Association of REALTORS®. All Rights Reserved. The information provided is for consumers' personal, noncommercial use and may not be used for any purpose other than to identify prospective properties consumers may be interested in purchasing. All properties are subject to prior sale or withdrawal. All information provided is deemed reliable but is not guaranteed accurate, and should be independently verified. Listing courtesy of: Berkshire Hathaway HomeSvs FL