Vender tu casa
Valoración gratuita de tu hogar
Contacto
Cuéntenos sobre sus necesidades
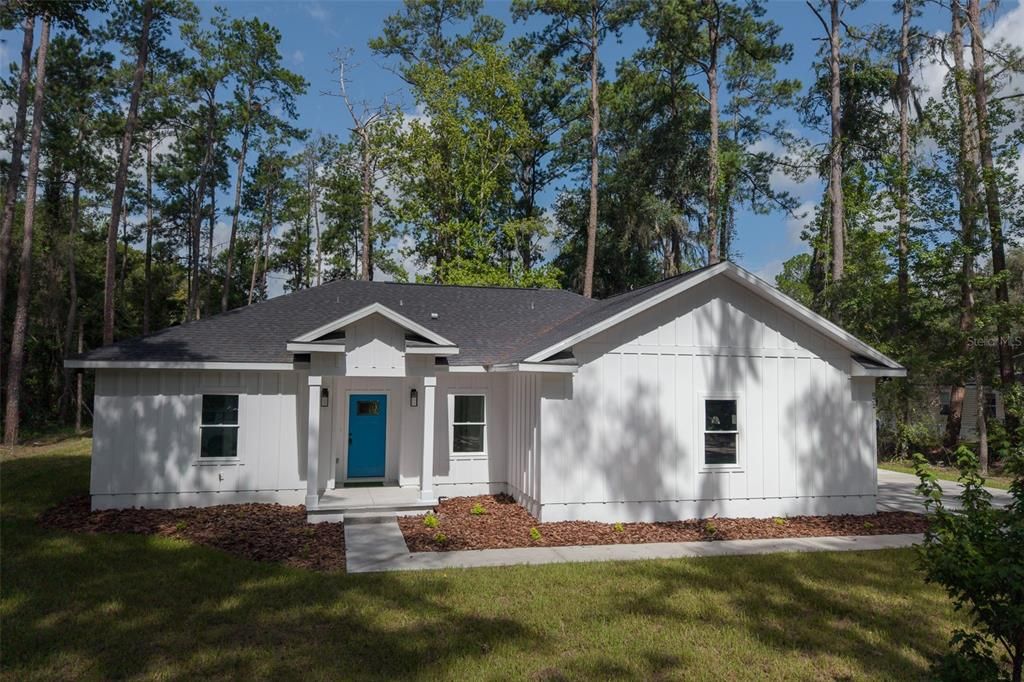
832 NW 5TH STREET

Casa En Venta
$429,500

BTC: 6.75314465

ETH: 225.73897322

3 días
3 camas
2 baños
1,705 sqft

Visión general

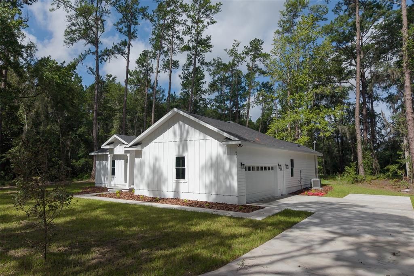
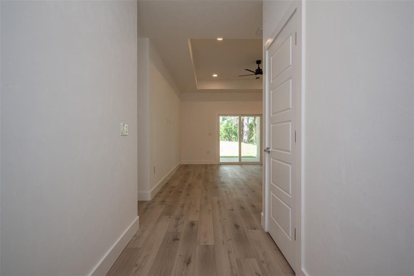
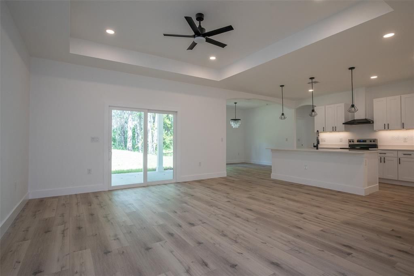
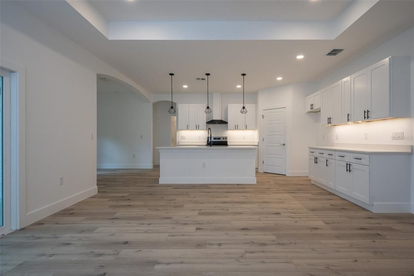
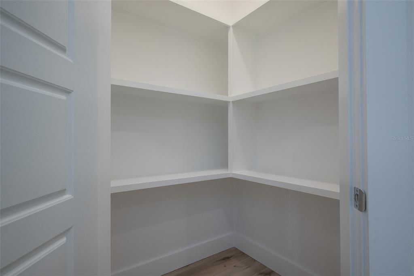
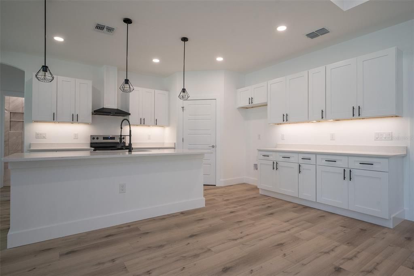
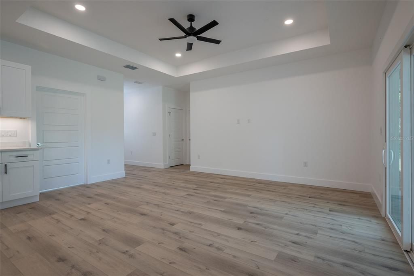
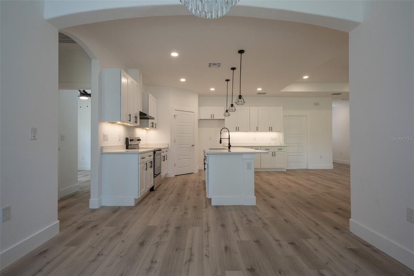
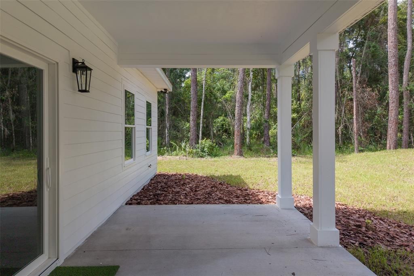
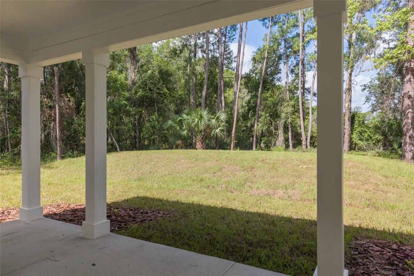
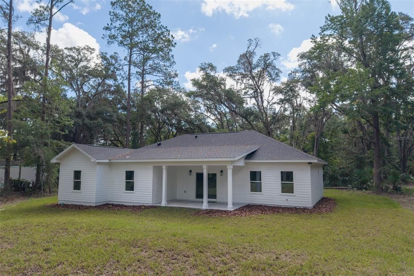
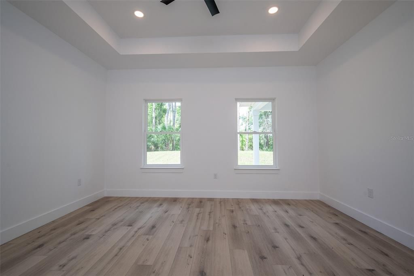
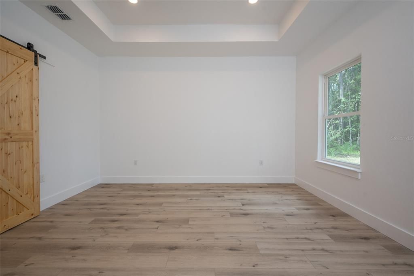
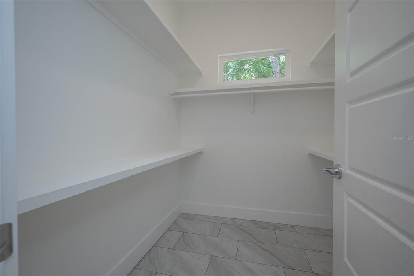
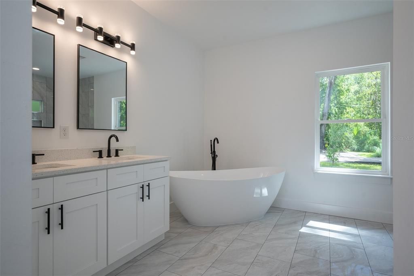
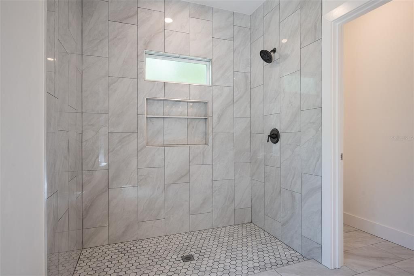
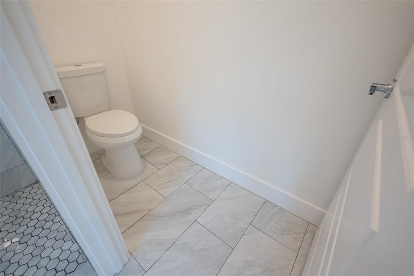
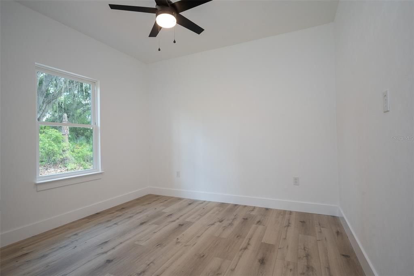
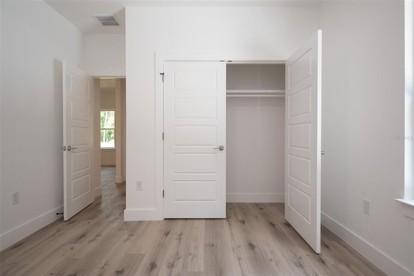
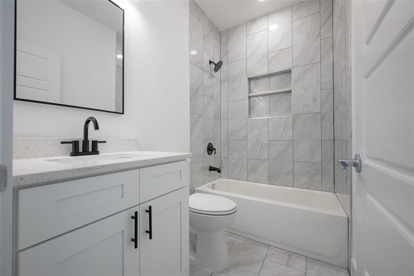
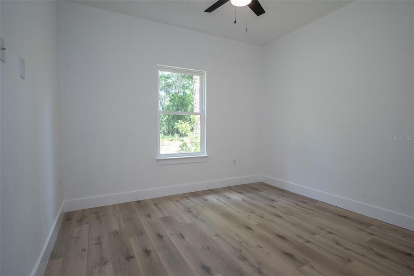
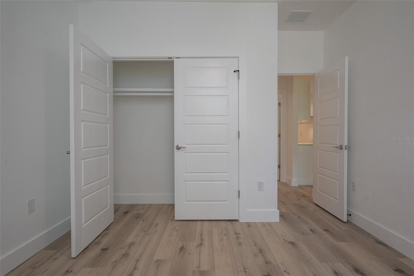
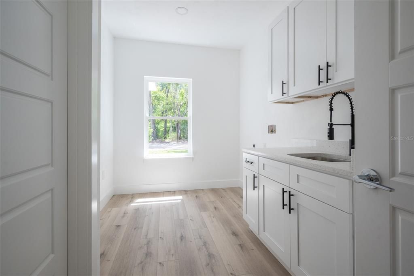
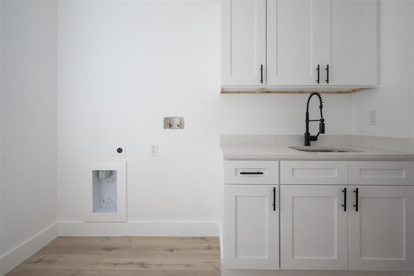
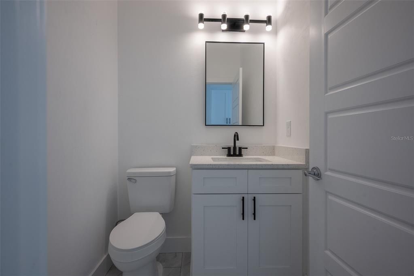
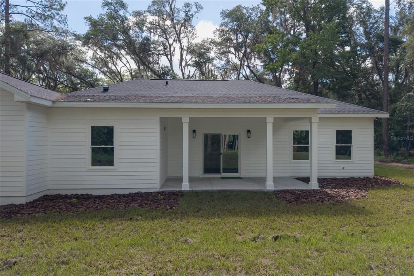
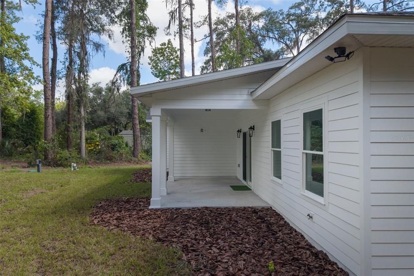
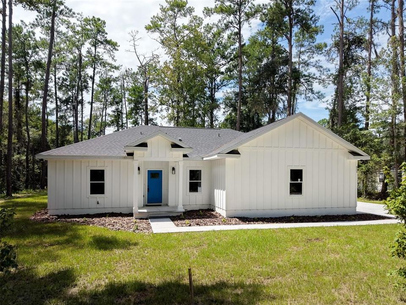
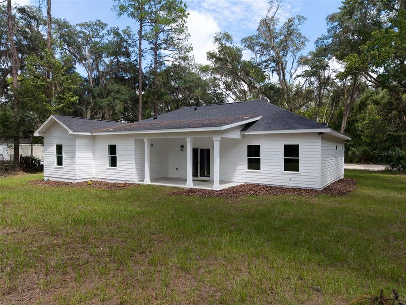
Welcome home to this JUST COMPLETED 3 bedroom, 2.5 bath home located in scenic Micanopy. Set on a park-like .75-acre lot, this home offers a peaceful retreat in a laid-back rural setting, yet is just 15 minutes from Gainesville. Step inside to soaring tray ceilings, an open floor plan, and gorgeous LVP flooring throughout. The well-appointed gourmet kitchen offers ample prep and storage space, a breakfast bar, timeless wood shaker cabinets, and stunning granite counters. Pass through an arched hallway into the expansive primary suite, featuring tray ceilings, a large walk-in closet, and a spa-like bath with a freestanding soaking tub and oversized walk-in shower. Two bright guest bedrooms offer 9-foot ceilings and share a beautifully appointed bathroom. The spacious, well-lit laundry room includes a separate sink, storage cabinets, and a convenient half bath. This NEW CONSTRUCTION home is ready for its new homeowners — call to schedule your tour today!

Ubicación

Detalles

Tipo:
Residential
Estacionamiento:
Sin datos
Año de construcción:
2026
Lote:
0.75 Hectáreas
Calefacción:
Central
precio por sq. medidor:
$252
Enfriamiento:
Central Air
HOA:
Sin datos

Destacados

Annual tax
$1,124
2025
Garage
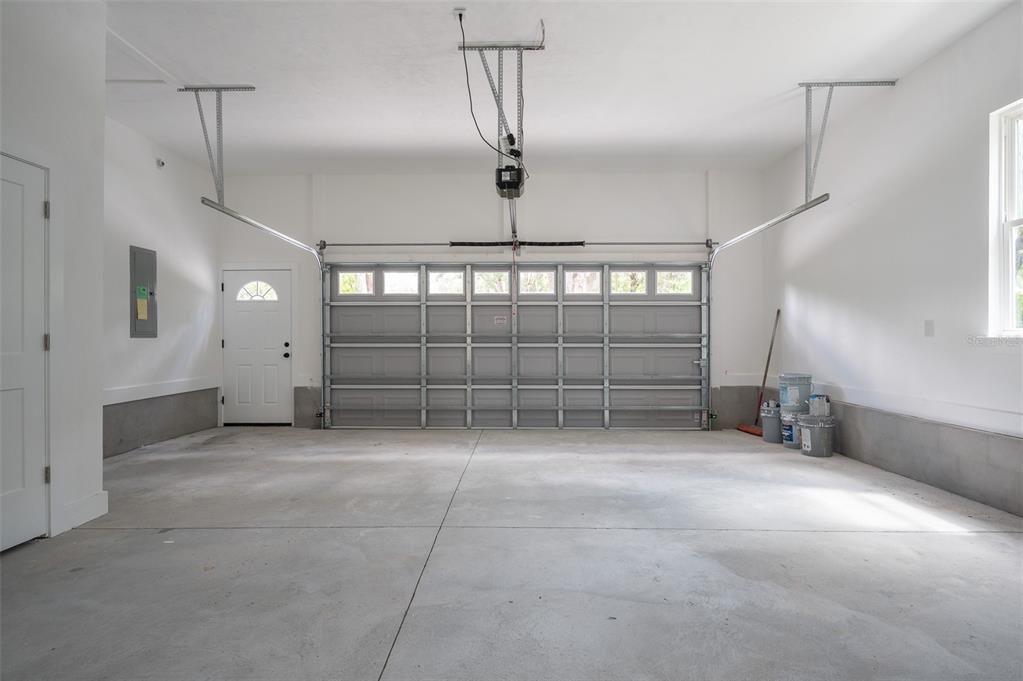
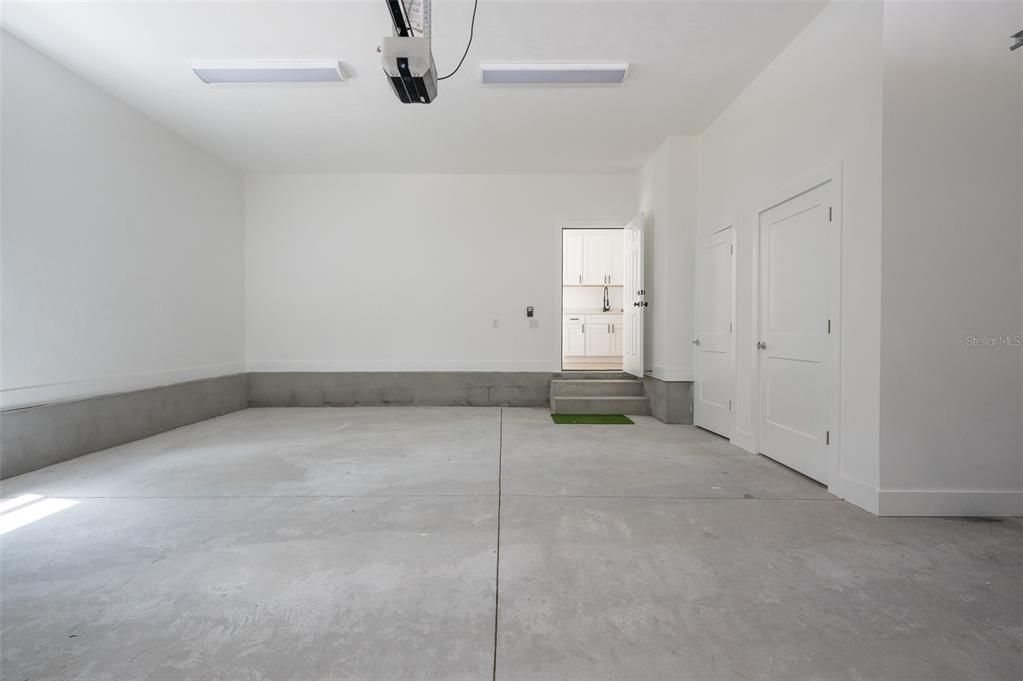
2 car garage
Más hechos y características
  • Piso

    • Luxury Vinyl

    • Other

    • Tile

    Calefacción

    • Central

    Enfriamiento

    • Central Air

    Accesorios

    • Dishwasher

    • Range

    • Range Hood

    Otras características interiores

    • Ceiling Fan(s)

    • Open Floorplan

    • Solid Surface Counters

    • Solid Wood Cabinets

    • Split Bedroom

    • Tray Ceiling(s)

    • Walk-In Closet(s)

    Dormitorios y baños

    • Dormitorios: 3

    • Baños: 1

    • Baños completos: 2

  • Propiedad

    • Pisos: One

    • Características Exteriores: Lighting

    Lote

    • Lote: 0.75 Hectáreas

    Otra Información de Propiedad

    • Número de Parcela: 16777011000

    • Zonificación: R2-RESIDEN

  • Tipo y estilo

    • Tipo de propiedad: Residential

    • Subtipo de propiedad: Single Family Residence

  • Utilidad

    • Electricity Connected

  • Otra información financiera

    • Importe anual de impuestos: $1,124

  • Detalles de la fuente

    • MLS ID: GC542272

    Otros hechos

    • Materiales de construcción: HardiPlank Type

    • Detalles de la fundación: Slab

    • Características de lavandería: Electric Dryer Hookup / Laundry Room / Washer Hookup

    • Caras de dirección: East

    • Espacios de garaje: 2

    • Garaje adjunto: Si

    • Garaje: Si

    • Salón: 1705

    • Fuente de agua: Public

    • Nombre de subdivisión: N/A

Consulta privada
Habla con el asesor de este inmueble.
Planos, documentos del HOA, comparables off-market, agendar una visita privada — un solo mensaje directo al especialista local.

Más como esta

En Venta
$359,000
Casa
4 camas · 2 baños · 1,292 sqft
MICANOPY STOUGHTONS ADD, MICANOPY
201-203 NE TAHOTA AVENUE
En Venta
$315,000
Lotes / Tierras
16.00 acres
N/A, MICANOPY
17819 SR-25
-$40K
En Venta
$395,000
Casa
2 camas · 3 baños · 2,163 sqft
SIMONTON FARMS/CREEKSIDE, MICANOPY
8856 NW 230TH STREET
-$26K
En Venta
$399,000
Lotes / Tierras
23.73 acres
LEITNER TRACT E. LEVY GRANT, MICANOPY
110 SE WACAHOOTA ROAD

Mercado cerca de esta dirección

Conteos en vivo en la misma zona.
Ver todo

The multiple listing information is provided by the Stellar MLS from a copyrighted compilation of listings. The compilation of listings and each individual listing are ©2026-present Stellar MLS. All Rights Reserved. The information provided is for consumers' personal, noncommercial use and may not be used for any purpose other than to identify prospective properties consumers may be interested in purchasing. All properties are subject to prior sale or withdrawal. All information provided is deemed reliable but is not guaranteed accurate, and should be independently verified. Listing courtesy of: RE/MAX PROFESSIONALS