Vender tu casa
Valoración gratuita de tu hogar
Contacto
Cuéntenos sobre sus necesidades
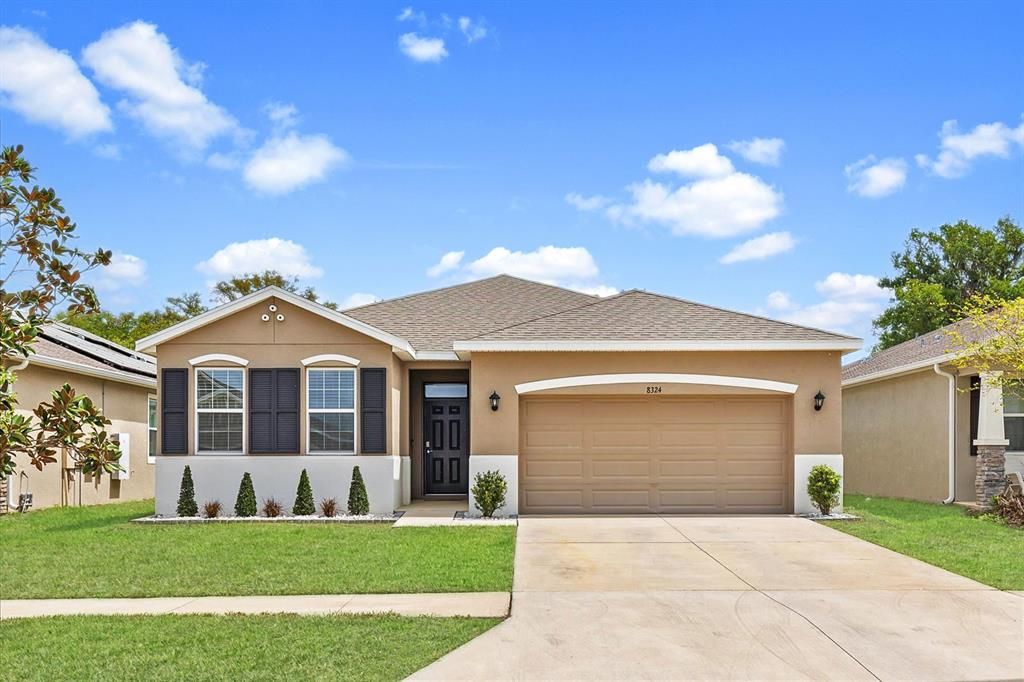
8324 WHEAT STONE DRIVE

Casa Activo con contrato
$319,500

BTC: 3.82634731

ETH: 120.56603774

-$16K (2026/07/15)
148 días
4 camas
2 baños
2,048 sqft

Visión general

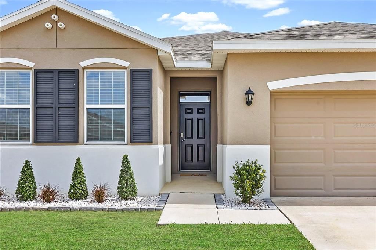
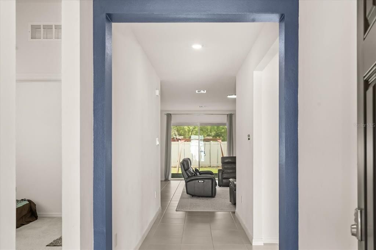
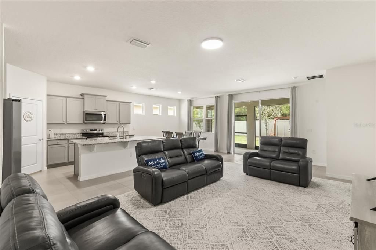
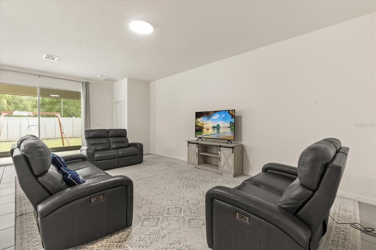
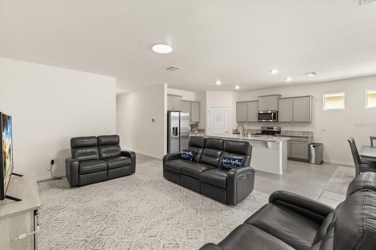
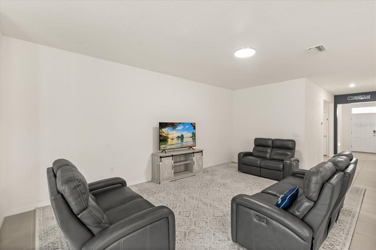
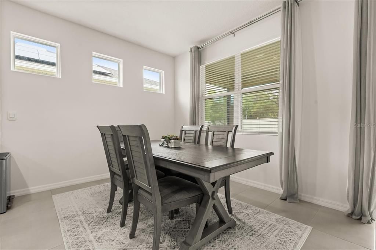
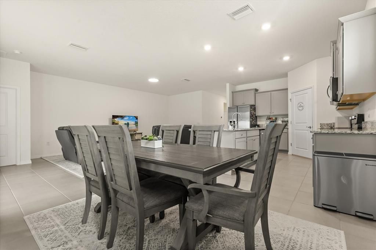
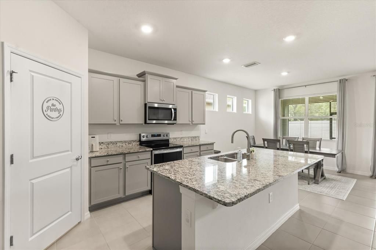
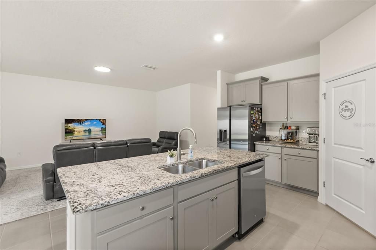
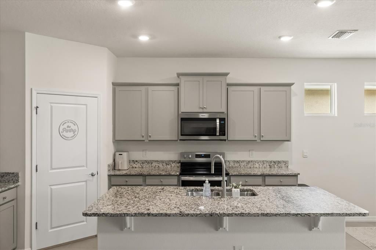
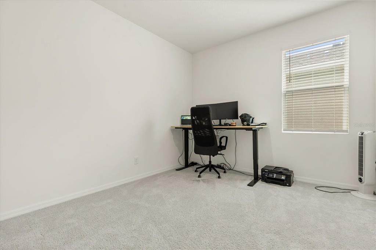
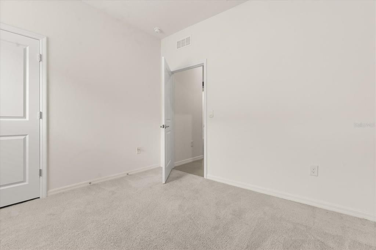
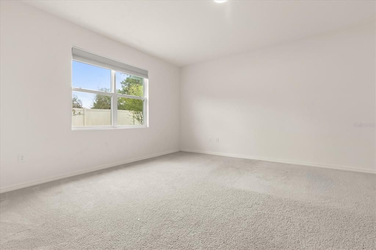
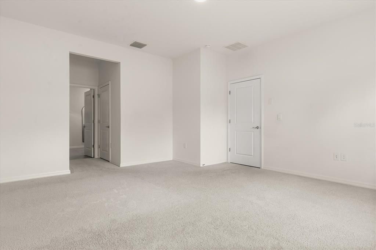
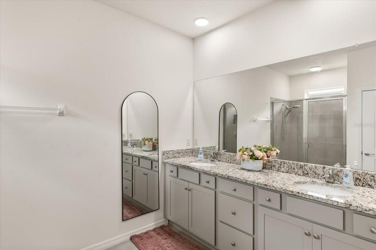
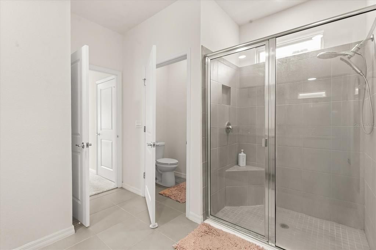
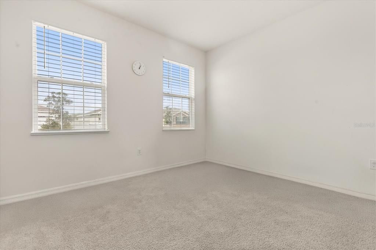
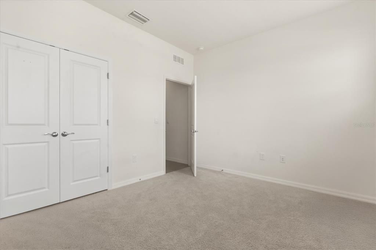
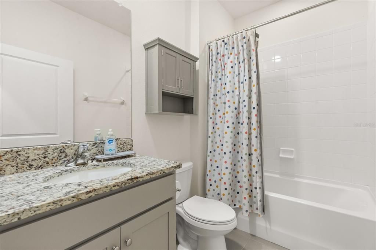
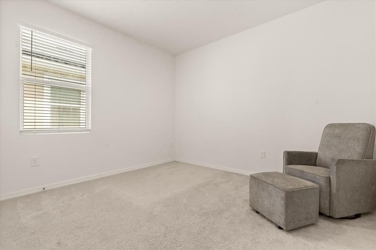
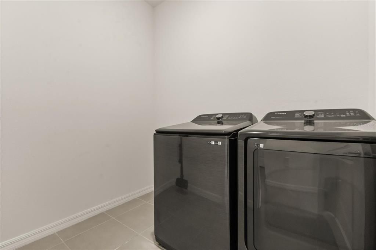
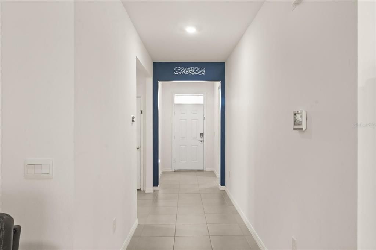
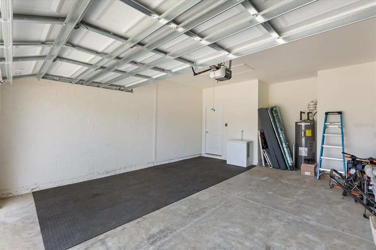
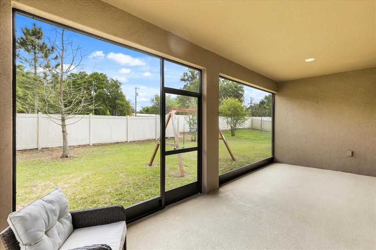
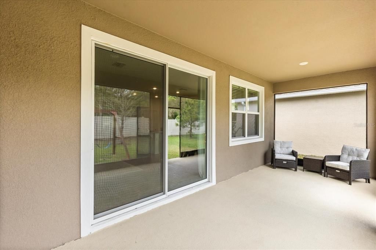
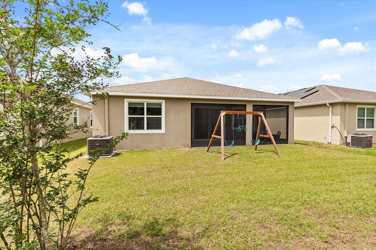
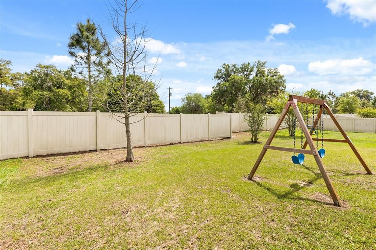
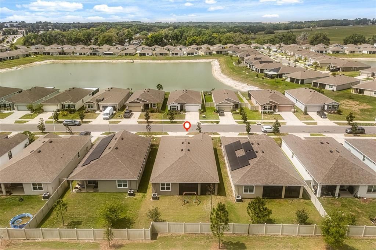
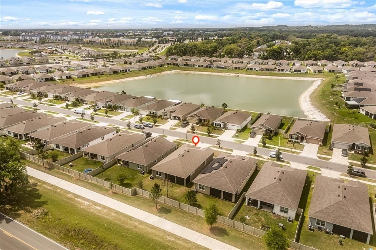
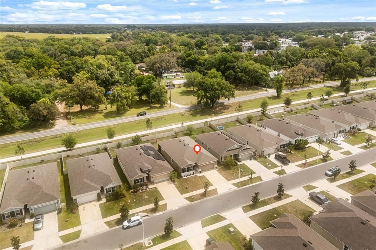
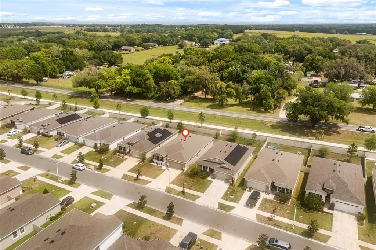
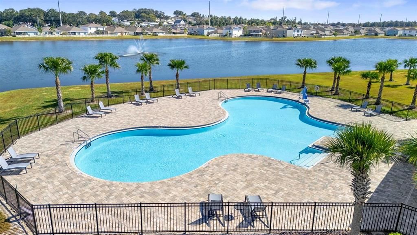
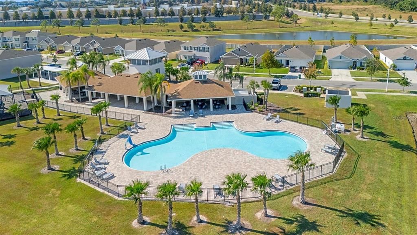
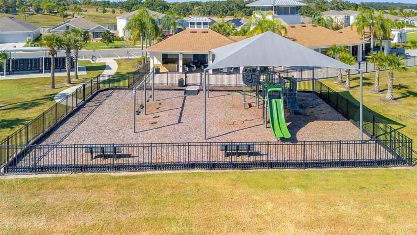
Under contract-accepting backup offers. BACK ON MARKET - Buyer Finance fell through. Take a minute to admire this beautifully maintained 4-bedroom, 2-bath home located in the gated community of Abbott Park. Built in 2022, this home still feels like a new build. Offering a 2-Car Garage and over 2,000 square feet of livable space, the layout is thoughtfully designed, blending a modern comfort design with everyday functionality. The open-concept main living area is filled with natural light, creating an inviting atmosphere that’s ideal for both relaxing and entertaining. The chef’s kitchen boasts upgraded cabinets, stainless steel appliances, granite countertops, and a perfect space for a coffee bar. A separate dining area flows seamlessly into the open living space, perfect for entertaining. The desirable split-bedroom layout provides added privacy, with three bedrooms towards the front of the house and the spacious primary suite tucked away, giving optimal privacy. The spacious primary suite features two walk-in closets and a well-appointed en-suite bath. Stepping outside you'll find the spacious screened lanai. It's a perfect space to unwind while in your fenced backyard, it's the perfect space for a quiet evening or to host some family and friends. Additional features include a dedicated laundry room, and access to Abbott Park’s community amenities, which include a clubhouse, playground and a resort-style pool. Cable TV and high-speed internet are included in the HOA fees. Located in a prime area, just 2 minutes from Publix and close to shopping, dining, and convenient commuter routes.

Ubicación

Detalles

Tipo:
Residential
Estacionamiento:
Sin datos
Año de construcción:
2022
Lote:
0.14 Hectáreas
Calefacción:
Electric
precio por sq. medidor:
$156
Enfriamiento:
Central Air
HOA:
$266

Valuation

Our model vs. what's actually selling nearby.
Estimate
$289,580
$274K – $398K
Confidence Low
List vs. estimate
$29K above estimate
List $319,500 · +10.3%
Our model says this listing is priced above recent comparable activity. Room to negotiate.
Price per sq ft
$156
-16.0% vs. city median $185
Based on
14 MLS comparables
Median of recent comparable listings. Sold comps use closing price, active listings use list price.

Destacados

Annual tax
$9,393
2025
HOA
$265/qtr
Cable TV, Community Pool, Internet
Garage
2 car garage
Pets
Allowed
Más hechos y características
  • Piso

    • Carpet

    • Tile

    Calefacción

    • Electric

    Enfriamiento

    • Central Air

    Accesorios

    • Convection Oven

    • Dishwasher

    • Disposal

    • Microwave

    • Refrigerator

    Otras características interiores

    • Ceiling Fan(s)

    • Eating Space In Kitchen

    • High Ceilings

    • Living Room/Dining Room Combo

    • Open Floorplan

    • Primary Bedroom Main Floor

    • Split Bedroom

    • Stone Counters

    • Thermostat

    • Walk-In Closet(s)

    Dormitorios y baños

    • Dormitorios: 4

    • Baños completos: 2

  • Propiedad

    • Pisos: One

    • Características Exteriores: Irrigation System / Sidewalk / Sliding Doors

    Lote

    • Lote: 0.14 Hectáreas

    Otra Información de Propiedad

    • Número de Parcela: 212526015.0002.00026.0

    • Zonificación: PUD

  • Tipo y estilo

    • Tipo de propiedad: Residential

    • Subtipo de propiedad: Single Family Residence

  • Utilidad

    • Cable Connected

    • Electricity Connected

    • Public

    • Sewer Connected

    • Water Connected

  • Otra información financiera

    • HOA: $266

    • Frecuencia HOA: Quarterly

    • Importe anual de impuestos: $9,393

  • Detalles de la fuente

    • MLS ID: O6395334

    Otros hechos

    • Materiales de construcción: Block

    • Detalles de la fundación: Block / Slab

    • Características de lavandería: Inside / Laundry Room

    • Caras de dirección: West

    • Espacios de garaje: 2

    • Garaje adjunto: Si

    • Garaje: Si

    • Salón: 2048

    • Fuente de agua: Public

    • Nombre de subdivisión: ZEPHYR LAKES SUB

Consulta privada
Habla con el asesor de este inmueble.
Planos, documentos del HOA, comparables off-market, agendar una visita privada — un solo mensaje directo al especialista local.

Más como esta

Nuevo
Activo con contrato
$319,000
Casa
3 camas · 2 baños · 1,465 sqft
CENTENNIAL ESTATES, DADE CITY
10106 DUSTY HILL LOOP
Activo con contrato
$229,900
4 camas · 2 baños · 1,904 sqft
ZEPHYRHILLS COLONY CO, ZEPHYRHILLS
6814 FOUNDERS STREET
Activo con contrato
$239,000
3 camas · 2 baños · 1,620 sqft
BETMAR VILLAGE, ZEPHYRHILLS
36731 TARA AVENUE
Activo con contrato
$250,000
3 camas · 2 baños · 1,648 sqft
ZEPHYR RIDGE, ZEPHYRHILLS
37719 NEWAL AVENUE
-$20K
Activo con contrato
$275,000
Casa
3 camas · 2 baños · 1,677 sqft
ORANGE GROVE VILLAS, ZEPHYRHILLS
37913 WICKLOW AVENUE
-$25K
Activo con contrato
$234,900
Casa
3 camas · 2 baños · 1,079 sqft
SILVER OAKS PH 01, ZEPHYRHILLS
37117 FOXRUN PLACE
-$7K
Activo con contrato
$253,000
2 camas · 2 baños · 1,521 sqft
GRAND HORIZONS PH 04, ZEPHYRHILLS
37200 NEUKOM AVENUE
-$20K
Activo con contrato
$365,000
Casa
3 camas · 2 baños · 1,888 sqft
SILVER OAKS PH 01, ZEPHYRHILLS
6441 SILVER OAKS DRIVE

Mercado cerca de esta dirección

Conteos en vivo en la misma zona.
Ver todo

The multiple listing information is provided by the Stellar MLS from a copyrighted compilation of listings. The compilation of listings and each individual listing are ©2026-present Stellar MLS. All Rights Reserved. The information provided is for consumers' personal, noncommercial use and may not be used for any purpose other than to identify prospective properties consumers may be interested in purchasing. All properties are subject to prior sale or withdrawal. All information provided is deemed reliable but is not guaranteed accurate, and should be independently verified. Listing courtesy of: R MICHAELS REALTY LLC