Vender tu casa
Valoración gratuita de tu hogar
Contacto
Cuéntenos sobre sus necesidades

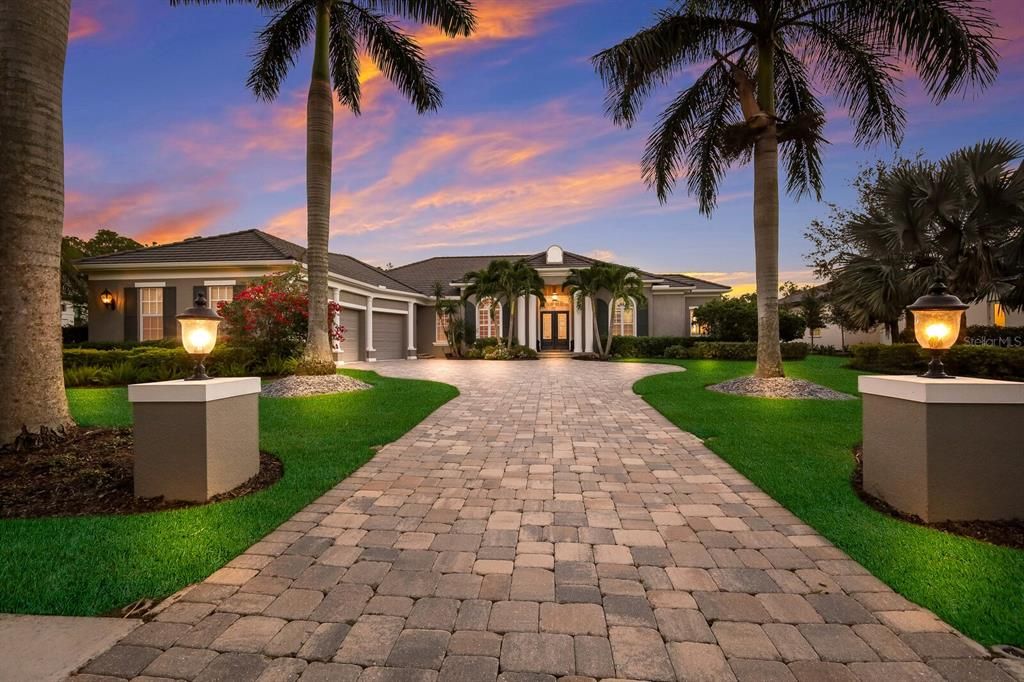
8325 FARINGTON COURT

Casa Vendido Recientemente
$2,360,000

BTC: 29.32405567

ETH: 970.39473684

Fecha de venta: 2024-01-24
13 días
3 camas
3 baños
3,581 sqft

Visión general

This custom John Cannon build estate home is located on a quiet private cul-de-sac and showcases unparalleled craftsmanship and attention to detail. The kitchen is a chef's dream with a walk-in pantry, new oversize quartz island, granite counters, tiled backsplash, upper and lower cabinet lighting, top-of-the-line WOLF appliances, including a 5-gas burner cooktop and wall oven. The Sub-Zero refrigerator and wine closet add to the culinary appeal. Throughout the main living area of the home, you'll find new 23.5" tiled flooring, creating a seamless and elegant aesthetic. The great room is a focal point, featuring a gas fireplace with a striking tiled accent wall extending to the ceiling, high ceilings, Crown molding and French Doors. The property boasts two guest bedrooms, each with walk-in closets and full En-suite baths. One guest bedroom has been tastefully remodeled, showcasing new engineered wood flooring, new bath with walk in shower and custom closet space. The den, located near the convenient half bath, is complete with engineered wood flooring, offers a versatile space for work, play or relaxation. The office offers built in shelving, engineered wood flooring, French doors and plantation shutters. Upon entering the owner's suite, it is a true retreat, featuring a tiled shower that extends to the ceiling, a luxurious jetted tub, dual vanities with a makeup counter, and two large walk-in closets with custom built ins. An impact door provides convenient access to the outdoor living area. Beyond the interiors, the three-car garage, paver driveway, and impact windows and doors provide convenience, and peace of mind. The outdoor space is a haven with a large under-cover lanai overlooking the lake, an outdoor kitchen with a gas grill and tiled backsplash, and a saltwater heated pool, perfect for entertaining and enjoying peaceful moments. Situated in The Concession Golf Club, this home is part of a private gated community surrounded by 1200 acres of 200-year-old oaks, preserves, protected wetlands, and lakes. The proximity to renowned beaches like Lido Key, Siesta Key, and Anna Maria Island, along with shopping destinations like UTC Mall and Waterside Place, and easy access to downtown Sarasota, Tampa, and Sarasota Airports makes this property a unique blend of luxury and convenience. It's not just a home; it's a lifestyle, complemented by the rich history of The Concession Golf Club where golf legends Tony Jacklin and Jack Nicklaus became forever linked by the memorable 1969 Ryder Cup, where Nicklaus graciously conceded a short putt to Jacklin, resulting in a historic match. The PGA World Champions Cup is set to make its debut at Concession December 7-10, 2023. Room Feature: Linen Closet In Bath (Bedroom 2). Bedroom Closet Type: Walk-in Closet (Primary Bedroom).

Ubicación

Detalles

Tipo:
Residential
Estacionamiento:
Driveway / Garage Door Opener / Garage Faces Side
Año de construcción:
2014
Lote:
0.52 Hectáreas
Calefacción:
Central / Electric
precio por sq. medidor:
$698
Enfriamiento:
Central Air / Zoned
HOA:
$1,937

Valuation

Our model vs. what's actually selling nearby.
Estimate
$2,250,000
$965K – $2.7M
Confidence Low
List vs. estimate
$249K above estimate
List $2,499,000 · +11.1%
Our model says this listing is priced above recent comparable activity. Room to negotiate.
Price per sq ft
$697
+132.3% vs. city median $300
Based on
5 MLS comparables
Median of recent comparable listings. Sold comps use closing price, active listings use list price.

Destacados

Annual tax
$19,050
2024
HOA
$1,936/qtr
Common Area Taxes, Escrow Reserves Fund, Maintenance Grounds
Pool
Heated
View
Trees/Woods, Water
Garage
3 car garage
Pets
Allowed
Más hechos y características
  • Piso

    • Carpet

    • Ceramic Tile

    • Engineered Hardwood

    Calefacción

    • Central

    • Electric

    Enfriamiento

    • Central Air

    • Zoned

    Accesorios

    • Built-In Oven

    • Cooktop

    • Dishwasher

    • Disposal

    • Dryer

    • Gas Water Heater

    • Microwave

    • Refrigerator

    • Tankless Water Heater

    • Washer

    • Wine Refrigerator

    Otras características interiores

    • Accessibility Features

    • Built-in Features

    • Ceiling Fan(s)

    • Crown Molding

    • Dry Bar

    • High Ceilings

    • In Wall Pest System

    • Open Floorplan

    • Solid Wood Cabinets

    • Stone Counters

    • Thermostat

    • Tray Ceiling(s)

    • Walk-In Closet(s)

    Dormitorios y baños

    • Dormitorios: 3

    • Baños: 1

    • Baños completos: 3

  • Estacionamiento

    • Driveway

    • Garage Door Opener

    • Garage Faces Side

    Propiedad

    • Pisos: One

    • Piscina Privada: Si

    • Características Exteriores: French Doors / Irrigation System / Outdoor Grill / Outdoor Kitchen / Rain Gutters / Sidewalk

    Lote

    • Lote: 0.52 Hectáreas

    Otra Información de Propiedad

    • Número de Parcela: 331934159

    • Zonificación: PDR

  • Tipo y estilo

    • Tipo de propiedad: Residential

    • Subtipo de propiedad: Single Family Residence

  • Utilidad

    • Cable Available

    • Electricity Connected

    • Public

    • Sewer Connected

    • Sprinkler Recycled

    • Underground Utilities

    • Water Connected

  • Otra información financiera

    • HOA: $1,937

    • Frecuencia HOA: Quarterly

    • Importe anual de impuestos: $19,051

  • Detalles de la fuente

    • MLS ID: A4589860

    Otros hechos

    • Materiales de construcción: Block / Stucco

    • Detalles de la fundación: Slab

    • Características de la chimenea: Living Room

    • Características de lavandería: Inside / Laundry Room

    • Características del lote: Cul-De-Sac / In County / Near Golf Course / Sidewalk

    • Características del patio y el porche: Covered / Deck / Patio / Screened

    • Características de la piscina: Heated / In Ground / Pool Alarm / Salt Water

    • Características de la ventana: Storm Window(s) / Shades

    • Caras de dirección: Northeast

    • Otras estructuras: Outdoor Kitchen

    • Estilo arquitectónico: Custom

    • Hogar: Si

    • Espacios de garaje: 3

    • Garaje adjunto: Si

    • Garaje: Si

    • Salón: 3581

    • Fuente de agua: Public

    • Nombre de subdivisión: CONCESSION PH I

Consulta privada
Habla con el asesor de este inmueble.
Planos, documentos del HOA, comparables off-market, agendar una visita privada — un solo mensaje directo al especialista local.

Más como esta

Vendido Recientemente
$2,057,896
Casa
4 camas · 4 baños · 3,324 sqft
WILD BLUE, SARASOTA
1083 BLUE SHELL LOOP
Vendido Recientemente
$2,209,600
Casa
4 camas · 4 baños · 3,028 sqft
WILD BLUE/WATERSIDE PH 2A, SARASOTA
1127 BLUE SHELL LOOP
Vendido Recientemente
$2,494,095
Casa
4 camas · 4 baños · 4,777 sqft
LAKE CLUB PH IV SUBPH C-2, LAKEWOOD RANCH
7961 BOWSPIRIT WAY
Vendido Recientemente
$3,080,720
Casa
4 camas · 4 baños · 3,474 sqft
WILD BLUE/WATERSIDE PH 2A, SARASOTA
1047 BLUE SHELL LOOP
Vendido Recientemente
$2,503,414
Casa
3 camas · 3 baños · 3,300 sqft
WILD BLUE/WATERSIDE PH 2A, SARASOTA
284 BLUE PEARL COURT
Vendido Recientemente
$1,940,065
Casa
4 camas · 4 baños · 3,702 sqft
WILD BLUE, SARASOTA
8512 SANDPOINT STREET
Vendido Recientemente
$2,537,550
Casa
4 camas · 4 baños · 3,277 sqft
WILD BLUE, SARASOTA
1070 BLUE SHELL LOOP
Vendido Recientemente
$2,631,309
Casa
4 camas · 4 baños · 3,028 sqft
WILD BLUE/WATERSIDE PH 1, SARASOTA
1042 BLUE SHELL LOOP

Mercado cerca de esta dirección

Conteos en vivo en la misma zona.
Ver todo

The multiple listing information is provided by the Stellar MLS from a copyrighted compilation of listings. The compilation of listings and each individual listing are ©2026-present Stellar MLS. All Rights Reserved. The information provided is for consumers' personal, noncommercial use and may not be used for any purpose other than to identify prospective properties consumers may be interested in purchasing. All properties are subject to prior sale or withdrawal. All information provided is deemed reliable but is not guaranteed accurate, and should be independently verified. Listing courtesy of: BERKSHIRE HATHAWAY HOMESERVICE