Vender tu casa
Valoración gratuita de tu hogar
Contacto
Cuéntenos sobre sus necesidades
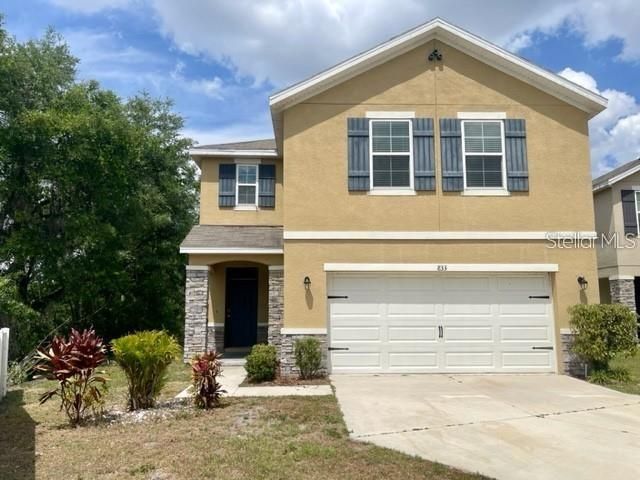
833 WILTONWAY DRIVE

Casa En Renta
$2,350

BTC: 0.03605400

ETH: 1.23512593

/mo
-$100 (2026/07/17)
23 días
4 camas
2 baños
2,328 sqft

Visión general

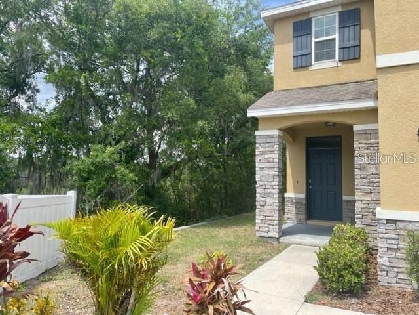
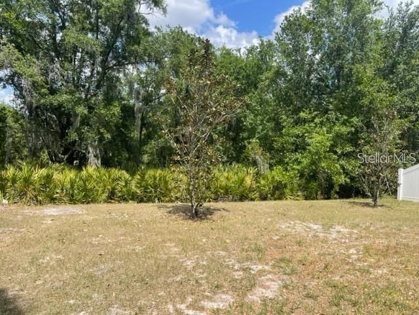
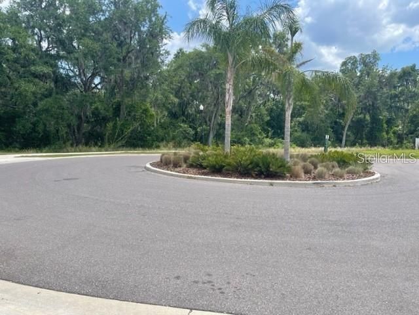
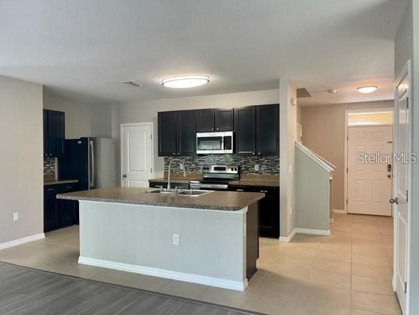
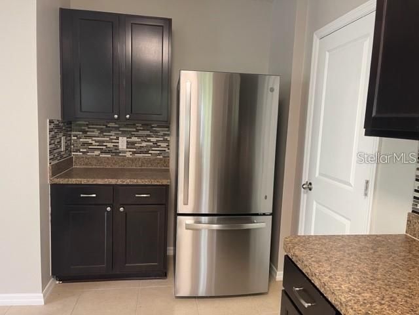
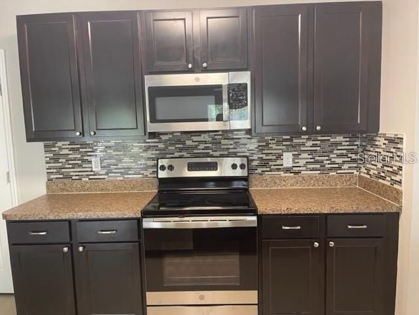
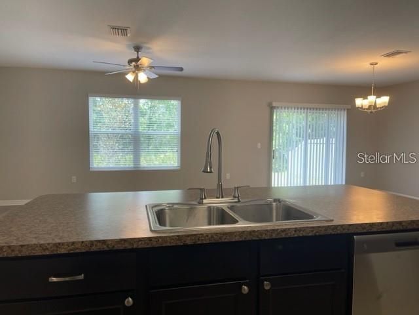
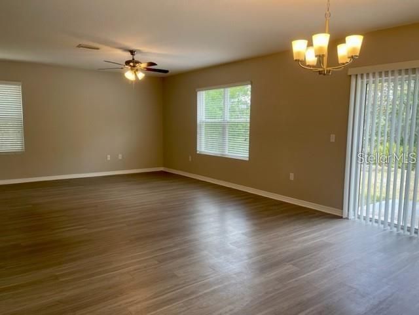
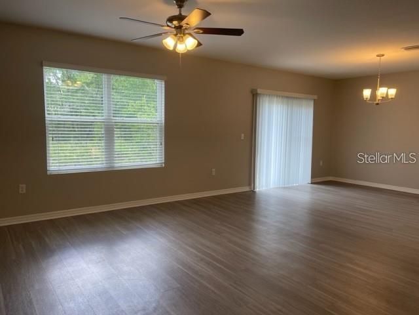
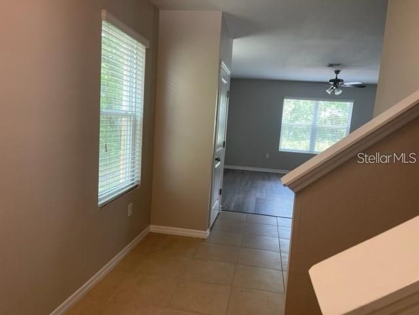
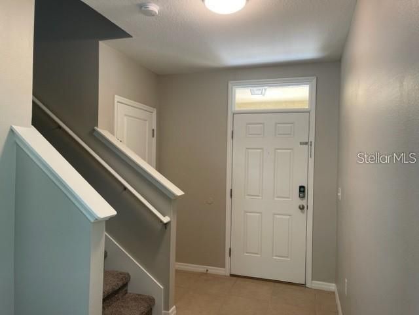
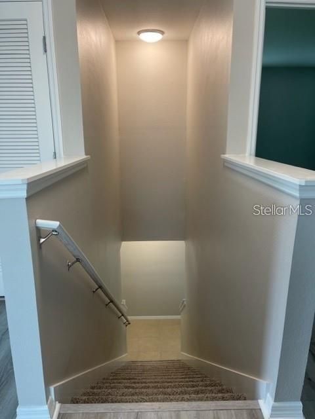
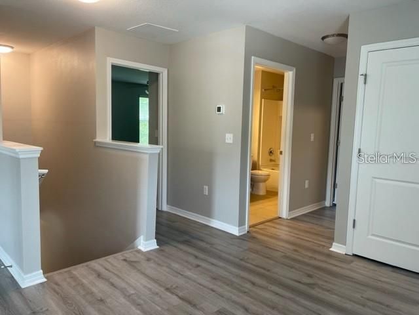
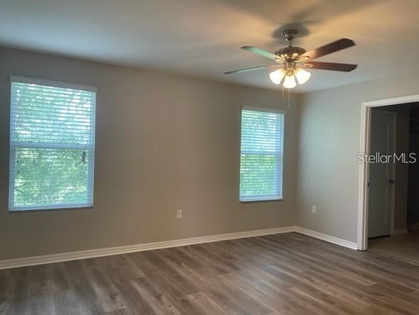
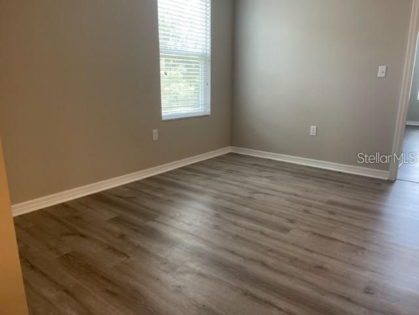
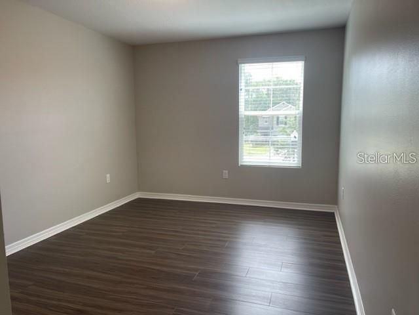
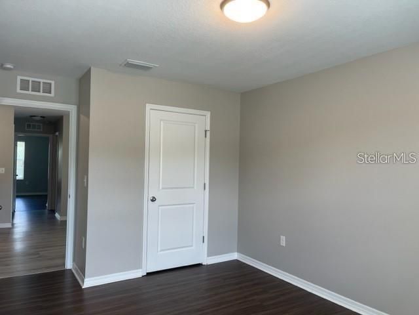
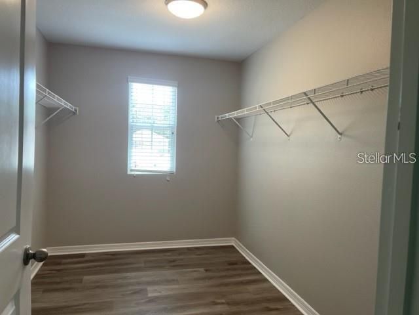
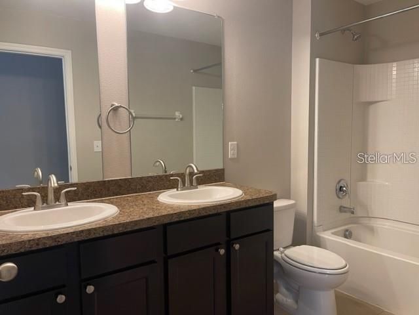
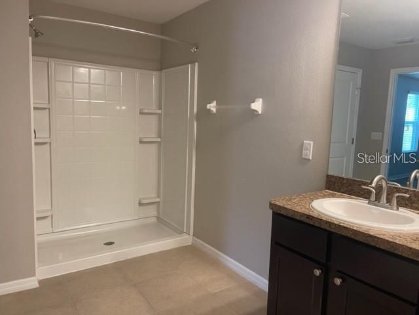
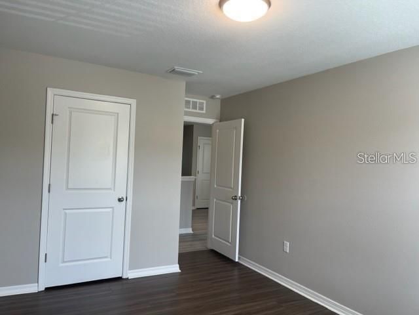
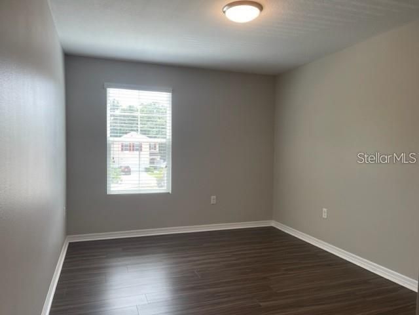
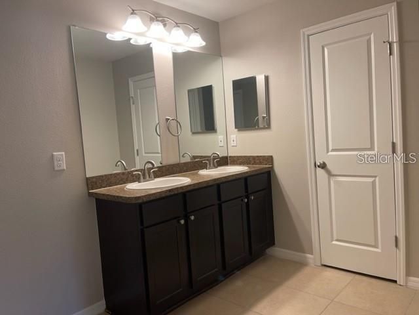
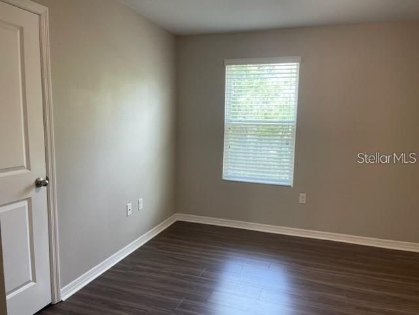
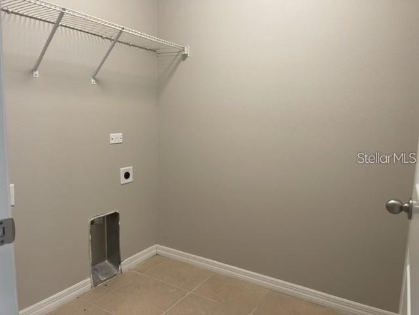
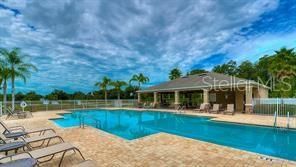
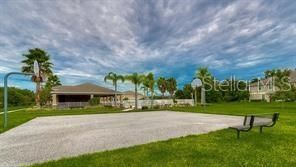
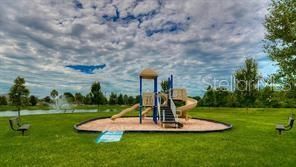
Great 4 bedroom 2.5 bath two story home located in Walden Woods a gated community in the heart of Plant City. This home has luxury vinyl flooring throughout both floors of home, tall ceilings, large ckitchen with stone counters and walk in pantry, open floor plan, sliding glass doors to private backyard. Home is situated in a culdesac. Half bath off huge open familyroom and eat in area. All bedrooms are oversized and upstairs. Laundry room is upstairs. Well kept home and minutes from all that Plant City has to offer and close to I4, Brandon, Lakeland and surrounding areas.

Ubicación

Detalles

Tipo:
Residential Lease
Estacionamiento:
Garage Door Opener
Año de construcción:
2018
Lote:
0.11 Hectáreas
Calefacción:
Central
precio por sq. medidor:
$1
Enfriamiento:
Central Air
HOA:
Sin datos

Valuation

Our model vs. what's actually selling nearby.
Estimate
$3,000
$2K – $3K
Confidence Medium
List vs. estimate
$650 below estimate
List $2,350 · -21.7%
Our model says this listing is priced below recent comparable activity. Expect competition.
Price per sq ft
$1
-99.5% vs. city median $216
Based on
5 MLS comparables
Median of recent comparable listings. Sold comps use closing price, active listings use list price.

Destacados

View
Trees/Woods
Garage
2 car garage
Pets
Allowed
Más hechos y características
  • Piso

    • Luxury Vinyl

    • Tile

    Calefacción

    • Central

    Enfriamiento

    • Central Air

    Accesorios

    • Dishwasher

    • Disposal

    • Dryer

    • Electric Water Heater

    • Microwave

    • Range

    • Refrigerator

    Otras características interiores

    • Ceiling Fan(s)

    • High Ceilings

    • Kitchen/Family Room Combo

    • Open Floorplan

    • Solid Wood Cabinets

    • Stone Counters

    • Walk-In Closet(s)

    • Window Treatments

    Dormitorios y baños

    • Dormitorios: 4

    • Baños: 1

    • Baños completos: 2

  • Estacionamiento

    • Garage Door Opener

    Propiedad

    • Pisos: Two

    • Características Exteriores: Private Yard / Sidewalk

    Lote

    • Lote: 0.11 Hectáreas

    Otra Información de Propiedad

    • Número de Parcela: P042922A47B0000000021.0

  • Tipo y estilo

    • Tipo de propiedad: Residential Lease

    • Subtipo de propiedad: Single Family Residence

  • Utilidad

    • BB/HS Internet Available

    • Cable Available

    • Electricity Connected

    • Public

    • Sewer Connected

    • Underground Utilities

    • Water Connected

  • Detalles de la fuente

    • MLS ID: TB8527321

    Otros hechos

    • Características de lavandería: Inside / Laundry Room

    • Características del lote: Conservation Area / Cul-De-Sac / In County / Landscaped / Level / Sidewalk

    • Características del patio y el porche: Patio

    • Características de la ventana: Blinds

    • Espacios de garaje: 2

    • Garaje adjunto: Si

    • Garaje: Si

    • Salón: 2328

    • Fuente de agua: Public

    • Nombre de subdivisión: WALDEN WOODS SINGLE FAMILY

Consulta privada
Habla con el asesor de este inmueble.
Planos, documentos del HOA, comparables off-market, agendar una visita privada — un solo mensaje directo al especialista local.

Más como esta

En Renta
$2,300 /mo
3 camas · 2 baños · 1,637 sqft
MADISON PARK WEST, PLANT CITY
1311 W WASHINGTON STREET UNIT A
En Renta
$2,500 /mo
Casa
4 camas · 2 baños · 2,116 sqft
GILCHRIST HEIGHTS, PLANT CITY
1112 N PENNSYLVANIA AVENUE
-$75
En Renta
$2,500 /mo
Casa
3 camas · 2 baños · 1,136 sqft
TERRY PARK EXT, PLANT CITY
1008 N BRACEWELL DRIVE
-$201
En Renta
$2,499 /mo
Casa
3 camas · 2 baños · 1,767 sqft
YOUNG & DOUGLAS ADD TO, PLANT CITY
901 W BAKER STREET
En Renta
$1,750 /mo
Casa
2 camas · 1 baños · 1,218 sqft
MADISON PARK WEST, PLANT CITY
1204 W ALSOBROOK STREET

Mercado cerca de esta dirección

Conteos en vivo en la misma zona.
Ver todo

The multiple listing information is provided by the Stellar MLS from a copyrighted compilation of listings. The compilation of listings and each individual listing are ©2026-present Stellar MLS. All Rights Reserved. The information provided is for consumers' personal, noncommercial use and may not be used for any purpose other than to identify prospective properties consumers may be interested in purchasing. All properties are subject to prior sale or withdrawal. All information provided is deemed reliable but is not guaranteed accurate, and should be independently verified. Listing courtesy of: SIGNATURE REALTY ASSOCIATES