Vender tu casa
Valoración gratuita de tu hogar
Contacto
Cuéntenos sobre sus necesidades

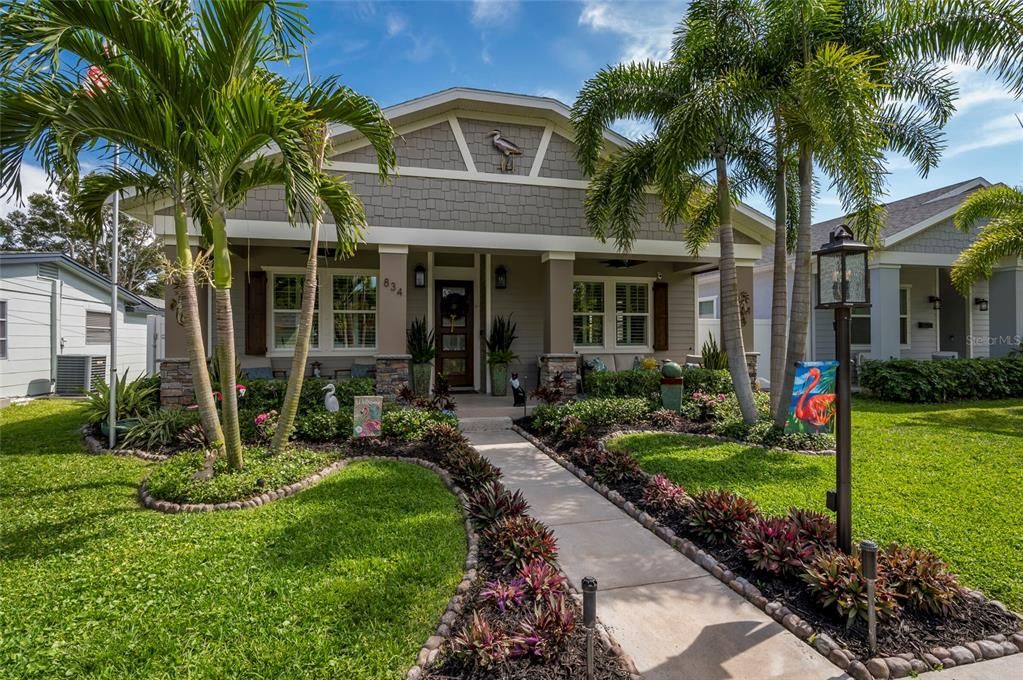
834 51ST AVENUE N

Casa Vendido Recientemente
$850,000

BTC: 10.56163022

ETH: 349.50657895

Fecha de venta: 2025-01-31
Nuevo
5 camas
2 baños
2,102 sqft

Visión general

This is an exquisitely upgraded newer construction (CB block/stucco) (2018) 5 bedrooms/2 ½ baths/2 car garage bungalow home located in a desirable neighborhood. Enjoy sitting and relaxing on the large, gracious front porch with fountains, and outdoor roller sunshades on the sides. Step through the front door and entryway to the beautifully decorated large open floor plan. In the main living area, there are 10’ ceilings with crown molding, West Elm light fixtures, a 60” LED smart electric Touchstone fireplace with a custom-built Cedar mantel, kitchen with a granite waterfall island, deep SS sink, walk-in pantry, and 1 year old black SS appliances. The half bathroom is off the main living area for guests. The large master bedroom offers a spacious master bathroom with tub, walk-in shower, and walk-in closet. The 3rd and 4th bedrooms have a Jack & Jill bathroom. The 5th bedroom can easily be used as a den/office or bedroom with double sliders to the back patio. Throughout the interior of the home are side-by-side plantation shutters, and newer ceiling fans. Throughout the interior and exterior of the home are the surface mount LED ceiling lights, impact resistant windows and doors, Ring security system including 5 cameras and doorbell, and 10’ ceilings. The exterior of the home has seamless gutters, and a durable, mildew & dirt resistant waterproofing finish with Behr rubberize elastomeric paint. The back patio and yard offer a private, serene oasis for sunning or relaxing in the shade. The back patio has fountains, outdoor roller sunshades, garden, and grilling area. The 2-car garage has epoxy flooring, a garage rated freezer, and is rear facing. The electric panel has been modified to accommodate a newer, never used portable generator (included). The Rheem air conditioner is 2023 with a UV light system, and there is a 4th generation Nest thermostat. The back and side yards are fenced with white vinyl, and there are 3 pedestrian locking gates and a rolling, locking gate to pull your car through from the alley into the garage. Some of the furniture is available to purchase. No flood insurance required, because this is a high and dry location. This is an energy efficient home and affordable homeowners' insurance is obtainable. It is centrally located offering an easy commute to downtown St. Pete, Tampa, and Sarasota. It is also located close to public pools, parks, BEACHES, shopping, medical facilities, and restaurants. Enjoy living in this beautiful, upgraded, newer construction home!

Ubicación

Detalles

Tipo:
Residential
Estacionamiento:
Alley Access / Driveway / Garage Door Opener / Garage Faces Rear
Año de construcción:
2018
Lote:
0.11 Hectáreas
Calefacción:
Electric
precio por sq. medidor:
$404
Enfriamiento:
Central Air
HOA:
Sin datos

Valuation

Our model vs. what's actually selling nearby.
Estimate
$697,000
$599K – $813K
Confidence Low
List vs. estimate
$153K above estimate
List $850,000 · +22.0%
Our model says this listing is priced above recent comparable activity. Room to negotiate.
Price per sq ft
$404
+21.7% vs. city median $332
Based on
32 MLS comparables
Median of recent comparable listings. Sold comps use closing price, active listings use list price.

Destacados

Annual tax
$6,734
2023
Garage
2 car garage
Pets
Allowed
Más hechos y características
  • Piso

    • Carpet

    • Ceramic Tile

    • Marble

    Calefacción

    • Electric

    Enfriamiento

    • Central Air

    Accesorios

    • Bar Fridge

    • Dishwasher

    • Disposal

    • Dryer

    • Electric Water Heater

    • Freezer

    • Microwave

    • Range

    • Refrigerator

    • Washer

    Otras características interiores

    • Attic Fan

    • Ceiling Fan(s)

    • Crown Molding

    • Eating Space In Kitchen

    • High Ceilings

    • Open Floorplan

    • Split Bedroom

    • Stone Counters

    • Walk-In Closet(s)

    • Window Treatments

    Dormitorios y baños

    • Dormitorios: 5

    • Baños: 1

    • Baños completos: 2

  • Estacionamiento

    • Alley Access

    • Driveway

    • Garage Door Opener

    • Garage Faces Rear

    Propiedad

    • Pisos: One

    • Características Exteriores: Hurricane Shutters / Irrigation System / Lighting / Rain Gutters / Sidewalk / Sliding Doors

    Lote

    • Lote: 0.11 Hectáreas

    Otra Información de Propiedad

    • Número de Parcela: 063117013860050200

    • Zonificación: SINGLE FAMILY

  • Tipo y estilo

    • Tipo de propiedad: Residential

    • Subtipo de propiedad: Single Family Residence

  • Utilidad

    • BB/HS Internet Available

    • Cable Connected

    • Electricity Connected

    • Public

    • Sewer Connected

    • Street Lights

    • Water Connected

  • Otra información financiera

    • Importe anual de impuestos: $6,734

  • Detalles de la fuente

    • MLS ID: J986449

    Otros hechos

    • Materiales de construcción: Block / Cement Siding / Concrete / Stucco / Wood Frame (FSC Certified)

    • Detalles de la fundación: Slab

    • Características de la chimenea: Decorative / Electric / Living Room / Non Wood Burning

    • Características de lavandería: Electric Dryer Hookup / Laundry Room / Washer Hookup

    • Características del lote: Landscaped / Near Public Transit / Sidewalk

    • Características del patio y el porche: Covered / Front Porch / Rear Porch

    • Características de la ventana: Storm Window(s) / Shutters / Window Treatments

    • Caras de dirección: North

    • Estilo arquitectónico: Bungalow / Craftsman

    • Hogar: Si

    • Espacios de garaje: 2

    • Garaje adjunto: Si

    • Garaje: Si

    • Salón: 2102

    • Fuente de agua: Public

    • Tamaño de la parcela: 45 x 110

    • Nombre de subdivisión: ARCADIA ANNEX

Consulta privada
Habla con el asesor de este inmueble.
Planos, documentos del HOA, comparables off-market, agendar una visita privada — un solo mensaje directo al especialista local.

Más como esta

Vendido Recientemente
$850,000
Casa
4 camas · 2 baños · 1,841 sqft
RAVENSWOOD, ST PETERSBURG
1001 48TH AVENUE N
Vendido Recientemente
$850,000
Casa
4 camas · 2 baños · 1,480 sqft
ROSS OAKS, ST PETERSBURG
1610 14TH STREET N
Vendido Recientemente
$612,500
Casa
3 camas · 3 baños · 3,090 sqft
HARRIS PIONEER SUB, ST PETERSBURG
2707 59TH AVENUE N
Vendido Recientemente
$699,000
Casa
4 camas · 3 baños · 1,986 sqft
AVALON SUB 2, ST PETERSBURG
1338 26TH STREET N
Vendido Recientemente
$882,500
Casa
3 camas · 2 baños · 1,443 sqft
KENWOOD SUB, ST PETERSBURG
2954 8TH AVENUE N
Vendido Recientemente
$670,000
Casa
4 camas · 3 baños · 1,447 sqft
MELROSE SUB, ST PETERSBURG
1134 27TH STREET N
Vendido Recientemente
$625,000
Multifamiliar
0 room(s) · 1,454 sqft
FLORAL VILLA ESTATES, ST PETERSBURG
2800 12TH AVENUE N
Vendido Recientemente
$679,000
Casa
2 camas · 3 baños · 1,696 sqft
MELROSE SUB 1ST ADD, ST PETERSBURG
1046 YALE STREET N

Mercado cerca de esta dirección

Conteos en vivo en la misma zona.
Ver todo

The multiple listing information is provided by the Stellar MLS from a copyrighted compilation of listings. The compilation of listings and each individual listing are ©2026-present Stellar MLS. All Rights Reserved. The information provided is for consumers' personal, noncommercial use and may not be used for any purpose other than to identify prospective properties consumers may be interested in purchasing. All properties are subject to prior sale or withdrawal. All information provided is deemed reliable but is not guaranteed accurate, and should be independently verified. Listing courtesy of: COASTAL PROPERTIES GROUP INTERNATIONAL