Vender tu casa
Valoración gratuita de tu hogar
Contacto
Cuéntenos sobre sus necesidades
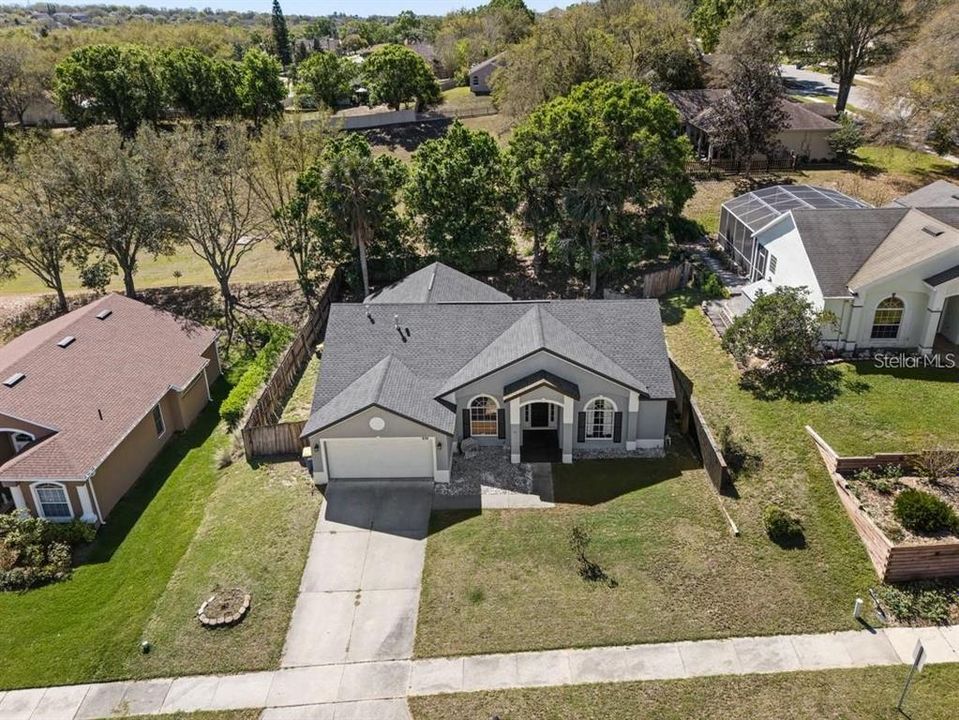
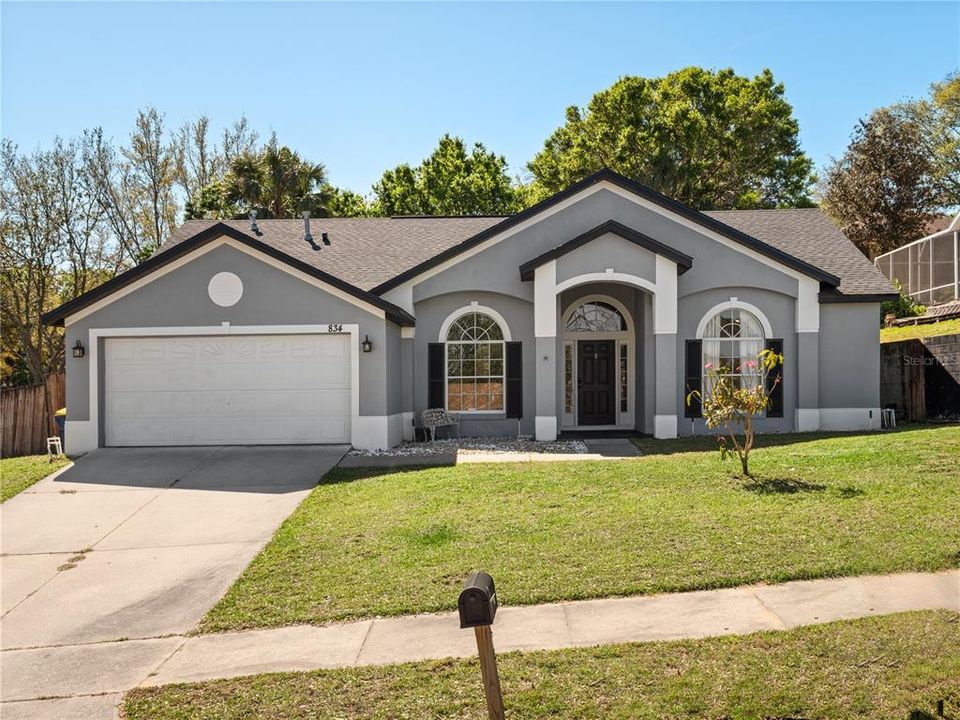
834 HIGH POINTE CIRCLE

Casa Activo con contrato
$330,000

BTC: 4.10039761

ETH: 135.69078947

-$30K (2026/09/17)
72 días
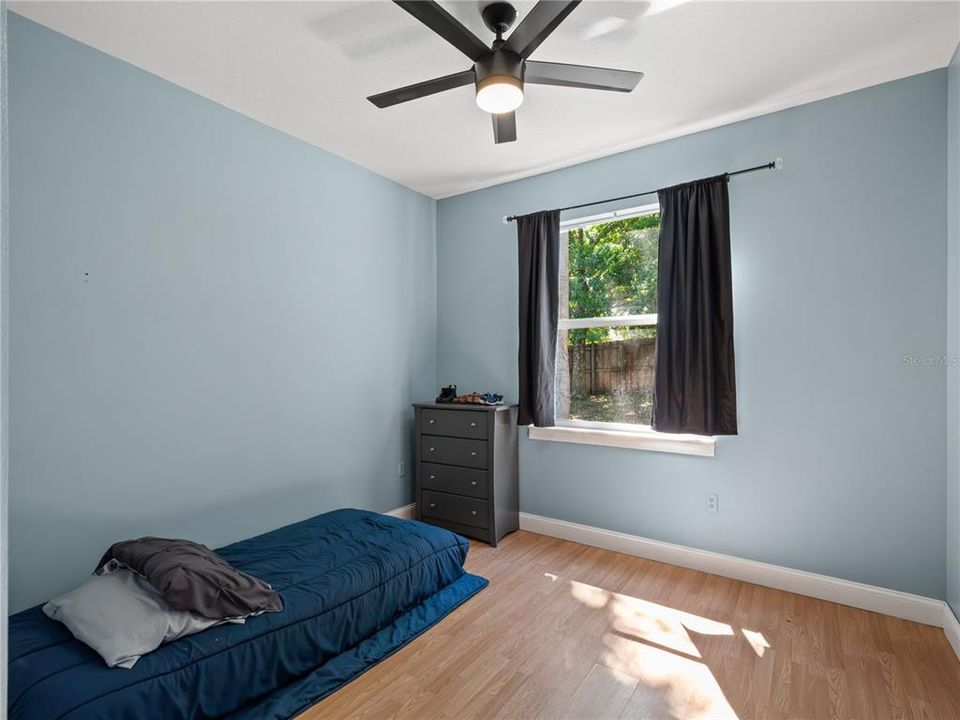
3 camas
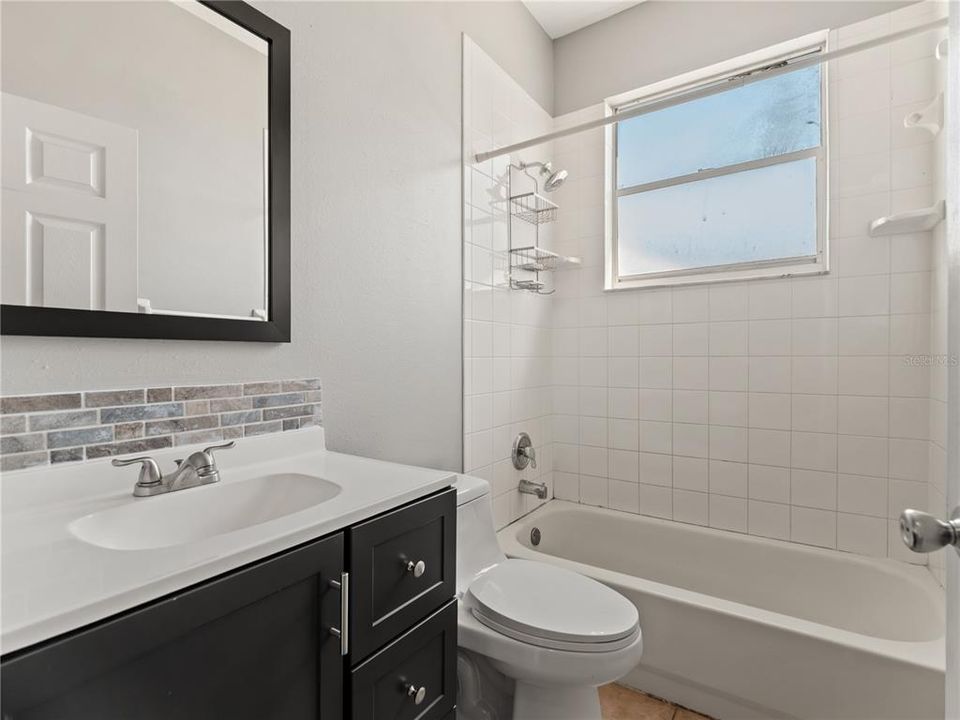
2 baños
1,759 sqft

Visión general

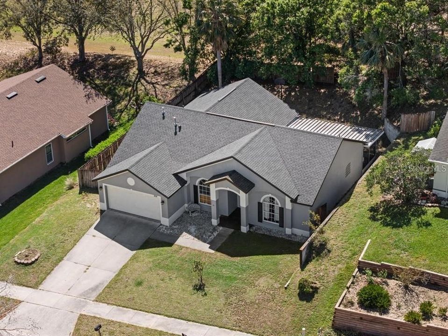
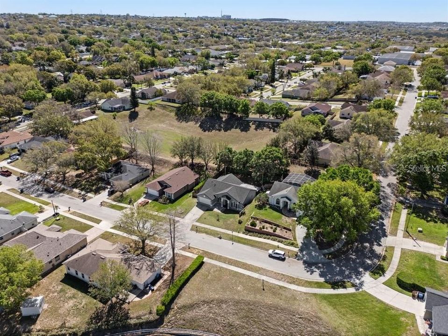
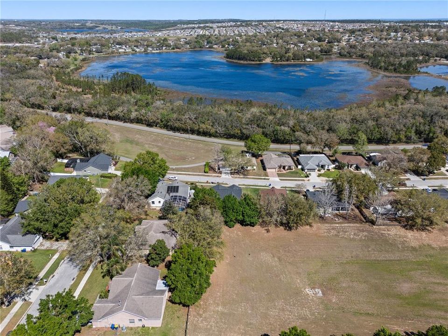
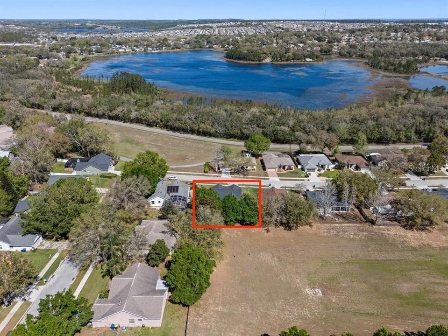
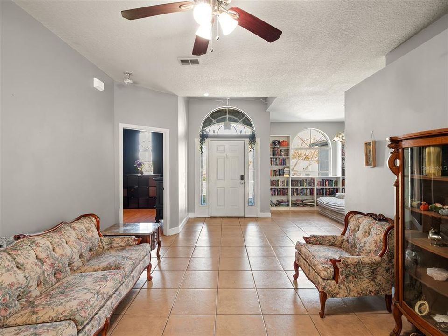
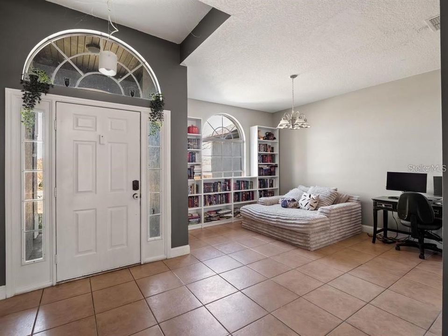
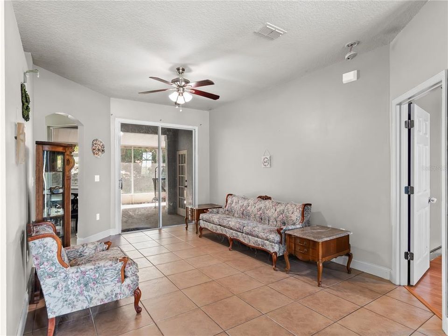
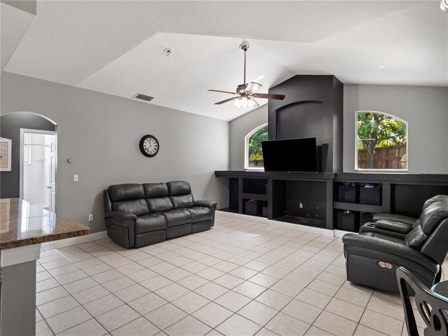
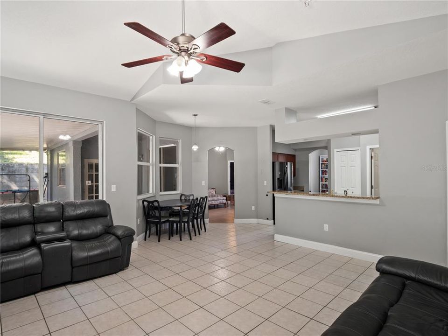
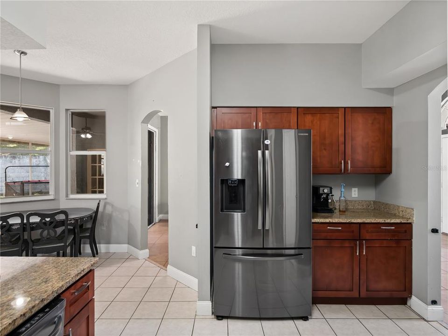
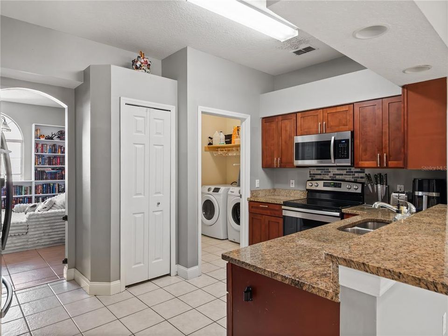
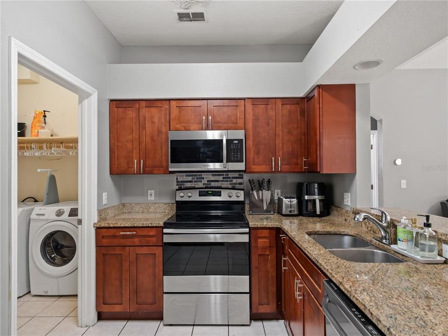
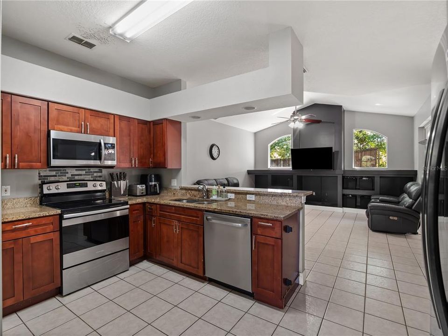
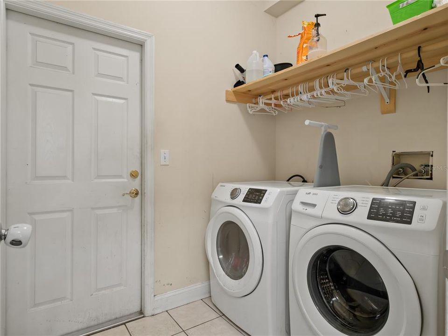
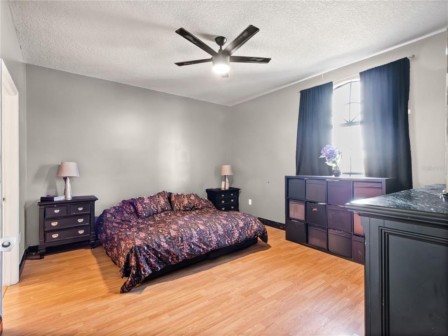
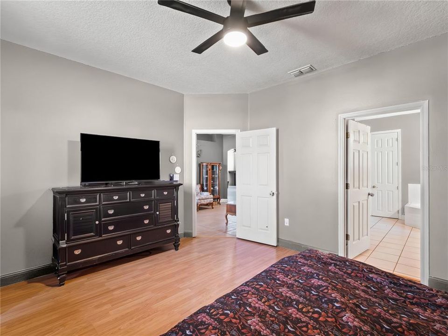
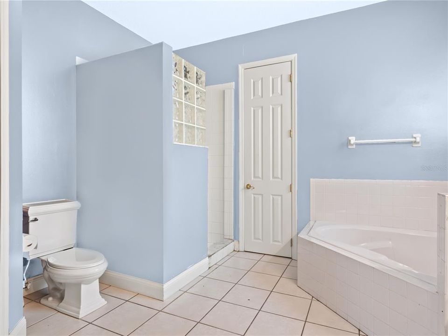
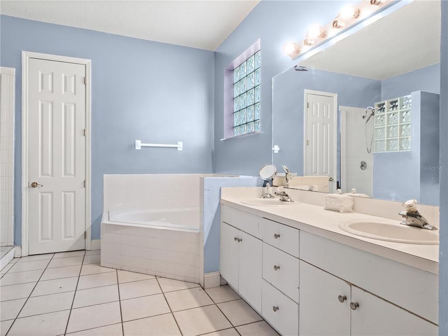
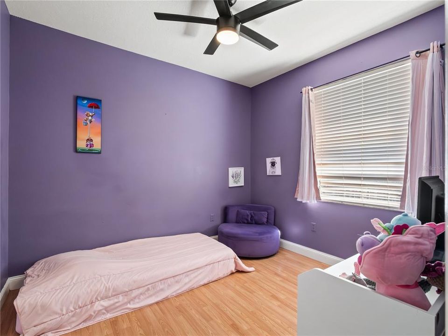
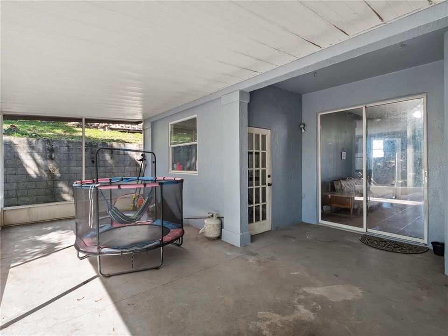
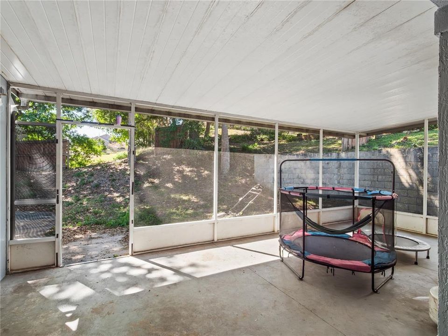
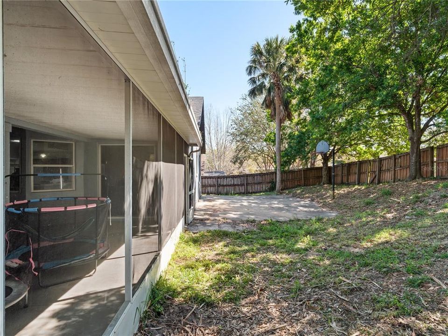
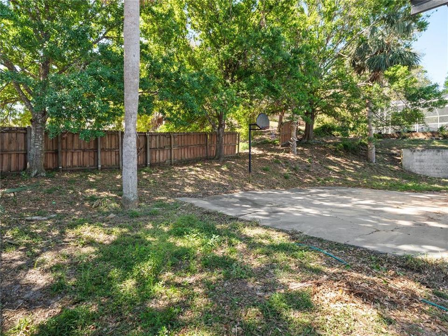
Under contract-accepting backup offers. 9/14/26- PRICE DROPPED TO BOTTOM LINE Make offer today and get an affordable home in the fastest growing city in Central FL! Discover the perfect blend of modern updates, highly versatile living space, and an unbeatable location in Minneola’s desirable High Pointe community. This impressive 4-bedroom, 2-bathroom single-family home spans 1,759 sq. ft. of thoughtfully designed living space on a generous quarter-acre lot with no rear neighbors. THE HIGHLIGHTS: Smart, Versatile Layout: Enjoy both formal living and dining rooms, plus a spacious family room featuring a custom built-in entertainment center. Durable laminate and tile flooring flow seamlessly throughout the home with no carpet. Kitchen: Equipped with sleek granite countertops, a convenient breakfast bar, and a dedicated coffee bar. Owner’s Retreat + Bonus Space: The private owner's suite features dual sinks, a walk-in closet, a garden tub, and a walk-in shower. Just off the primary bath is a highly unique flexible bonus room—perfectly suited for an office, nursery, or private retreat. Outdoor Living: Step out onto the expansive, screened back porch—pre-wired for a sauna or hot tub—and look out over an expansive, private backyard. Features a built-in concrete basketball court, perfect for sports and outdoor entertainment. KEY UPDATES: New Roof (2022) AC Replaced (2019) Water Heater Upgraded (2020) LOCATION: Situated right along the scenic South Lake Trail, this home is minutes away from local shopping, dining, and commuting via the Turnpike interchange. Ideally located just moments from the new AdventHealth Minneola and the upcoming Crooked Can development.

Ubicación

Detalles

Tipo:
Residential
Estacionamiento:
Sin datos
Año de construcción:
1996
Lote:
0.23 Hectáreas
Calefacción:
Central
precio por sq. medidor:
$188
Enfriamiento:
Central Air
HOA:
$410

Valuation

Our model vs. what's actually selling nearby.
Estimate
$377,400
$346K – $420K
Confidence Medium
List vs. estimate
$47K below estimate
List $330,000 · -12.6%
Our model says this listing is priced below recent comparable activity. Expect competition.
Price per sq ft
$187
-18.0% vs. city median $228
Based on
8 MLS comparables
Median of recent comparable listings. Sold comps use closing price, active listings use list price.

Destacados

Annual tax
$4,948
2025
HOA
$410/yr
View
City
Garage
2 car garage
Furnished
Negotiable
Pets
Allowed
Más hechos y características
  • Piso

    • Ceramic Tile

    • Laminate

    Calefacción

    • Central

    Enfriamiento

    • Central Air

    Accesorios

    • Convection Oven

    • Dishwasher

    • Microwave

    • Range

    • Refrigerator

    Otras características interiores

    • Built-in Features

    • Eating Space In Kitchen

    • Kitchen/Family Room Combo

    • Living Room/Dining Room Combo

    • Thermostat

    Dormitorios y baños

    • Dormitorios: 3

    • Baños completos: 2

  • Propiedad

    • Pisos: One

    • Características Exteriores: Basketball Court / Lighting / Sidewalk

    Lote

    • Lote: 0.23 Hectáreas

    Otra Información de Propiedad

    • Número de Parcela: 172226080000004000

    • Zonificación: RSF-2

  • Tipo y estilo

    • Tipo de propiedad: Residential

    • Subtipo de propiedad: Single Family Residence

  • Utilidad

    • Cable Connected

    • Electricity Connected

  • Otra información financiera

    • HOA: $410

    • Frecuencia HOA: Annually

    • Importe anual de impuestos: $4,949

  • Detalles de la fuente

    • MLS ID: G5115131

    Otros hechos

    • Materiales de construcción: Stucco

    • Detalles de la fundación: Block

    • Características de la chimenea: Living Room

    • Características de lavandería: Laundry Room

    • Características del lote: Gentle Sloping / Sloped

    • Caras de dirección: East

    • Hogar: Si

    • Espacios de garaje: 2

    • Garaje adjunto: Si

    • Garaje: Si

    • Salón: 1759

    • Fuente de agua: Public

    • Tamaño de la parcela: 83 x 121

    • Nombre de subdivisión: HIGH POINTE PH 01

Consulta privada
Habla con el asesor de este inmueble.
Planos, documentos del HOA, comparables off-market, agendar una visita privada — un solo mensaje directo al especialista local.

Más como esta

Nuevo
Activo con contrato
$365,000
Adosados
3 camas · 2 baños · 1,730 sqft
WATERBROOKE PH 3, CLERMONT
2971 FIREBUSH WAY
Nuevo
Activo con contrato
$425,000
Casa
3 camas · 2 baños · 1,881 sqft
MINNEOLA PARK RIDGE ON LAKE MINNEOLA PH 02, MINNEOLA
1010 HIGH RIDGE COURT
Nuevo
Activo con contrato
$399,000
Casa
3 camas · 2 baños · 1,544 sqft
QUAIL VALLEY PH I, MINNEOLA
220 VALLEY EDGE DRIVE
Nuevo
Activo con contrato
$275,000
Casa
3 camas · 2 baños · 1,591 sqft
CLERMONT SKYVIEW SUB, CLERMONT
1512 PRESIDIO DRIVE
Activo con contrato
$330,000
Casa
3 camas · 2 baños · 1,433 sqft
CLERMONT EAST LAKE RIDGE SUB, CLERMONT
420 BLOXAM AVENUE
Activo con contrato
$359,900
Casa
4 camas · 2 baños · 1,359 sqft
GREATER HILLS PH 03 TR A & B, CLERMONT
15512 HIDDEN LAKE CIRCLE
-$40K
Activo con contrato
$310,000
Casa
3 camas · 2 baños · 1,438 sqft
GREATER HILLS, CLERMONT
14528 PEPPERMILL TRAIL
-$10K
Activo con contrato
$389,999
Casa
4 camas · 2 baños · 1,984 sqft
MINNEOLA PINE BLUFF PH 03, MINNEOLA
100 COLONIAL PINE LANE

Mercado cerca de esta dirección

Conteos en vivo en la misma zona.
Ver todo

The multiple listing information is provided by the Stellar MLS from a copyrighted compilation of listings. The compilation of listings and each individual listing are ©2026-present Stellar MLS. All Rights Reserved. The information provided is for consumers' personal, noncommercial use and may not be used for any purpose other than to identify prospective properties consumers may be interested in purchasing. All properties are subject to prior sale or withdrawal. All information provided is deemed reliable but is not guaranteed accurate, and should be independently verified. Listing courtesy of: FORTUNE REALTY OF CLERMONT