Vender tu casa
Valoración gratuita de tu hogar
Contacto
Cuéntenos sobre sus necesidades
8343 SW 135TH AVENUE

Casa En Venta
$525,000

BTC: 6.74677119

ETH: 218.75000000

Nuevo
3 camas
2 baños
2,355 sqft

Visión general

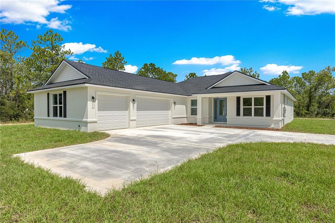
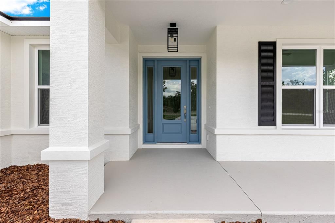
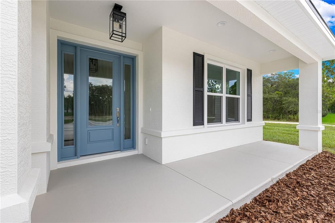
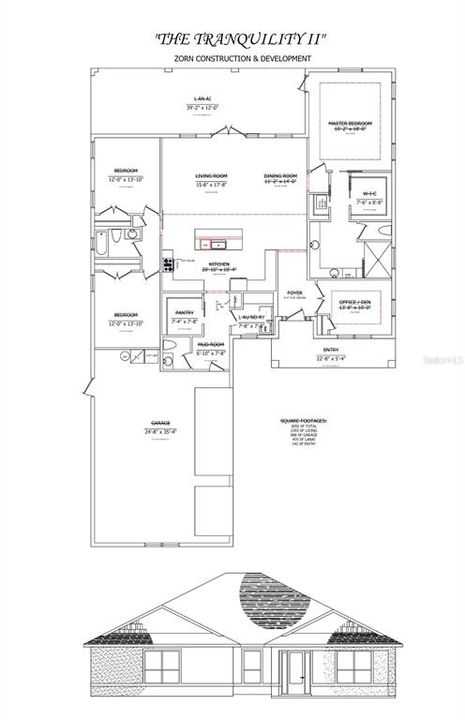
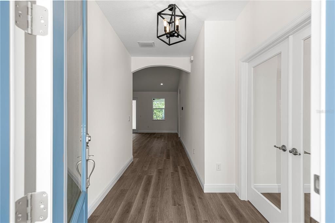
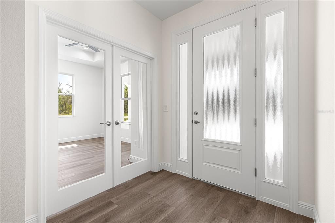
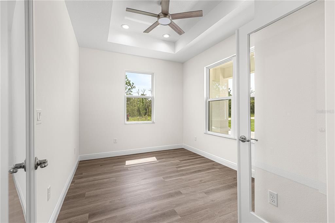
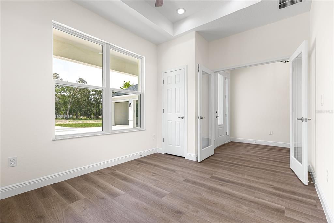
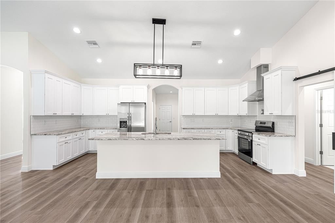
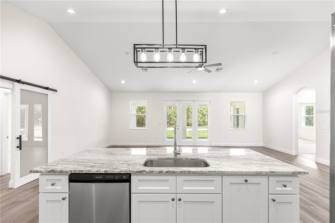
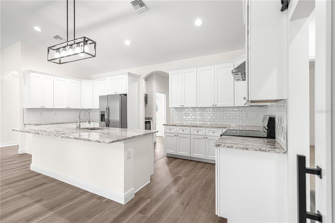
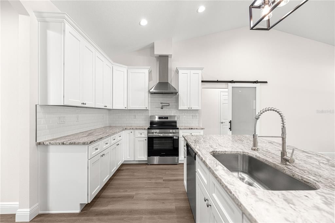
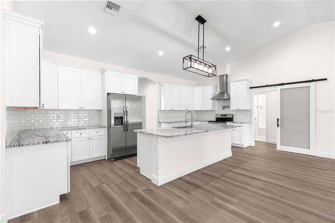
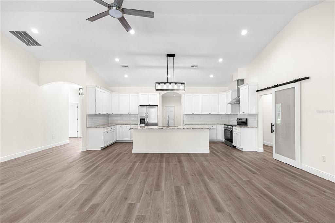
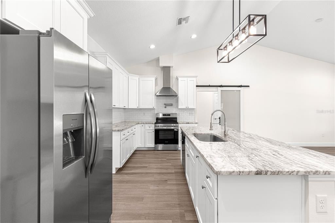
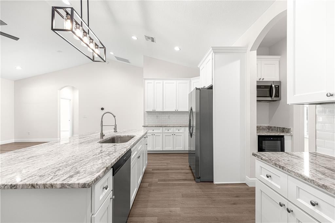
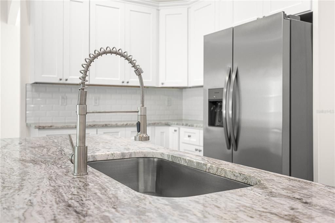
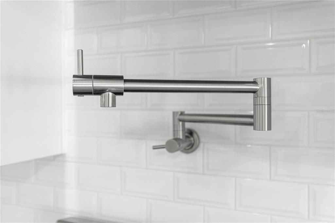
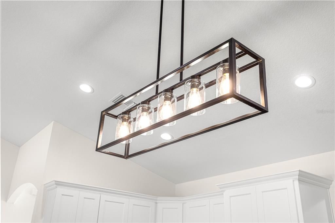
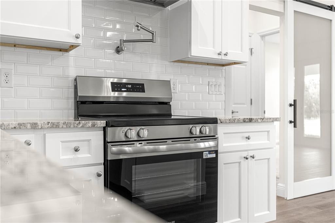
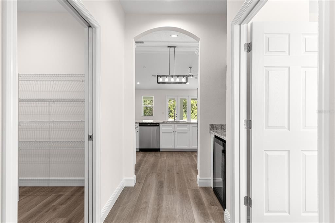
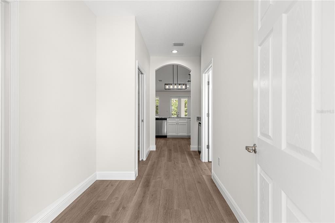
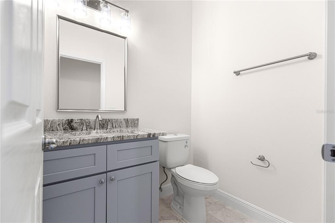
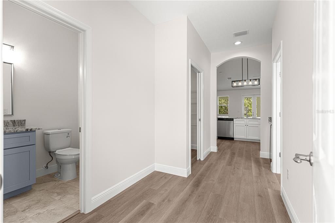
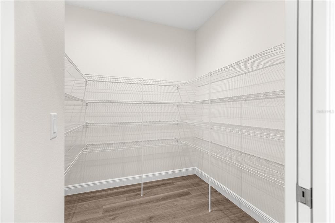
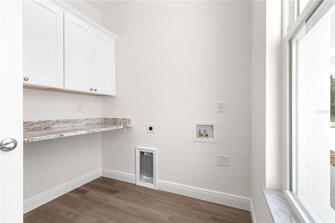
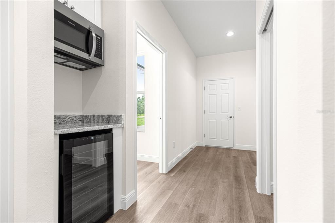
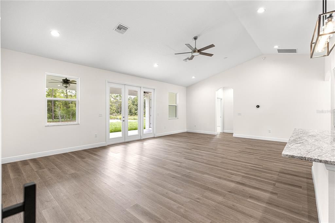
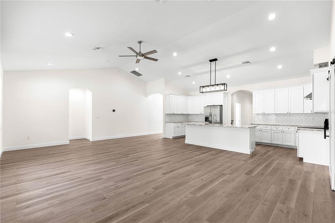
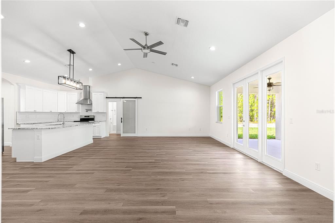
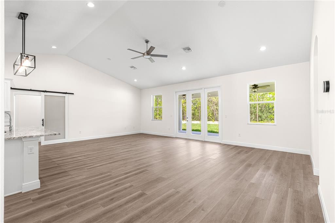
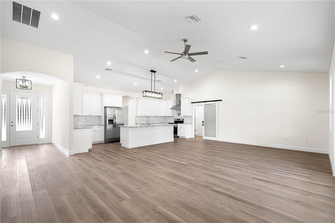
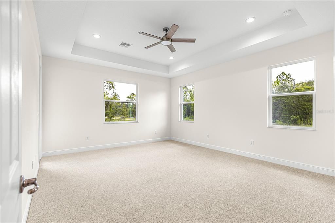
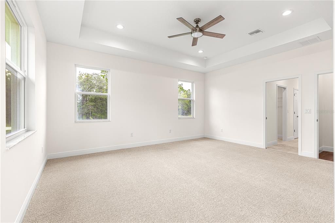
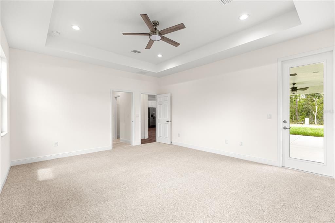
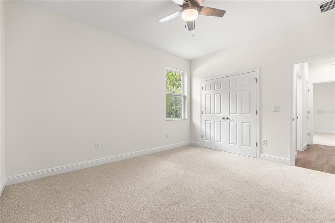
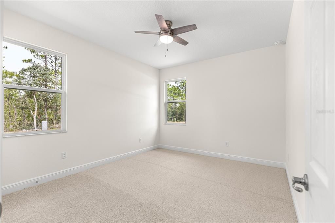
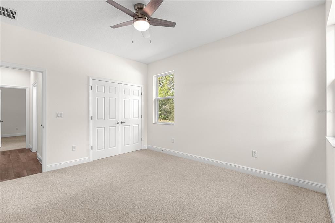
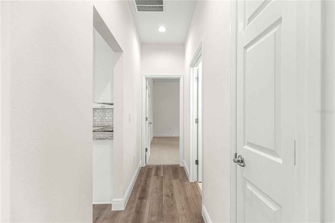
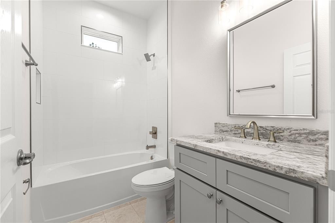
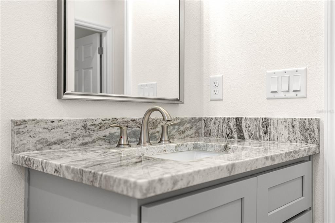
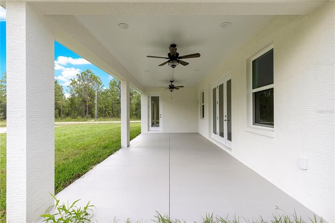
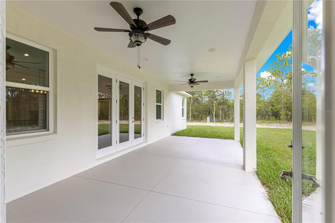
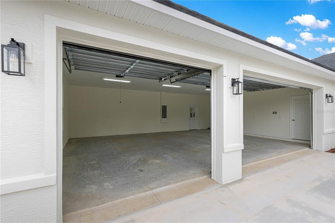
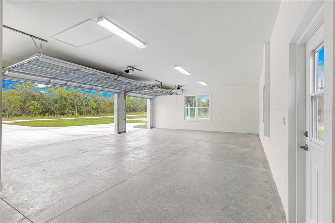
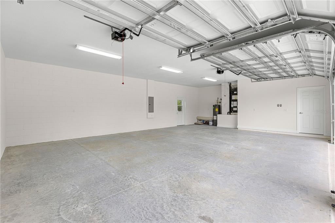
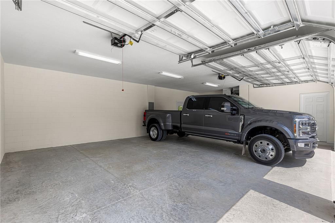
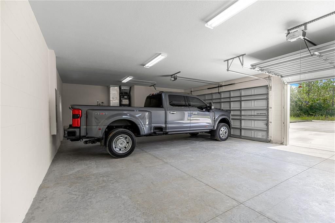
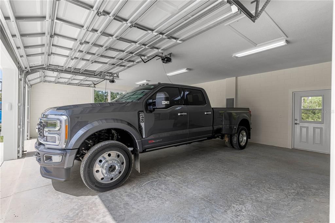
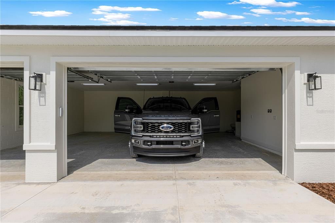
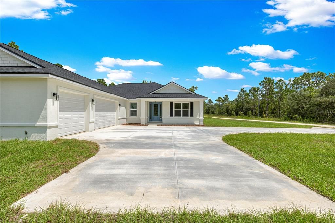
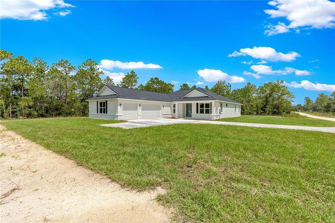
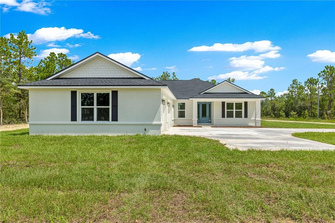
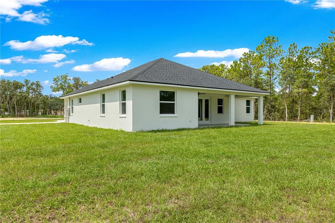
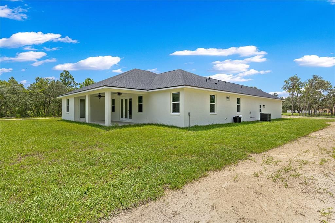
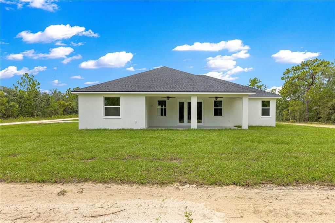
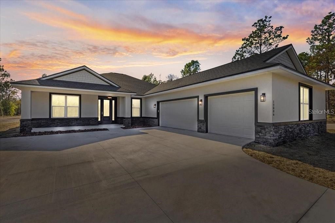
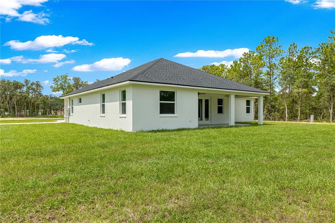
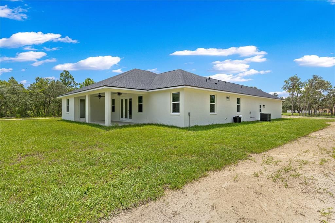
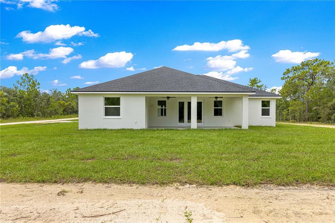
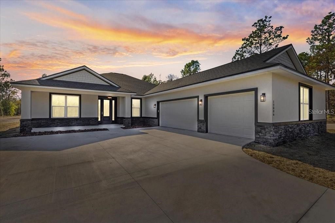
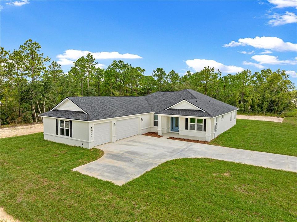
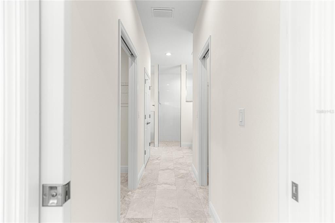
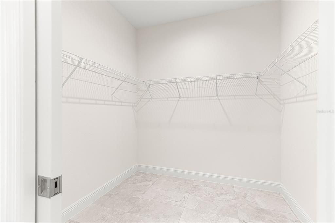
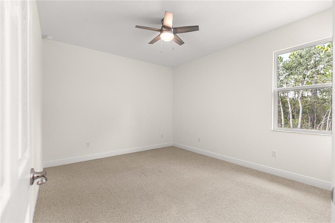
Under Construction. Why wait 8-12 months to build when this brand-new TRANQUILITY II floor plan is already under construction and on track for a NOVEMBER 2026 completion? Offering over 2,300 square feet of thoughtfully designed living space, this 3-bedroom, 2.5-bath home with a dedicated OFFICE, A TRUE 3-CAR GARAGE, AND AN OVERSIZED 39.2' x 12.0' COVERED LANAI delivers the space buyers are searching for without sacrificing style, functionality, or privacy. Inside, vaulted ceilings and abundant natural light create an open, airy feel. The split-bedroom layout provides separation between the owner’s retreat and guest bedrooms, while French doors lead to a private OFFICE ideal for working from home, hobbies, or a flex space. At the heart of the home, the kitchen is designed for everyday living and entertaining with granite countertops, a large center island, tiled backsplash, 42” soft-close cabinetry, stainless steel appliances, a range hood, pot filler, and plenty of storage. A true standout feature is the OVERSIZED MUDROOM area complete with true walk-in pantry with a barn door, laundry room with granite folding counter, and convenient HALF BATH—creating the organization and functionality today’s buyers love. The owner’s suite is a private retreat featuring tray ceilings, dual walk-in closets, L-Shaped dual granite vanity with a makeup station and a spacious walk-in shower. Step outside to enjoy Florida living from the welcoming FRONT PORCH or the expansive 39.2' x 12' COVERED LANAI WITH CEILING FANS AND LIGHTING overlooking your private acreage homesite with room to spread out and enjoy the outdoors. Construction remains on schedule for a NOVEMBER 2026 Certificate of Occupancy. Video shows a previously completed Tranquility I model featuring a soaking tub not featured at this listing. Also, the video and photos show a smaller Tranquility I lanai. Builder has added stone veneer accents to the front elevation and is included in the purchase price. Builder's lender offers incentives. Construction progress update 8/22/2026: drywall stage.
Ubicación

Detalles
Tipo:
Residential
Estacionamiento:
Garage Faces Side
Año de construcción:
2026
Lote:
1.16 Hectáreas
Calefacción:
Electric
precio por sq. medidor:
$223
Enfriamiento:
Central Air
HOA:
Sin datos

Valuation

Our model vs. what's actually selling nearby.
Estimate
$495,000
$428K – $574K
Confidence Low
List vs. estimate
$30K above estimate
List $525,000 · +6.1%
Our model says this listing is priced above recent comparable activity. Room to negotiate.
Price per sq ft
$222
+20.5% vs. city median $184
Based on
11 MLS comparables
Median of recent comparable listings. Sold comps use closing price, active listings use list price.

Destacados

Annual tax
$374
2025
Garage
3 car garage
Más hechos y características
  • Piso

    • Carpet

    Calefacción

    • Electric

    Enfriamiento

    • Central Air

    Accesorios

    • Cooktop

    • Dishwasher

    • Electric Water Heater

    • Microwave

    • Range Hood

    • Refrigerator

    • Water Filtration System

    • Wine Refrigerator

    Otras características interiores

    • Ceiling Fan(s)

    • High Ceilings

    • Living Room/Dining Room Combo

    • Open Floorplan

    • Primary Bedroom Main Floor

    • Solid Wood Cabinets

    • Stone Counters

    • Tray Ceiling(s)

    • Vaulted Ceiling(s)

    • Walk-In Closet(s)

    Dormitorios y baños

    • Dormitorios: 3

    • Baños: 1

    • Baños completos: 2

  • Estacionamiento

    • Garage Faces Side

    Propiedad

    • Pisos: One

    • Características Exteriores: French Doors / Lighting

    Lote

    • Lote: 1.16 Hectáreas

    Otra Información de Propiedad

    • Número de Parcela: 3490041108

    • Zonificación: R1

  • Tipo y estilo

    • Tipo de propiedad: Residential

    • Subtipo de propiedad: Single Family Residence

  • Utilidad

    • Other

  • Otra información financiera

    • Importe anual de impuestos: $375

  • Detalles de la fuente

    • MLS ID: O6435766

    Otros hechos

    • Materiales de construcción: Block

    • Detalles de la fundación: Slab

    • Características de lavandería: Laundry Room

    • Caras de dirección: West

    • Espacios de garaje: 3

    • Garaje adjunto: Si

    • Garaje: Si

    • Salón: 2355

    • Fuente de agua: Well

    • Tamaño de la parcela: 165 x 305

    • Nombre de subdivisión: ROLLING HILLS 01

Consulta privada
Habla con el asesor de este inmueble.
Planos, documentos del HOA, comparables off-market, agendar una visita privada — un solo mensaje directo al especialista local.

Más como esta

Nuevo
En Venta
$459,000
Casa
3 camas · 2 baños · 1,559 sqft
ROLLING HILLS UN 05, OCALA
12352 SW 61ST PLACE ROAD
Nuevo
En Venta
$419,900
Casa
4 camas · 2 baños · 1,930 sqft
ROLLING HILLS, OCALA
5684 SW 136TH AVENUE
Nuevo
En Venta
$499,900
Casa
4 camas · 2 baños · 2,073 sqft
ROLLING HILLS UN 01, DUNNELLON
12226 SW 96TH LANE
Nuevo
En Venta
$530,000
Casa
4 camas · 2 baños · 2,513 sqft
ROLLING HILLS, DUNNELLON
10980 SW 128TH AVENUE
En Venta
$445,000
5 camas · 3 baños · 2,100 sqft
SAMARDAKS CLOUD-9 RANCHETTES, DUNNELLON
13664 SW 95TH STREET
En Venta
$429,900
Casa
3 camas · 2 baños · 1,792 sqft
ROLLING HILLS, DUNNELLON
13194 SW 88TH STREET
En Venta
$429,900
Casa
3 camas · 2 baños · 1,772 sqft
ROLLING HILLS UN 03, OCALA
6860 SW 135TH TERRACE ROAD
En Venta
$500,000
Casa
3 camas · 2 baños · 1,834 sqft
ROLLING HILLS, DUNNELLON
12886 SW 90 PLACE

Mercado cerca de esta dirección

Conteos en vivo en la misma zona.
Ver todo

The multiple listing information is provided by the Stellar MLS from a copyrighted compilation of listings. The compilation of listings and each individual listing are ©2026-present Stellar MLS. All Rights Reserved. The information provided is for consumers' personal, noncommercial use and may not be used for any purpose other than to identify prospective properties consumers may be interested in purchasing. All properties are subject to prior sale or withdrawal. All information provided is deemed reliable but is not guaranteed accurate, and should be independently verified. Listing courtesy of: KELLER WILLIAMS CLASSIC