Vender tu casa
Valoración gratuita de tu hogar
Contacto
Cuéntenos sobre sus necesidades
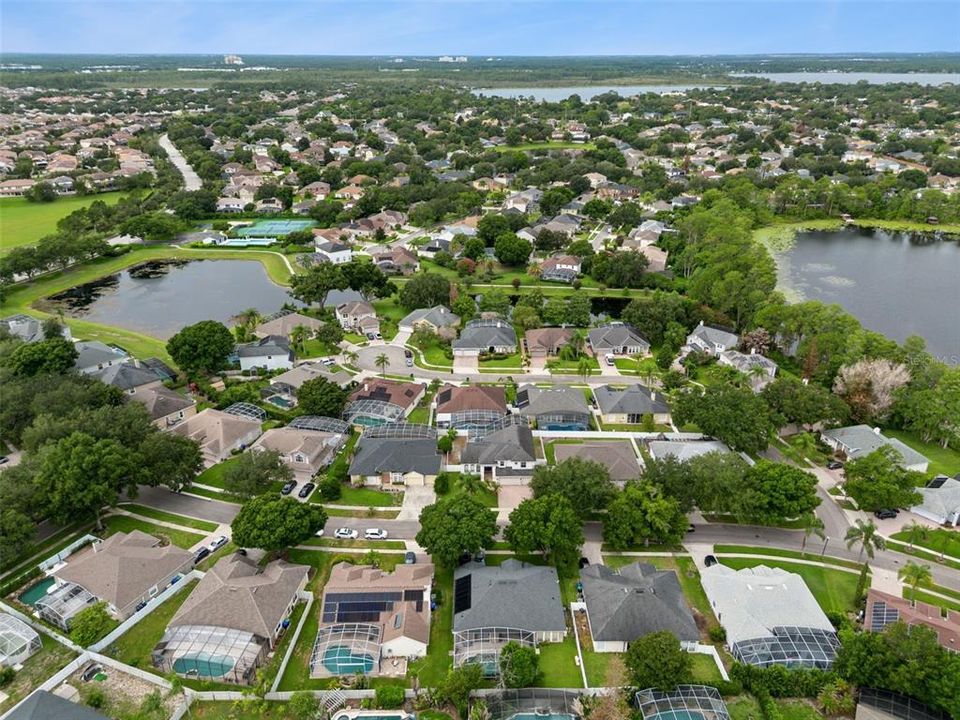
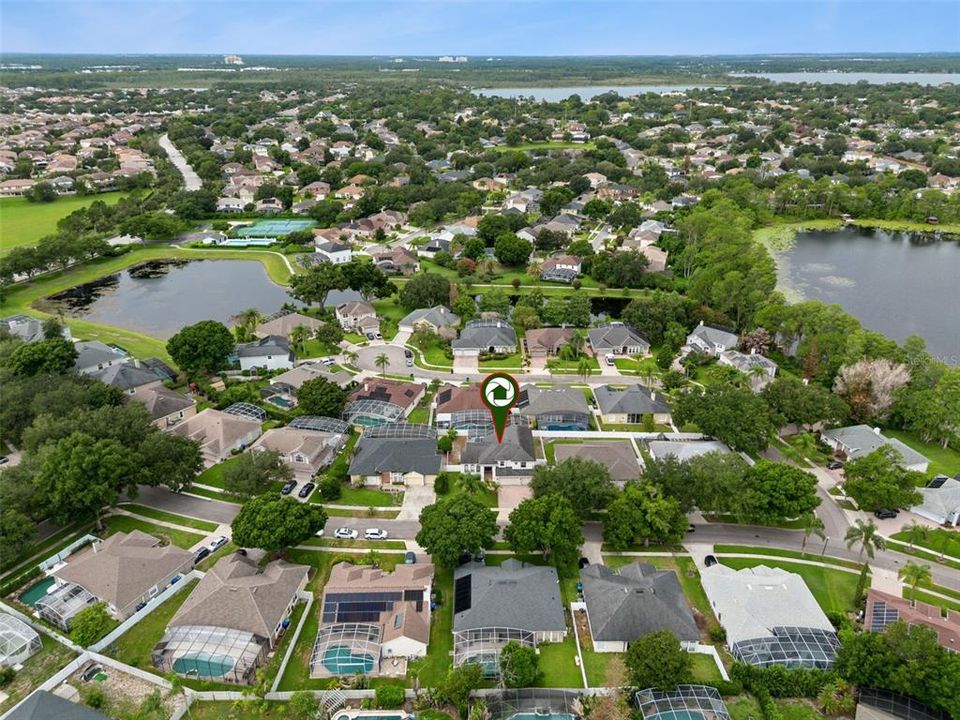
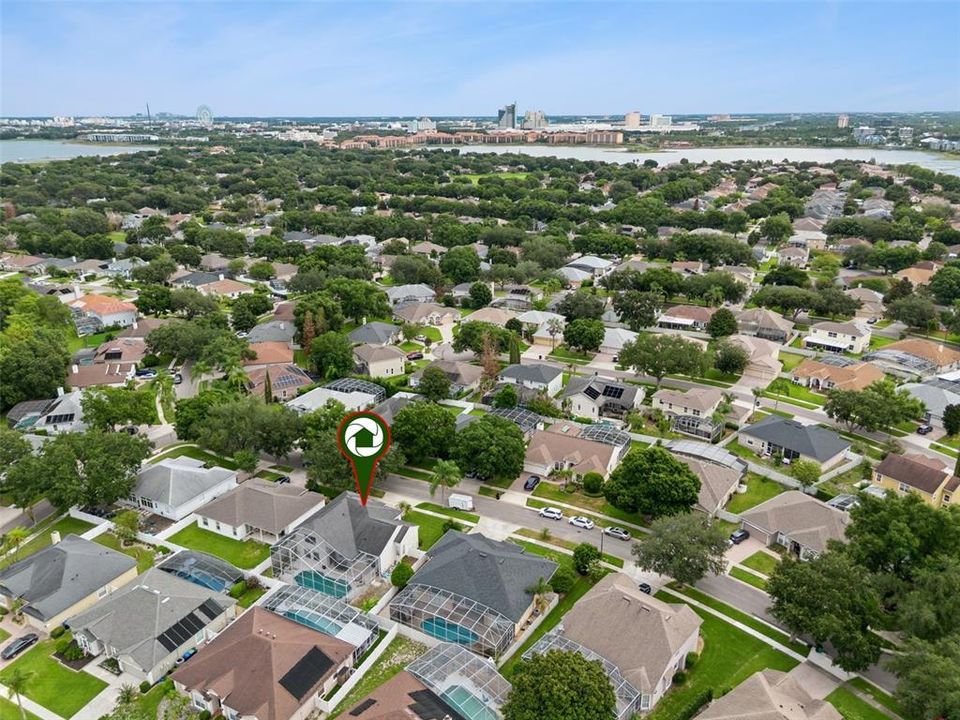
8355 DIAMOND COVE CIRCLE

Casa En Venta
$849,900

BTC: 13.03927585

ETH: 446.69511836

9 días
4 camas
3 baños
2,816 sqft

Visión general

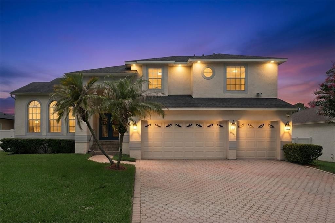
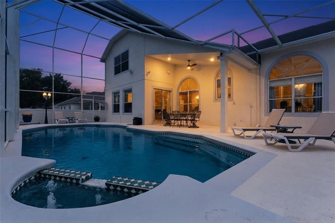
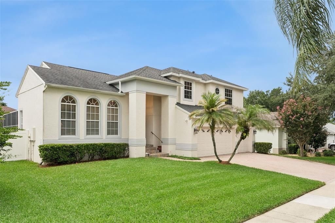
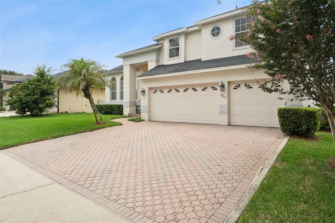
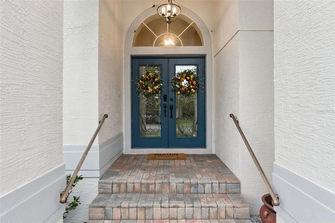
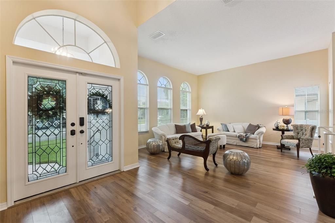
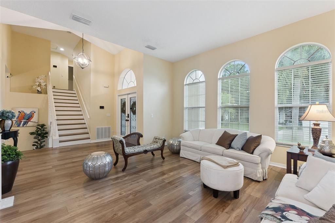
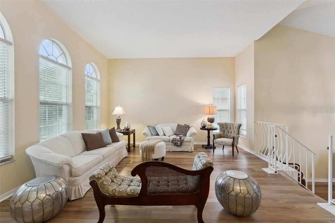
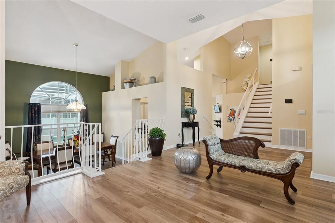
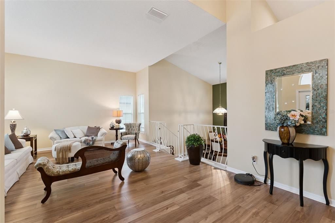
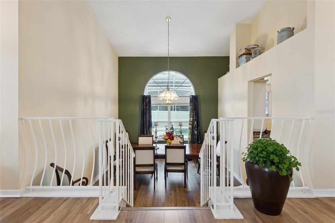
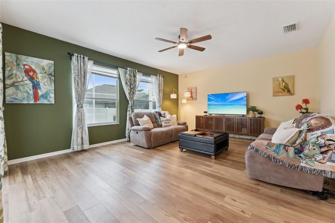
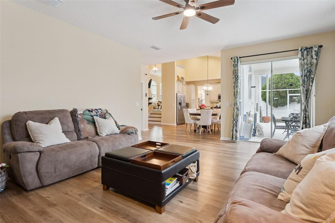
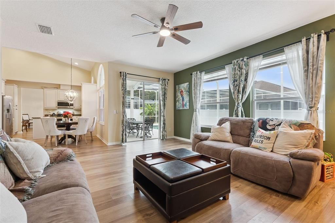
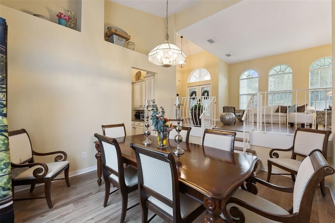
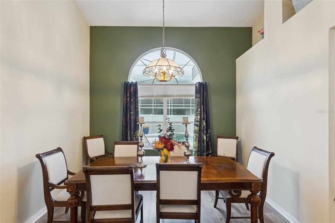
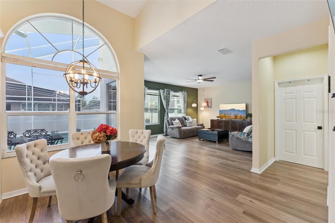
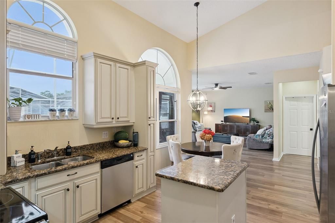
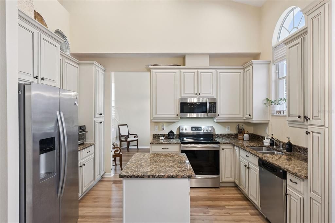
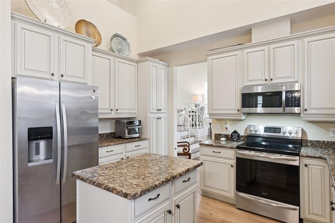
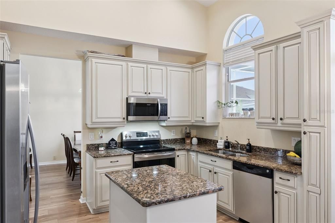
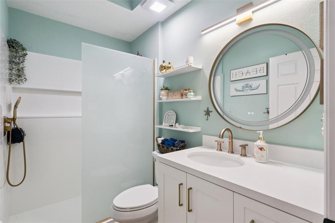
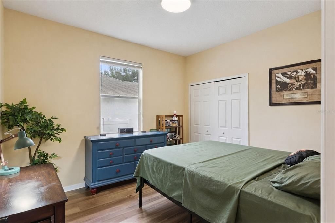
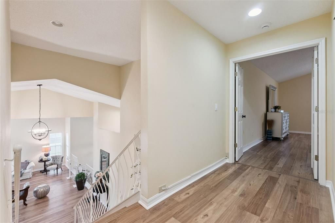
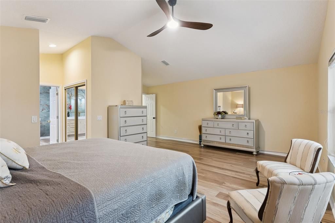
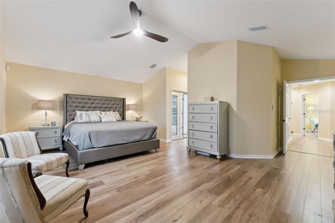
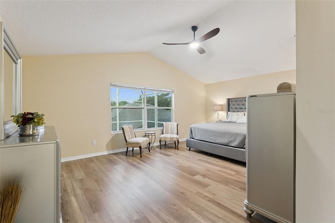
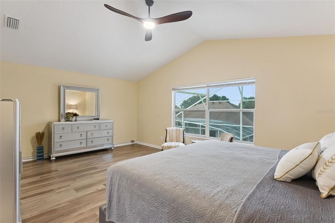
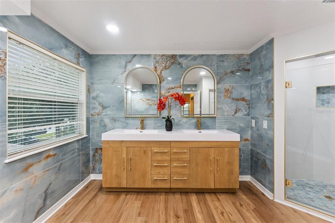
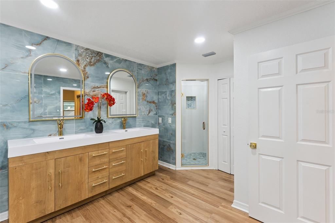
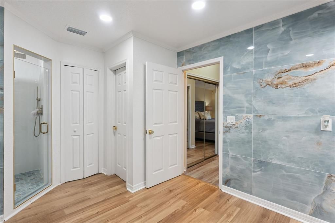
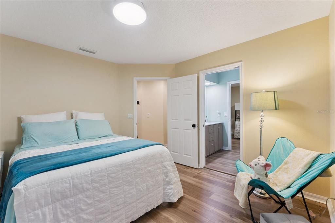
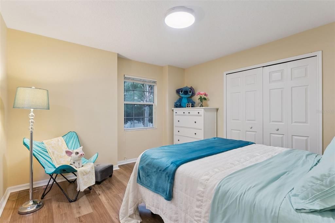
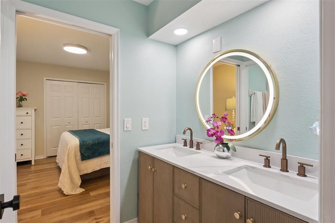
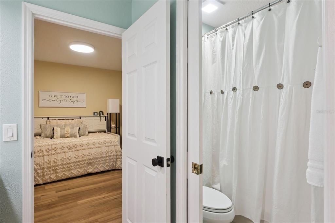
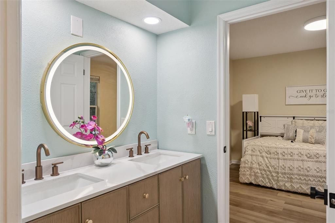
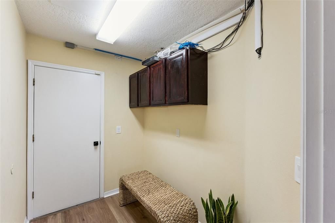
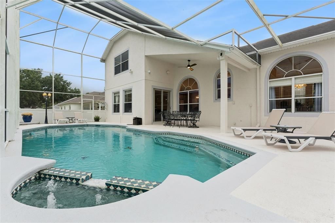
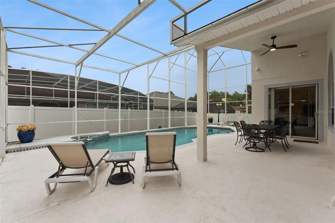
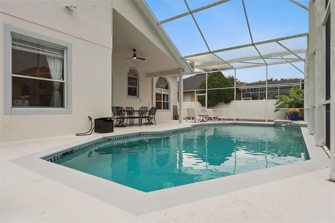
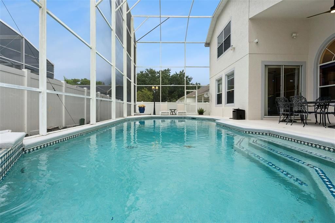
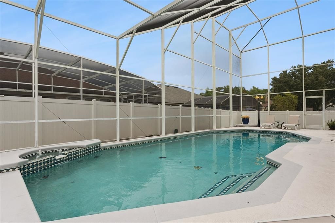
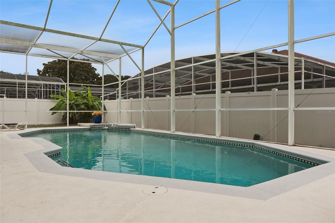
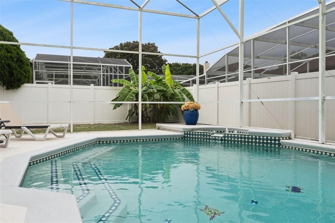
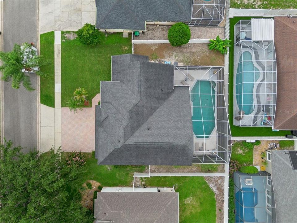
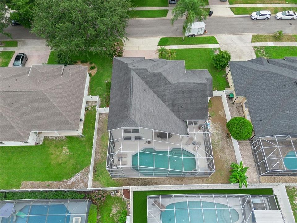
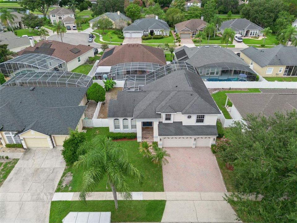
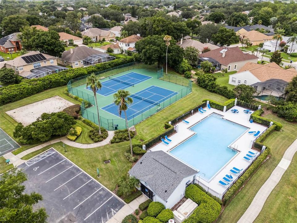
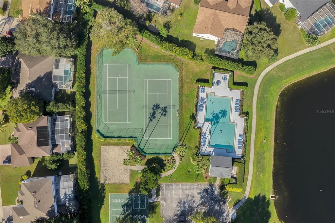
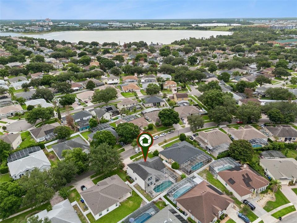
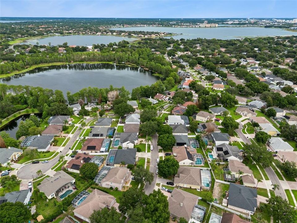
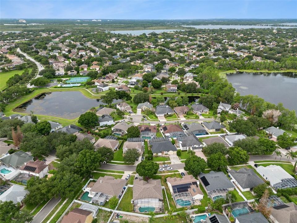
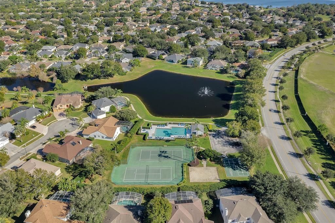
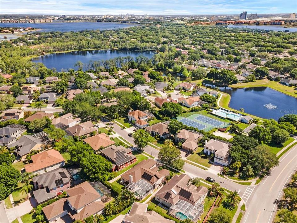
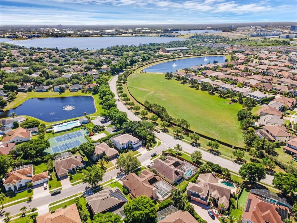
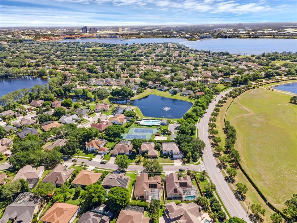
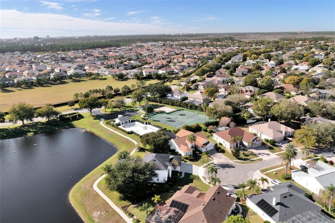
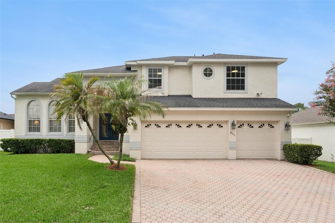
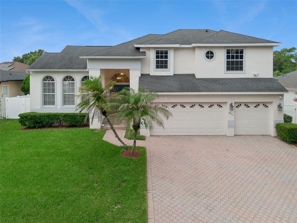
Beautifully updated 4-bedroom, 3-bath home in the sought-after Diamond Cove community! Renovated in 2025, this move-in-ready home features three beautifully remodeled bathrooms, all-new wood flooring, new ceiling fans throughout, and two new Lennox A/C systems featuring Wi-Fi controls, Ultra Blue Light air purification, and humidity monitoring. The spacious floor plan offers an elegant upstairs primary suite with a luxurious spa inspired en suite showcasing designer tile, while two additional upstairs bedrooms share a beautifully updated Jack-and-Jill bath. A first-floor bedroom and full bath provide the perfect space for guests or a home office. Step into the backyard featuring a newly installed vinyl privacy fence, screened lanai and sparkling pool. Additional highlights include a paver driveway leading to the 3-car garage and a security camera system for peace of mind. Diamond Cove residents enjoy resort-style amenities including a community pool, clubhouse, fitness center, and tennis courts. Just under a mile away, Dr. Phillips Community Park offers scenic walking trails, playgrounds, basketball and sand volleyball courts, soccer and baseball fields, a fishing pier, picnic pavilions, and a dog park—making it the perfect place to enjoy Florida's outdoor lifestyle. Ideally located near top-rated schools, this exceptional home is truly move-in ready!!
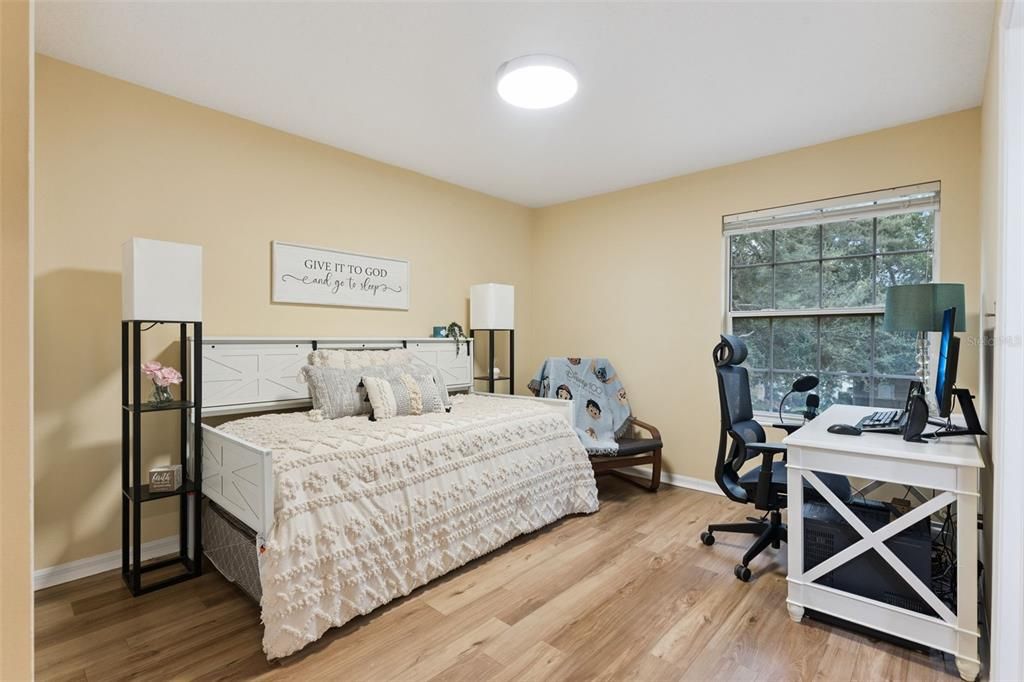
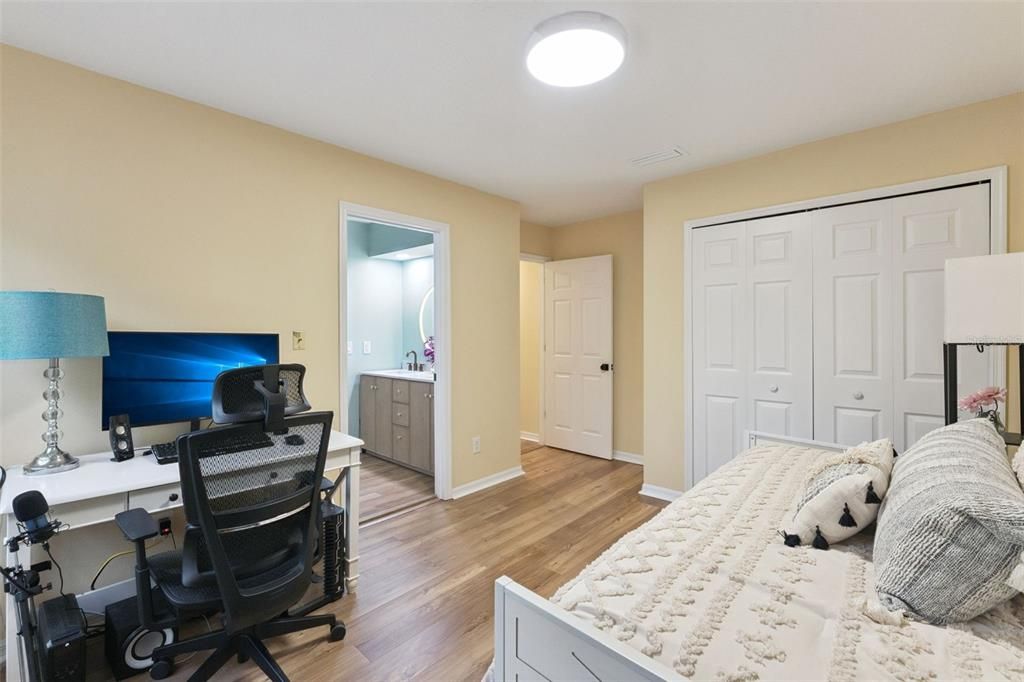
Ubicación

Detalles

Tipo:
Residential
Estacionamiento:
Garage Door Opener
Año de construcción:
1994
Lote:
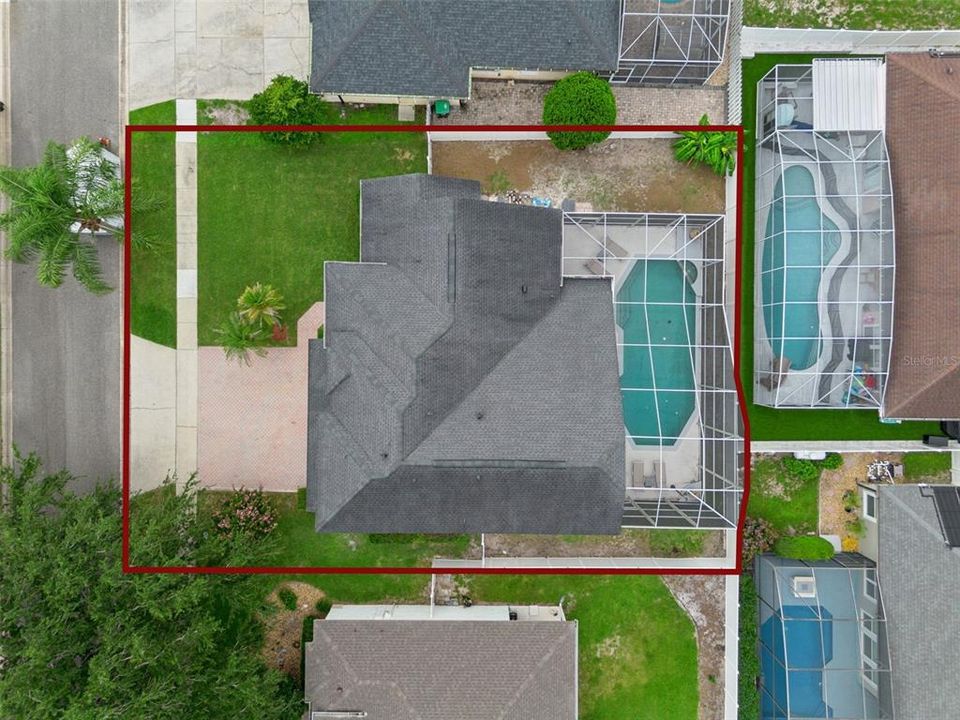
0.18 Hectáreas
Calefacción:
Electric
precio por sq. medidor:
$302
Enfriamiento:
Central Air / Zoned
HOA:
$825

Valuation

Our model vs. what's actually selling nearby.
Estimate
$559,450
$393K – $834K
Confidence Low
List vs. estimate
$290K above estimate
List $849,900 · +51.9%
Our model says this listing is priced above recent comparable activity. Room to negotiate.
Price per sq ft
$301
+15.1% vs. city median $262
Based on
14 MLS comparables
Median of recent comparable listings. Sold comps use closing price, active listings use list price.

Destacados

Annual tax
$9,930
2025
HOA
$825/yr
Pool
Gunite
Garage
3 car garage
Pets
Breed Restrictions
Más hechos y características
  • Piso

    • Hardwood

    Calefacción

    • Electric

    Enfriamiento

    • Central Air

    • Zoned

    Accesorios

    • Dishwasher

    • Disposal

    • Dryer

    • Electric Water Heater

    • Microwave

    • Range

    • Refrigerator

    • Washer

    Otras características interiores

    • Ceiling Fan(s)

    • Eating Space In Kitchen

    • High Ceilings

    • Kitchen/Family Room Combo

    • Living Room/Dining Room Combo

    • PrimaryBedroom Upstairs

    • Solid Surface Counters

    • Thermostat

    • Walk-In Closet(s)

    Dormitorios y baños

    • Dormitorios: 4

    • Baños completos: 3

  • Estacionamiento

    • Garage Door Opener

    Propiedad

    • Pisos: Two

    • Piscina Privada: Si

    • Características Exteriores: Irrigation System / Private Yard / Sliding Doors

    Lote

    • Lote: 0.18 Hectáreas

    Otra Información de Propiedad

    • Número de Parcela: 102428203100100

    • Zonificación: RSTD R-1

  • Tipo y estilo

    • Tipo de propiedad: Residential

    • Subtipo de propiedad: Single Family Residence

  • Utilidad

    • BB/HS Internet Available

    • Electricity Connected

    • Public

    • Sewer Connected

    • Street Lights

    • Water Connected

  • Otra información financiera

    • HOA: $825

    • Frecuencia HOA: Annually

    • Importe anual de impuestos: $9,930

  • Detalles de la fuente

    • MLS ID: O6427534

    Otros hechos

    • Materiales de construcción: Block / Stucco

    • Detalles de la fundación: Slab

    • Características de lavandería: Electric Dryer Hookup / In Garage / Washer Hookup

    • Características del lote: In County / Sidewalk

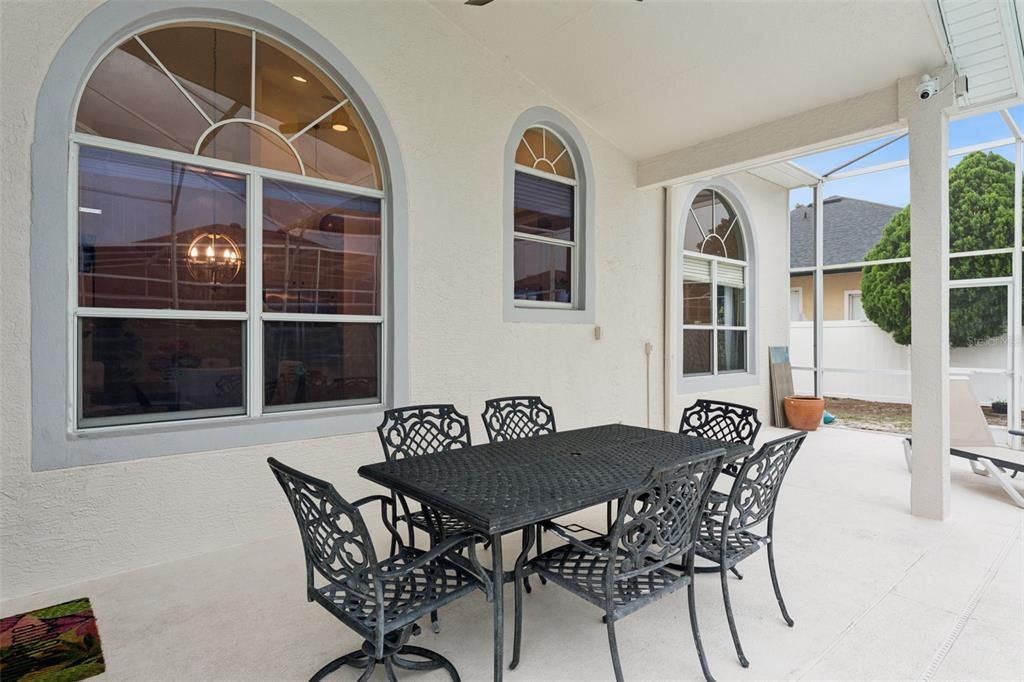
    • Características del patio y el porche: Covered / Patio / Rear Porch / Screened

    • Características de la piscina: Gunite / In Ground / Screen Enclosure

    • Características de la ventana: Blinds

    • Caras de dirección: East

    • Espacios de garaje: 3

    • Garaje adjunto: Si

    • Garaje: Si

    • Salón: 2816

    • Fuente de agua: Public

    • Tamaño de la parcela: 78.5 x 100 x 78.5 x 100

    • Nombre de subdivisión: DIAMOND COVE

Consulta privada
Habla con el asesor de este inmueble.
Planos, documentos del HOA, comparables off-market, agendar una visita privada — un solo mensaje directo al especialista local.

Más como esta

Nuevo
En Venta
$750,000
Casa
4 camas · 3 baños · 2,388 sqft
DIAMOND COVE UNIT 01B, ORLANDO
10133 FACET COURT
Nuevo
En Venta
$1,100,000
Casa
4 camas · 4 baños · 3,332 sqft
PARKSIDE PH 2, ORLANDO
7945 CHILTON DRIVE
Nuevo
En Venta
$1,075,000
Casa
7 camas · 5 baños · 3,608 sqft
BRISTOL PARK PH 02, ORLANDO
9374 WICKHAM WAY
Nuevo
En Venta
$795,000
Casa
4 camas · 2 baños · 2,534 sqft
BAY VISTA ESTATES, ORLANDO
9310 BAY VISTA ESTATES BOULEVARD
En Venta
$825,000
Casa
5 camas · 3 baños · 2,944 sqft
SAND LAKE COVE PH 03, ORLANDO
10125 FOXHURST COURT
En Venta
$599,900
Adosados
4 camas · 3 baños · 2,449 sqft
POINT CYPRESS, ORLANDO
8915 DELLA SCALA CIRCLE
En Venta
$999,990
Casa
3 camas · 3 baños · 2,258 sqft
PARKVIEW RESERVE PH 1, ORLANDO
10393 PARK ESTATES AVENUE
En Venta
$725,000
Casa
3 camas · 2 baños · 2,704 sqft
BAY VISTA ESTATES, ORLANDO
9524 BAY VISTA ESTATES BOULEVARD

Mercado cerca de esta dirección

Conteos en vivo en la misma zona.
Ver todo

The multiple listing information is provided by the Stellar MLS from a copyrighted compilation of listings. The compilation of listings and each individual listing are ©2026-present Stellar MLS. All Rights Reserved. The information provided is for consumers' personal, noncommercial use and may not be used for any purpose other than to identify prospective properties consumers may be interested in purchasing. All properties are subject to prior sale or withdrawal. All information provided is deemed reliable but is not guaranteed accurate, and should be independently verified. Listing courtesy of: FOLIO REALTY LLC