Vender tu casa
Valoración gratuita de tu hogar
Contacto
Cuéntenos sobre sus necesidades

8355 TORCELLO ISLE DRIVE

Casa Activo con contrato
$900,000

BTC: 11.51631478

ETH: 367.49693753

-$50K (2026/07/28)
83 días
5 camas
3 baños
4,202 sqft

Visión general

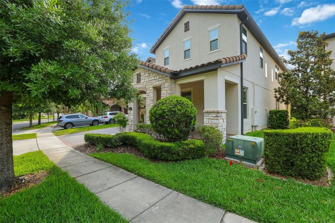
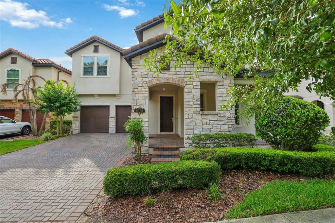
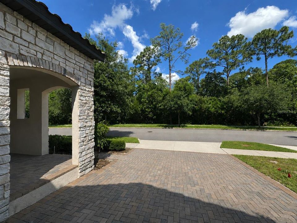
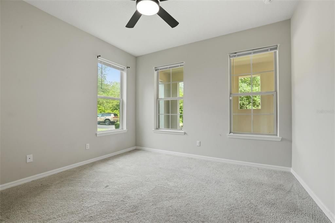
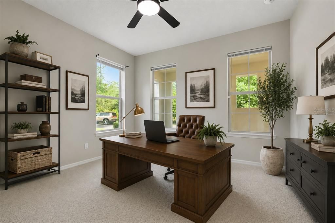
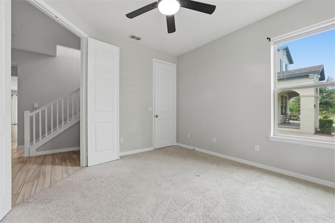
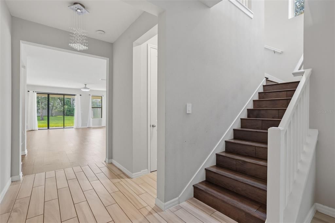
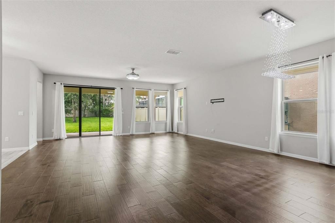
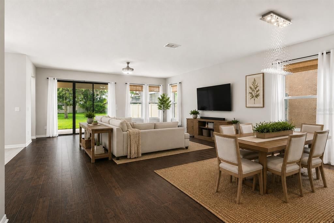
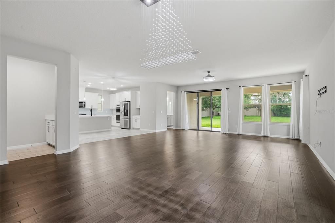
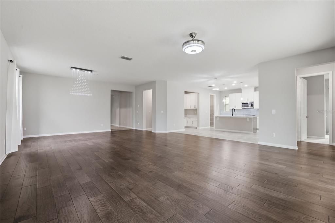
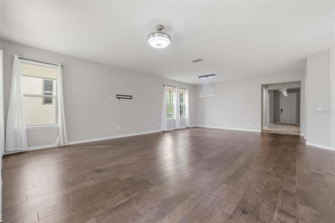
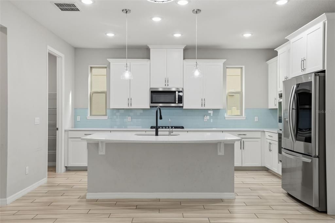
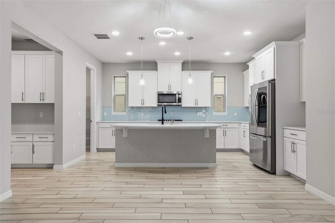
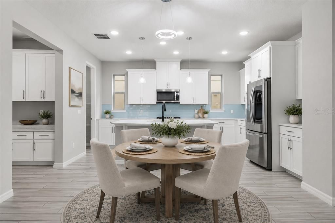
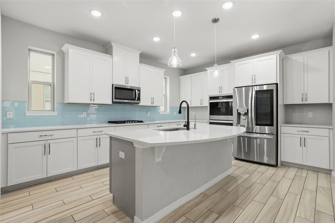
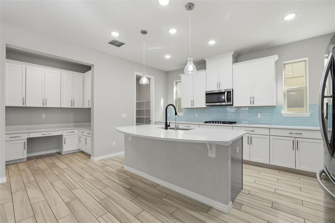
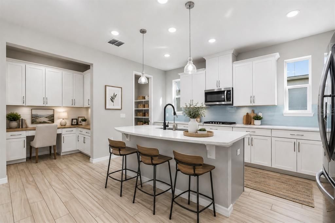
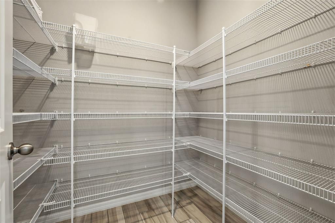
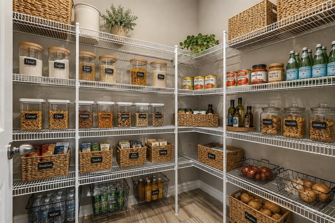
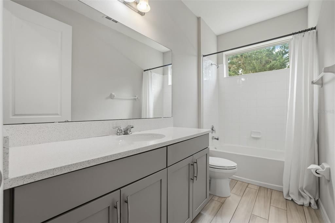
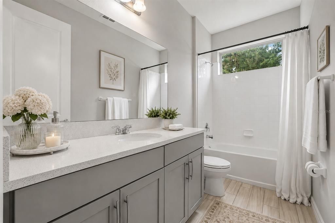
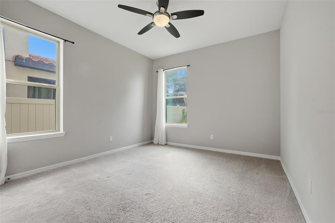
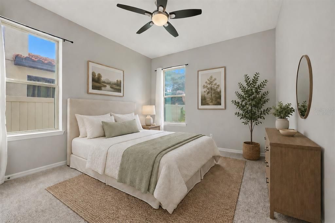
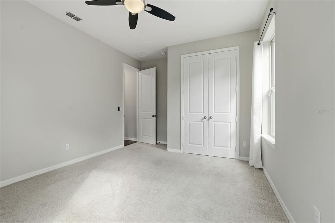
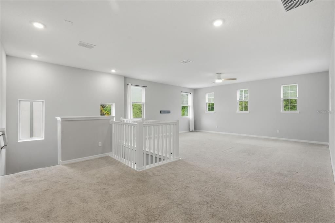
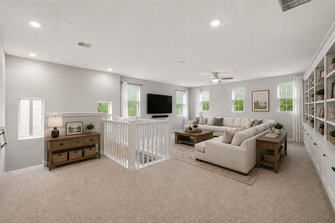
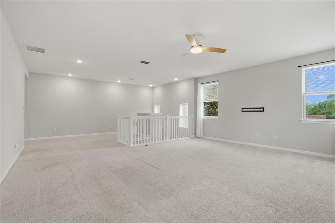
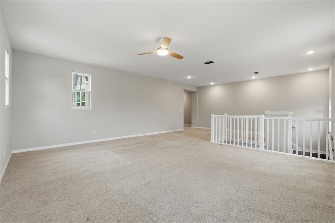
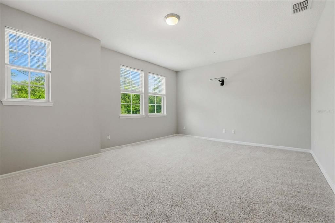
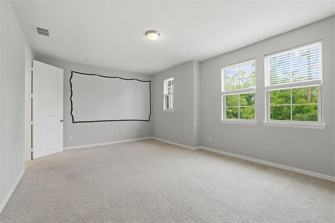
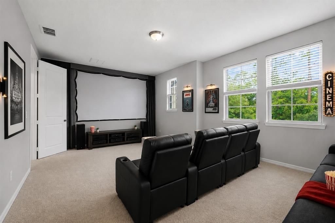
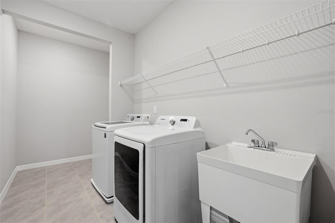
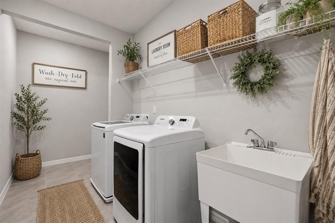
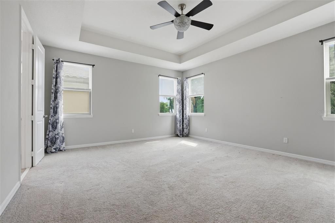
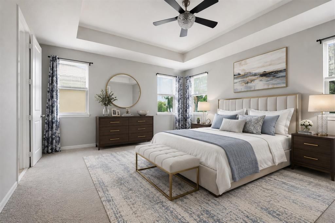
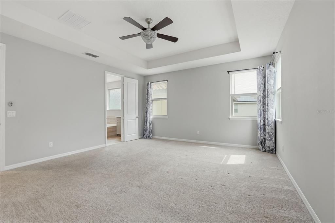
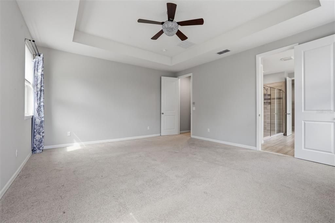
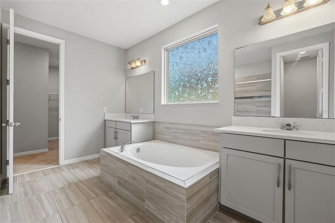
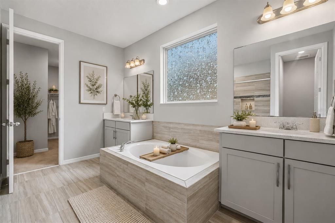
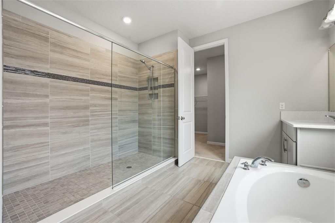
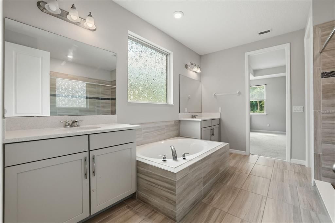
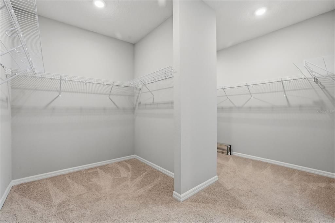
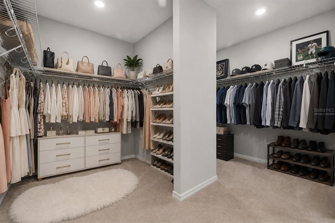
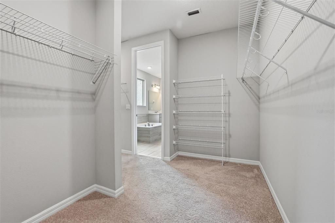
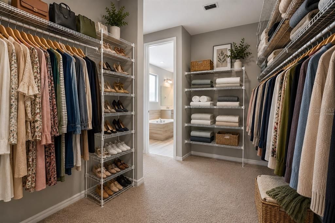
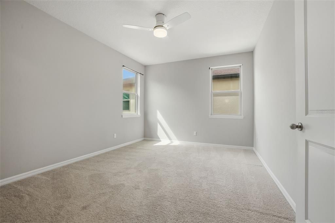
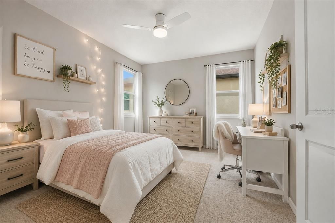
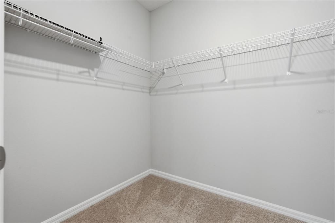
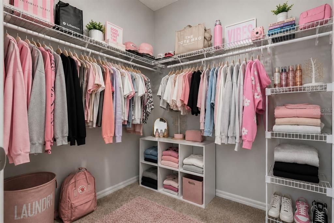
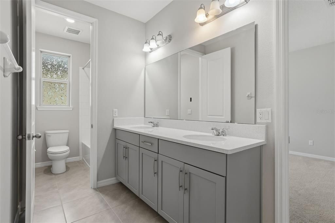
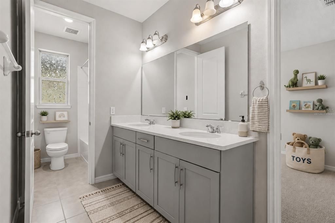
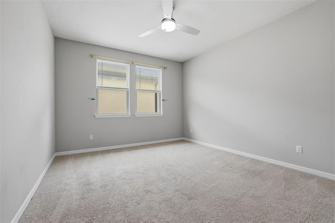
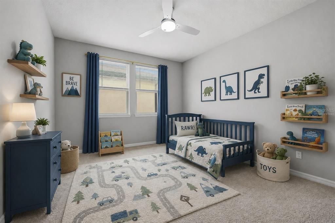
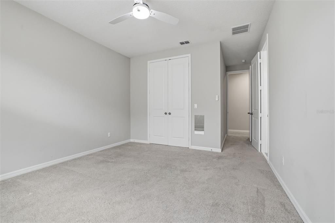
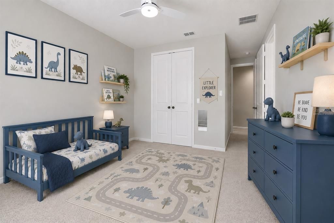
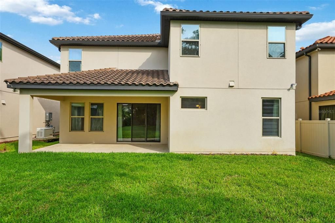
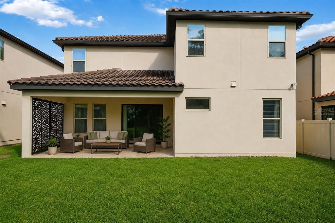
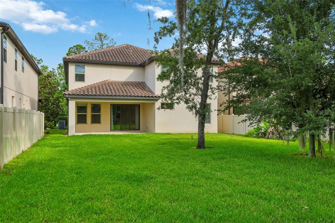
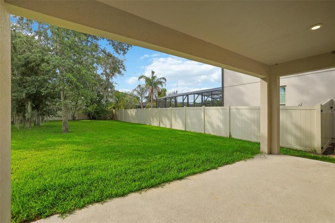
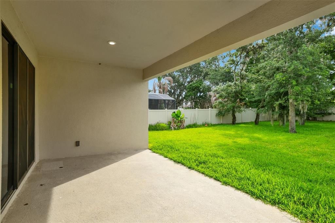
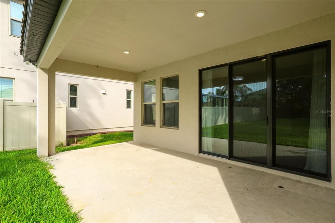
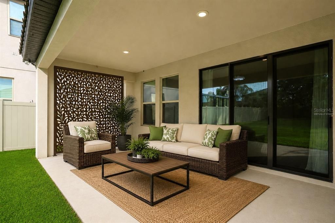
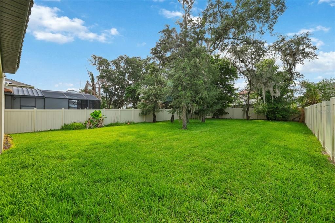
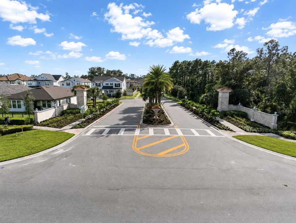
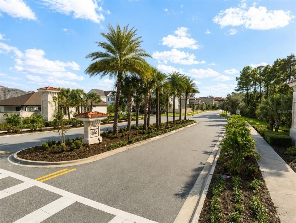
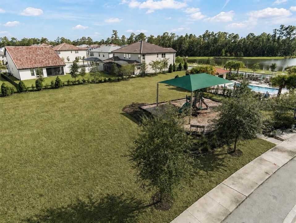
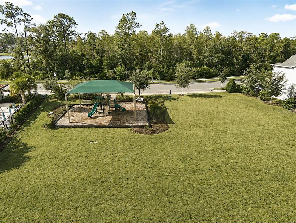
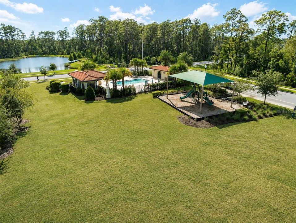
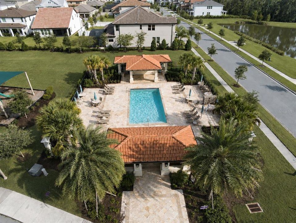
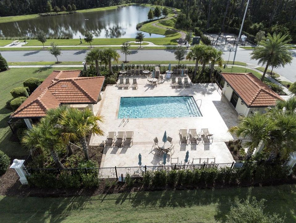
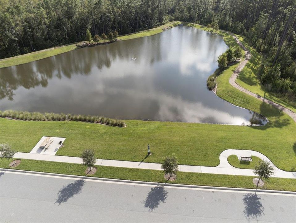
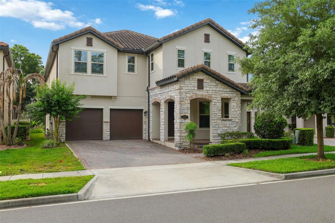
Under contract-accepting backup offers. Virtually Staged. WOW!!! Now priced $250,000 BELOW last month’s sale of the same floor plan home with a pool! Even better, this home sits on a deeper lot, giving you plenty of room to design and add your own pool and outdoor oasis and still be well below that recent sale price. More yard. More possibilities. Incredible value. Seller is also offering $5,000 credit to buyer at closing towards closing costs and pre-paids with acceptable offer. Experience luxury living in the highly sought-after “Cascade” floor plan, featuring an upgraded stone-accented exterior and tile roof in the desirable Windermere Isle community. Situated on a premium oversized lot with a HUGE backyard and mature trees for added privacy, this exceptional home offers the perfect blend of relaxation, comfort, and entertainment. Enjoy peaceful conservation views from the charming front porch, while the rear of the home provides enchanting nightly views of Disney fireworks lighting up the sky. Inside, meticulous attention to detail is evident throughout this thoughtfully designed home. The main level features two bedrooms, including one ideal for a home office with double entry doors and a walk-in closet. The dream kitchen showcases upgraded cabinetry with crown molding, Quartz countertops, gas cooktop, upgraded double convection wall ovens, upgraded French door refrigerator, a generous walk-in pantry, and a convenient 7’ x 5’ pocket office complete with built-in desk and cabinetry. Wood-look tile flows throughout the downstairs living areas, complemented by engineered hardwood flooring in the dining room and great room. A functional drop zone near the garage includes upgraded lower cabinetry topped with Quartz counters. Beautiful wood stairs lead to the second floor, where you’ll find a sprawling loft/bonus room, spacious media/game room and an oversized laundry room equipped with washer, dryer, and laundry sink. Additional highlights upstairs include a half bath, abundant storage closets, and two secondary bedrooms with walk-in closets connected by a Jack-and-Jill bath. The luxurious primary suite is a true retreat, featuring a tray ceiling and stunning nightly Disney fireworks views. The spa-inspired primary bath offers a large soaking tub, an oversized walk-in shower with upgraded glass enclosure, dual vanities, and an expansive 13x12 walk-in closet. Additional features include 8-foot doors throughout, ceiling fans in all bedrooms, LED lighting and a natural gas tankless water heater for ultimate convenience and efficiency. Vinyl fencing is already installed on three sides by neighboring properties. HOA includes lawn maintenance and 1 GIG Spectrum internet and cable with 4-5 streaming choices. Community pool, playground and walk path around scenic pond. Ideally located with convenient access to shopping, dining, entertainment, and major roadways, this remarkable home perfectly combines luxury, functionality, and everyday comfort. Don’t miss the opportunity to make this extraordinary property your own — schedule your private tour today!

Ubicación

Detalles

Tipo:
Residential
Estacionamiento:
Driveway / Electric Vehicle Charging Station(s) / Garage Door Opener
Año de construcción:
2019
Lote:
0.20 Hectáreas
Calefacción:
Central / Electric / Heat Pump
precio por sq. medidor:
$214
Enfriamiento:
Central Air
HOA:
$898

Valuation

Our model vs. what's actually selling nearby.
Estimate
$824,950
$574K – $1.7M
Confidence Low
List vs. estimate
$75K above estimate
List $900,000 · +9.1%
Our model says this listing is priced above recent comparable activity. Room to negotiate.
Price per sq ft
$214
-44.2% vs. city median $383
Based on
10 MLS comparables
Median of recent comparable listings. Sold comps use closing price, active listings use list price.

Destacados

Annual tax
$9,036
2025
HOA
$897/qtr
Cable TV, Community Pool, Internet
View
Trees/Woods
Garage
2 car garage
Pets
Allowed
Más hechos y características
  • Piso

    • Carpet

    • Engineered Hardwood

    • Tile

    Calefacción

    • Central

    • Electric

    • Heat Pump

    Enfriamiento

    • Central Air

    Accesorios

    • Built-In Oven

    • Convection Oven

    • Cooktop

    • Dishwasher

    • Disposal

    • Dryer

    • Gas Water Heater

    • Microwave

    • Refrigerator

    • Tankless Water Heater

    • Washer

    Otras características interiores

    • Ceiling Fan(s)

    • Eating Space In Kitchen

    • Kitchen/Family Room Combo

    • Living Room/Dining Room Combo

    • PrimaryBedroom Upstairs

    • Split Bedroom

    • Stone Counters

    • Thermostat

    • Tray Ceiling(s)

    • Walk-In Closet(s)

    Dormitorios y baños

    • Dormitorios: 5

    • Baños: 1

    • Baños completos: 3

  • Estacionamiento

    • Driveway

    • Electric Vehicle Charging Station(s)

    • Garage Door Opener

    Propiedad

    • Pisos: Two

    • Características Exteriores: Irrigation System / Rain Gutters / Sidewalk / Sliding Doors / Sprinkler Metered

    Lote

    • Lote: 0.20 Hectáreas

    Otra Información de Propiedad

    • Número de Parcela: 342327917500360

    • Zonificación: P-D

  • Tipo y estilo

    • Tipo de propiedad: Residential

    • Subtipo de propiedad: Single Family Residence

  • Utilidad

    • BB/HS Internet Available

    • Cable Connected

    • Electricity Connected

    • Fire Hydrant

    • Natural Gas Connected

    • Sewer Connected

    • Sprinkler Meter

    • Sprinkler Recycled

    • Street Lights

    • Underground Utilities

    • Water Connected

  • Otra información financiera

    • HOA: $898

    • Frecuencia HOA: Quarterly

    • Importe anual de impuestos: $9,036

  • Detalles de la fuente

    • MLS ID: O6407061

    Otros hechos

    • Materiales de construcción: Block / Stone / Stucco

    • Detalles de la fundación: Slab

    • Características de lavandería: Electric Dryer Hookup / Gas Dryer Hookup / Inside / Laundry Room / Upper Level / Washer Hookup

    • Características del lote: In County / Level / Oversized Lot / Sidewalk

    • Características del patio y el porche: Covered / Front Porch / Rear Porch

    • Características de la ventana: Blinds / Double Pane Windows / Insulated Windows / Low-Emissivity Windows / Rods / Window Treatments

    • Caras de dirección: West

    • Espacios de garaje: 2

    • Garaje adjunto: Si

    • Garaje: Si

    • Salón: 4202

    • Fuente de agua: Public

    • Tamaño de la parcela: 51 x 175 x 51 x 172

    • Nombre de subdivisión: WINDERMERE ISLE

Consulta privada
Habla con el asesor de este inmueble.
Planos, documentos del HOA, comparables off-market, agendar una visita privada — un solo mensaje directo al especialista local.

Más como esta

Activo con contrato
$650,000
Casa
5 camas · 4 baños · 3,015 sqft
WINDSTONE, WINDERMERE
6956 TRELLIS VINE LOOP
Nuevo
Activo con contrato
$760,000
Casa
5 camas · 3 baños · 3,705 sqft
WESTSIDE VILLAGE, WINDERMERE
12832 WESTSIDE VILLAGE LOOP
Nuevo
Activo con contrato
$750,000
Casa
5 camas · 4 baños · 3,373 sqft
PROVIDENCE PH 02, WINDERMERE
6208 TALARIA DRIVE
Nuevo
Activo con contrato
$825,000
Casa
4 camas · 2 baños · 2,917 sqft
OVERLOOK AT HAMLIN, WINTER GARDEN
5743 THOMAS SQUARE DRIVE
Nuevo
Activo con contrato
$810,000
Casa
5 camas · 4 baños · 3,438 sqft
SIGNATURE LAKES, WINTER GARDEN
14418 AVENUE OF THE RUSHES
Nuevo
Activo con contrato
$780,000
Casa
5 camas · 4 baños · 3,643 sqft
HIGHLANDS/SUMMERLAKE GRVS PH 2, WINTER GARDEN
15778 SWEET LIMETTA DRIVE
Activo con contrato
$859,000
Casa
4 camas · 2 baños · 2,990 sqft
SUMMERLAKE PD PH 3B, WINTER GARDEN
7594 LAKE HANCOCK BOULEVARD
Activo con contrato
$750,000
Casa
4 camas · 3 baños · 2,935 sqft
WATERMARK PH 2B, WINTER GARDEN
14739 GLADE HILL PARK WAY

Mercado cerca de esta dirección

Conteos en vivo en la misma zona.
Ver todo

The multiple listing information is provided by the Stellar MLS from a copyrighted compilation of listings. The compilation of listings and each individual listing are ©2026-present Stellar MLS. All Rights Reserved. The information provided is for consumers' personal, noncommercial use and may not be used for any purpose other than to identify prospective properties consumers may be interested in purchasing. All properties are subject to prior sale or withdrawal. All information provided is deemed reliable but is not guaranteed accurate, and should be independently verified. Listing courtesy of: EXP REALTY LLC