
Vender tu casa
Valoración gratuita de tu hogar
Contacto
Cuéntenos sobre sus necesidades
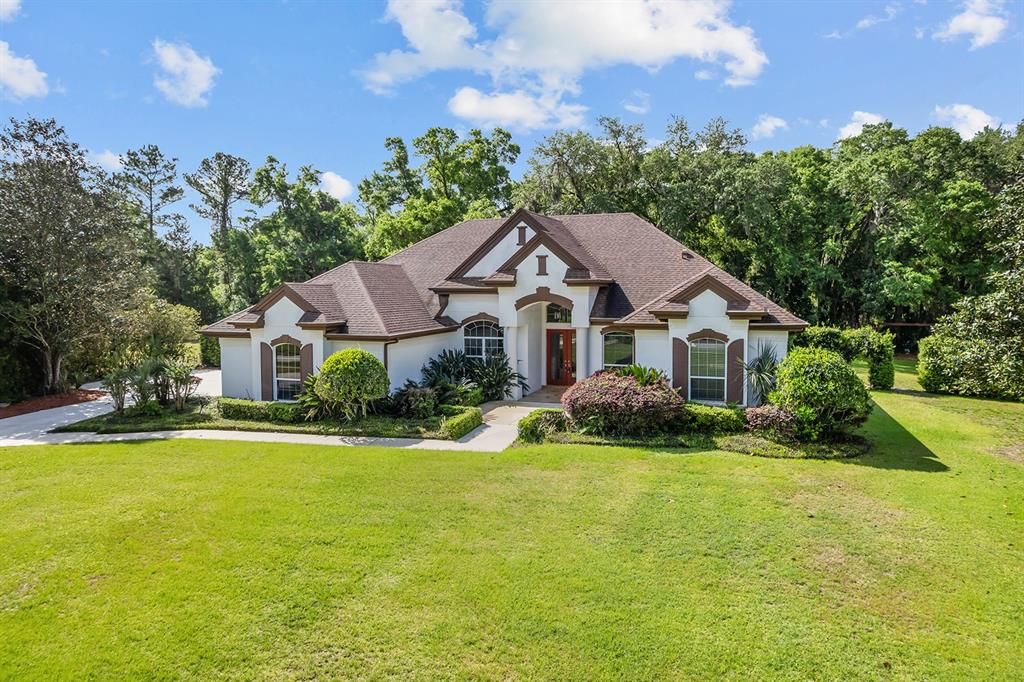
8359 GREY BARK COURT

Casa Recientemente alquilado
$5,500

BTC: 0.07037748

ETH: 2.24581462

/mo
Fecha de venta: 2025-07-18
8 días
5 camas
3 baños
3,566 sqft

Visión general

One or more photo(s) has been virtually staged. One or more photo(s) has been virtually staged. Welcome to 8359 Grey Bark Ct., a stunning one-story, 5-bedroom, 3-bathroom Arthur Rutenberg home nestled on a sprawling 1.04-acre lot in the exclusive gated community of River Crest! Located on a quiet cul-de-sac, this beautifully designed home offers the perfect blend of privacy and comfort. Step inside to soaring ceilings and a thoughtfully designed split floor plan that seamlessly connects the living spaces. The chef’s kitchen is a dream, featuring 42” cabinets, a gas stove, a large walk-in pantry, an oversized kitchen island, and an open-concept design flowing into the family room—ideal for both everyday living and entertaining. The spacious master suite is a true retreat, complete with oversized walk-in closets, and direct access to the covered patio. In addition to 5 bedrooms, this home features an office shelving built-ins, perfect for remote work or study. Outside, the screened-in saltwater pool and lanai with an outdoor kitchen create the ultimate backyard oasis, while the fire pit and expansive lot offer plenty of room for gatherings and relaxation. Additional highlights include:2018 Roof, 3-car garage with ample storage, Tankless water heater, Split-bedroom layout for privacy, Newly converted salt water pool system Prime location near I-4, 417/429, Seminole County schools, hiking trails, recreational complexes, dining, shopping & more. This exceptional home offers a rare opportunity to enjoy luxury, privacy, and convenience—all in one of Sanford’s most desirable neighborhoods. Schedule your private tour today!

Ubicación

Detalles

Tipo:
Residential Lease
Estacionamiento:
Garage Faces Side / Oversized
Año de construcción:
1997
Lote:
1.04 Hectáreas
Calefacción:
Central / Electric / Zoned
precio por sq. medidor:
$2
Enfriamiento:
Central Air / Zoned
HOA:
Sin datos

Valuation

Our model vs. what's actually selling nearby.
Estimate
$792,000
$684K – $1.1M
Confidence Low
List vs. estimate
$786K below estimate
List $5,500 · -99.3%
Our model says this listing is priced below recent comparable activity. Expect competition.
Price per sq ft
$1
-99.3% vs. city median $227
Based on
8 MLS comparables
Median of recent comparable listings. Sold comps use closing price, active listings use list price.

Destacados

Pool
Gunite
Garage
3 car garage
Pets
Allowed
Más hechos y características
  • Piso

    • Porcelain Tile

    • Hardwood

    Calefacción

    • Central

    • Electric

    • Zoned

    Enfriamiento

    • Central Air

    • Zoned

    Accesorios

    • Built-In Oven

    • Electric Water Heater

    • Microwave

    • Refrigerator

    Otras características interiores

    • Built-in Features

    • Cathedral Ceiling(s)

    • Ceiling Fan(s)

    • Vaulted Ceiling(s)

    Dormitorios y baños

    • Dormitorios: 5

    • Baños completos: 3

  • Estacionamiento

    • Garage Faces Side

    • Oversized

    Propiedad

    • Pisos: One

    • Piscina Privada: Si

    • Características Exteriores: Irrigation System / Sliding Doors

    Lote

    • Lote: 1.04 Hectáreas

    Otra Información de Propiedad

    • Número de Parcela: 3419295JM00000530

  • Tipo y estilo

    • Tipo de propiedad: Residential Lease

    • Subtipo de propiedad: Single Family Residence

  • Utilidad

    • BB/HS Internet Available

    • Electricity Connected

  • Detalles de la fuente

    • MLS ID: O6318472

    Otros hechos

    • Características de lavandería: Laundry Room

    • Características del lote: Cul-De-Sac

    • Características del patio y el porche: Enclosed / Screened

    • Características de la piscina: Gunite / In Ground / Salt Water / Screen Enclosure

    • Características de la ventana: Blinds

    • Caras de dirección: Southeast

    • Nombre del cuerpo de agua: WEKIVA RIVER

    • Espacios de garaje: 3

    • Garaje adjunto: Si

    • Garaje: Si

    • Salón: 3566

    • Fuente de agua: Well

    • Nombre de subdivisión: RIVER CREST PH 1

Consulta privada
Habla con el asesor de este inmueble.
Planos, documentos del HOA, comparables off-market, agendar una visita privada — un solo mensaje directo al especialista local.

Más como esta

Recientemente alquilado
$4,300 /mo
Casa
4 camas · 4 baños · 3,289 sqft
MAGNOLIA PLANTATION PH 3, LAKE MARY
1590 REDWOOD GROVE TERRACE
Nuevo
Recientemente alquilado
$4,200 /mo
Casa
4 camas · 3 baños · 2,782 sqft
MUIRFIELD VILLAGE, LAKE MARY
198 PROMENADE CIRCLE
Nuevo
Recientemente alquilado
$4,195 /mo
Casa
4 camas · 3 baños · 3,921 sqft
KENTFORD GARDEN, LAKE MARY
1076 BLOOMSBURY RUN
Nuevo
Recientemente alquilado
$5,500 /mo
Casa
5 camas · 4 baños · 3,143 sqft
CHERRY RIDGE, LAKE MARY
1522 CHERRY LAKE WAY
Nuevo
Recientemente alquilado
$0 /mo
4 camas · 3 baños · 3,433 sqft
HEATHROW WOODS, LAKE MARY
265 NEW GATE LOOP
Nuevo
Recientemente alquilado
$4,500 /mo
Casa
4 camas · 3 baños · 3,289 sqft
MAGNOLIA PLANTATION PH 3, LAKE MARY
1084 SHADOWMOSS CIRCLE
Nuevo
Recientemente alquilado
$5,995 /mo
Casa
4 camas · 4 baños · 4,050 sqft
KENTFORD GARDEN, LAKE MARY
1531 SAINT EDMUNDS PLACE
Nuevo
Recientemente alquilado
$4,350 /mo
Casa
5 camas · 3 baños · 3,067 sqft
HEATHROW
1694 CHERRY BLOSSOM TERRACE

Mercado cerca de esta dirección

Conteos en vivo en la misma zona.
Ver todo

The multiple listing information is provided by the Stellar MLS from a copyrighted compilation of listings. The compilation of listings and each individual listing are ©2026-present Stellar MLS. All Rights Reserved. The information provided is for consumers' personal, noncommercial use and may not be used for any purpose other than to identify prospective properties consumers may be interested in purchasing. All properties are subject to prior sale or withdrawal. All information provided is deemed reliable but is not guaranteed accurate, and should be independently verified. Listing courtesy of: KORR REALTY CORP