Vender tu casa
Valoración gratuita de tu hogar
Contacto
Cuéntenos sobre sus necesidades
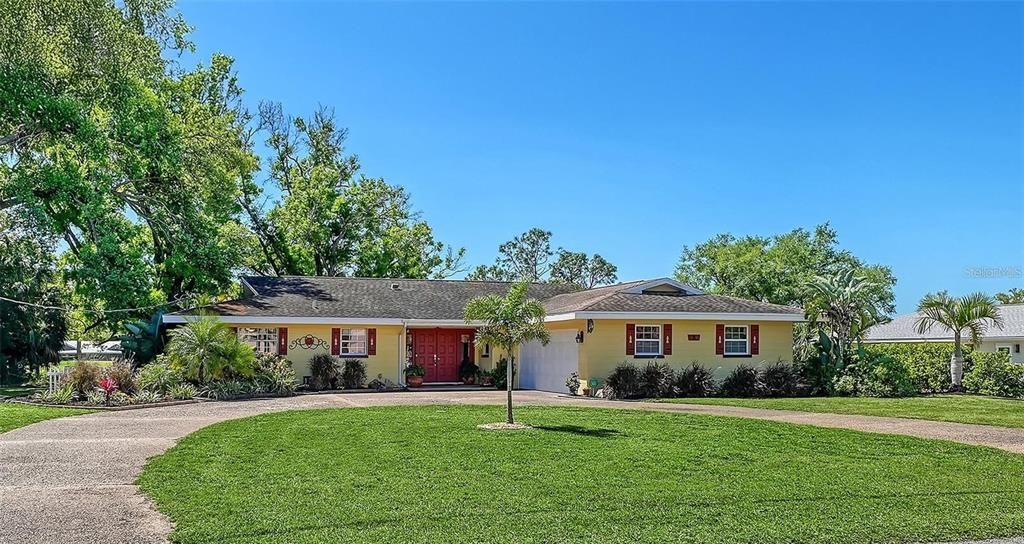
836 MAGELLAN DRIVE

Casa En Venta
$590,000

BTC: 7.09646380

ETH: 222.64150943

4 días
3 camas
2 baños
2,425 sqft

Visión general

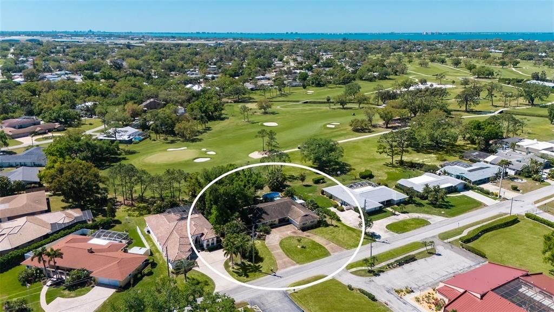
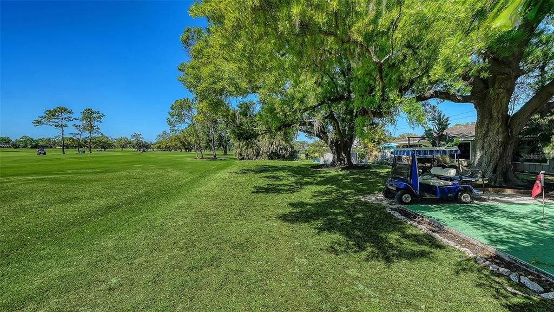
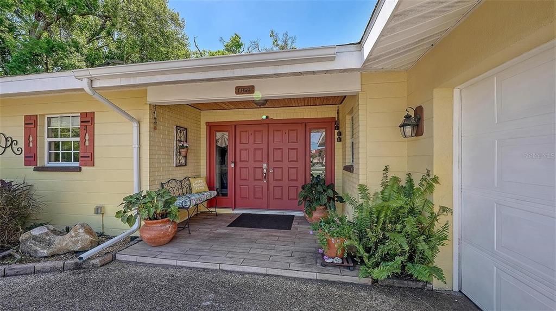
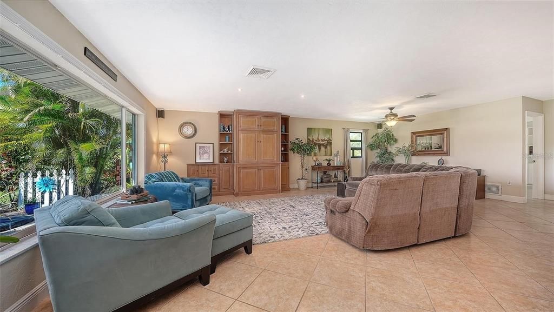
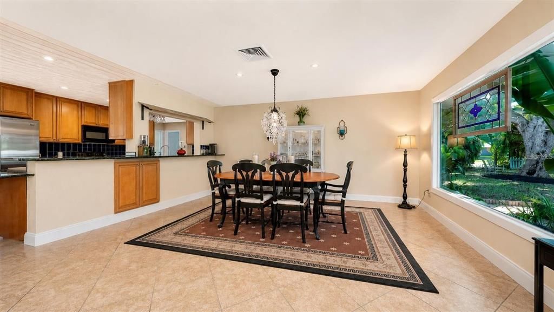
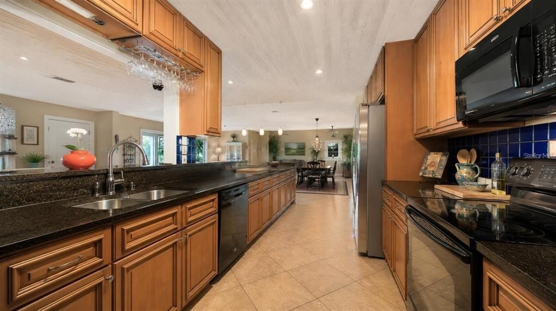
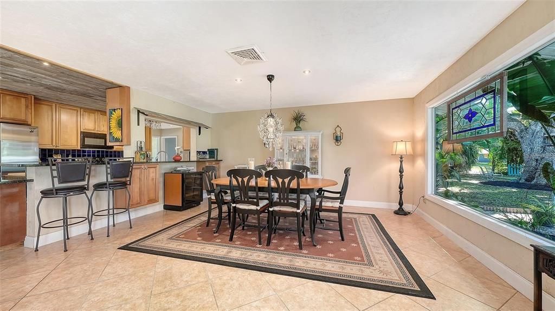
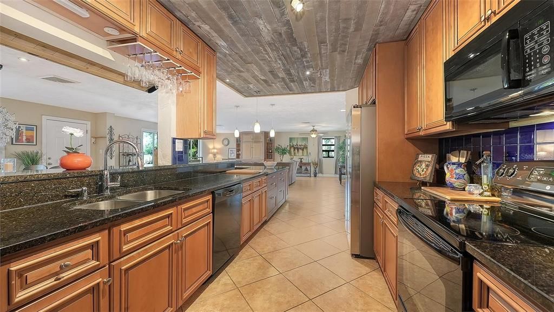
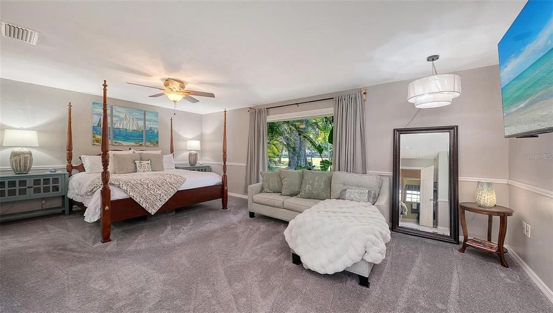
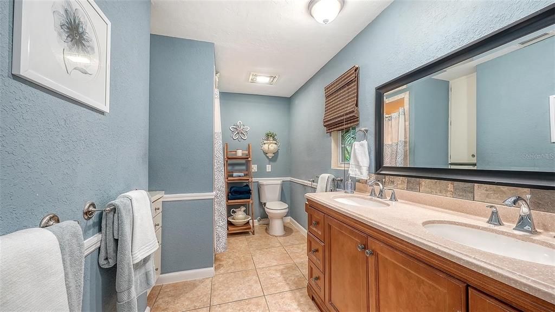
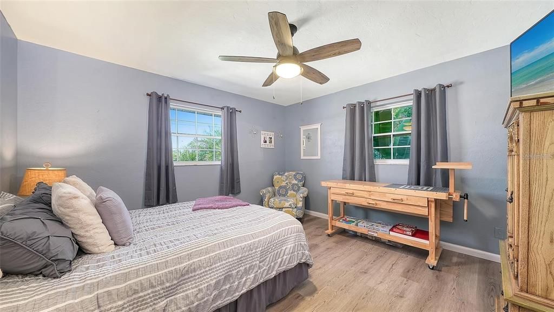
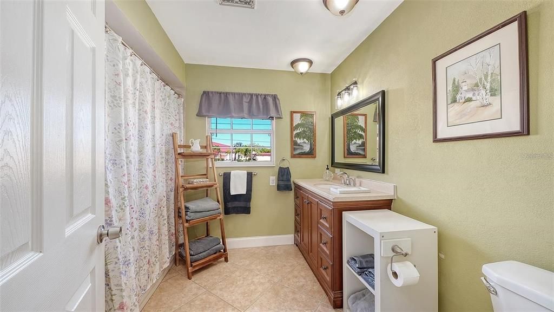
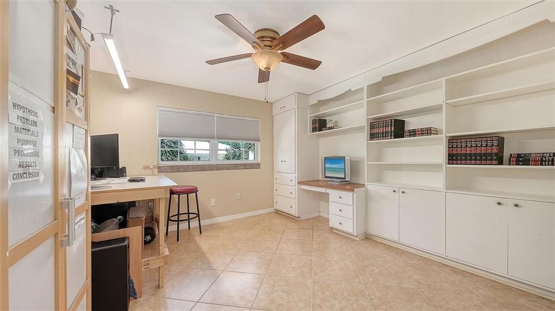
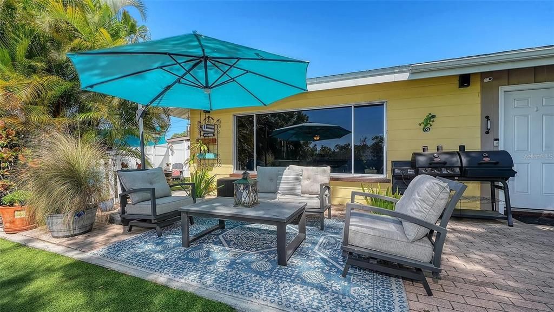
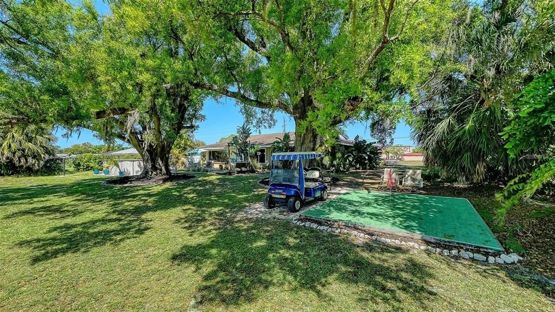
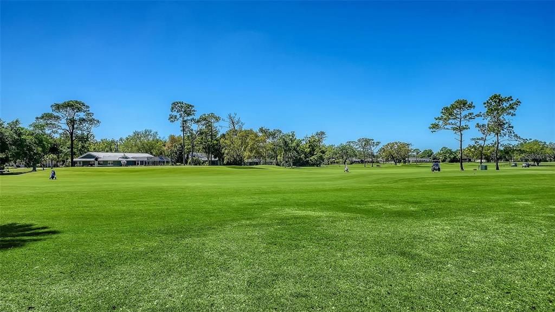
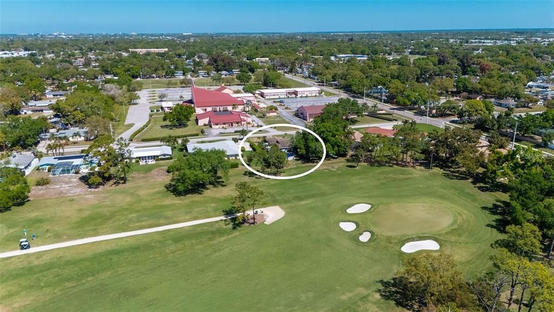
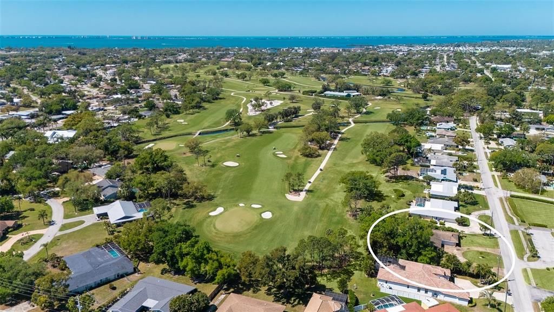
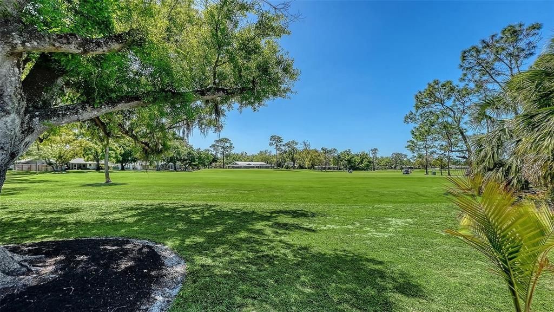
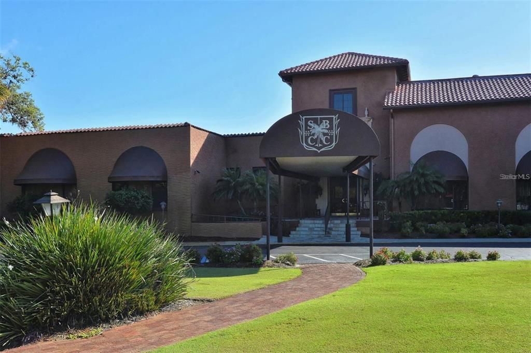
Virtually Staged. Enjoy sweeping golf course views and classic Sarasota charm from this spacious residence overlooking the 15th hole of historic Sara Bay Country Club, the renowned Donald Ross-designed course established in the 1920s. Situated on an oversized 18,750 sq. ft. lot, this property offers a rare opportunity to enjoy generous indoor and outdoor living space in one of Sarasota’s most established golf course communities. Designed for comfortable everyday living and entertaining, the open great room floor plan flows seamlessly to the expansive patio and outdoor living areas where panoramic fairway views create a beautiful backdrop for relaxing or gathering with family and friends. A private putting green adds to the home’s golf-inspired setting, while the spacious backyard offers exceptional flexibility for future outdoor enhancements tailored to your lifestyle. The kitchen features granite countertops, solid wood cabinetry with soft-close drawers, and convenient roll-out shelving. The oversized primary suite includes a spacious sitting area, walk-in closet, and private bath, creating a comfortable retreat within the home. The second bedroom features a large walk-in cedar closet, while the third bedroom, currently used as a home office, easily adapts as a guest room, den, or flex space. Additional highlights include an oversized garage with workshop area, ideal for hobbies, storage, or projects. Conveniently located just minutes from downtown Sarasota, Sarasota-Bradenton International Airport, shopping, dining, cultural venues, and Gulf beaches, this property presents an exceptional opportunity to enjoy golf course living with space, privacy, and potential in a highly desirable Sarasota location. Offering one of the larger homesites in the neighborhood along a historic Sarasota fairway, this property combines location, lifestyle, and value with the opportunity to personalize and make it your own.

Ubicación

Detalles

Tipo:
Residential
Estacionamiento:
Bath In Garage / Circular Driveway / Driveway / Garage Door Opener / Garage Faces Side / Workshop in Garage
Año de construcción:
1964
Lote:
0.43 Hectáreas
Calefacción:
Central / Electric
precio por sq. medidor:
$243
Enfriamiento:
Central Air
HOA:
$30

Destacados

Annual tax
$3,049
2025
HOA
$30/yr
Pool
Above Ground
View
Golf Course
Garage
2 car garage
Furnished
Negotiable
Pets
Allowed
Más hechos y características
  • Piso

    • Carpet

    • Laminate

    • Tile

    Calefacción

    • Central

    • Electric

    Enfriamiento

    • Central Air

    Accesorios

    • Built-In Oven

    • Cooktop

    • Dishwasher

    • Electric Water Heater

    • Microwave

    • Range Hood

    • Refrigerator

    • Wine Refrigerator

    Otras características interiores

    • Ceiling Fan(s)

    • Kitchen/Family Room Combo

    • Living Room/Dining Room Combo

    • Open Floorplan

    • Solid Wood Cabinets

    • Stone Counters

    • Walk-In Closet(s)

    • Window Treatments

    Dormitorios y baños

    • Dormitorios: 3

    • Baños: 1

    • Baños completos: 2

  • Estacionamiento

    • Bath In Garage

    • Circular Driveway

    • Driveway

    • Garage Door Opener

    • Garage Faces Side

    • Workshop in Garage

    Propiedad

    • Pisos: One

    • Piscina Privada: Si

    • Características Exteriores: Lighting

    Lote

    • Lote: 0.43 Hectáreas

    Otra Información de Propiedad

    • Número de Parcela: 6586500008

    • Zonificación: RSF3/WR

  • Tipo y estilo

    • Tipo de propiedad: Residential

    • Subtipo de propiedad: Single Family Residence

  • Utilidad

    • Cable Connected

    • Public

    • Street Lights

  • Otra información financiera

    • HOA: $30

    • Frecuencia HOA: Annually

    • Importe anual de impuestos: $3,050

  • Detalles de la fuente

    • MLS ID: A4707145

    Otros hechos

    • Materiales de construcción: Block

    • Detalles de la fundación: Slab

    • Características de lavandería: Inside / Laundry Room

    • Características del lote: On Golf Course

    • Características del patio y el porche: Patio

    • Características de la piscina: Above Ground

    • Características de la ventana: Blinds / Drapes / Rods

    • Caras de dirección: North

    • Otras estructuras: Shed(s)

    • Espacios de garaje: 2

    • Garaje adjunto: Si

    • Garaje: Si

    • Salón: 2425

    • Fuente de agua: Public

    • Tamaño de la parcela: 125 x 150

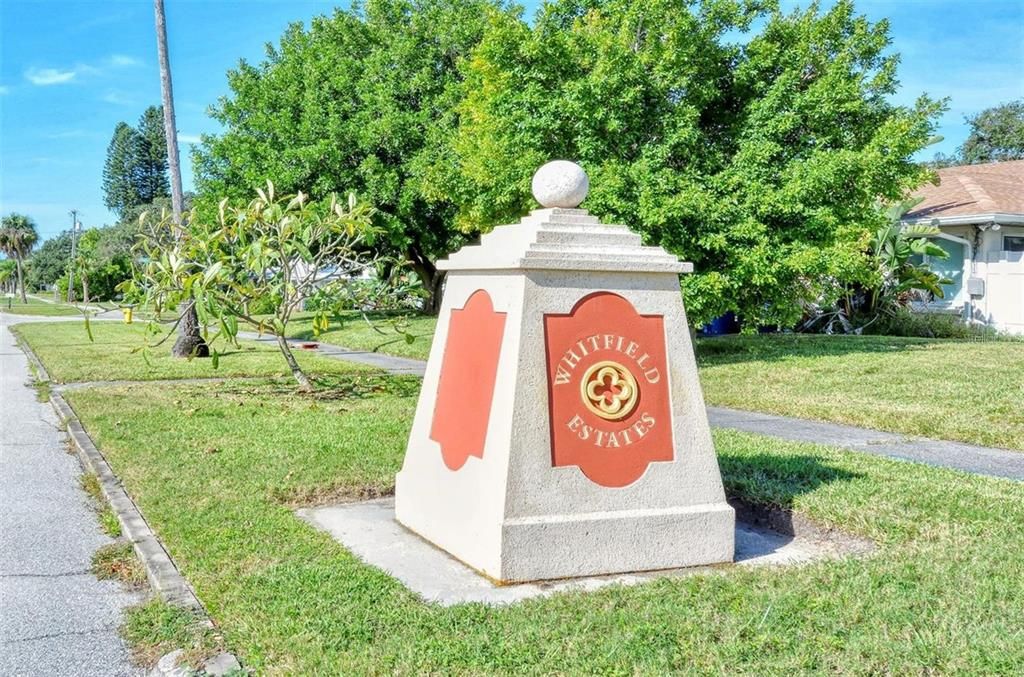
    • Nombre de subdivisión: WHITFIELD COUNTRY CLUB ADD

Consulta privada
Habla con el asesor de este inmueble.
Planos, documentos del HOA, comparables off-market, agendar una visita privada — un solo mensaje directo al especialista local.

Más como esta

Nuevo
En Venta
$699,000
Casa
4 camas · 3 baños · 2,000 sqft
TRAILER ESTATES FIRST ADD, BRADENTON
6925 W BAYOU LANE
Nuevo
En Venta
$445,000
Casa
3 camas · 2 baños · 1,701 sqft
SARABAY WOODS, SARASOTA
7129 QUEEN PALM CIRCLE
Nuevo
En Venta
$461,000
Casa
3 camas · 2 baños · 1,984 sqft
MANATEE OAKS II A, BRADENTON
4656 31ST COURT E
Nuevo
En Venta
$450,000
Casa
3 camas · 2 baños · 1,562 sqft
HAMMOCK PLACE, BRADENTON
2411 49TH AVENUE E
Nuevo
En Venta
$445,000
Casa
3 camas · 2 baños · 1,725 sqft
FAIRMONT PARK, BRADENTON
5001 18TH STREET E
En Venta
$422,000
Casa
3 camas · 2 baños · 1,491 sqft
HOLIDAY HEIGHTS 2ND ADD, BRADENTON
5102 21ST STREET W
En Venta
$595,000
Casa
3 camas · 2 baños · 1,511 sqft
SARABAY HARBOUR UNIT TWO, BRADENTON
6701 3RD STREET W
En Venta
$425,000
Casa
4 camas · 2 baños · 2,127 sqft
STERLING LAKE, BRADENTON
115 64TH AVENUE E

Mercado cerca de esta dirección

Conteos en vivo en la misma zona.
Ver todo

The multiple listing information is provided by the Stellar MLS from a copyrighted compilation of listings. The compilation of listings and each individual listing are ©2026-present Stellar MLS. All Rights Reserved. The information provided is for consumers' personal, noncommercial use and may not be used for any purpose other than to identify prospective properties consumers may be interested in purchasing. All properties are subject to prior sale or withdrawal. All information provided is deemed reliable but is not guaranteed accurate, and should be independently verified. Listing courtesy of: MICHAEL SAUNDERS & COMPANY