
Vender tu casa
Valoración gratuita de tu hogar
Contacto
Cuéntenos sobre sus necesidades
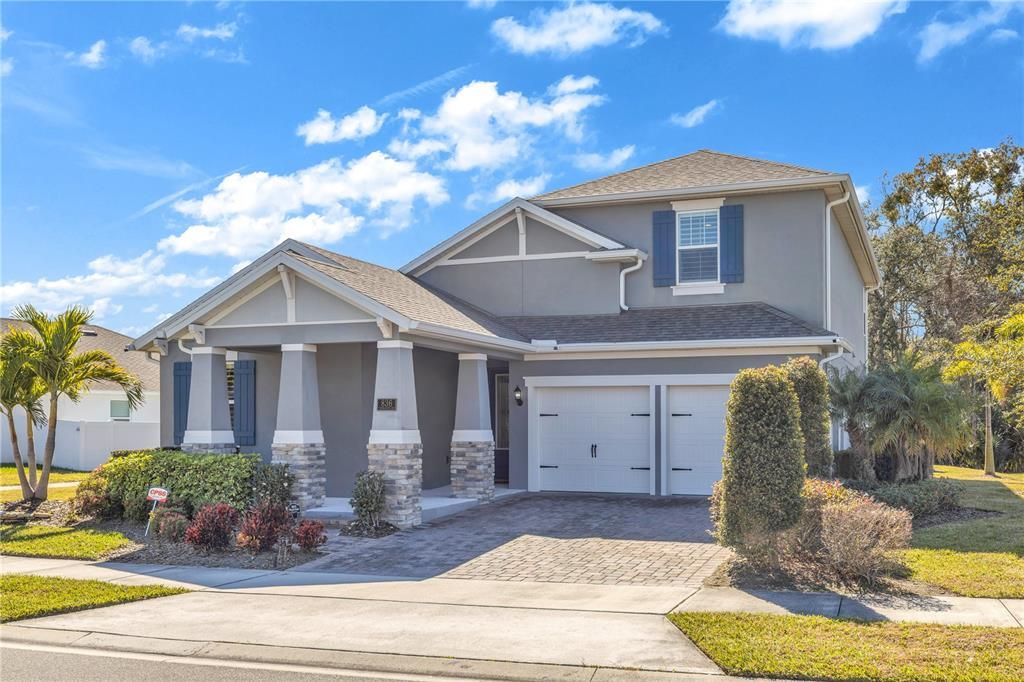
836 TERRAPIN DRIVE

Casa Vendido Recientemente
$550,000

BTC: 6.61534761

ETH: 207.54716981

Fecha de venta: 2026-09-23
188 días
5 camas
3 baños
3,191 sqft

Visión general

Big Price Reduction! Experience the Rivington Lyfestyle in Growing Debary. With the already impressive Debary Main Street development underway, and proximity to the SunRail Station, this location offers strong potential for future appreciation. Welcome to this stunning bungalow-style former model home, located in the highly desirable Rivington community. Thoughtfully designed with elegant upgrades and modern finishes throughout, this residence showcases the perfect blend of style, comfort, and functionality. The beautifully appointed kitchen features quartz countertops, sleek cabinetry, and an open-concept layout ideal for entertaining. The PRIMARY SUITE is conveniently located ON THE FIRST FLOOR and features a full ensuite bathroom and a spacious walk-in closet. The bedroom itself is enhanced by spectacular bay windows overlooking the peaceful conservation area, filling the space with natural light and creating a serene retreat atmosphere. The first floor is further elevated with plantation shutters, decorative accent walls, and custom designer details that reflect its former model-home status. Upstairs, you’ll find a generous loft, perfect for a second living area, media room, home office, or play space. The second floor also includes a private bedroom and full bathroom, creating an ideal retreat for guests or multi-generational living. Step outside to an extended, oversized screened porch backing to a tranquil conservation area, providing privacy and scenic views with no rear neighbors. The charming front porch and paver driveway add beautiful curb appeal and character to the home’s bungalow design. Located DIRECTLY ACROSS from the community pool and playground, the home offers unmatched convenience. Residents of Rivington enjoy resort-style amenities including a swimming pool, playground, scenic walking trails, and a clubhouse with extended seating overlooking the pond. With low HOA fees and a future downtown development planned nearby, enhancing long-term value, this home presents an exceptional opportunity for both lifestyle and investment potential. All the KITCHEN APPLIANCES ARE INCLUDED PLUS the WASHER AND DRYER. Don’t miss your chance to own a former model home in one of the area’s most sought-after communities.

Ubicación

Detalles

Tipo:
Residential
Estacionamiento:
Driveway / Garage Door Opener
Año de construcción:
2021
Lote:
0.21 Hectáreas
Calefacción:
Central / Electric
precio por sq. medidor:
$180
Enfriamiento:
Central Air
HOA:
$12

Valuation

Our model vs. what's actually selling nearby.
Estimate
$575,000
$466K – $799K
Confidence Low
List vs. estimate
At estimate
List $575,000 · +0.0%
List is in line with recent comparable activity.
Price per sq ft
$180
-12.9% vs. city median $206
Based on
9 MLS comparables
Median of recent comparable listings. Sold comps use closing price, active listings use list price.

Destacados

Annual tax
$10,368
2025
HOA
$12/mo
View
Park/Greenbelt, Pool
Garage
2 car garage
Pets
Allowed
Más hechos y características
  • Piso

    • Carpet

    • Luxury Vinyl

    Calefacción

    • Central

    • Electric

    Enfriamiento

    • Central Air

    Accesorios

    • Built-In Oven

    • Cooktop

    • Dishwasher

    • Disposal

    • Dryer

    • Exhaust Fan

    • Microwave

    • Refrigerator

    • Washer

    Otras características interiores

    • Ceiling Fan(s)

    • High Ceilings

    • Open Floorplan

    • Primary Bedroom Main Floor

    • Split Bedroom

    • Thermostat

    • Tray Ceiling(s)

    • Walk-In Closet(s)

    • Window Treatments

    Dormitorios y baños

    • Dormitorios: 5

    • Baños: 1

    • Baños completos: 3

  • Estacionamiento

    • Driveway

    • Garage Door Opener

    Propiedad

    • Pisos: Two

    • Características Exteriores: Irrigation System / Sidewalk / Sprinkler Metered

    Lote

    • Lote: 0.21 Hectáreas

    Otra Información de Propiedad

    • Número de Parcela: 90080200000910

    • Zonificación: X

  • Tipo y estilo

    • Tipo de propiedad: Residential

    • Subtipo de propiedad: Single Family Residence

  • Utilidad

    • Electricity Connected

    • Water Connected

  • Otra información financiera

    • HOA: $12

    • Frecuencia HOA: Monthly

    • Importe anual de impuestos: $10,368

  • Detalles de la fuente

    • MLS ID: O6381634

    Otros hechos

    • Materiales de construcción: Block / Concrete / Stucco

    • Detalles de la fundación: Slab

    • Características de lavandería: Inside / Laundry Room

    • Características del lote: Conservation Area / Landscaped

    • Características del patio y el porche: Covered / Enclosed / Front Porch / Rear Porch / Screened

    • Características de la ventana: Window Treatments

    • Caras de dirección: Northeast

    • Estilo arquitectónico: Bungalow

    • Espacios de garaje: 2

    • Garaje adjunto: Si

    • Garaje: Si

    • Salón: 3191

    • Fuente de agua: Public

    • Nombre de subdivisión: RIVINGTON PH 1A

Consulta privada
Habla con el asesor de este inmueble.
Planos, documentos del HOA, comparables off-market, agendar una visita privada — un solo mensaje directo al especialista local.

Más como esta

Vendido Recientemente
$450,000
Casa
4 camas · 3 baños · 2,136 sqft
THORNBROOKE, SANFORD
508 RED ROSE LANE
Vendido Recientemente
$440,000
Casa
3 camas · 2 baños · 1,635 sqft
ESTUARY AT ST JOHNS, SANFORD
4548 DULWIK PLACE
Vendido Recientemente
$625,000
Casa
5 camas · 3 baños · 3,120 sqft
ESTATES AT RIVERCREST, SANFORD
1140 BASALT LANE
Vendido Recientemente
$620,000
Casa
5 camas · 4 baños · 2,833 sqft
PRESERVE AT ASTOR FARMS PH 2, SANFORD
5058 OTTERS DEN TRAIL
Vendido Recientemente
$610,000
Casa
5 camas · 3 baños · 3,549 sqft
RIVIERA BELLA UN 4, DEBARY
297 ANCONA AVENUE
Vendido Recientemente
$675,000
Casa
5 camas · 4 baños · 3,556 sqft
ESTATES AT RIVERCREST, SANFORD
1144 BASALT LANE
Vendido Recientemente
$670,000
Casa
6 camas · 3 baños · 3,120 sqft
BARTRAMS LANDING AT ST JOHNS, SANFORD
1138 FRANKLIN TREE LANE
Vendido Recientemente
$485,000
Casa
4 camas · 3 baños · 2,736 sqft
VERSAILLES, SANFORD
305 BELLVIEW PL

Mercado cerca de esta dirección

Conteos en vivo en la misma zona.
Ver todo

The multiple listing information is provided by the Stellar MLS from a copyrighted compilation of listings. The compilation of listings and each individual listing are ©2026-present Stellar MLS. All Rights Reserved. The information provided is for consumers' personal, noncommercial use and may not be used for any purpose other than to identify prospective properties consumers may be interested in purchasing. All properties are subject to prior sale or withdrawal. All information provided is deemed reliable but is not guaranteed accurate, and should be independently verified. Listing courtesy of: REALTY ONE GROUP MVP