Vender tu casa
Valoración gratuita de tu hogar
Contacto
Cuéntenos sobre sus necesidades
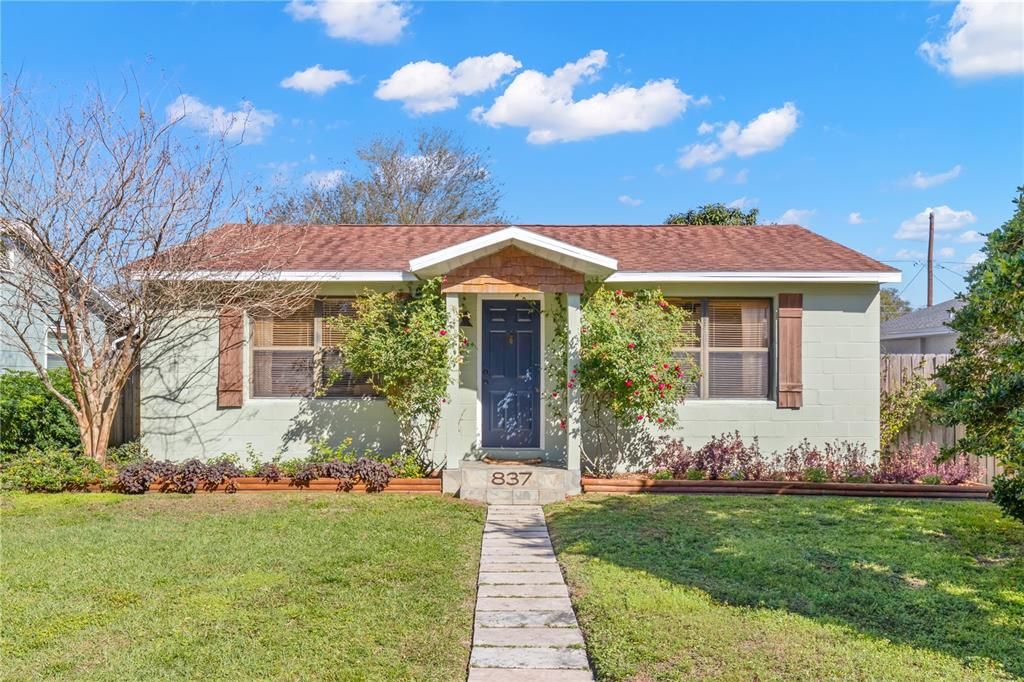
837 42ND AVENUE N

Casa En Renta
$2,650

BTC: 0.03482260

ETH: 1.06000000

/mo
46 días
2 camas
1 baños
898 sqft

Visión general

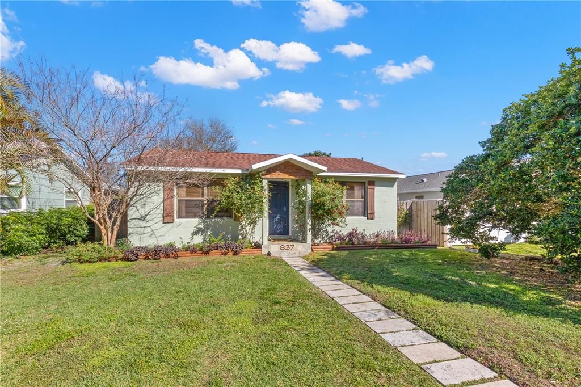
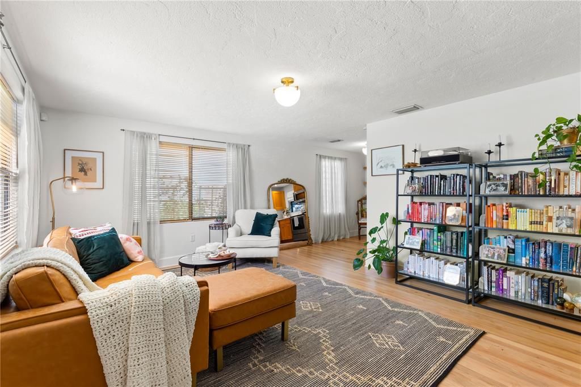
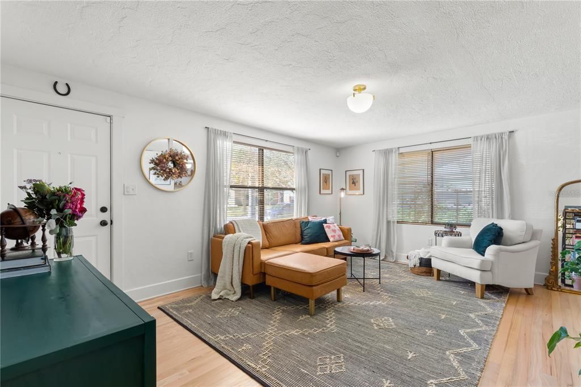
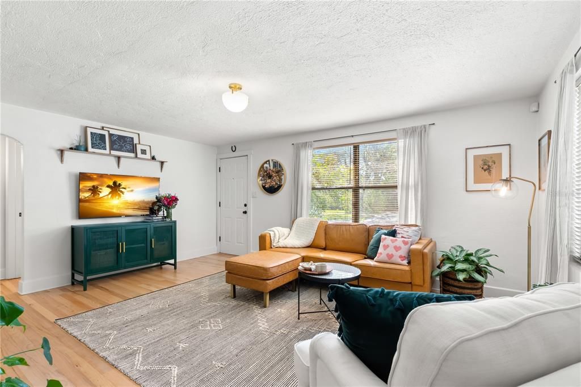
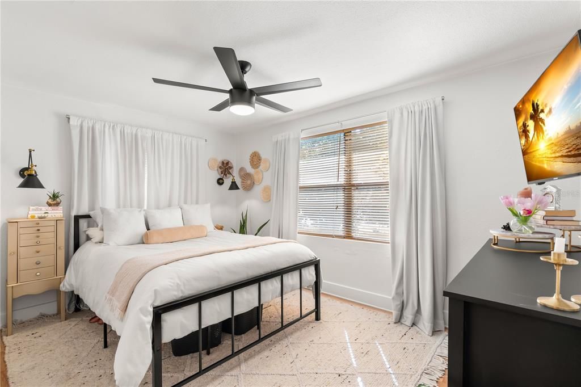
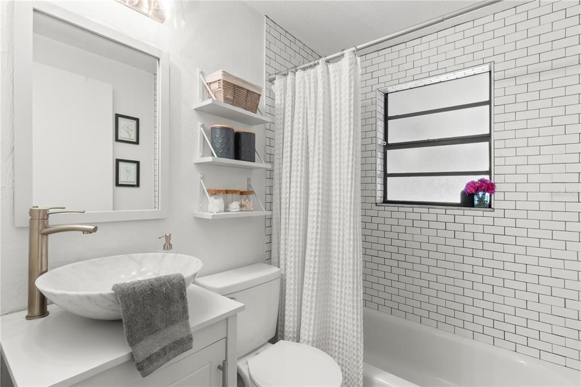
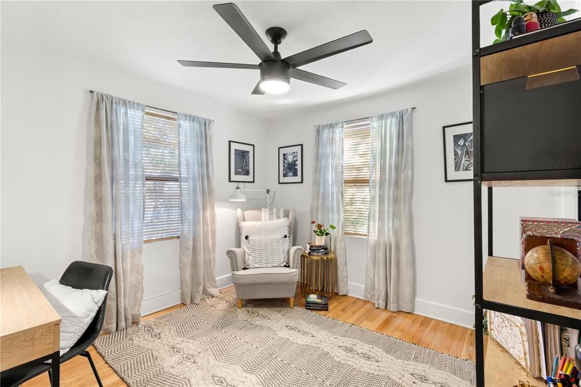
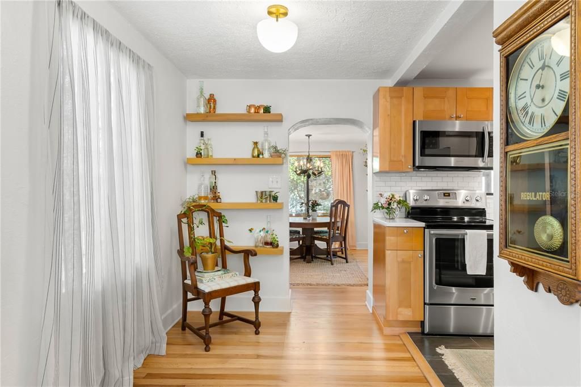
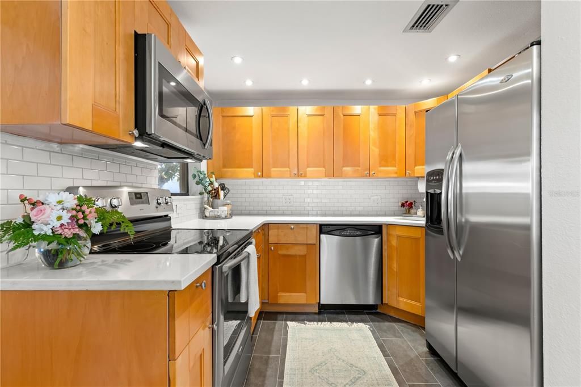
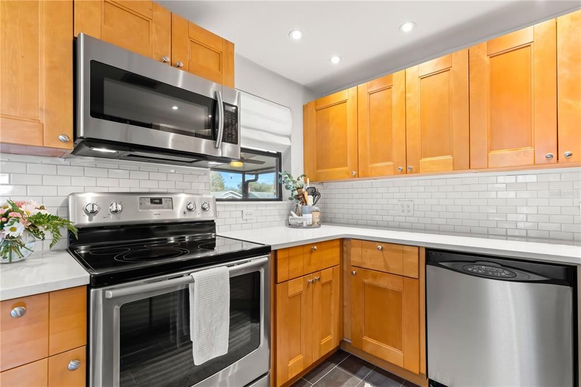
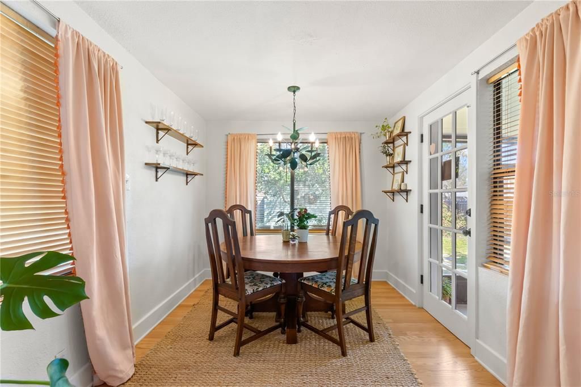
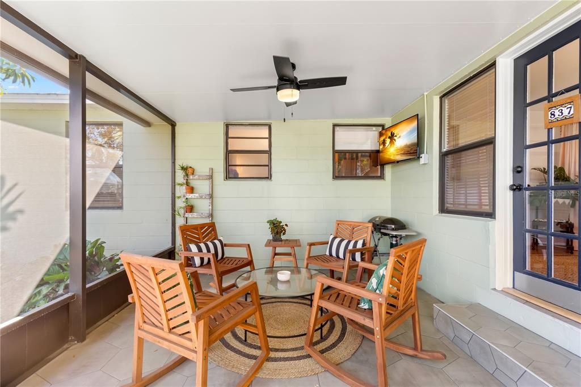
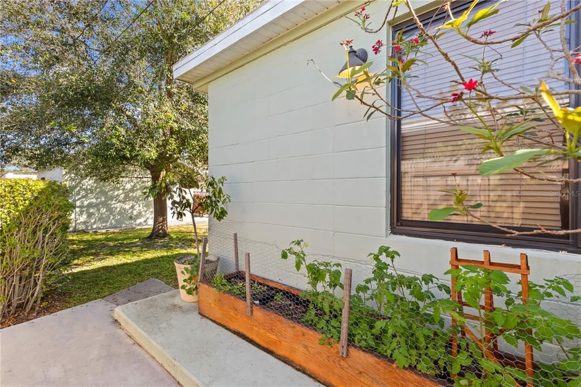
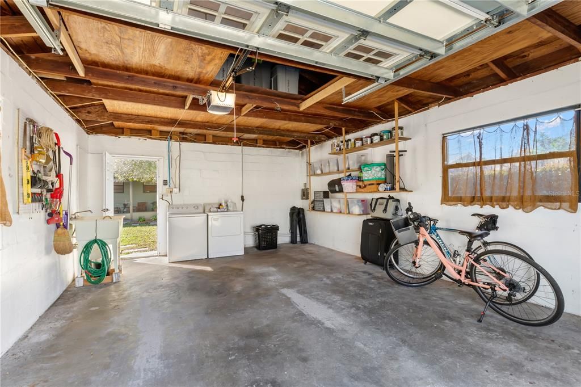
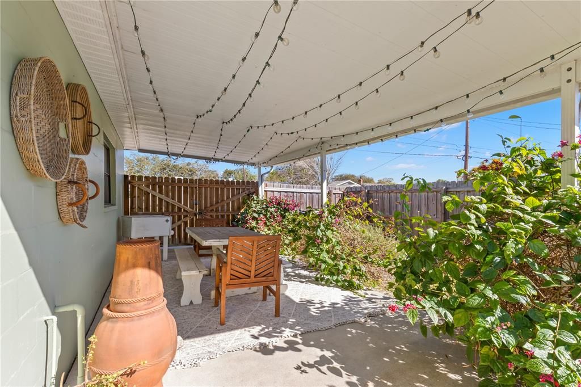
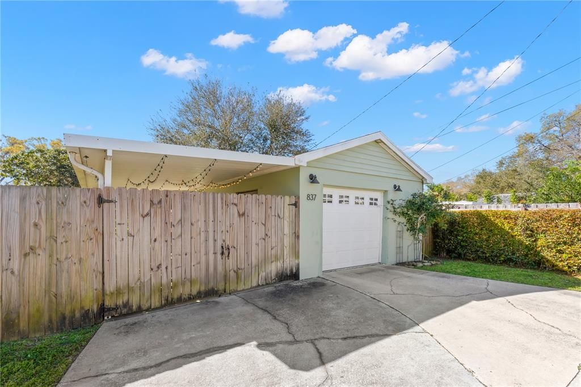
On a quiet street, in the sought-after neighborhood of Allendale Terrace, you'll find this charming 2 bedroom, 1 bathroom home. Spanning over nearly 900sqft, the layout feels cozy, yet still spacious and bright, with plenty of light filling each room. The large living space is at the heart of the home, open to a dining area off the updated kitchen, and a bonus room in back, currently used as a formal dining space, but truly ideal for any use that suits you. The character of this home is swoon worthy, from the original hardwood flooring, to the arched doorways, right out to the front door where you'll find yourself surrounded by roses. The kitchen updates include quartz counter tops, subway tile backsplash, and stainless-steel appliances. The outdoor space is just as delightful as the indoor space, inclusive of beautiful landscaping and multiple entertaining spaces. The newly screened patio is an extension of the interior of the home, with tile flooring and plenty of space for seating. Picture yourself here with your morning coffee or a glass of wine and a good book! Across the large fenced yard is another outdoor space, which is covered and spacious enough for outdoor dining. Another convenient feature is the oversized detached garage, accessible through the alley, which accommodates one large car, a washer and dryer, and still plenty of room for storage. Enjoy the convenient location of Allendale, where you can walk, bike, or take a short drive to anything you may want or need. Here you are also just minutes from downtown St Pete's waterfront with endless dining, shopping, world class arts, and a short drive from beaches and airports.

Ubicación

Detalles

Tipo:
Residential Lease
Estacionamiento:
Covered / Garage Door Opener / Garage Faces Rear / On Street / Oversized / Parking Pad
Año de construcción:
1946
Lote:
0.14 Hectáreas
Calefacción:
Central
precio por sq. medidor:
$3
Enfriamiento:
Central Air
HOA:
Sin datos

Valuation

Our model vs. what's actually selling nearby.
Estimate
$2,500
$2K – $2K
Confidence Low
List vs. estimate
$150 above estimate
List $2,650 · +6.0%
Our model says this listing is priced above recent comparable activity. Room to negotiate.
Price per sq ft
$2
-99.1% vs. city median $333
Based on
5 MLS comparables
Median of recent comparable listings. Sold comps use closing price, active listings use list price.

Destacados

Garage
1 car garage
Pets
Not allowed
Más hechos y características
  • Piso

    • Tile

    • Hardwood

    Calefacción

    • Central

    Enfriamiento

    • Central Air

    Accesorios

    • Dishwasher

    • Disposal

    • Dryer

    • Microwave

    • Range

    • Refrigerator

    • Washer

    Otras características interiores

    • Built-in Features

    • Ceiling Fan(s)

    • Solid Surface Counters

    • Solid Wood Cabinets

    • Window Treatments

    Dormitorios y baños

    • Dormitorios: 2

    • Baños completos: 1

  • Estacionamiento

    • Covered

    • Garage Door Opener

    • Garage Faces Rear

    • On Street

    • Oversized

    • Parking Pad

    Propiedad

    • Pisos: One

    • Características Exteriores: Garden / Lighting / Private Entrance / Private Mailbox / Private Yard / Sidewalk

    Lote

    • Lote: 0.14 Hectáreas

    Otra Información de Propiedad

    • Número de Parcela: 063117263160010220

  • Tipo y estilo

    • Tipo de propiedad: Residential Lease

    • Subtipo de propiedad: Single Family Residence

  • Utilidad

    • BB/HS Internet Available

    • Cable Available

    • Electricity Connected

    • Public

    • Sewer Connected

    • Water Connected

  • Detalles de la fuente

    • MLS ID: TB8534742

    Otros hechos

    • Características de lavandería: In Garage

    • Características del lote: City Lot / In County / Landscaped / Near Public Transit / Sidewalk

    • Características del patio y el porche: Covered / Front Porch / Patio / Screened

    • Características de la ventana: Blinds

    • Caras de dirección: South

    • Espacios de garaje: 1

    • Garaje: Si

    • Salón: 898

    • Fuente de agua: Public

    • Nombre de subdivisión: EUCLID MANOR

Consulta privada
Habla con el asesor de este inmueble.
Planos, documentos del HOA, comparables off-market, agendar una visita privada — un solo mensaje directo al especialista local.

Más como esta

Nuevo
En Renta
$3,200 /mo
Casa
2 camas · 2 baños · 1,300 sqft
EUCLID PARK, ST PETERSBURG
1015 32ND AVENUE N
Nuevo
En Renta
$2,500 /mo
Casa
2 camas · 1 baños · 804 sqft
HARRIS SCHOOL ADD, ST PETERSBURG
4645 IRIS ST N
Nuevo
En Renta
$2,500 /mo
Casa
2 camas · 1 baños · 942 sqft
ST PETERSBURG INVESTMENT CO SUB, ST PETERSBURG
2220 5TH AVENUE N
Nuevo
En Renta
$3,400 /mo
Casa
1 camas · 1 baños · 580 sqft
SNELL & HAMLETTS NORTH SHORE ADD, ST PETERSBURG
1716 OAK STREET NE
Nuevo
En Renta
$2,900 /mo
Condo / Coop
1 camas · 1 baños · 460 sqft
REV MAP OF ST PETERSBURG, ST PETERSBURG
411 1ST AVENUE N UNIT 713
Nuevo
En Renta
$2,450 /mo
Casa
3 camas · 2 baños · 1,326 sqft
KAYS GARDENS, ST PETERSBURG
3218 68TH AVENUE N
Nuevo
En Renta
$2,900 /mo
Condo / Coop
1 camas · 1 baños · 760 sqft
REV MAP OF ST PETERSBURG, ST PETERSBURG
411 1ST AVENUE N UNIT 712
Nuevo
En Renta
$2,900 /mo
Condo / Coop
1 camas · 1 baños · 441 sqft
REV MAP OF ST PETERSBURG, ST PETERSBURG
411 1ST AVENUE N UNIT 800

Mercado cerca de esta dirección

Conteos en vivo en la misma zona.
Ver todo

The multiple listing information is provided by the Stellar MLS from a copyrighted compilation of listings. The compilation of listings and each individual listing are ©2026-present Stellar MLS. All Rights Reserved. The information provided is for consumers' personal, noncommercial use and may not be used for any purpose other than to identify prospective properties consumers may be interested in purchasing. All properties are subject to prior sale or withdrawal. All information provided is deemed reliable but is not guaranteed accurate, and should be independently verified. Listing courtesy of: THE KEY GROUP