Vender tu casa
Valoración gratuita de tu hogar
Contacto
Cuéntenos sobre sus necesidades
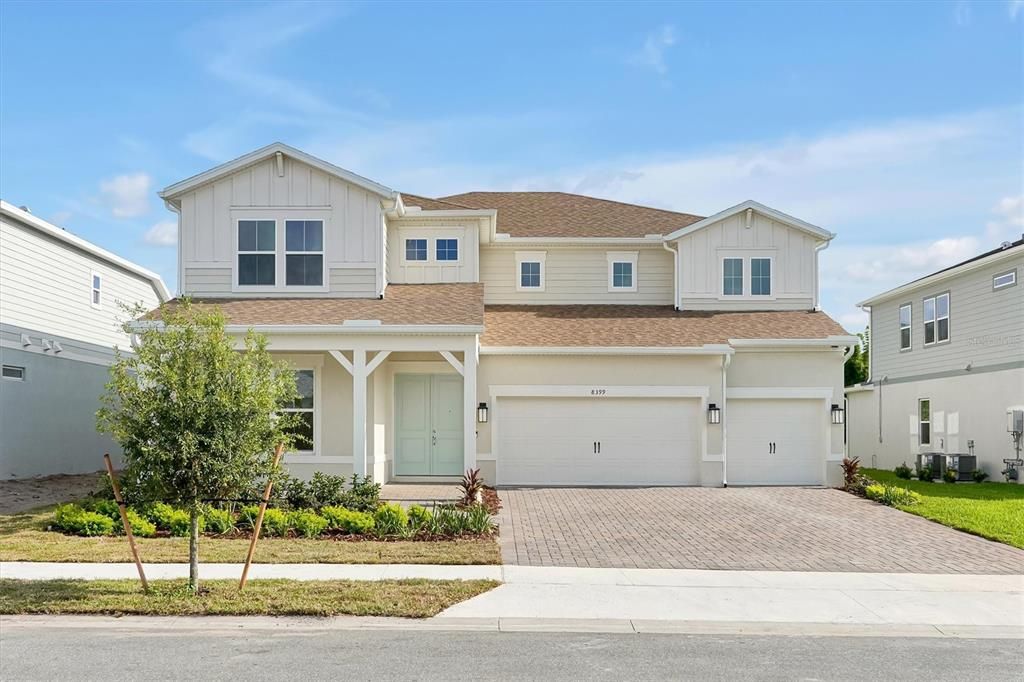
8399 PARK CLIFF WAY

Casa En Venta
$1,690,000

BTC: 26.30350195

ETH: 888.23949880

5 días
4 camas
4 baños
4,030 sqft

Visión general

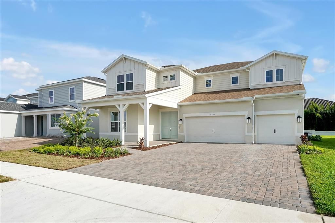
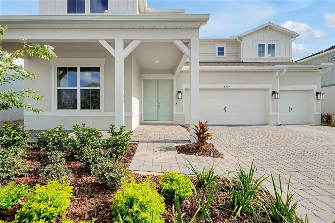
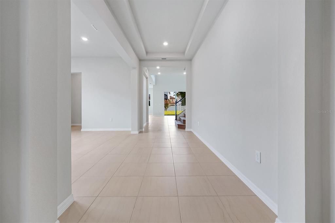
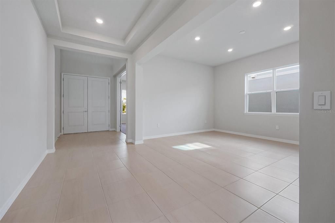
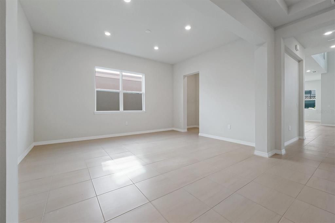
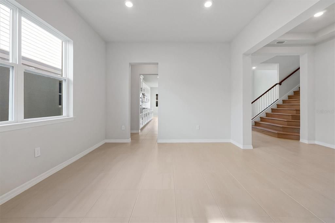
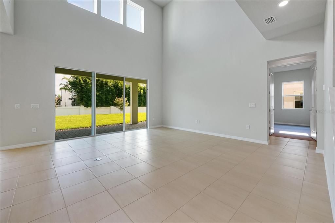
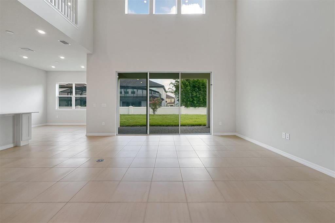
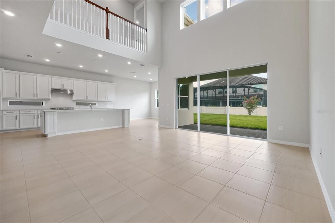
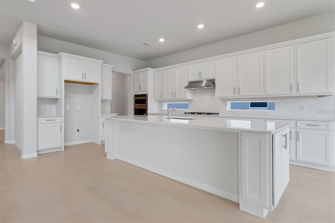

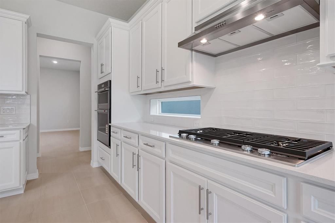
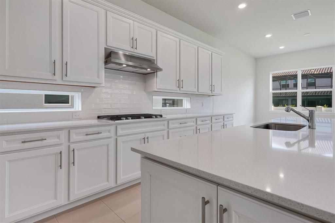
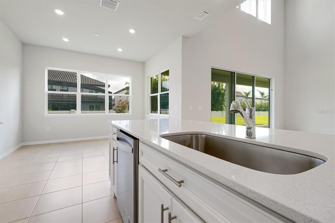
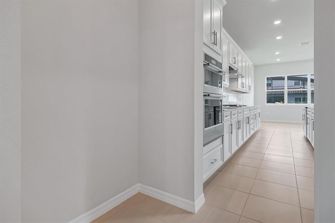
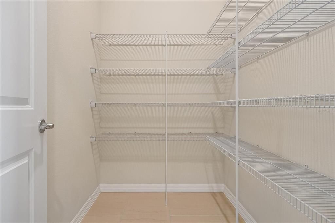
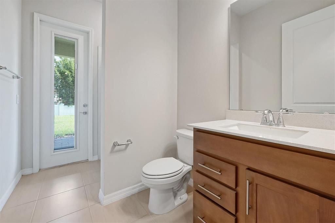
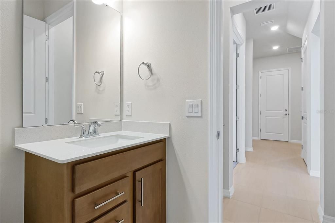
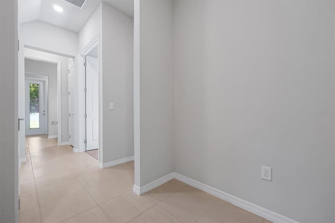
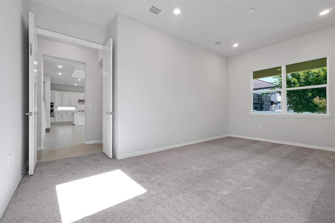
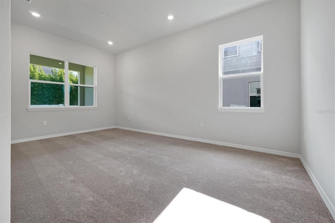
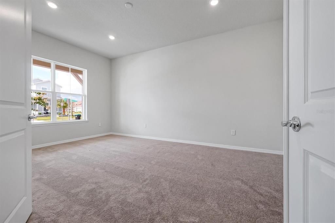
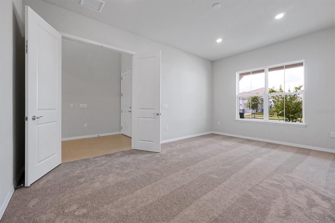
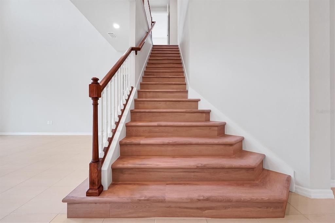
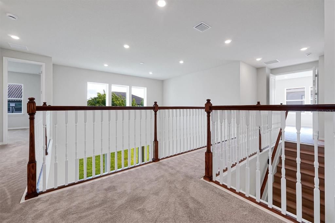
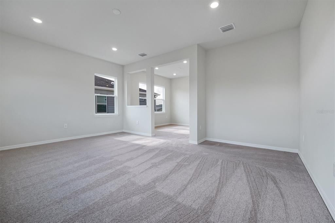
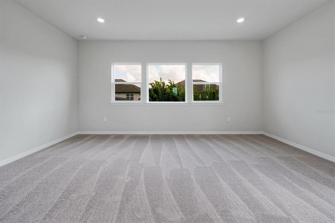
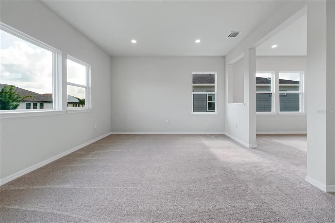
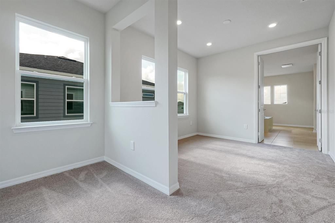
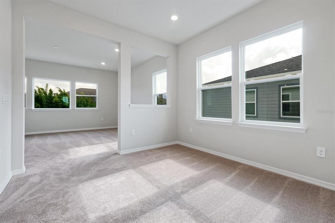
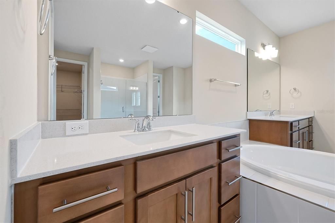
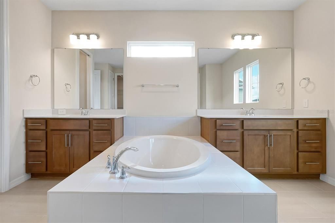
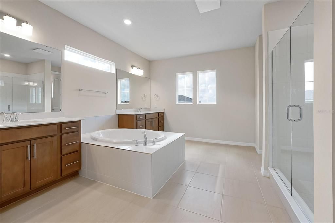
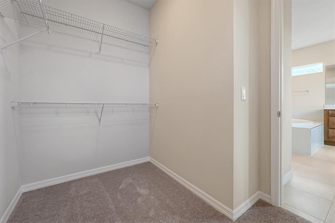
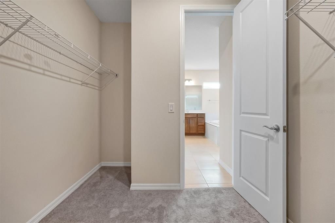
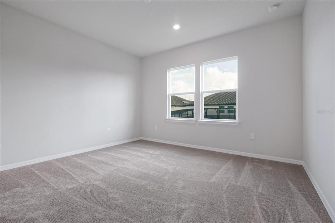
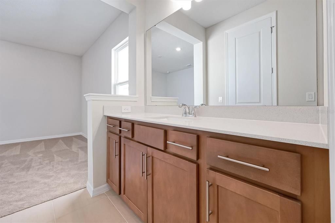
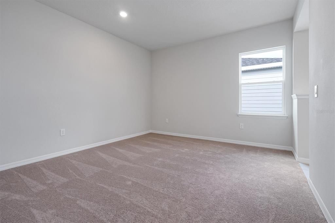
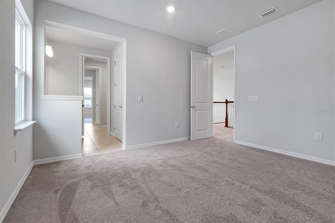
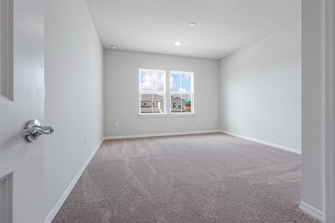
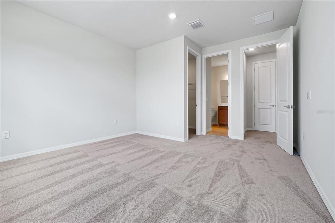
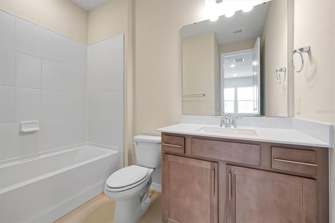
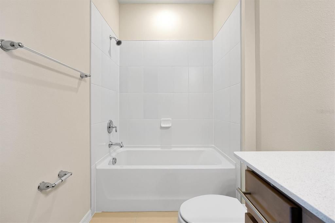
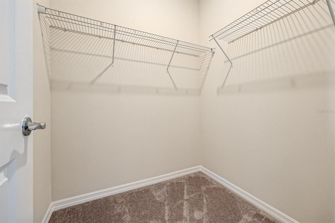
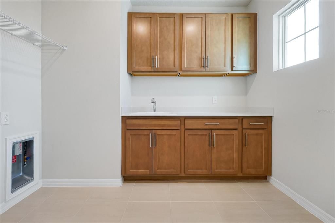
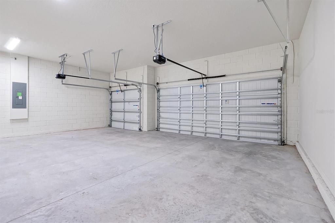
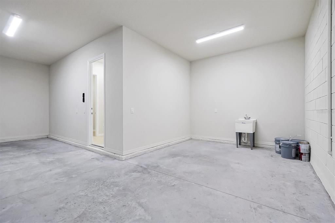
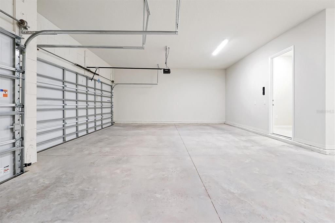
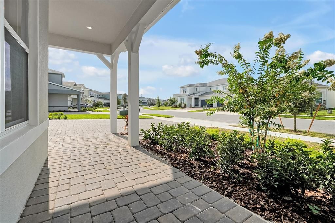
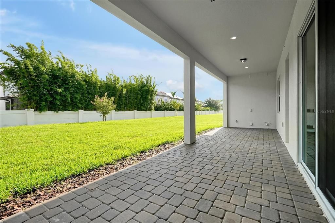
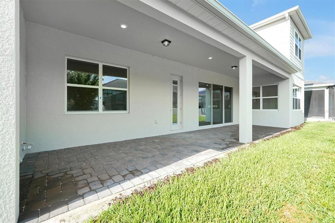
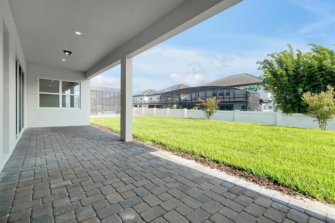
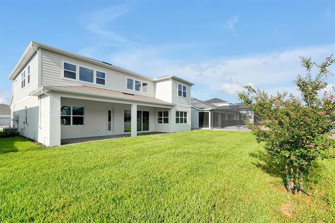
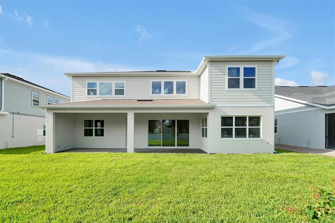
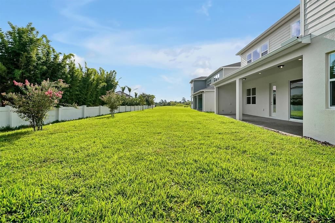
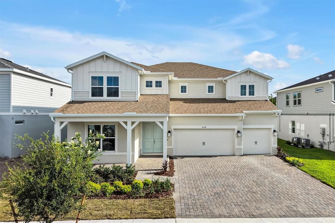
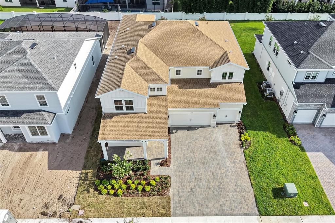
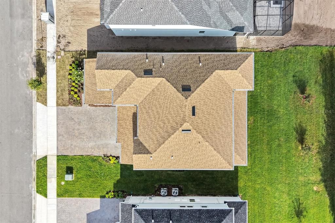
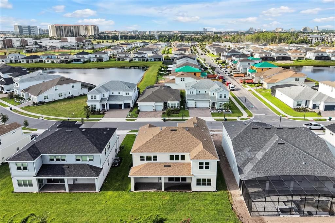
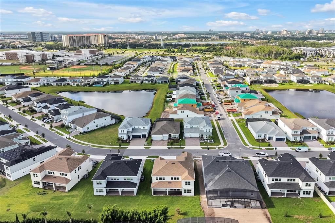
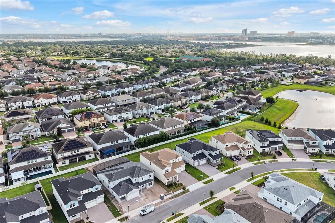
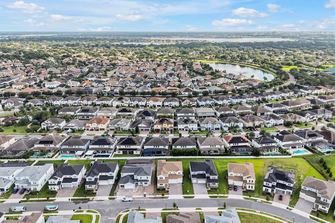
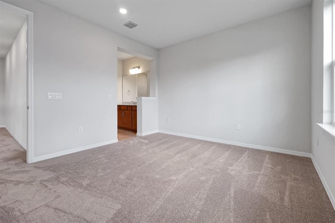
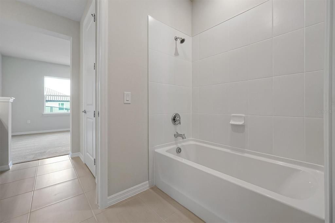
New and never lived in! This 2026-completed Pulte Roseland sits on one of only 14 premium 70-foot home sites in Parkview Reserve, Dr. Phillips newest luxury enclave. Behind the double-entry front door, 10-foot ceilings and a soaring two-story foyer lead to a private enclosed flex room/office, formal dining and an open gathering room. The chef's kitchen impresses with quartz counters, an oversized island, 42-inch soft-close cabinetry, built-in oven and microwave, gas cooking and walk-in pantry. A first-floor game room and pool bath open to the 36-foot covered lanai pre-plumbed for a summer kitchen, and pre-wired for pool and spa, ready for your backyard resort. Upstairs is an owner's suite with private retreat, spa bath and dual walk-in closets, three more bedrooms with walk-in closets, and an upgraded laundry with sink and cabinets. Smart-home package, tankless gas water heater, rain gutters, three-car garage, transferable Pulte 10-year warranty. Zoned for adjacent Lake Buena Vista High, minutes to Restaurant Row, Disney and Interstate 4.
Ubicación

Detalles

Tipo:
Residential
Estacionamiento:
Driveway / Garage Door Opener
Año de construcción:
2025
Lote:
0.24 Hectáreas
Calefacción:
Central / Electric / Heat Pump
precio por sq. medidor:
$419
Enfriamiento:
Central Air
HOA:
$125

Valuation

Our model vs. what's actually selling nearby.
Estimate
$1,350,824
$1.0M – $1.7M
Confidence Low
List vs. estimate
$339K above estimate
List $1,690,000 · +25.1%
Our model says this listing is priced above recent comparable activity. Room to negotiate.
Price per sq ft
$419
+59.9% vs. city median $262
Based on
6 MLS comparables
Median of recent comparable listings. Sold comps use closing price, active listings use list price.

Destacados

Annual tax
$1,580
2025
HOA
$125/mo
Garage
3 car garage
Pets
Allowed
Más hechos y características
  • Piso

    • Carpet

    • Ceramic Tile

    Calefacción

    • Central

    • Electric

    • Heat Pump

    Enfriamiento

    • Central Air

    Accesorios

    • Built-In Oven

    • Convection Oven

    • Dishwasher

    • Disposal

    • Microwave

    • Range

    • Tankless Water Heater

    Otras características interiores

    • Eating Space In Kitchen

    • High Ceilings

    • In Wall Pest System

    • Kitchen/Family Room Combo

    • Open Floorplan

    • PrimaryBedroom Upstairs

    • Smart Home

    • Solid Wood Cabinets

    • Stone Counters

    • Thermostat

    • Tray Ceiling(s)

    • Walk-In Closet(s)

    Dormitorios y baños

    • Dormitorios: 4

    • Baños: 1

    • Baños completos: 4

  • Estacionamiento

    • Driveway

    • Garage Door Opener

    Propiedad

    • Pisos: Two

    • Características Exteriores: Irrigation System / Sliding Doors

    Lote

    • Lote: 0.24 Hectáreas

    Otra Información de Propiedad

    • Número de Parcela: 102428665701410

    • Zonificación: P-D

  • Tipo y estilo

    • Tipo de propiedad: Residential

    • Subtipo de propiedad: Single Family Residence

  • Utilidad

    • BB/HS Internet Available

    • Cable Available

    • Electricity Connected

    • Natural Gas Connected

  • Otra información financiera

    • HOA: $125

    • Frecuencia HOA: Monthly

    • Importe anual de impuestos: $1,581

  • Detalles de la fuente

    • MLS ID: O6428454

    Otros hechos

    • Materiales de construcción: Block / HardiPlank Type / Stucco

    • Detalles de la fundación: Slab

    • Características de lavandería: Inside / Laundry Room

    • Características del patio y el porche: Covered / Front Porch / Rear Porch

    • Caras de dirección: Northwest

    • Estilo arquitectónico: Contemporary

    • Espacios de garaje: 3

    • Garaje adjunto: Si

    • Garaje: Si

    • Salón: 4030

    • Fuente de agua: Public

    • Nombre de subdivisión: PARKVIEW RESERVE PH 2

Consulta privada
Habla con el asesor de este inmueble.
Planos, documentos del HOA, comparables off-market, agendar una visita privada — un solo mensaje directo al especialista local.

Más como esta

Nuevo
En Venta
$1,350,000
Condo / Coop
3 camas · 3 baños · 2,408 sqft
CYPRESS SOUND, ORLANDO
10009 CRISBERT COURT UNIT 305C
Nuevo
En Venta
$1,680,000
Casa
7 camas · 5 baños · 4,458 sqft
PHILLIPS GROVE TR I, ORLANDO
7606 WANDERING WAY
Nuevo
En Venta
$1,695,000
Casa
3 camas · 2 baños · 1,210 sqft
ORANGE CENTER, ORLANDO
11253 S APOPKA VINELAND ROAD
En Venta
$1,195,000
Condo / Coop
3 camas · 3 baños · 2,244 sqft
CYPRESS SOUND, ORLANDO
10009 CRISBET COURT UNIT 206A
En Venta
$1,375,000
Casa
6 camas · 5 baños · 4,385 sqft
ROYAL CYPRESS PRESERVE, ORLANDO
10824 ROYAL CYPRESS WAY
En Venta
$1,299,000
Casa
5 camas · 5 baños · 4,208 sqft
BRENTWOOD CLUB PH 1, ORLANDO
8727 BECKINGHAM PLACE
En Venta
$1,625,000
Casa
10 camas · 9 baños · 4,162 sqft
PARADISO GRANDE PH 2, ORLANDO
5893 HIGH SEAS DRIVE
En Venta
$1,450,000
Casa
5 camas · 3 baños · 3,596 sqft
SAND LAKE SOUND, ORLANDO
7398 ALPINE BUTTERFLY LN

Mercado cerca de esta dirección

Conteos en vivo en la misma zona.
Ver todo

The multiple listing information is provided by the Stellar MLS from a copyrighted compilation of listings. The compilation of listings and each individual listing are ©2026-present Stellar MLS. All Rights Reserved. The information provided is for consumers' personal, noncommercial use and may not be used for any purpose other than to identify prospective properties consumers may be interested in purchasing. All properties are subject to prior sale or withdrawal. All information provided is deemed reliable but is not guaranteed accurate, and should be independently verified. Listing courtesy of: PREMIER SOTHEBYS INT'L REALTY